N°3 Gail Court, Highbury
900K — 990K
- 4

- 2
- 2


Best Offers By 16/11 at 5pm - Unless Sold Prior
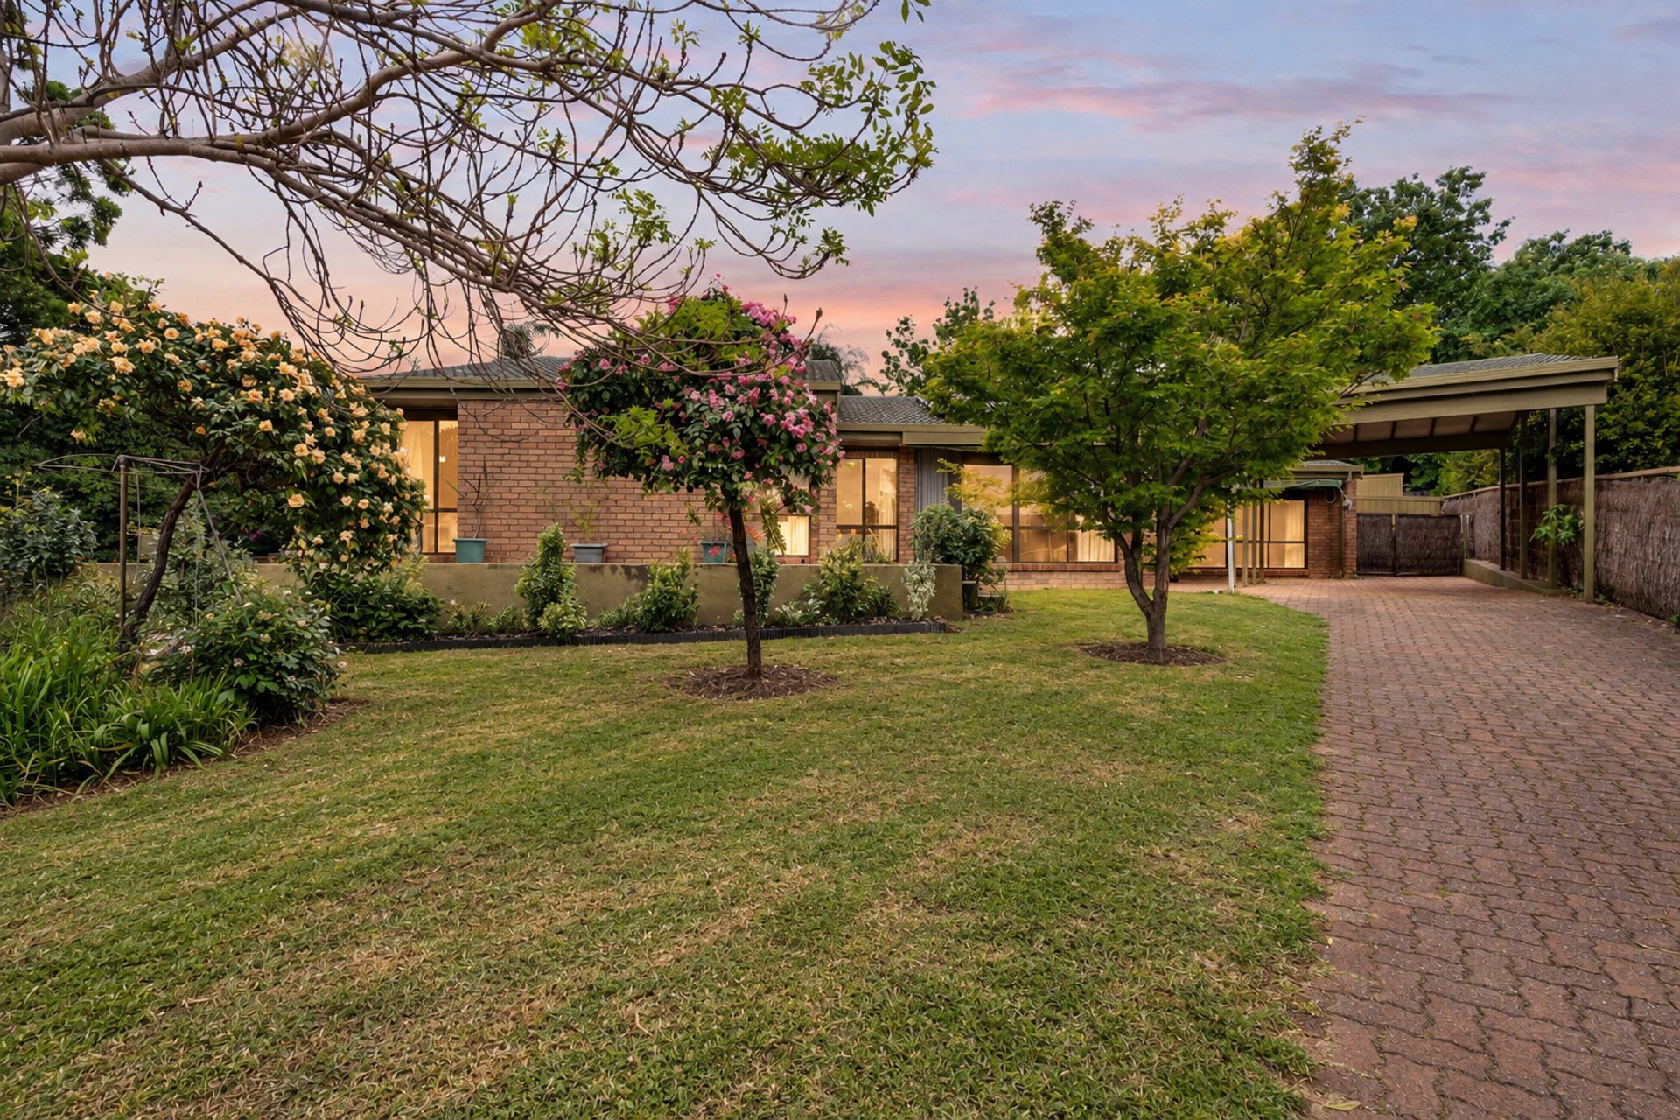
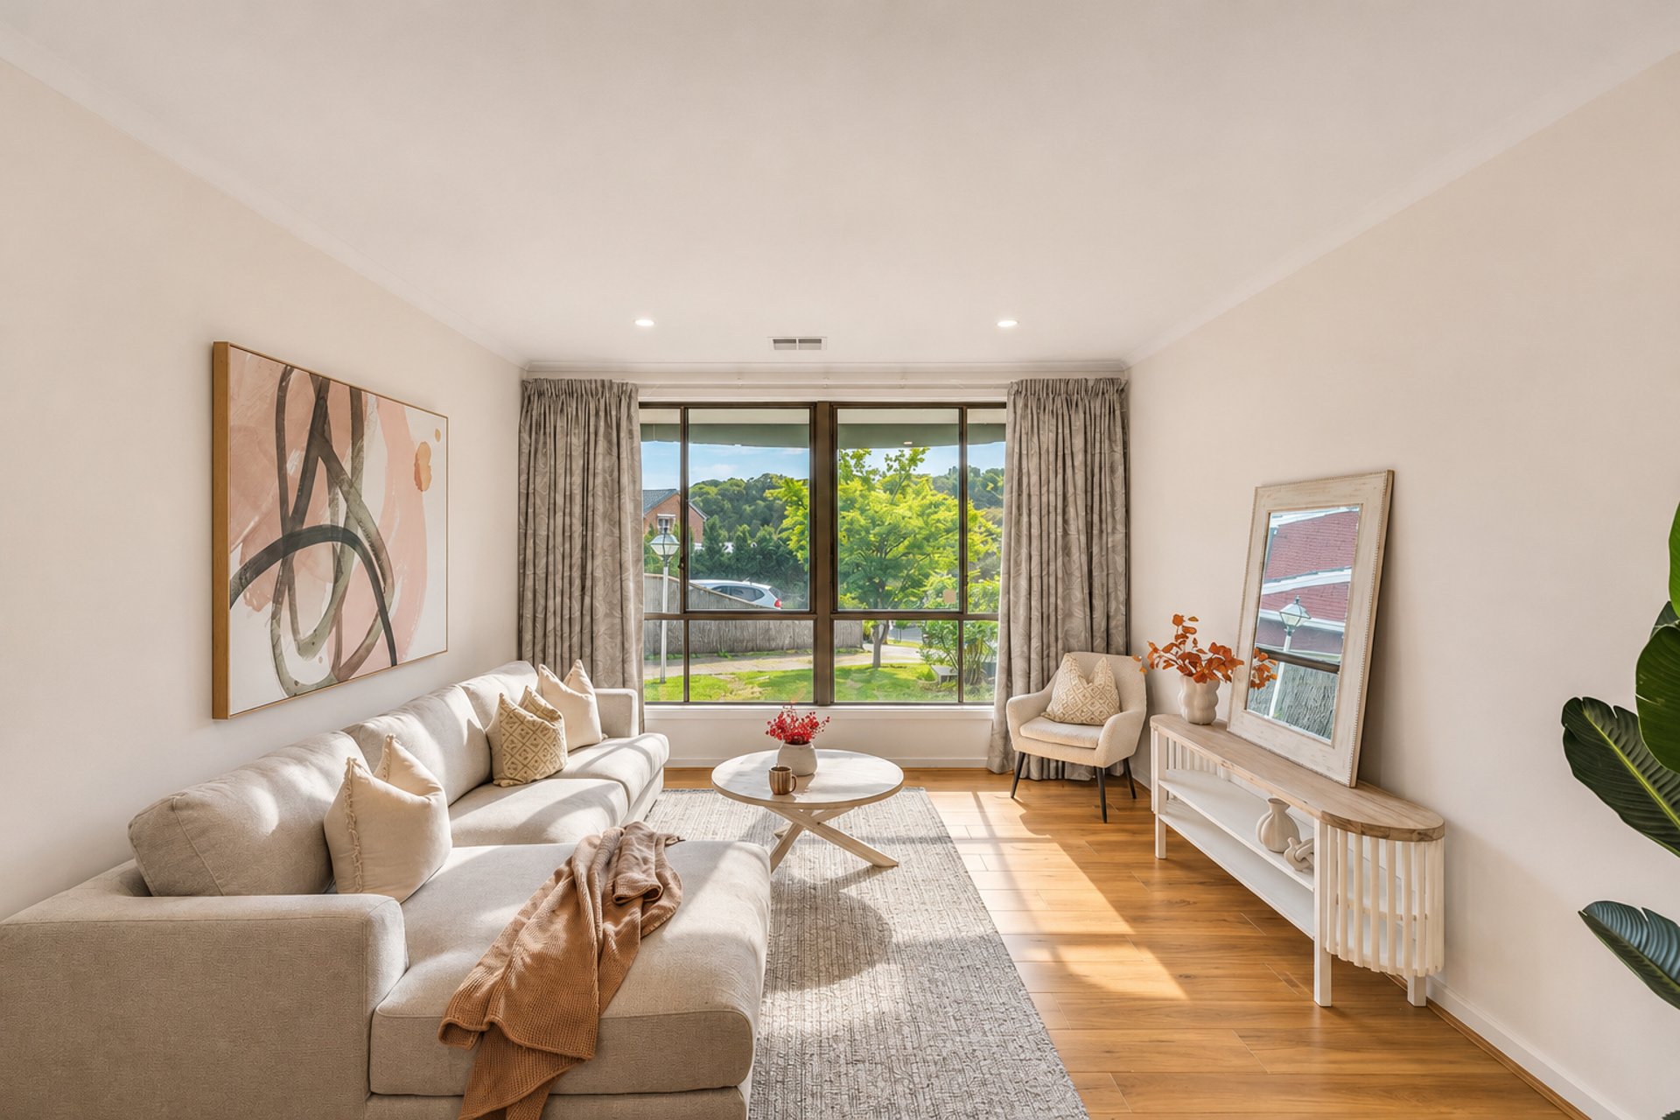
Set on a generous 730sqm allotment in a peaceful Highbury court, 3 Gail Court brings together flexible family living, extensive outdoor entertaining and beautifully established surrounds. Built in 1981, this residence offers four bedrooms, two bathrooms and a dedicated study area, with multiple living zones providing room for families to gather or enjoy their own retreat. Floating timber and laminate flooring complement the warm timber kitchen, while large windows capture natural light and garden outlooks. With the Aqueduct Trail and River Torrens Linear Park among the local attractions, this is an inviting opportunity to enjoy a family lifestyle surrounded by nature.
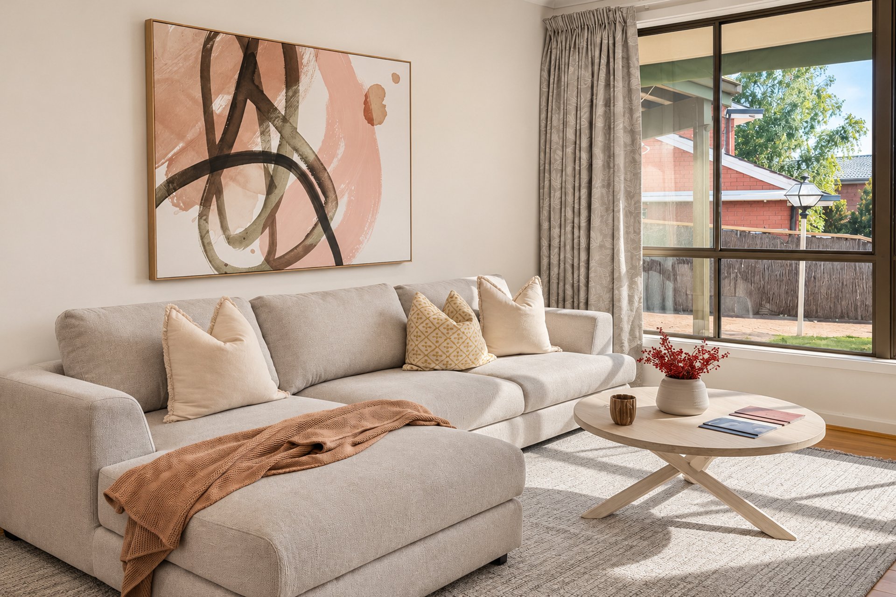
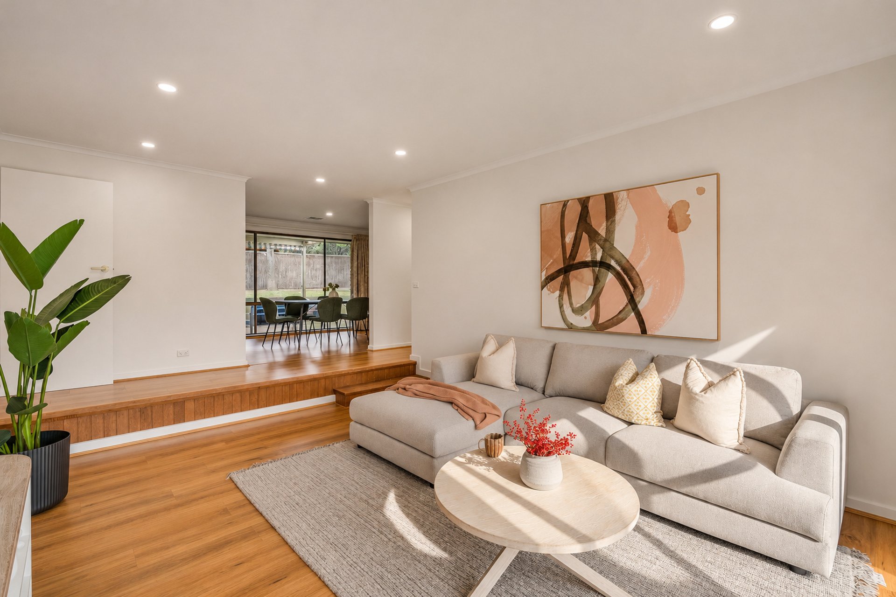
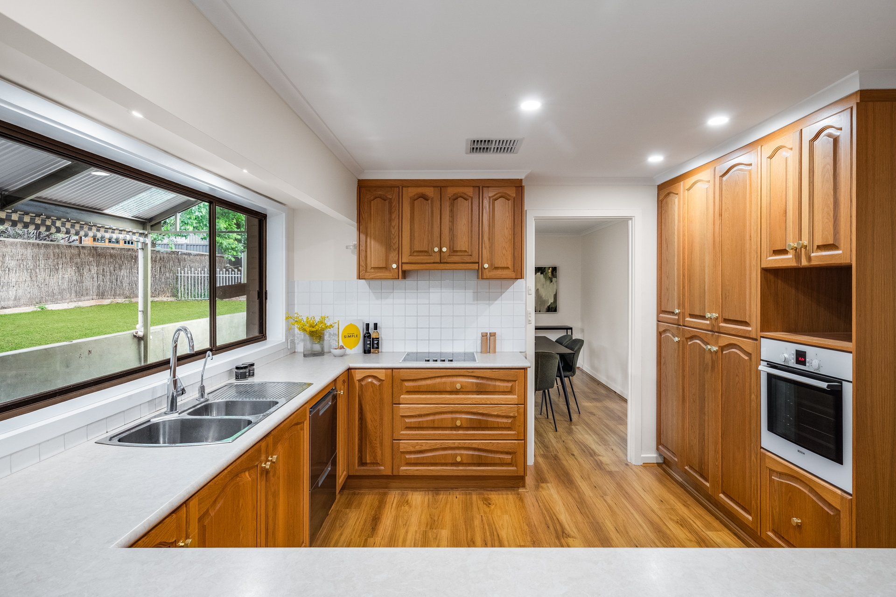
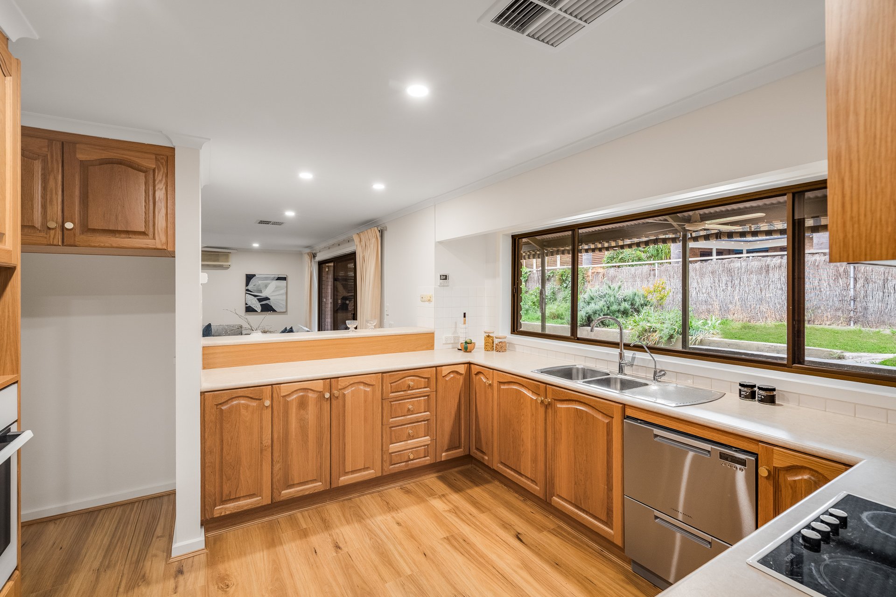
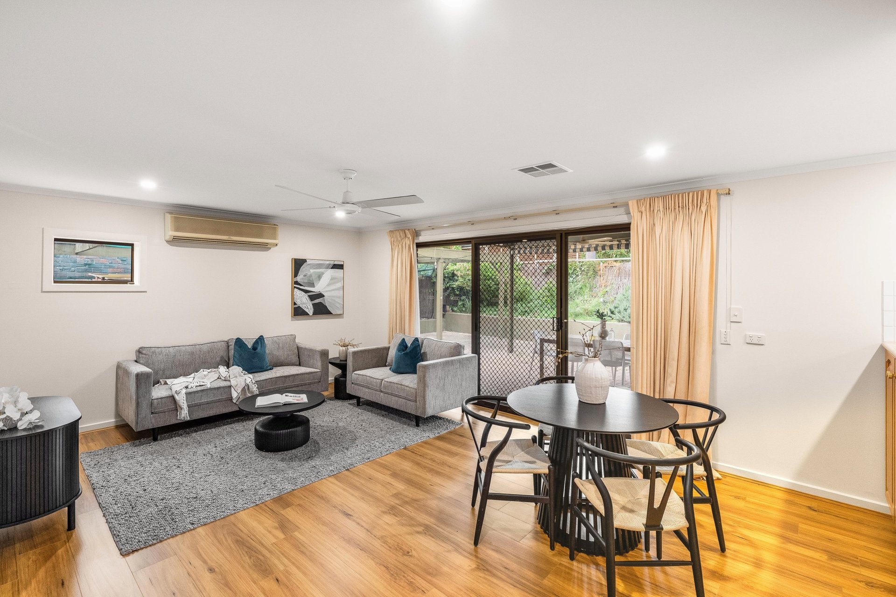
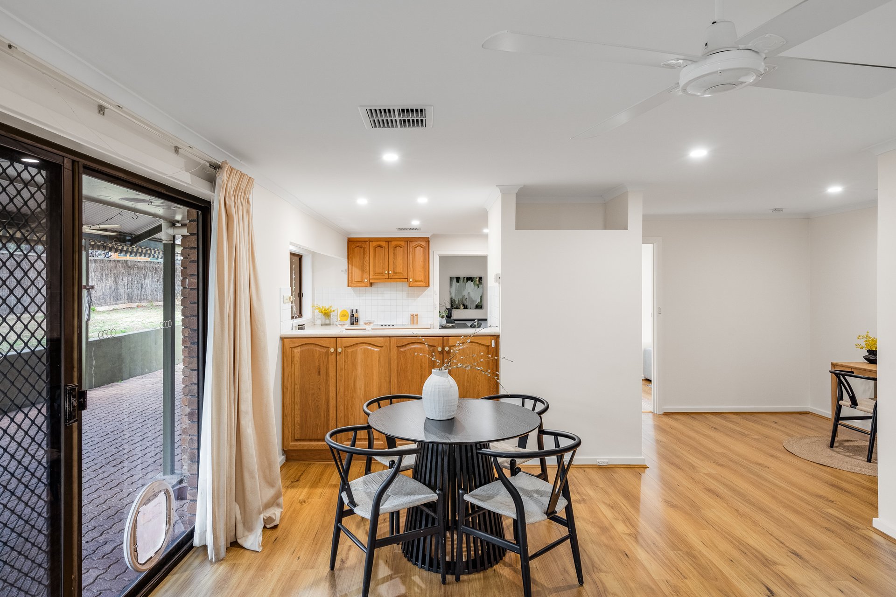
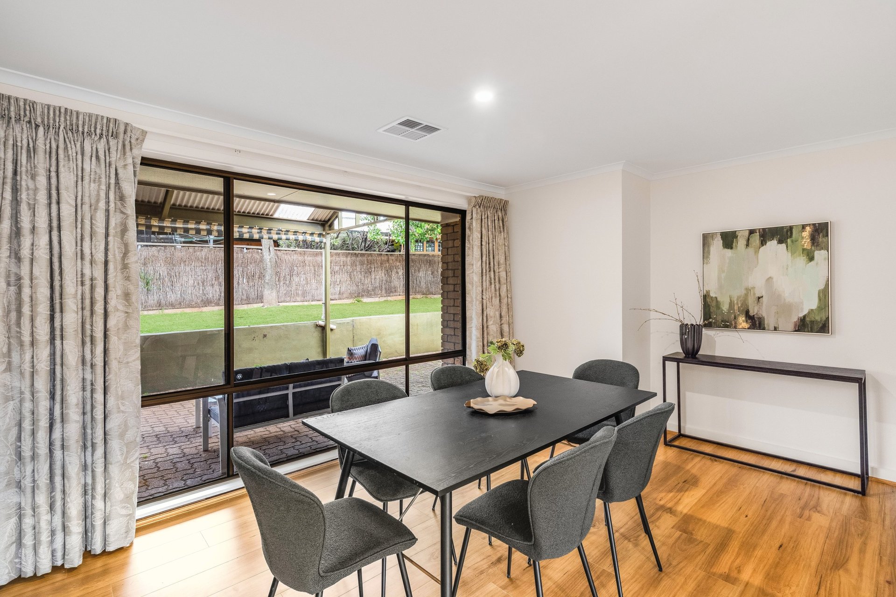
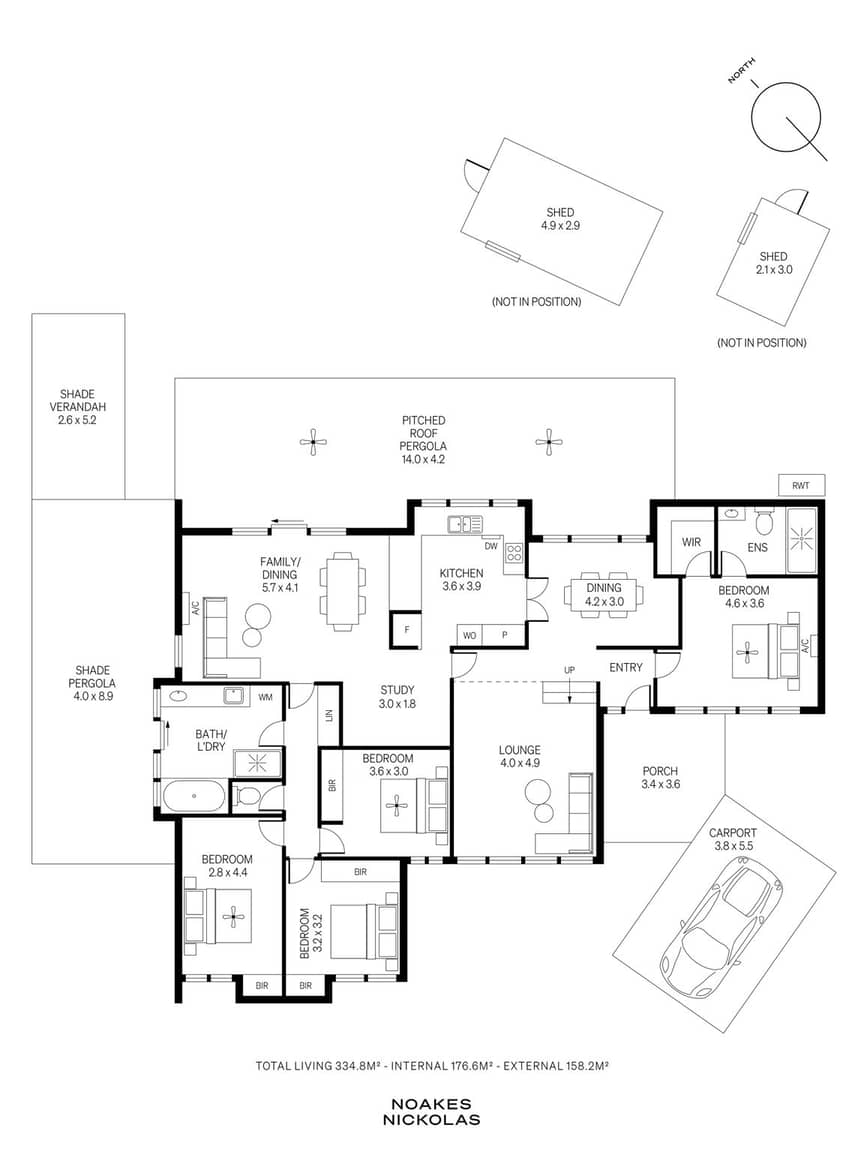
A welcoming sunken lounge sits alongside the separate dining room, while the open-plan family and meals area creates a relaxed everyday hub with direct access to the backyard. Centrally positioned, the kitchen features extensive timber cabinetry, laminate bench-tops, an electric wall oven, dishwasher, breakfast bar and a wide window overlooking the outdoor entertaining area.
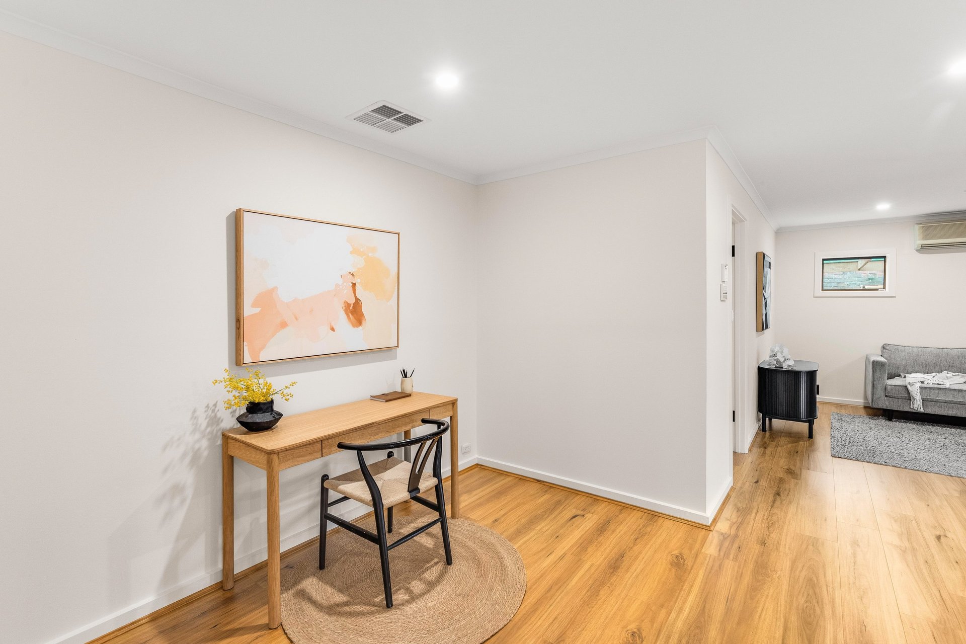
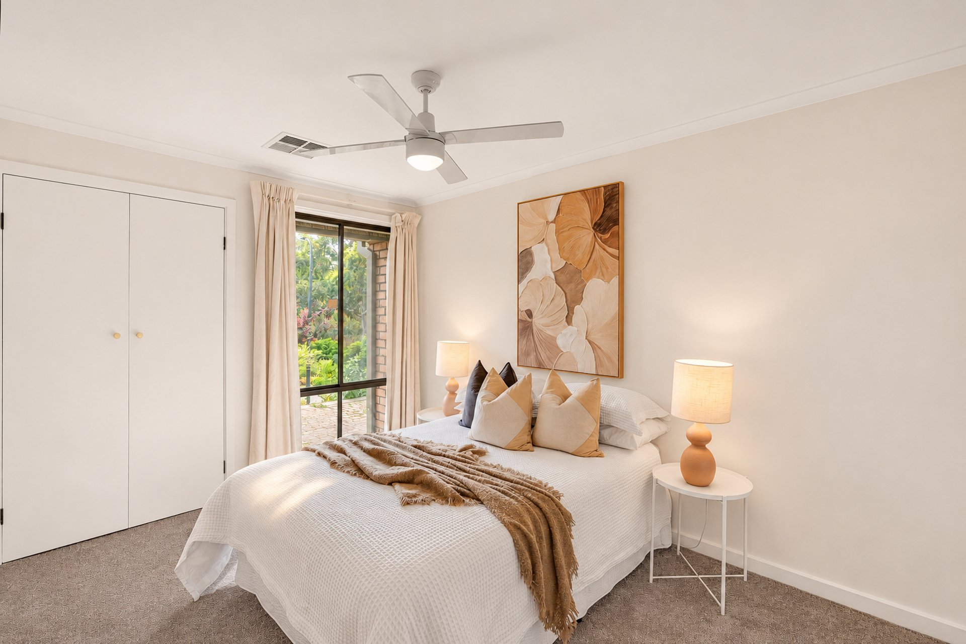
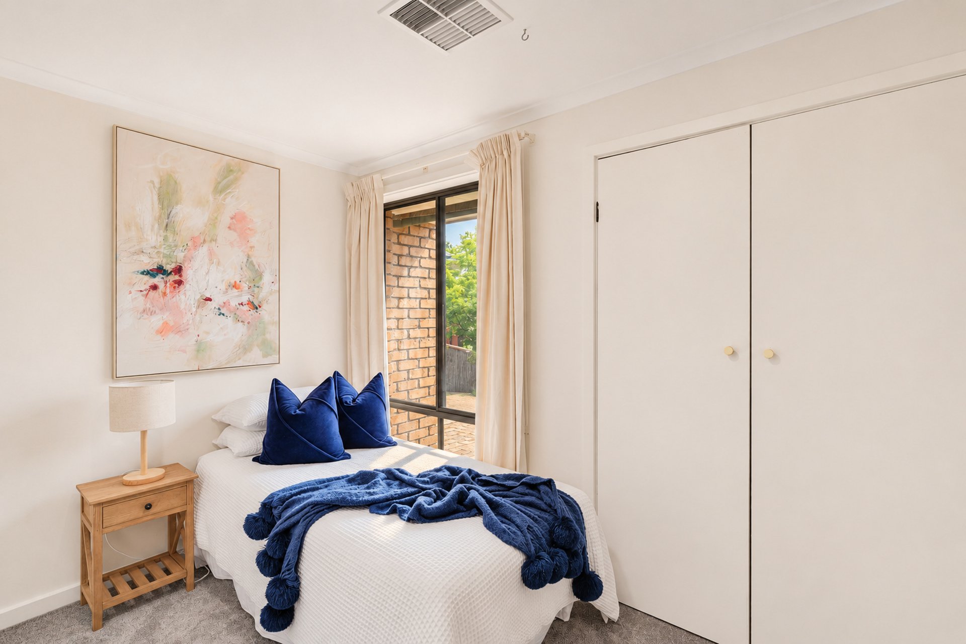
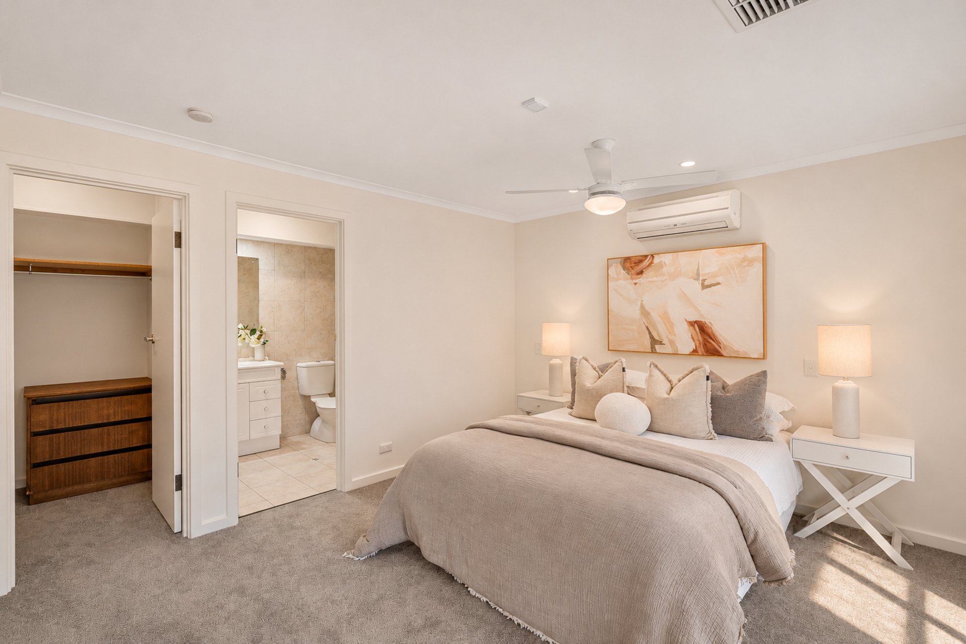
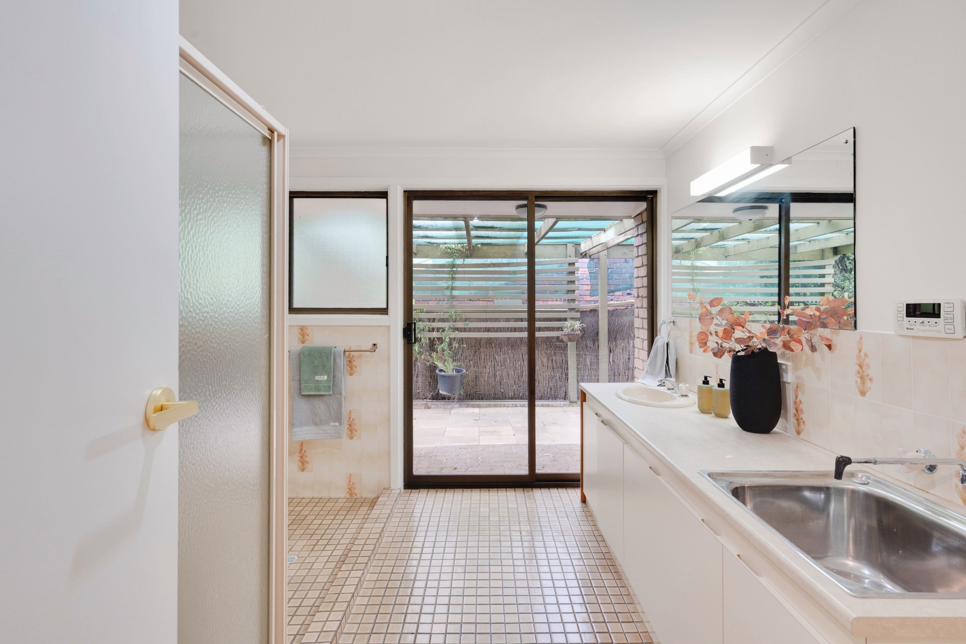
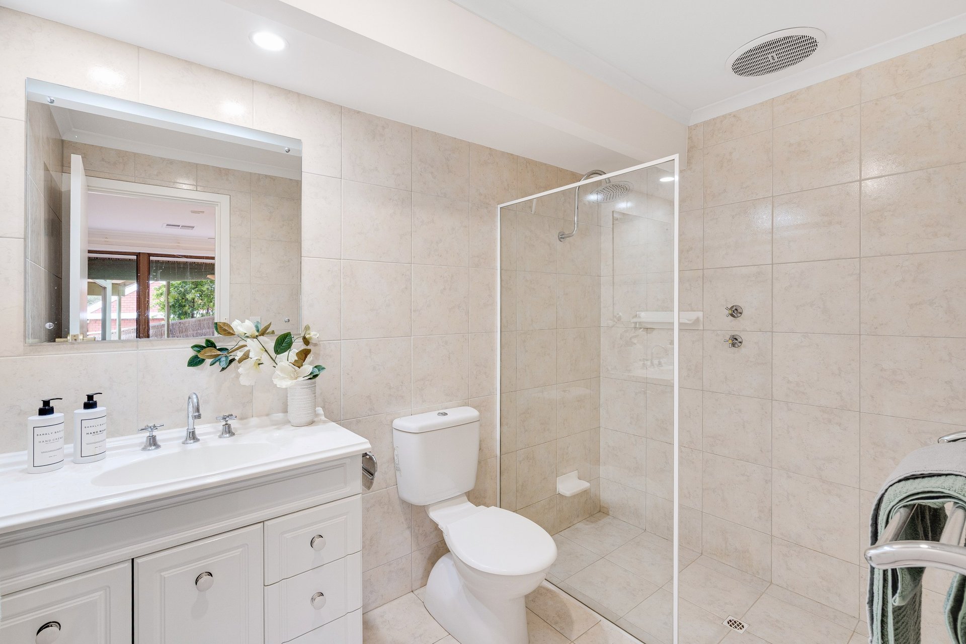
The privately positioned main bedroom includes a walk-in robe and ensuite, with built-in robes to all three remaining bedrooms and a study area offering a practical setting for homework or working from home. A family bathroom with separate bath and shower, separate toilet and laundry add everyday convenience, while ducted reverse-cycle air conditioning, additional split systems and ceiling fans provide year-round comfort.
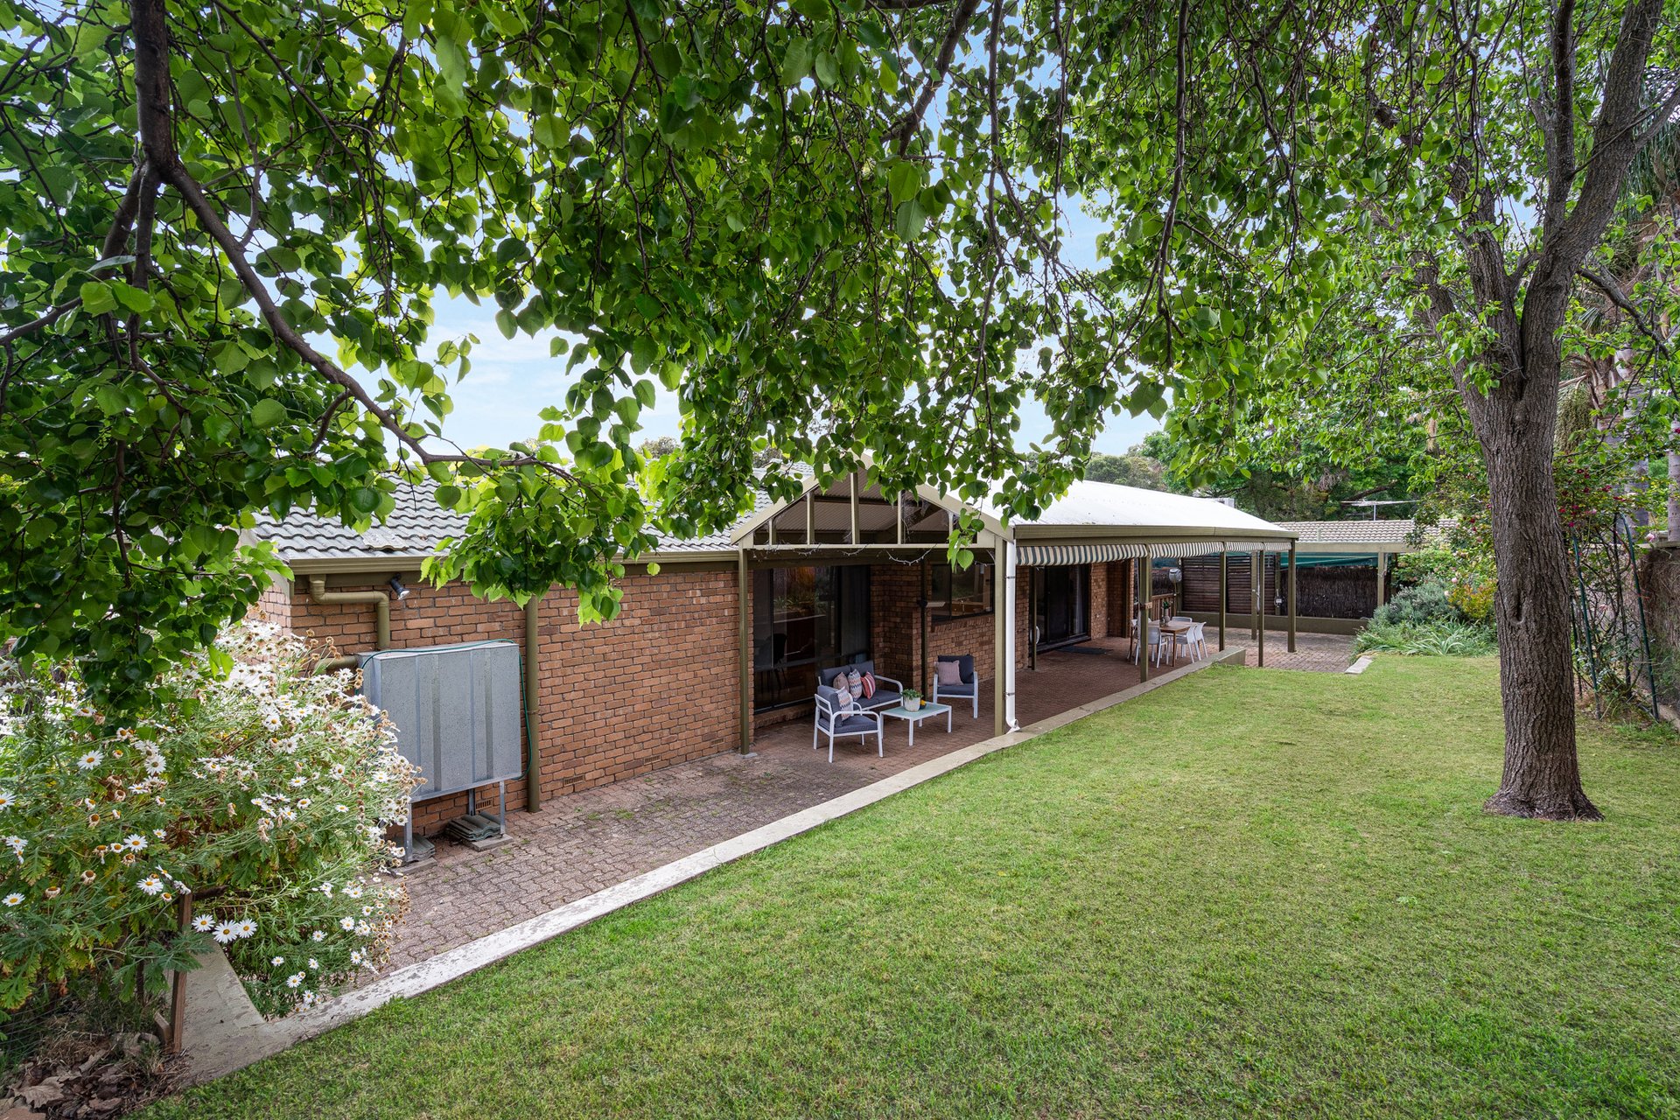
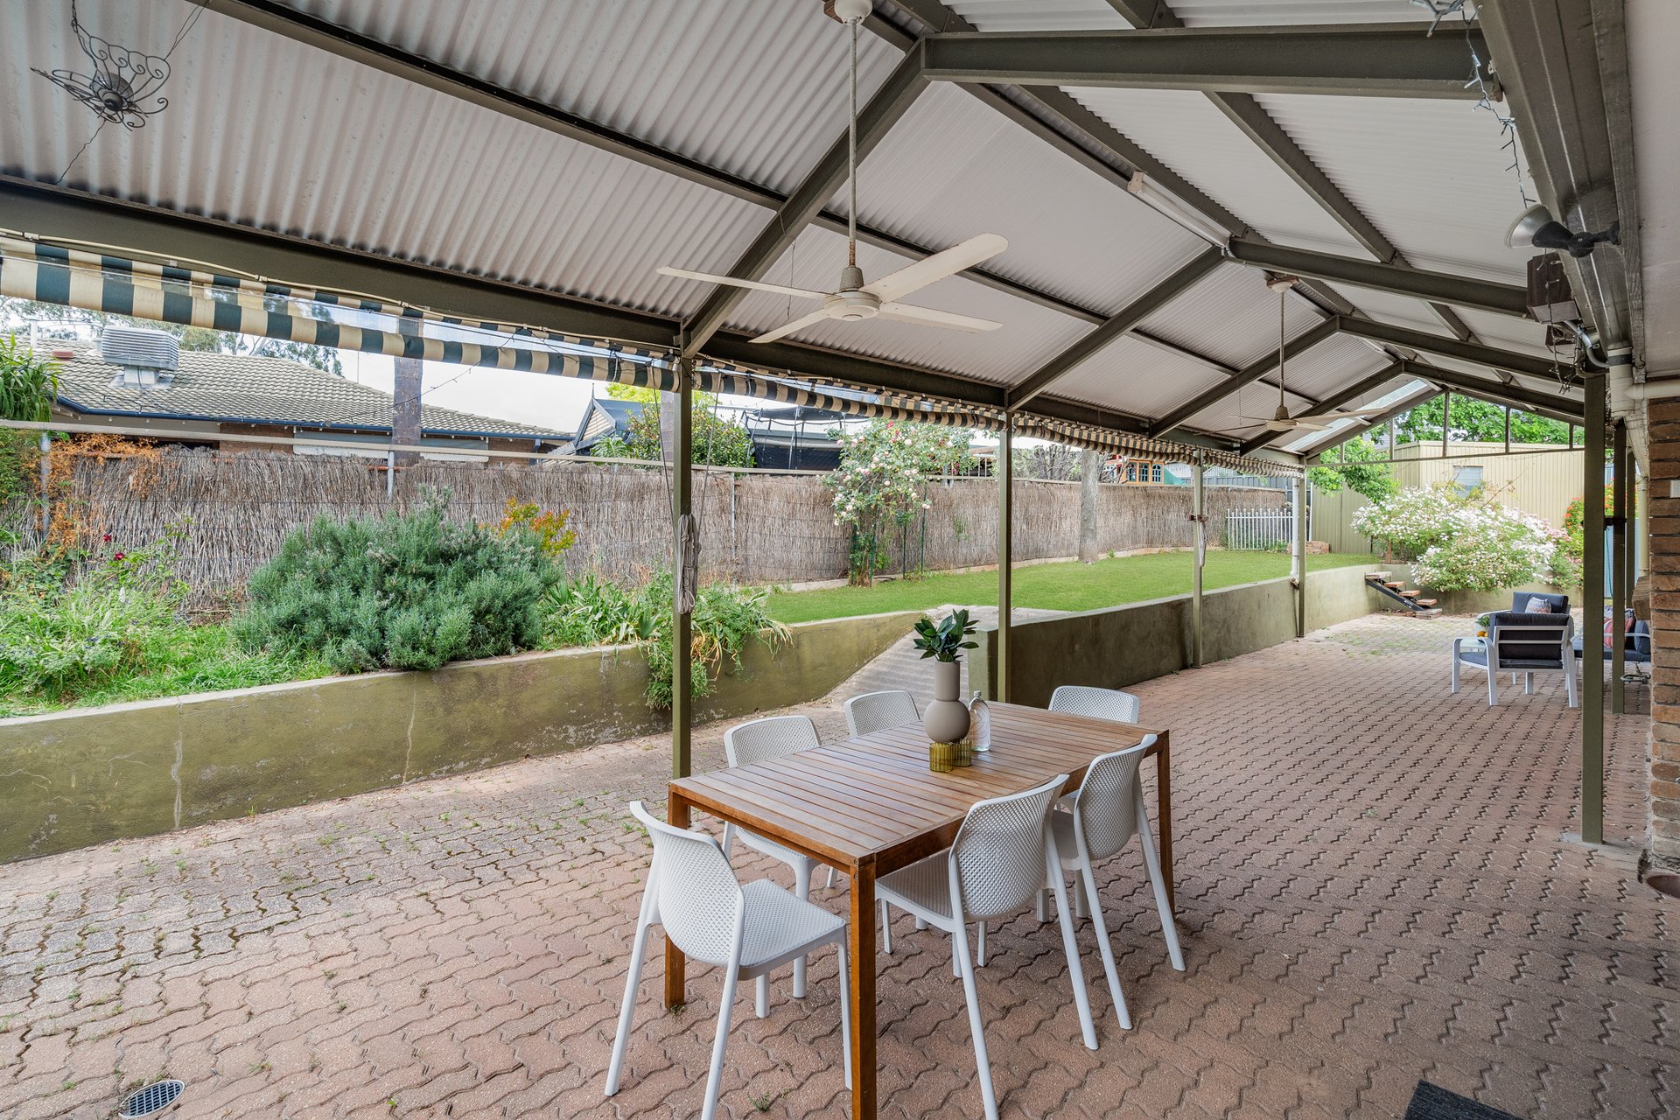
Outside, an expansive pitched-roof pergola with ceiling fans sets the scene for long lunches and family celebrations, overlooking a lawned backyard framed by mature trees and garden beds. Additional shaded outdoor areas, front and rear garden irrigation, two sheds and a carport complete the outdoor offering, while an impressive 10kW solar system provides a valuable energy-efficient addition to the home. Two rainwater tanks further enhance the property's practical appeal.
Features
• Four bedrooms, main with walk-in robe and ensuite, remaining bedrooms with built-in robes
• Sunken lounge, separate dining room, open-plan family/meals area and dedicated study area
• Timber kitchen with electric wall oven, dishwasher, breakfast bar and laminate bench-tops
• Ducted reverse-cycle air conditioning, additional split systems and ceiling fans
• Expansive pitched-roof pergola with ceiling fans and additional shaded outdoor areas
• Established lawn and gardens with irrigation to the front and rear
• Two sheds, single carport and driveway parking
• Impressive 10kW solar system, offering energy-efficient benefits and potential savings on electricity costs
• Gas hot water and NBN connection
• Two 1,000L rainwater tanks, one connected to the roof gutters
Lifestyle
• Hope Valley Reservoir Reserve just moments away, perfect for scenic walks
• Shop for everyday essentials at Dernancourt Shopping Centre
• Discover local cafés, takeaway options and neighbourhood conveniences along Elliston Avenue
• Close to Westfield Tea Tree Plaza for shopping, dining and entertainment
• Zoned to Highbury Primary School and Modbury High School
• Additional schooling choices include Torrens Valley Christian School and Kildare College
• Access O-Bahn services from Paradise Interchange for easy travel
• Explore the Highbury Aqueduct Trail, with connecting paths leading to River Torrens Linear Park for walking, cycling and weekends outdoors
Rates
• Council $2717.40PA
• SA Water $243.66PQ
• ES Levy $186.05PA
• City of Tea Tree Gully
• Torrens Title
• Built 1981
• Rental Assessment $700 - $750PW
Disclaimer at noakesnickolas.com.au/privacy-policy/ | RLA 315571
14-Nov-2026 09:30AM to 10:00AM
15-Nov-2026 03:40PM to 04:00PM
Land | 730sqm |


"*" indicates required fields
"*" indicates required fields

 FLOORPLAN
 MAKE AN OFFER
 ENQUIRE

