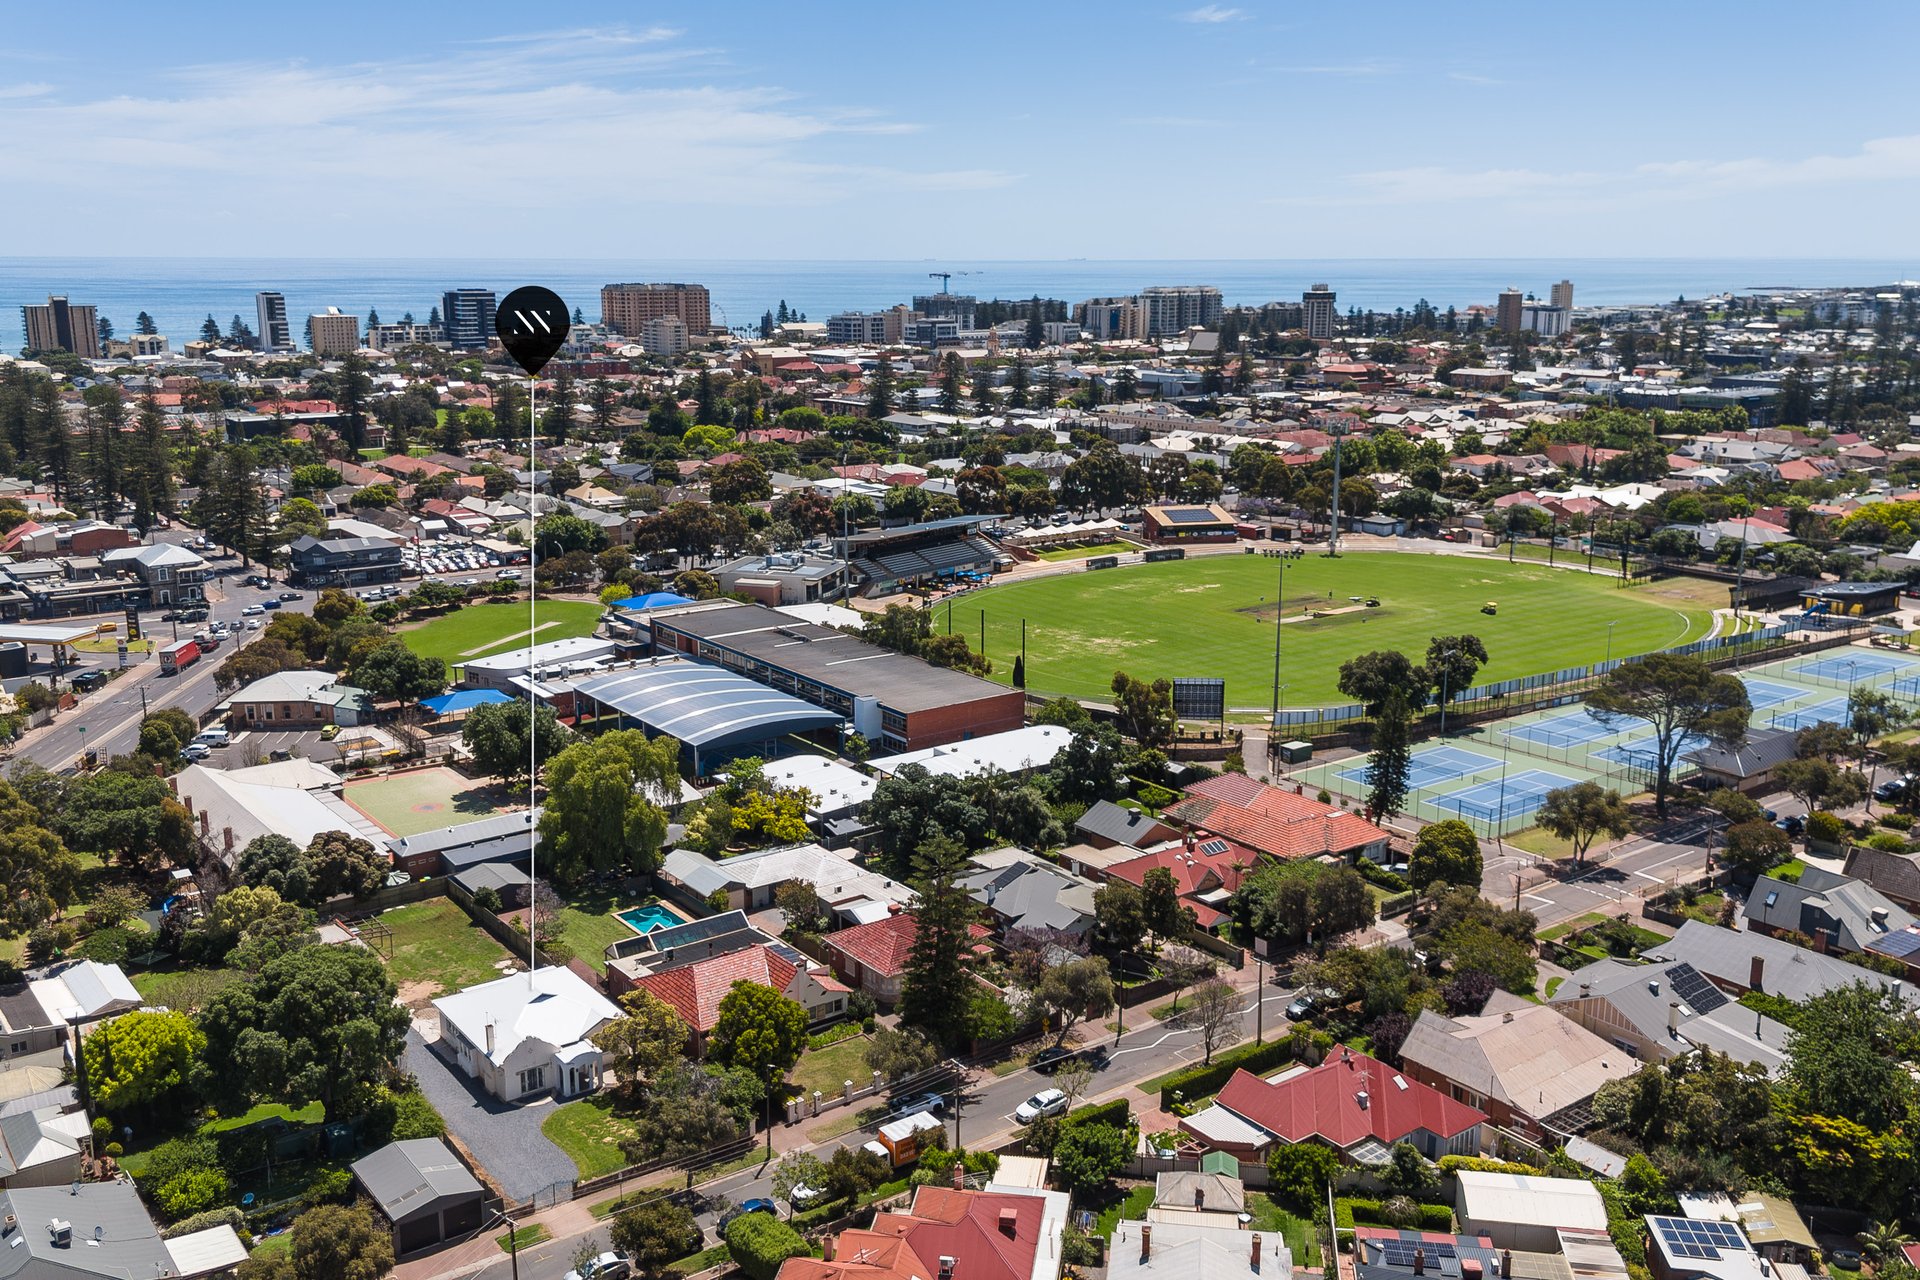
N°11 Williams Avenue, Glenelg East
Best Offers By 30/11 (USP)
- 3

- 1
- 4


Best Offers By 30/11 at 1pm - Unless Sold Prior.
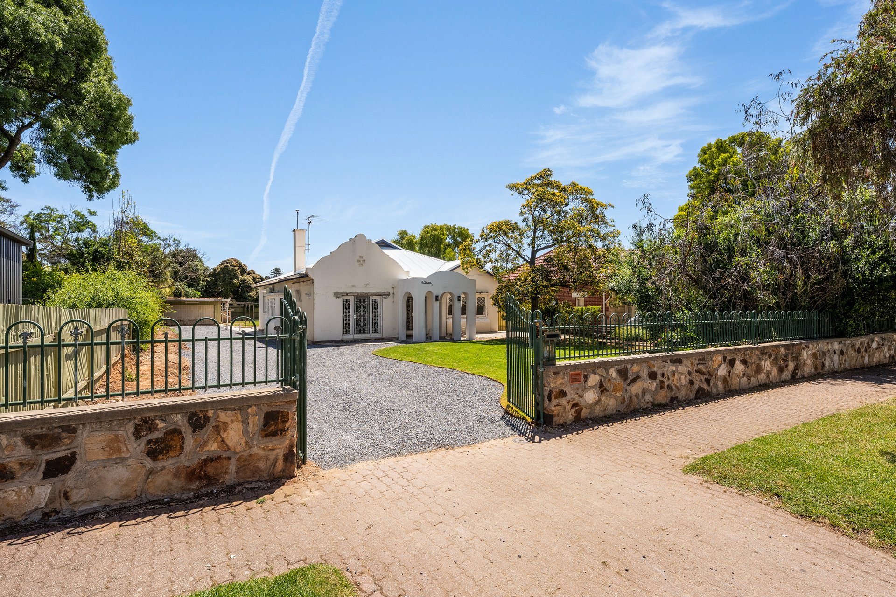
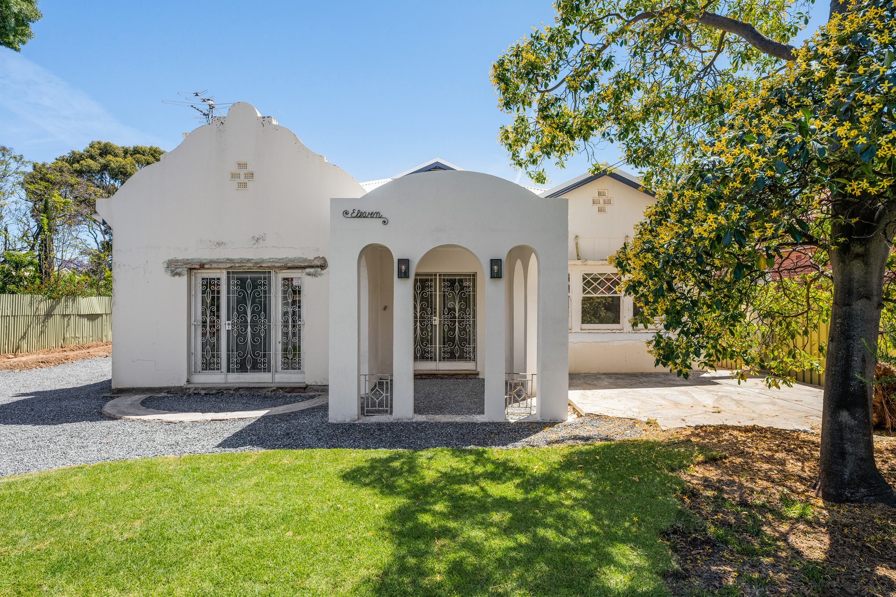
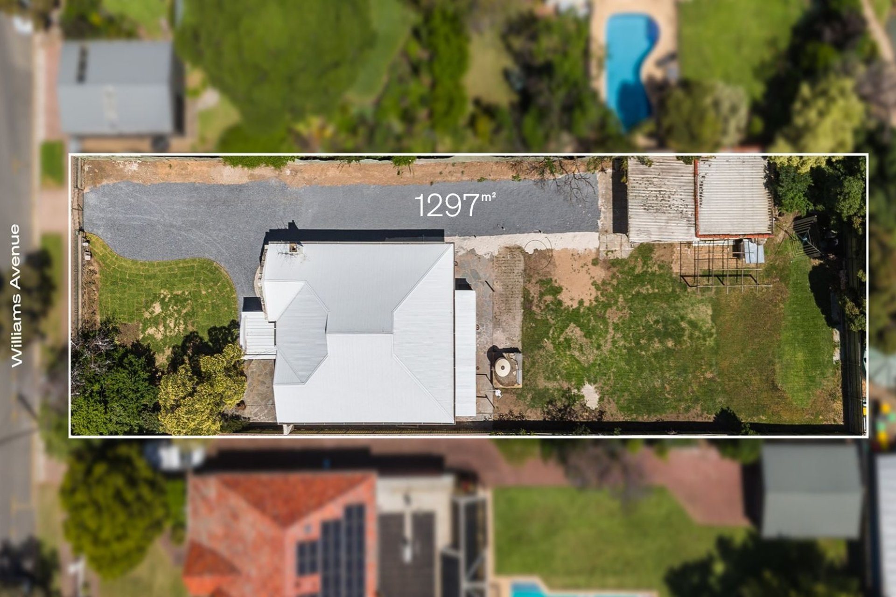
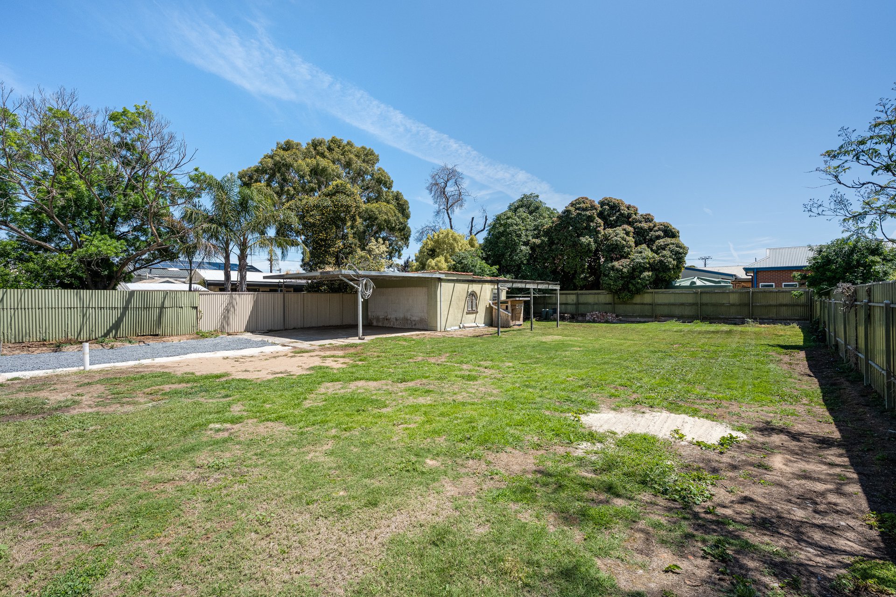
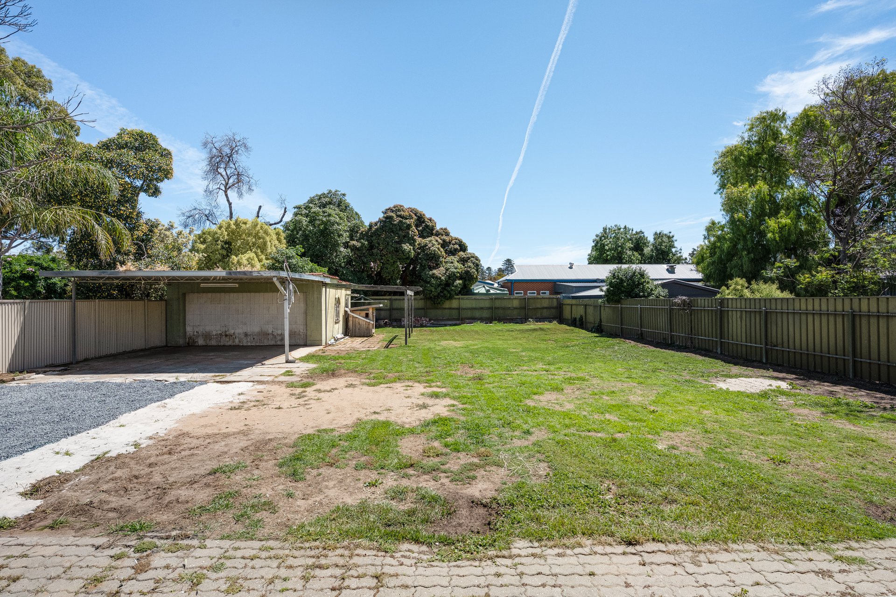
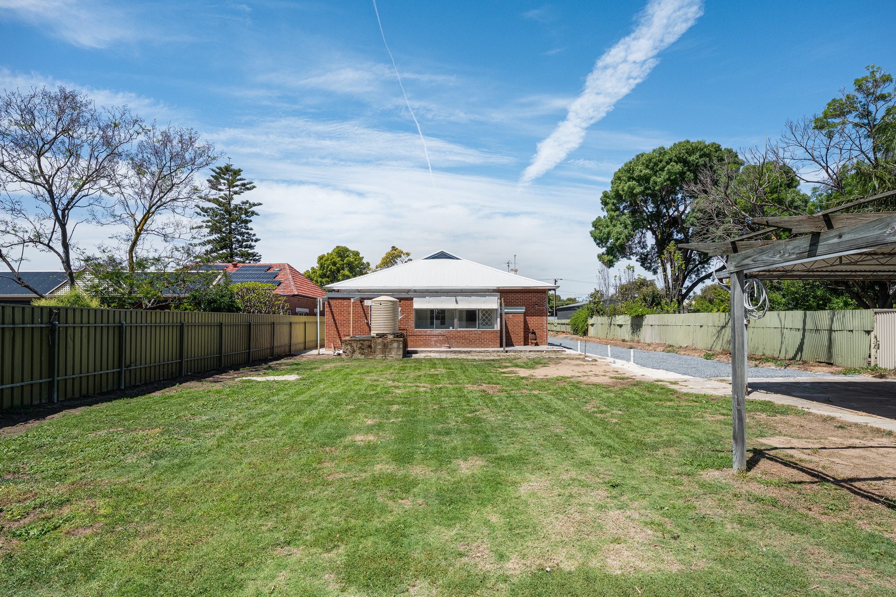
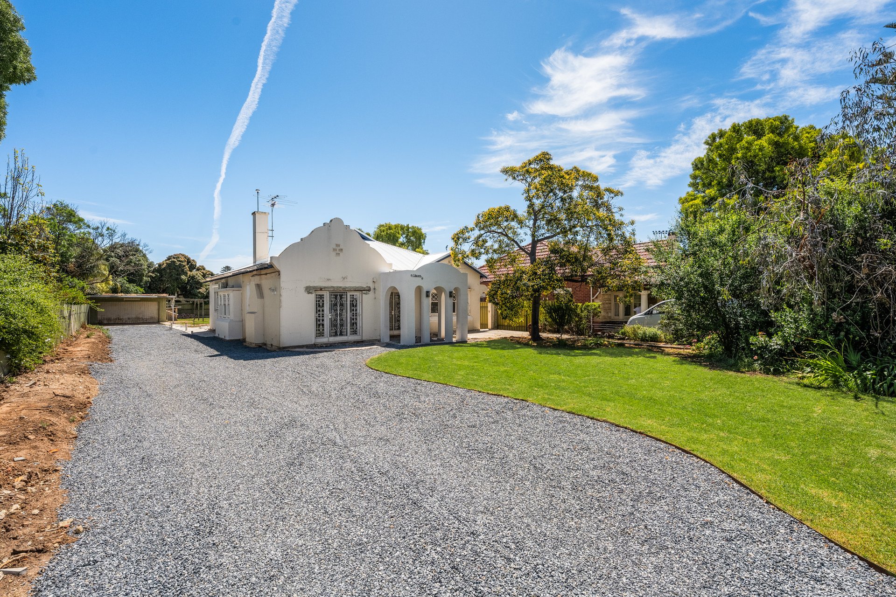
Set on an expansive 1,297sqm allotment in the heart of Glenelg East, this character-filled 1924 residence presents a rare opportunity to restore, renovate or create something truly special in a highly sought-after coastal setting. Showcasing distinctive architectural features and an impressive sense of space, the property offers an exciting prospect for families, renovators and buyers looking to capitalise on its generous landholding.
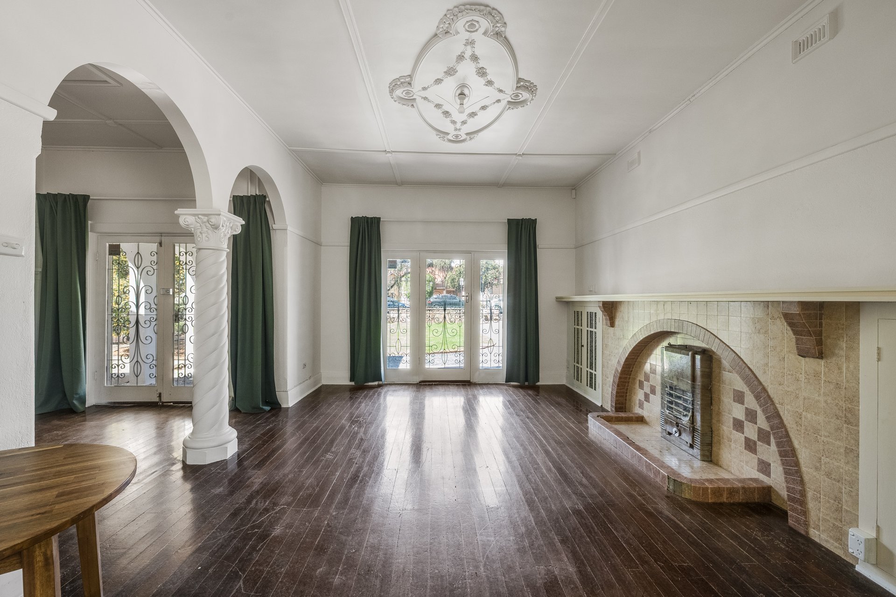
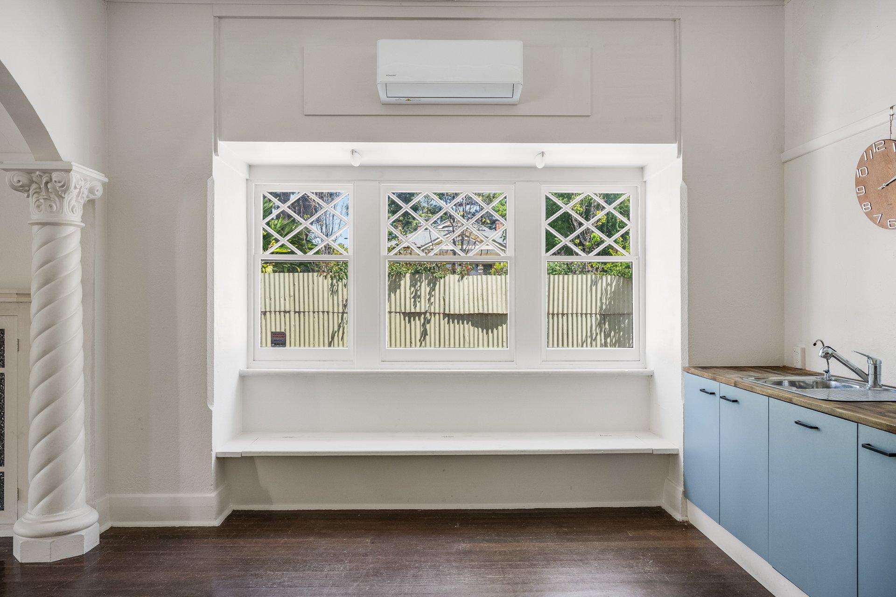
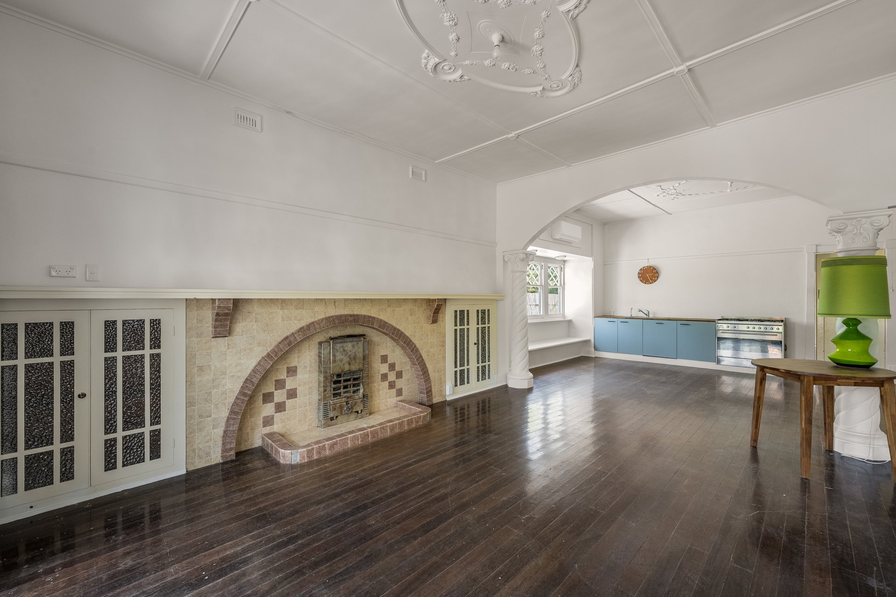
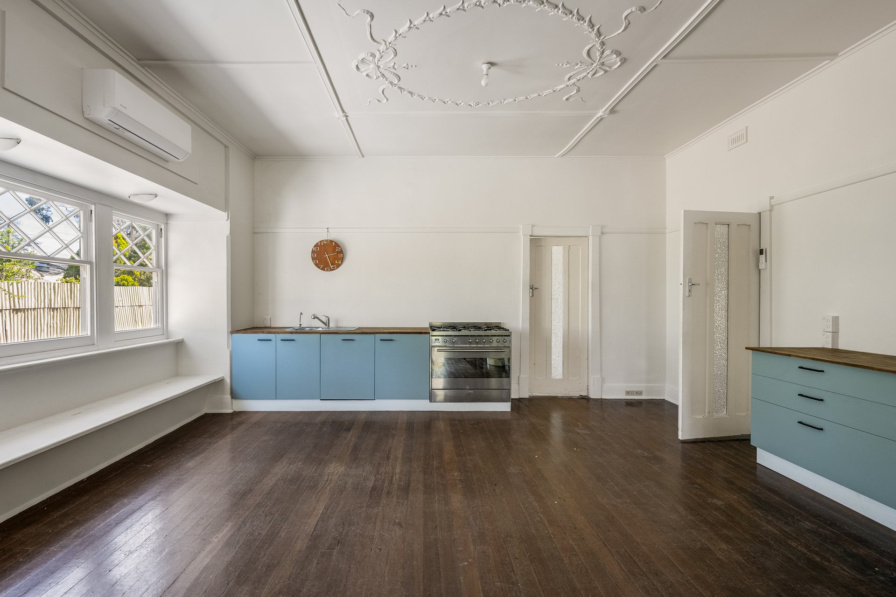
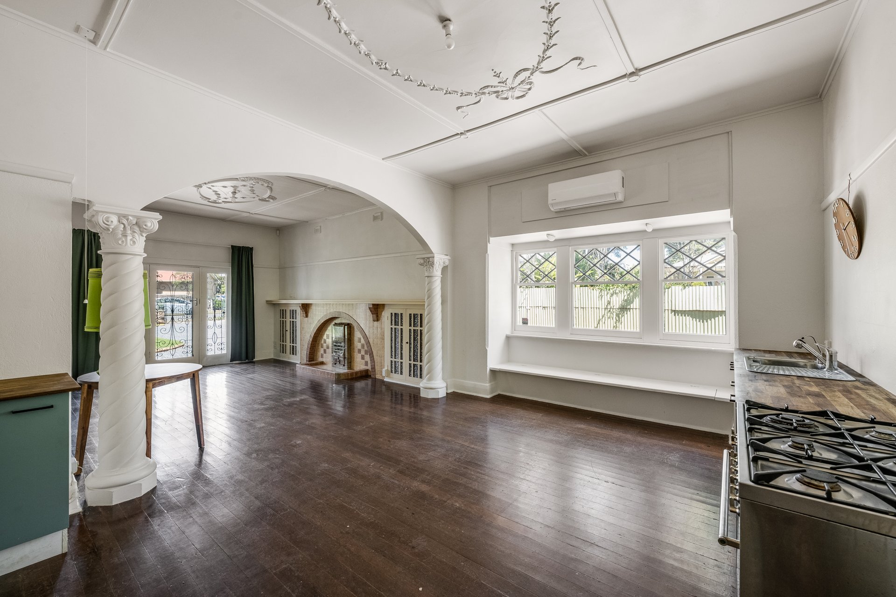
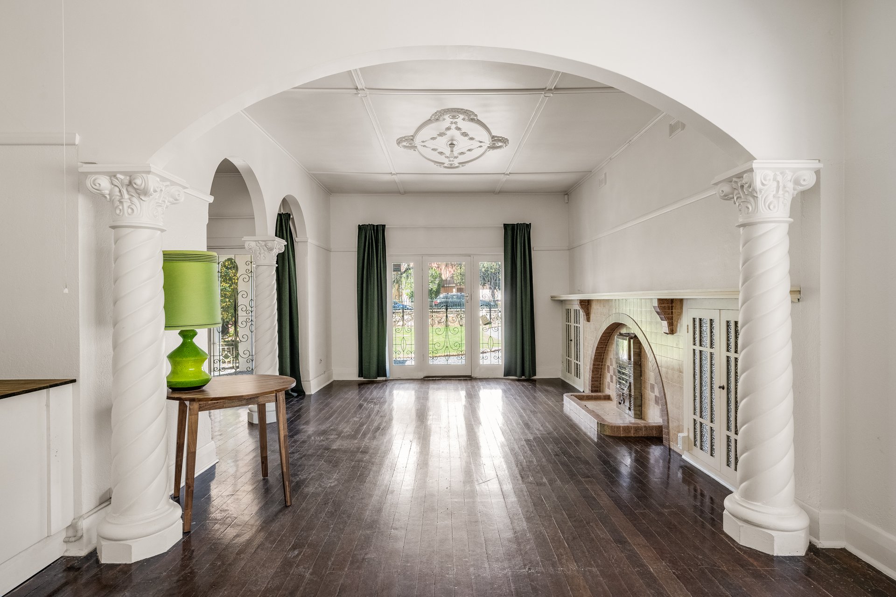
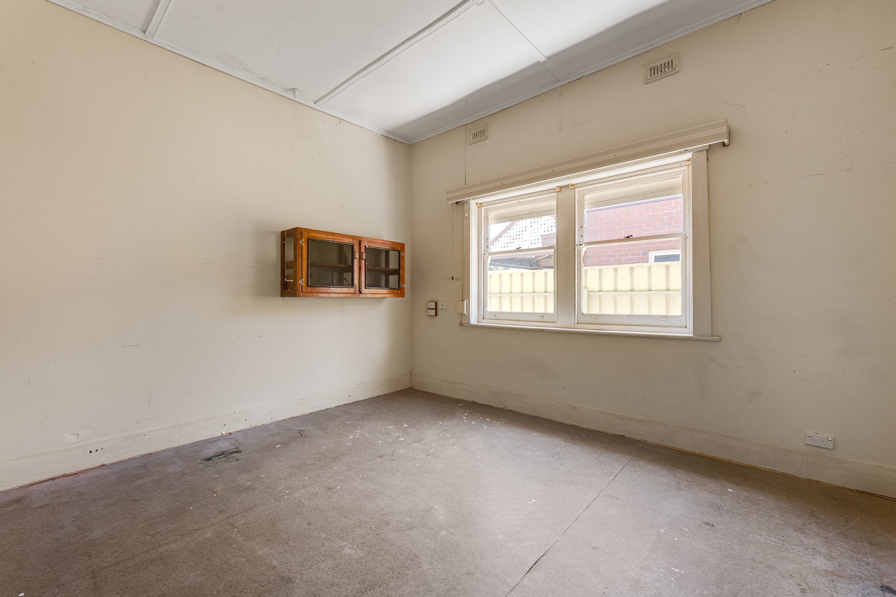
Stepping inside, the home's original charm is immediately apparent, with soaring 3m ceilings, ornate detailing, striking Corinthian columns, decorative archways and diamond-patterned windows. Recently exposed solid timber floors add further warmth and character, while the spacious lounge, separate dining area and kitchen provide a flexible foundation for future improvements.
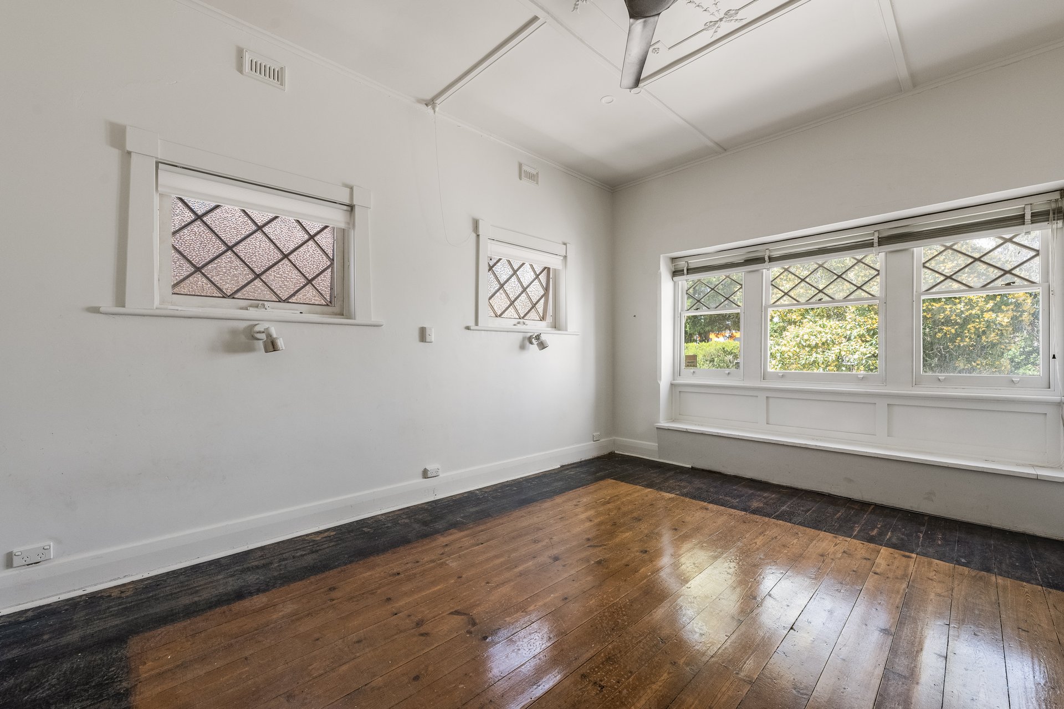
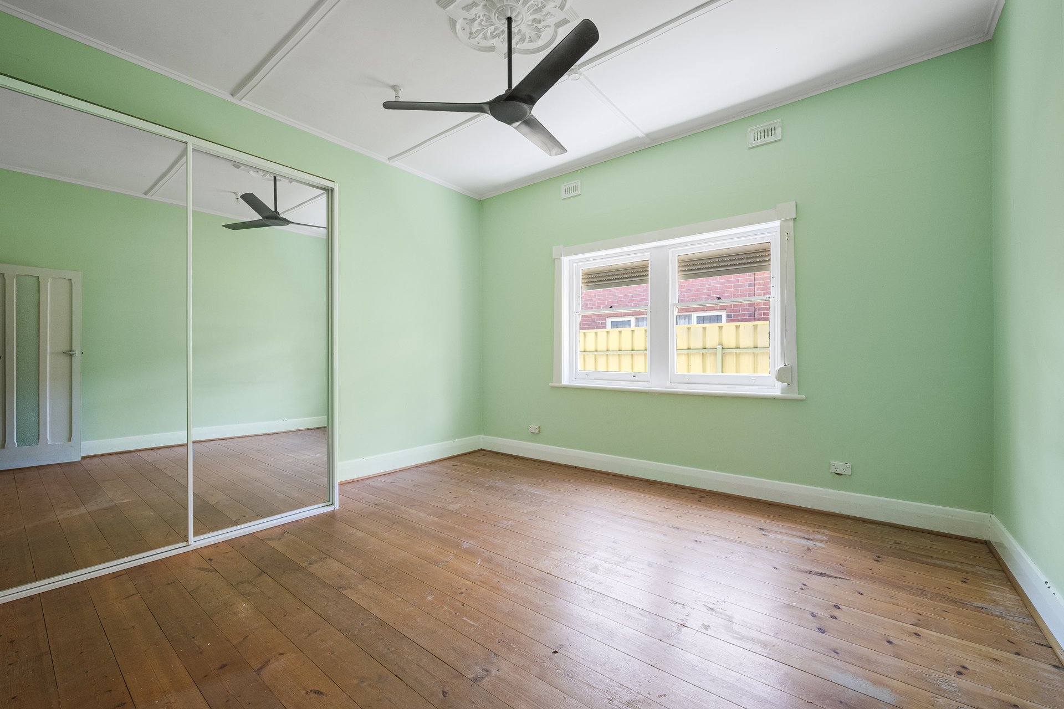
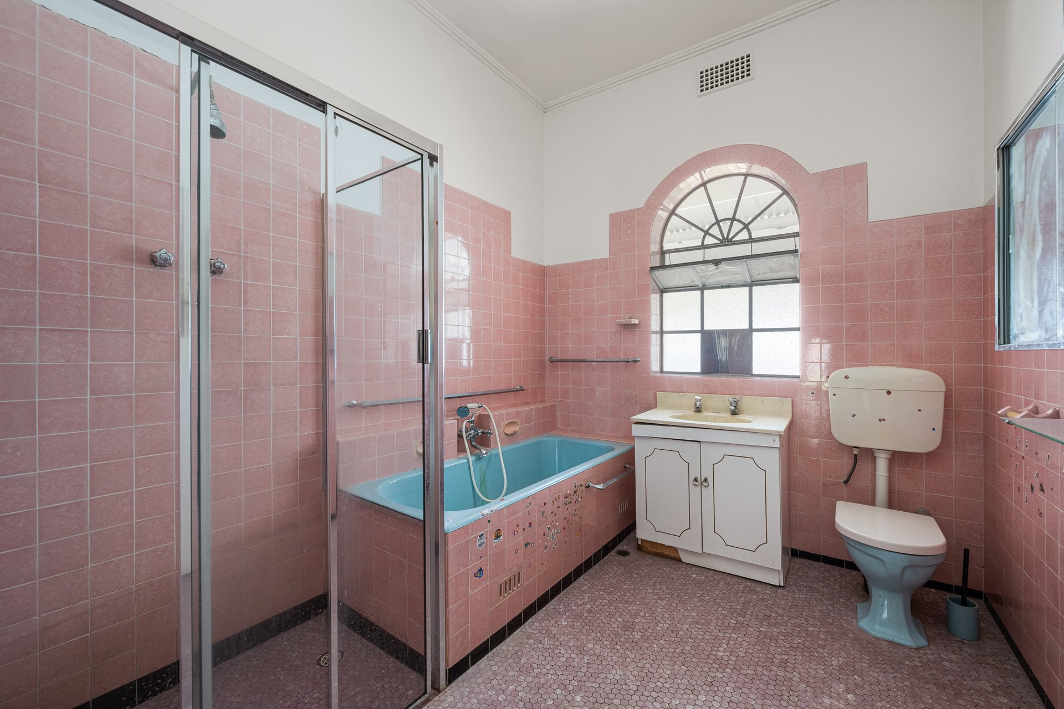
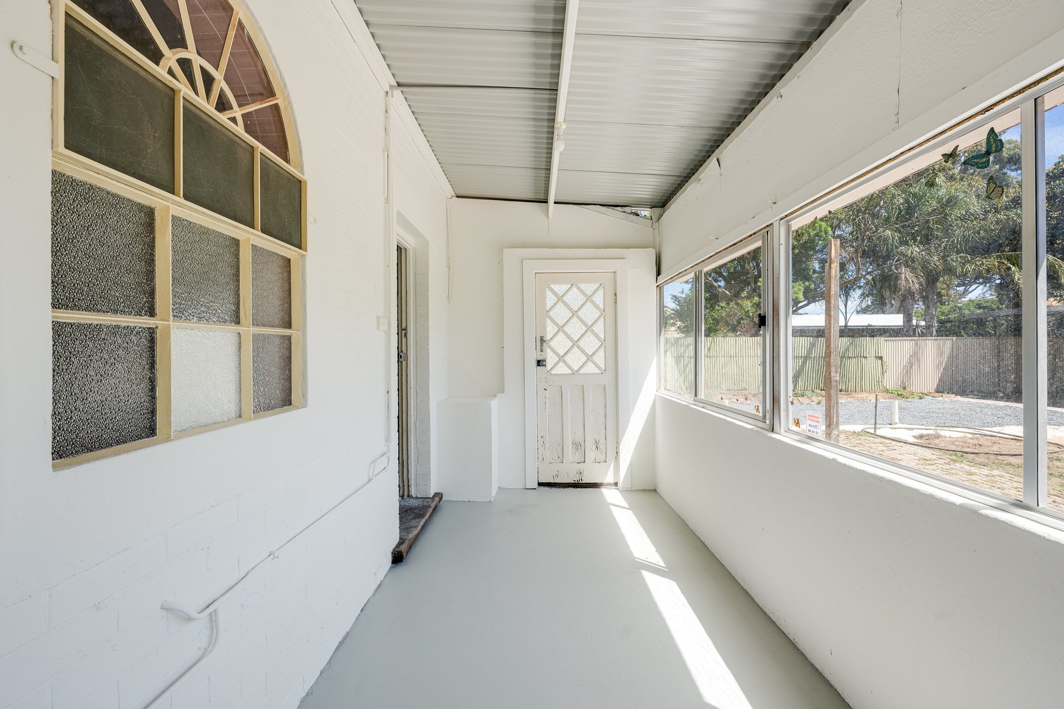
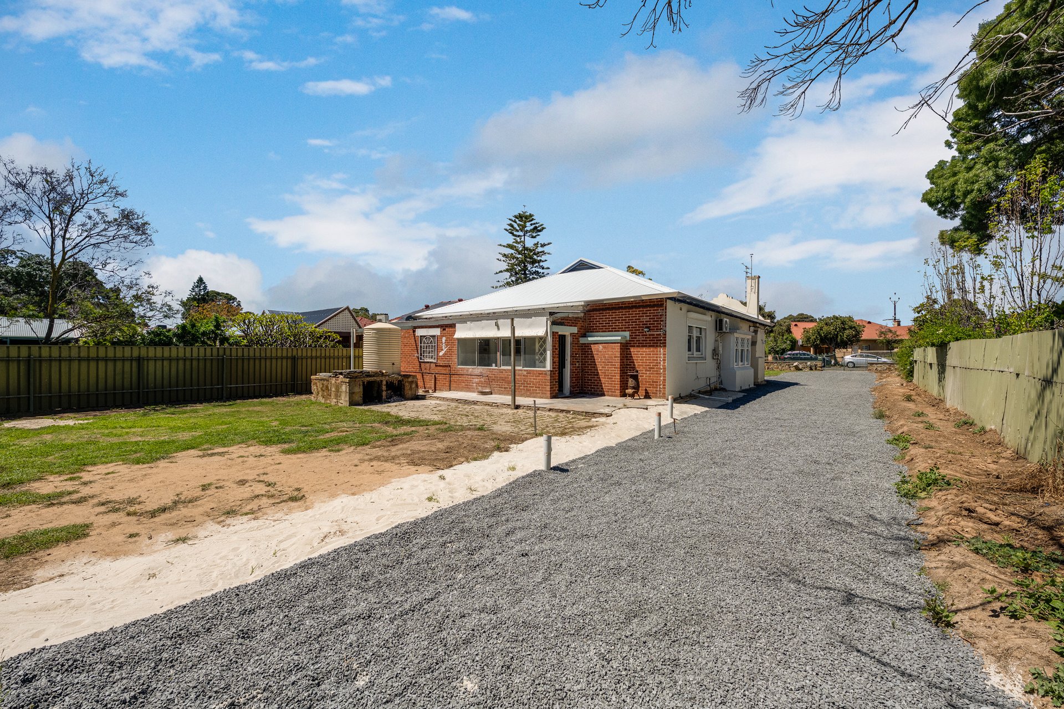
Accommodation comprises three generously sized bedrooms, a central bathroom, additional toilet and sunroom. Outside, the expansive rear yard offers exceptional space, complemented by a substantial brick shed, double garage and additional undercover parking.
Adding to its appeal, the property comes with approved plans for an extension, with preliminary underground service works already commenced in preparation. A new Colorbond roof was installed in 2025, while new water, gas and sewer mains to the street were completed in 2026. Buyers can explore the approved extension plans or consider a complete rebuild, subject to relevant approvals.
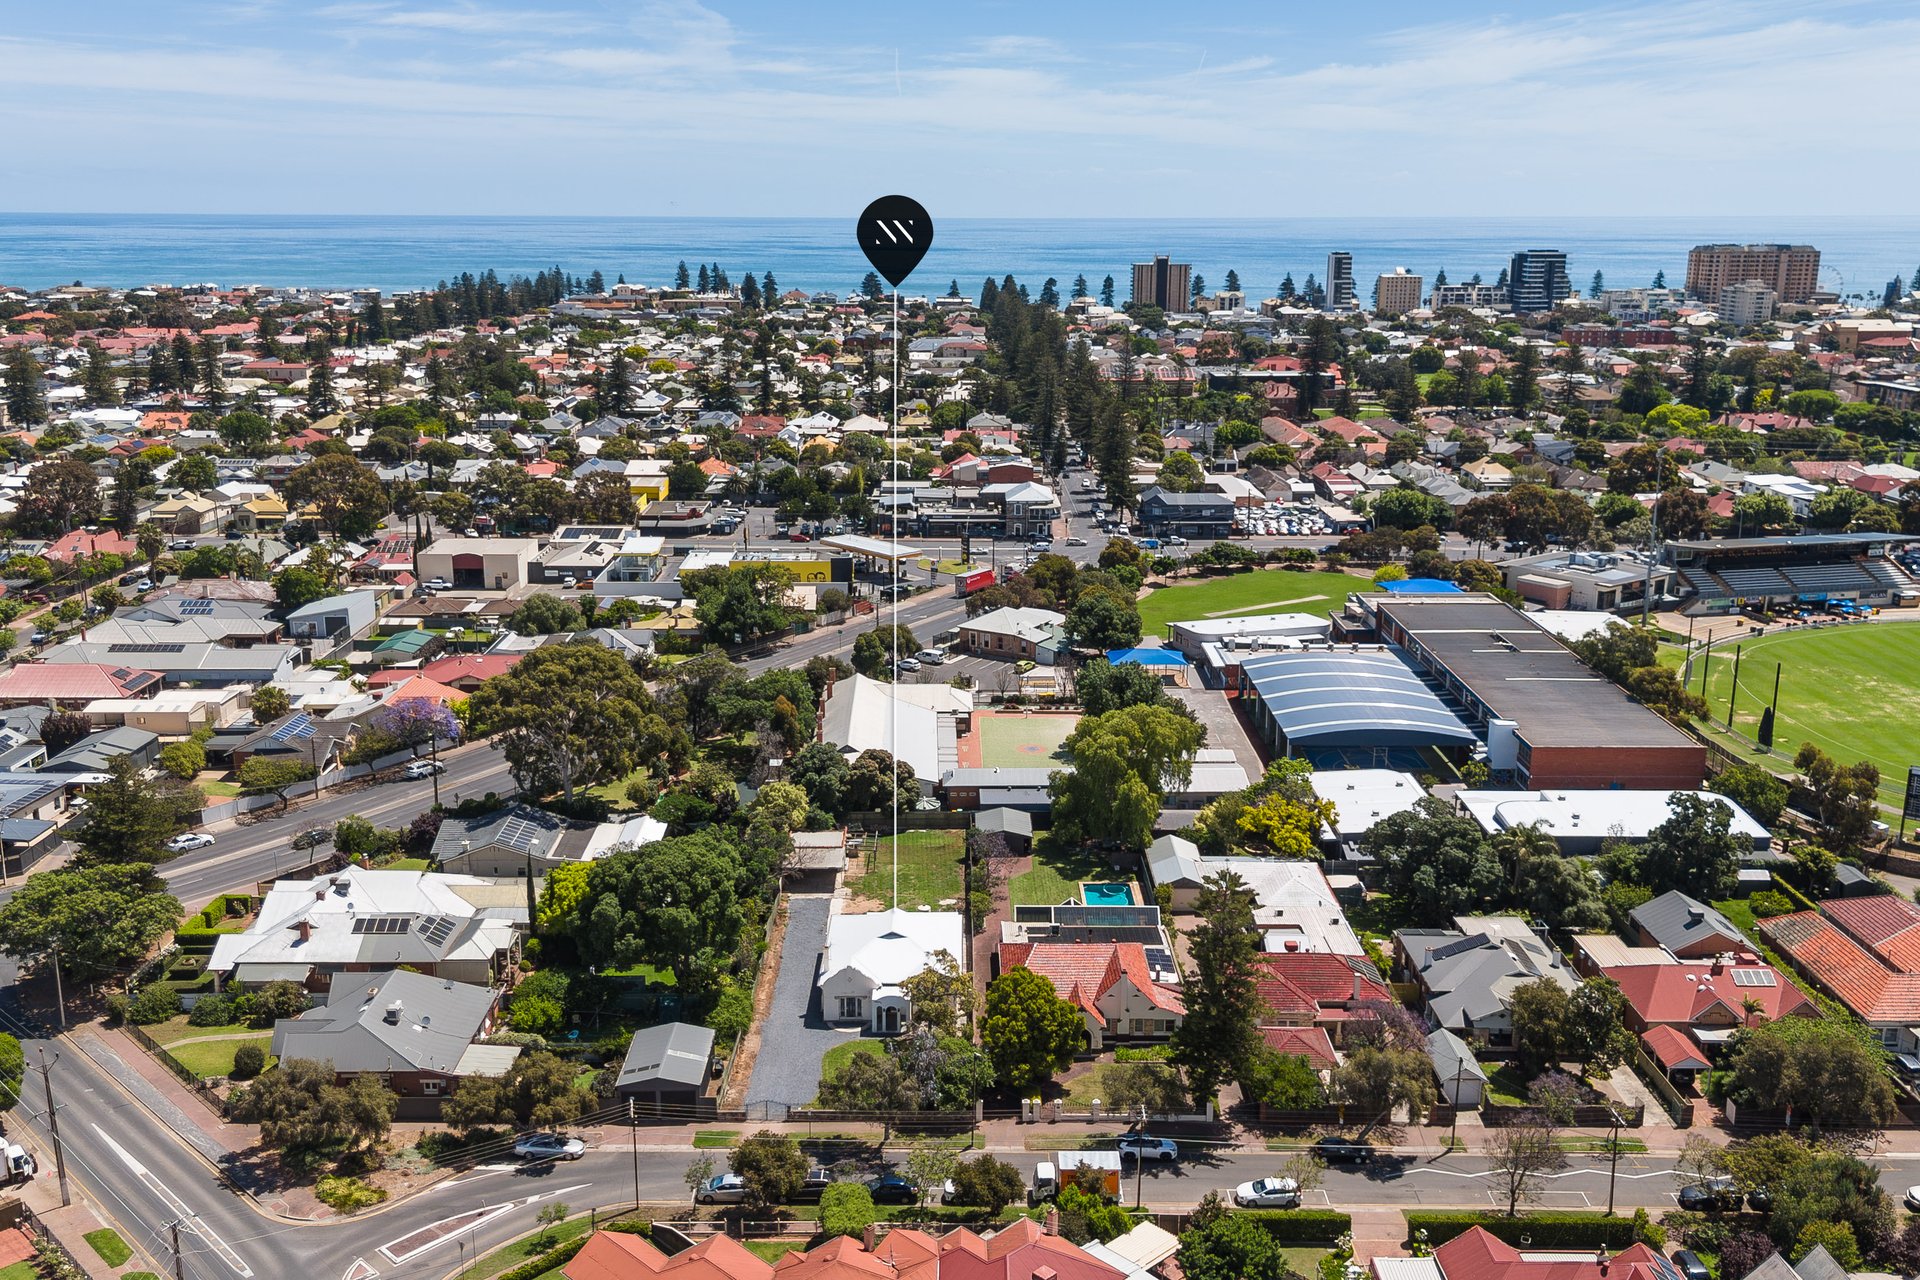
Positioned just moments from Glenelg's vibrant Jetty Rd precinct, beautiful beaches, local cafés, schools and public transport, this outstanding address combines coastal convenience with the opportunity to bring a much-loved character home into its next chapter.
Features
• Character Residence Originally Built In 1924
• Three Generous Bedrooms, Central Bathroom & Additional Toilet
• Soaring 3m Ceilings & Original Architectural Detailing
• Ornate Corinthian Columns, Archways & Decorative Windows
• Original Solid Timber Flooring Recently Exposed
• Spacious Lounge, Separate Dining Area & Sunroom
• Kitchen With Gas Cooktop, Electric Oven & Integrated Dishwasher
• Split System Air Conditioning & Ceiling Fans To Two Bedrooms
• New Colorbond Roof Installed In 2025
• Approved Extension Plans With Preliminary Works Commenced
• New Water, Gas & Sewer Mains To Street In 2026
• Expansive Rear Yard With Double Garage & Additional Parking
• 38sqm Brick Shed With Internal Lining
• Opportunity To Renovate, Extend Or Rebuild Subject To Approvals
Lifestyle
• Close To Glenelg Beach & Jetty Rd Precinct
• Zoned To Glenelg Primary & Brighton Secondary School
• Nearby Our Lady Of Grace, Sacred Heart & Immanuel College
• Easy Access To Local Cafés, Shopping & Public Transport
• Convenient Access To Adelaide CBD & Surrounding Coastal Suburbs
Rates
• Council $3781.65PA
• SA Water $516.76PQ
• ES Levy $312.40PA
• City Of Holdfast Bay
• Torrens Title
• Year Built 1924
Disclaimer at noakesnickolas.com.au/privacy-policy/ | RLA 315571
14-Nov-2026 10:00AM to 10:30AM
18-Nov-2026 04:30PM to 05:00PM
Land | 1297sqm |


"*" indicates required fields
"*" indicates required fields

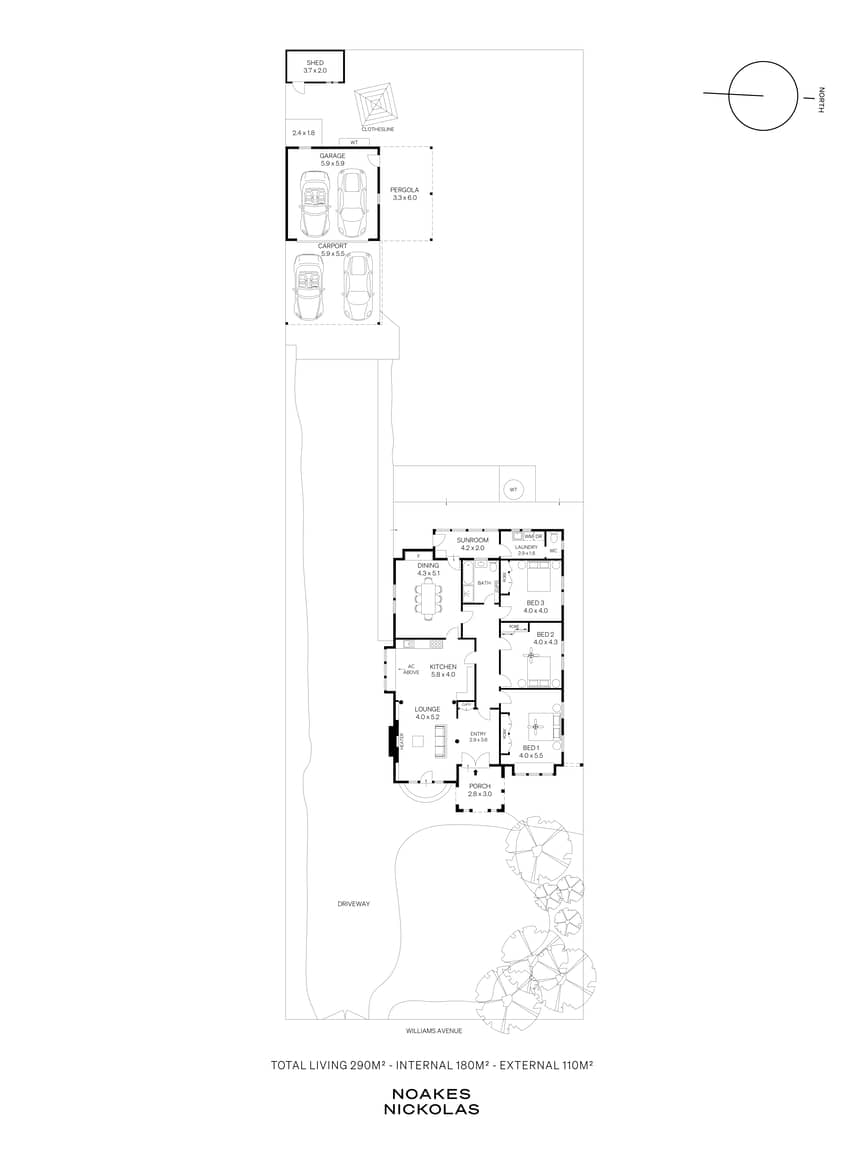 FLOORPLAN
 MAKE AN OFFER
 ENQUIRE

