N°12 Bakers Road, Kingswood
2.5M
- 3

- 2
- 2


Best Offers by 2/11 at 11am - Unless Sold Prior
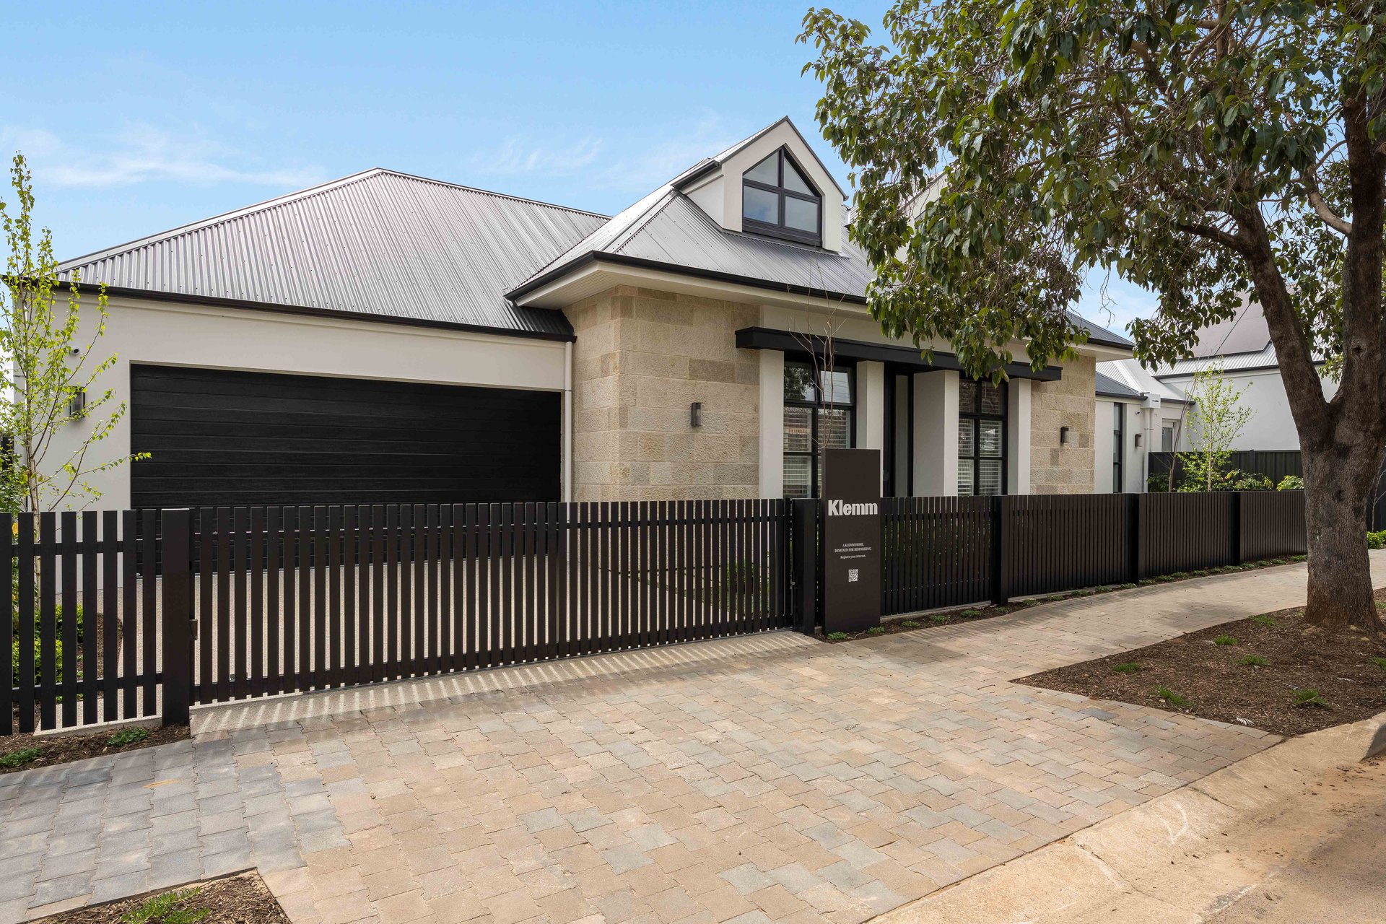
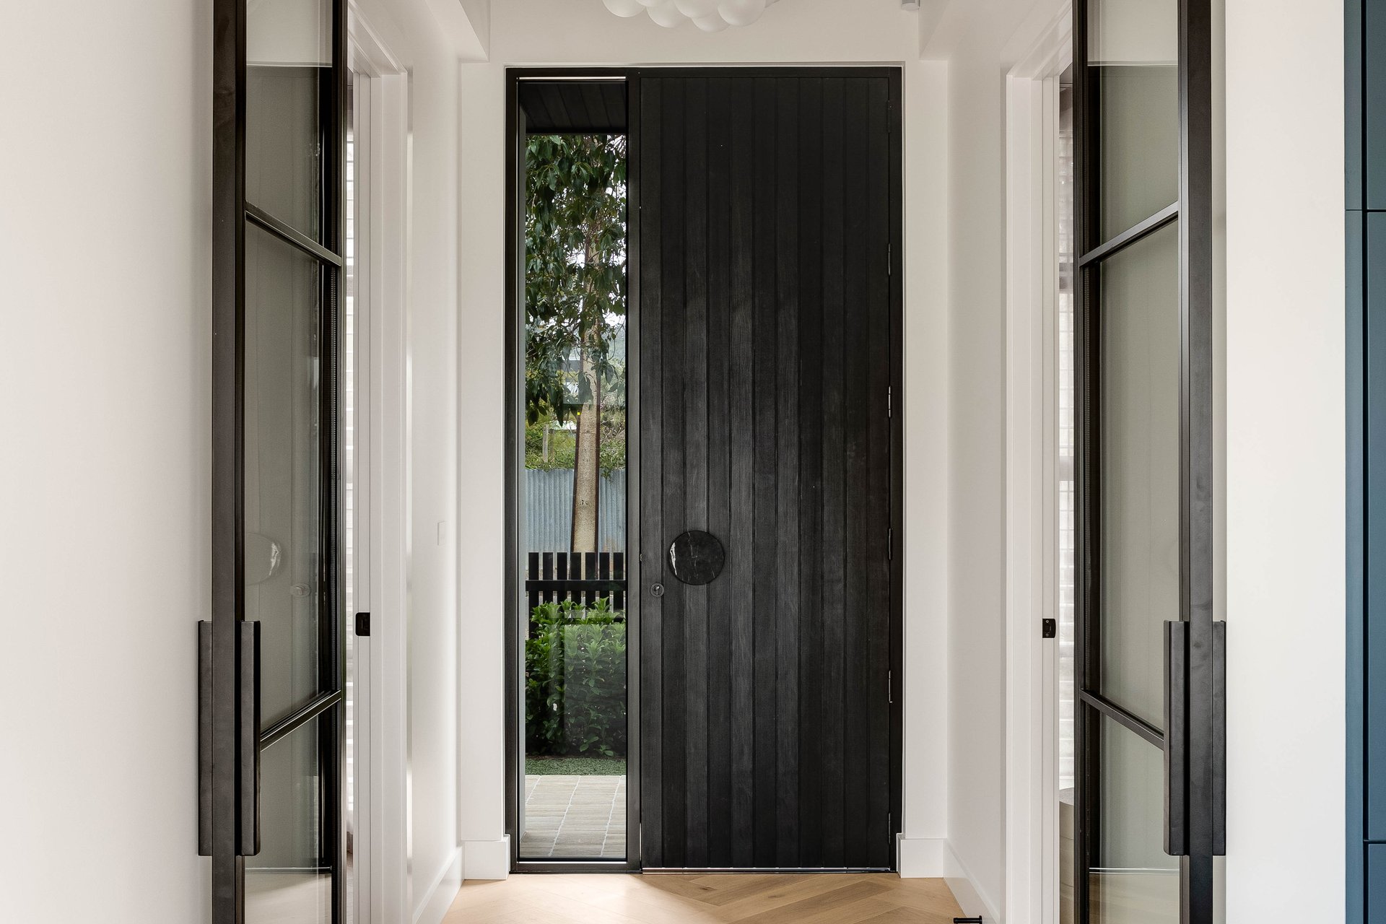
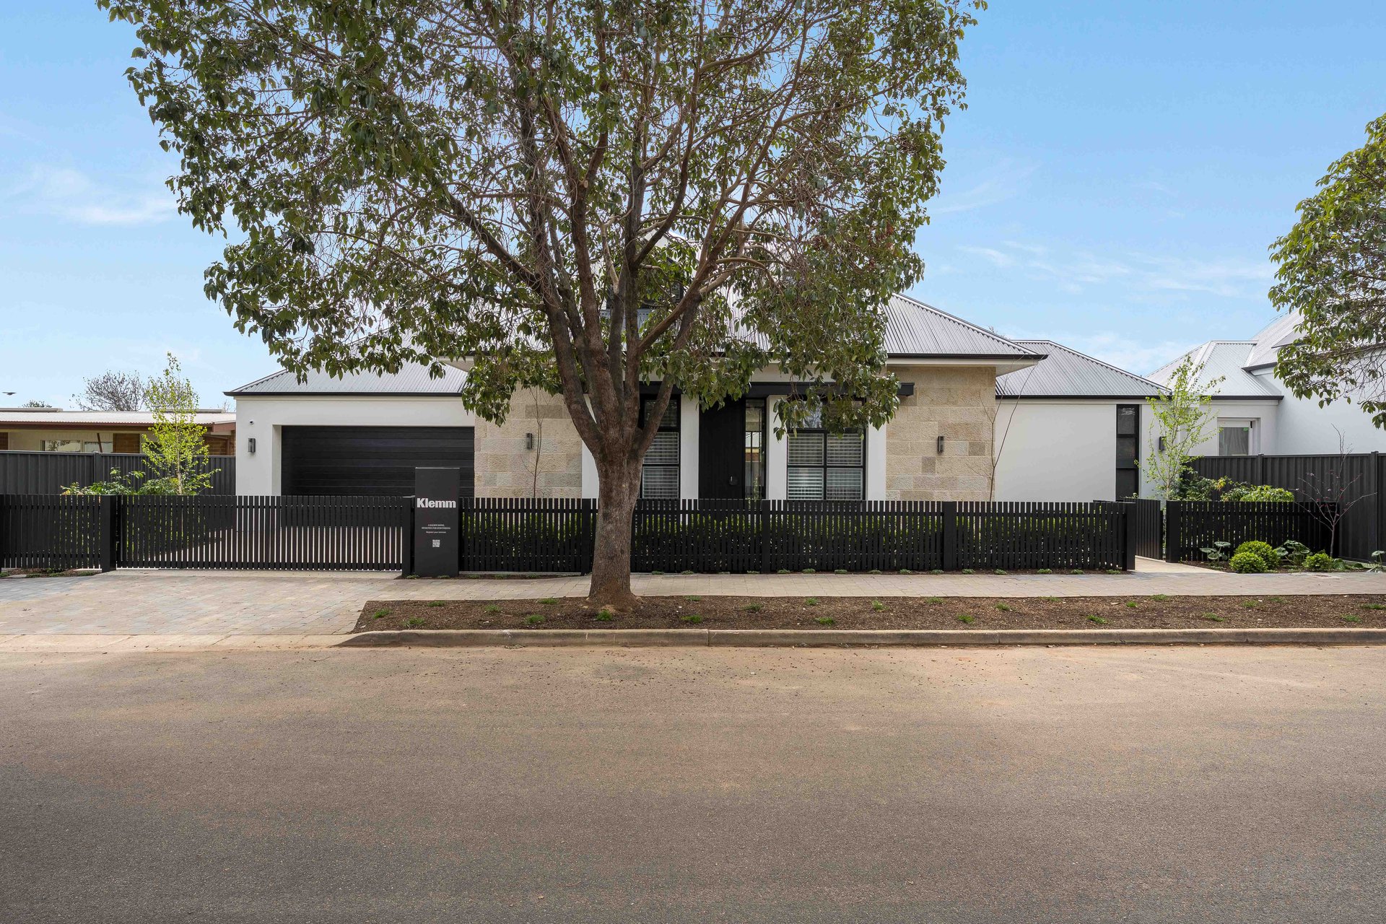
For downsizers ready to leave behind the upkeep of a larger property without compromising on space, luxury or design, this brand-new Klemm Homes residence presents a unique opportunity in prized Kingswood. Exquisitely crafted and impeccably finished, this is the rare opportunity to enjoy the quality and individuality of a bespoke home without the two-year wait going through the full design and construct process. Exceptional craftsmanship, considered design and refined luxury, ready to enjoy now. A striking full stone frontage, custom front door and steel entry doors introduce interiors where heritage-inspired character meets exceptional contemporary craftsmanship, all designed around an effortless, lock-up-and-leave lifestyle.
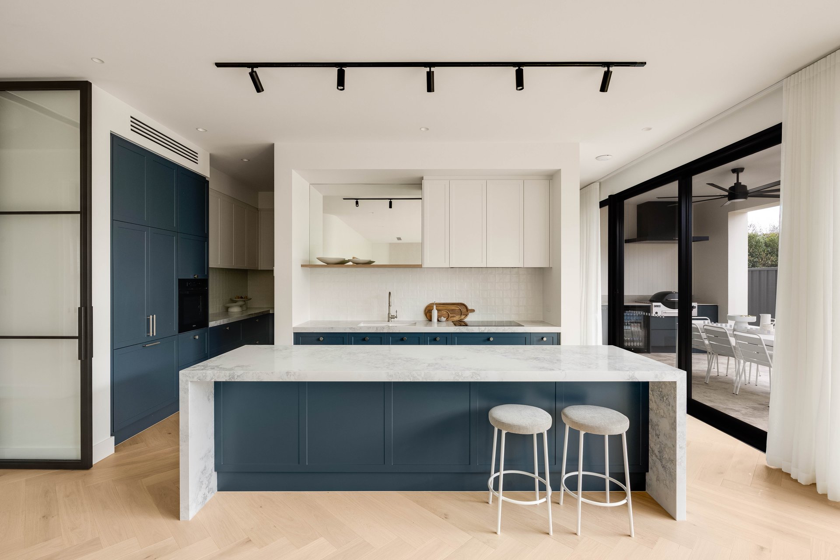
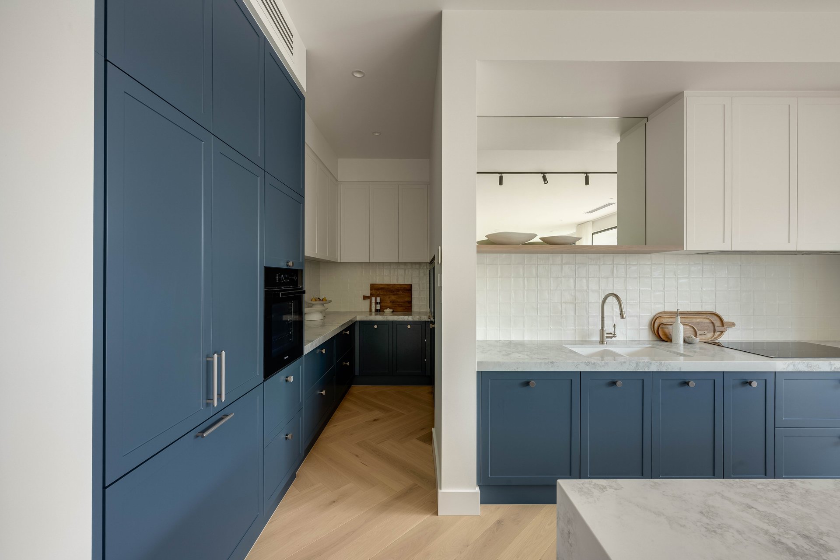
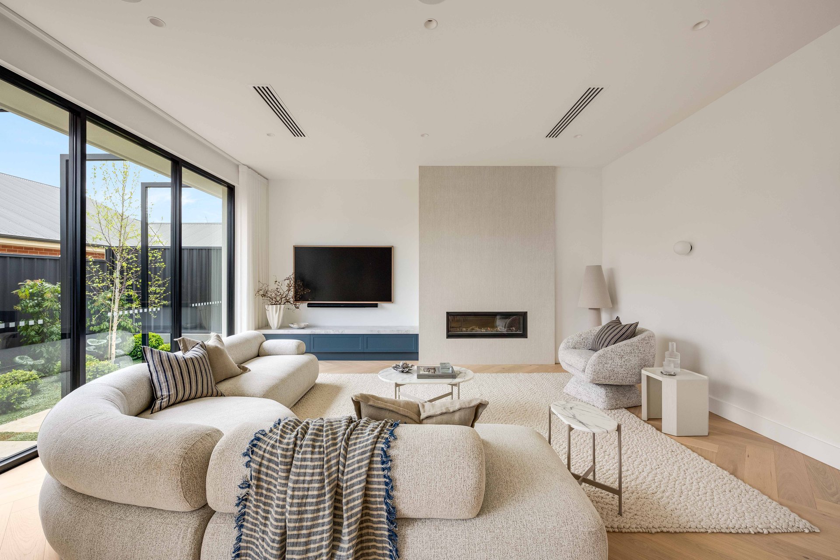
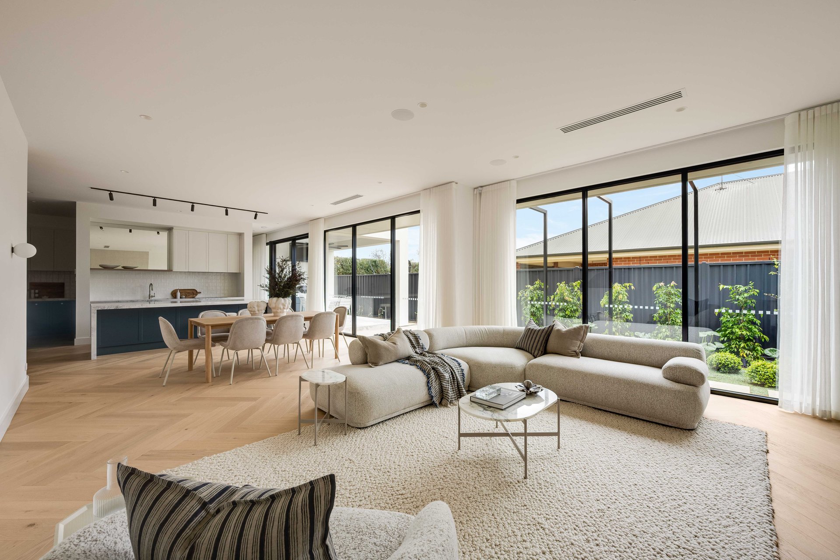
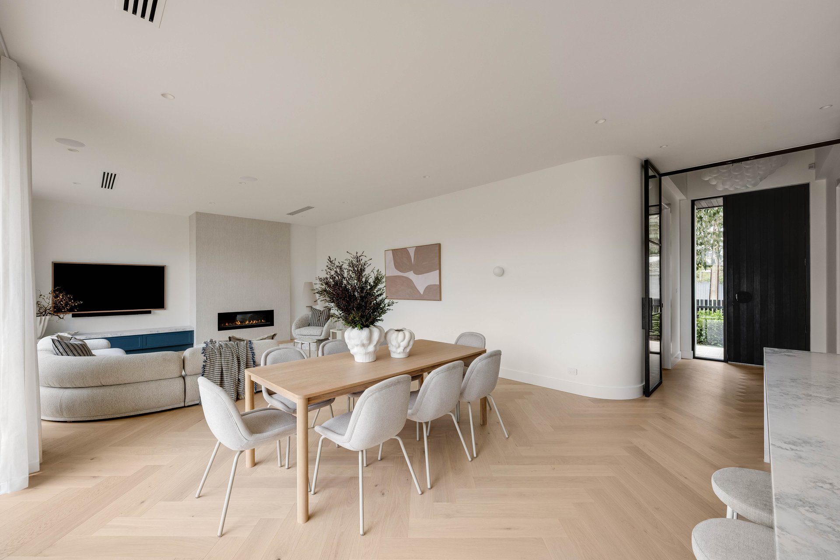
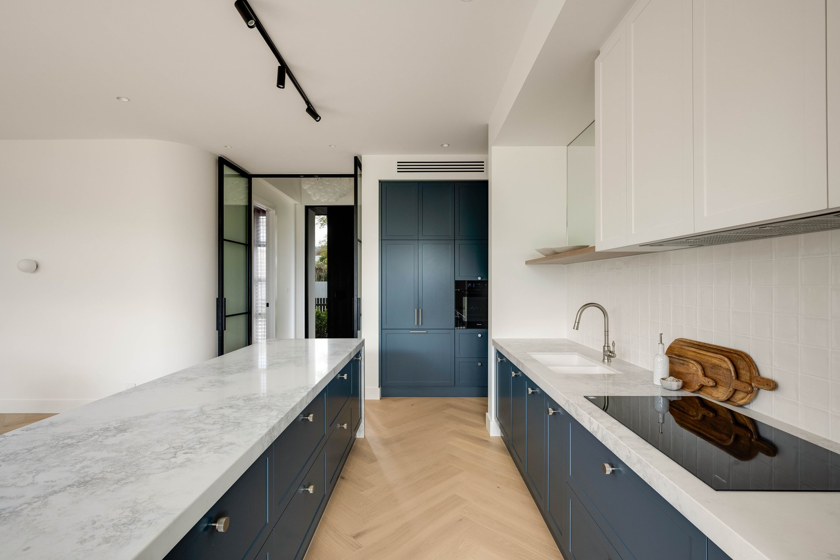
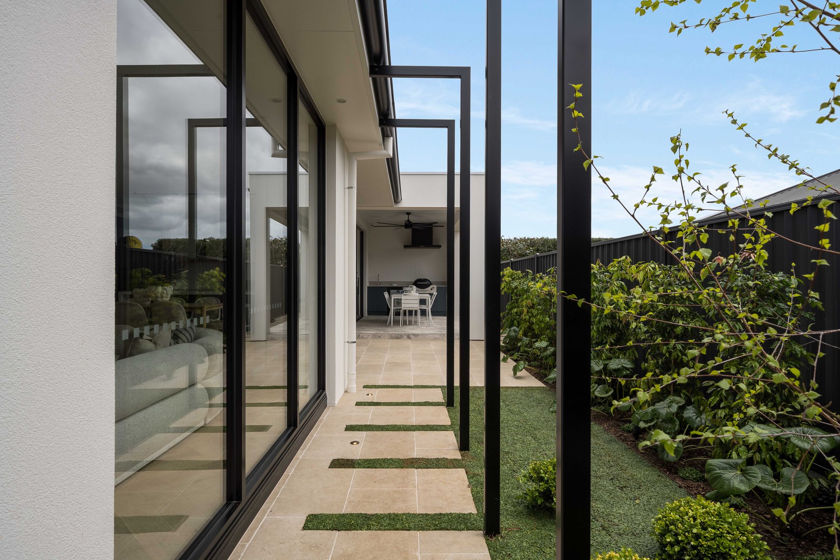
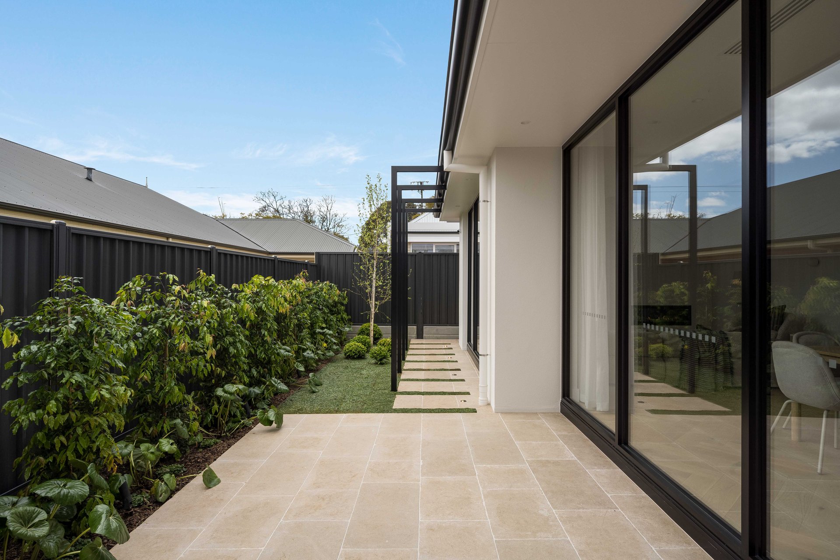
Soaring 4.5m ceilings to the entry transition to 3m ceilings throughout the ground level (2.7m upper), while herringbone timber flooring by Woodcut brings warmth underfoot. Floor-to-ceiling commercial windows frame beautifully considered gardens by award-winning designer Lee Gray, drawing north-facing sunshine deep inside. At the heart of the home, the gourmet shaker-style kitchen pairs sweeping stone surfaces with rich dark-blue joinery, Momo designer handles, premium Miele appliances and a statement island. An integrated scullery keeps preparation discreet, while the adjoining living domain is anchored by a bespoke gas fireplace.
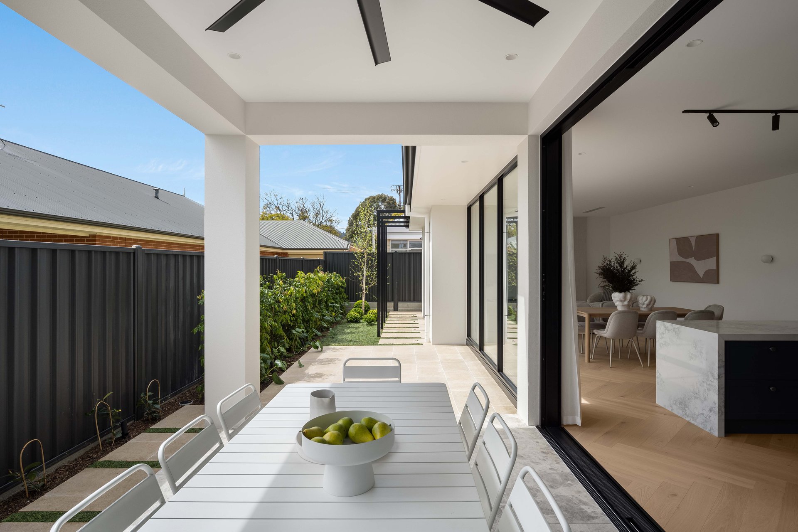
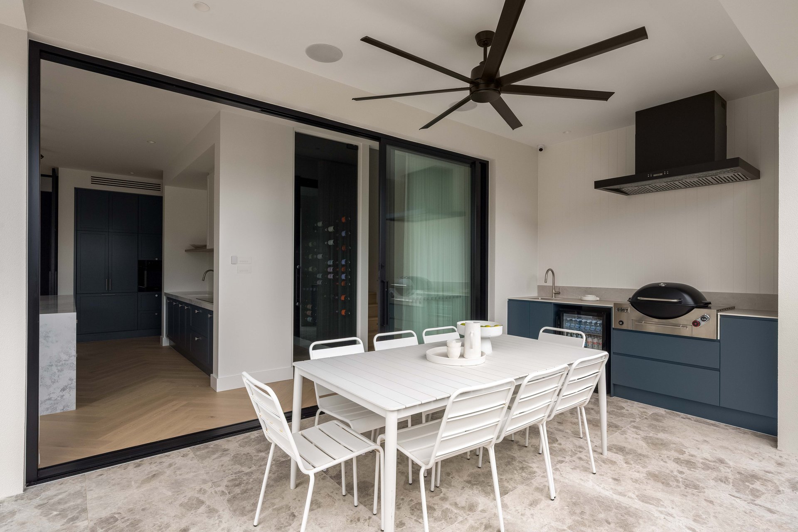
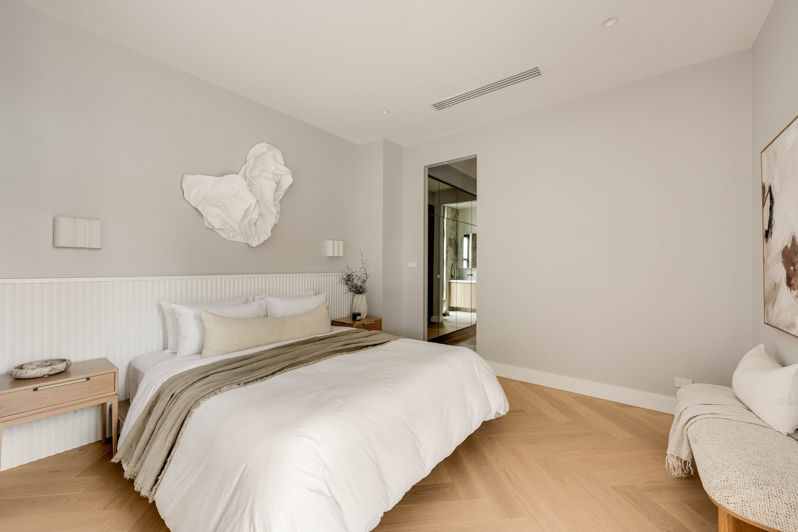
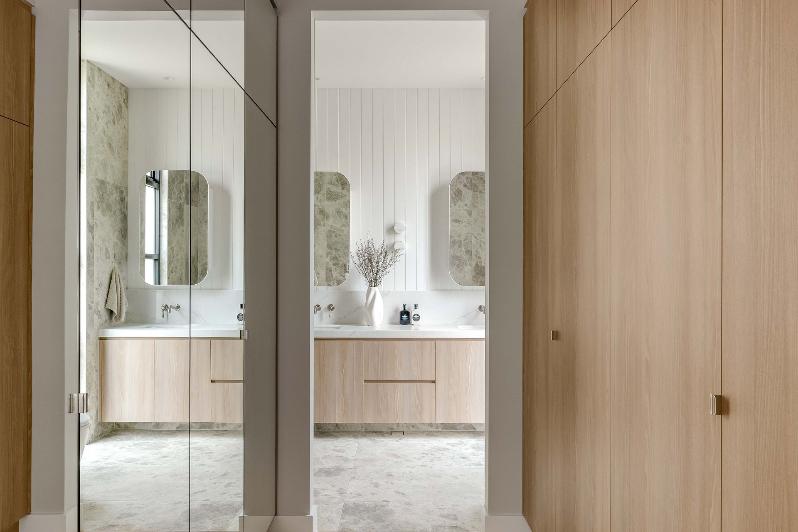
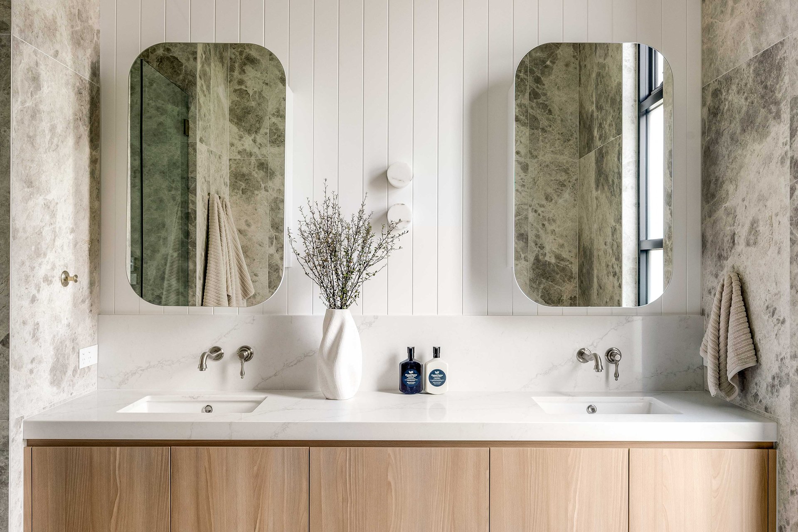
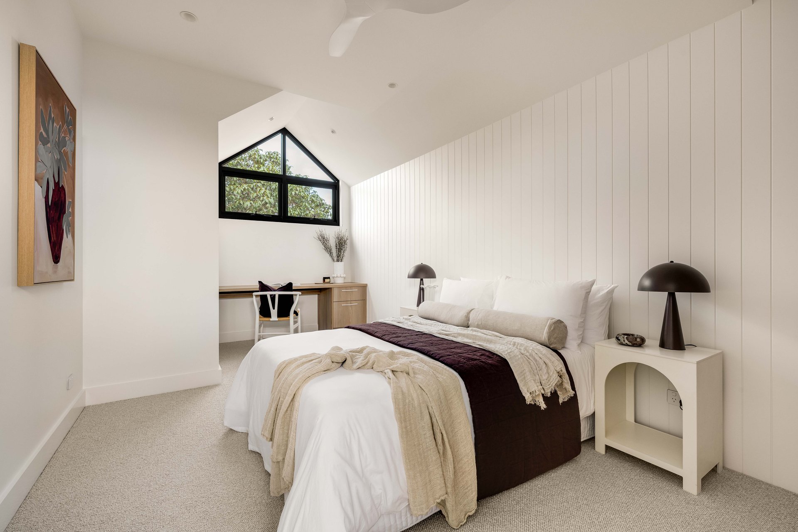
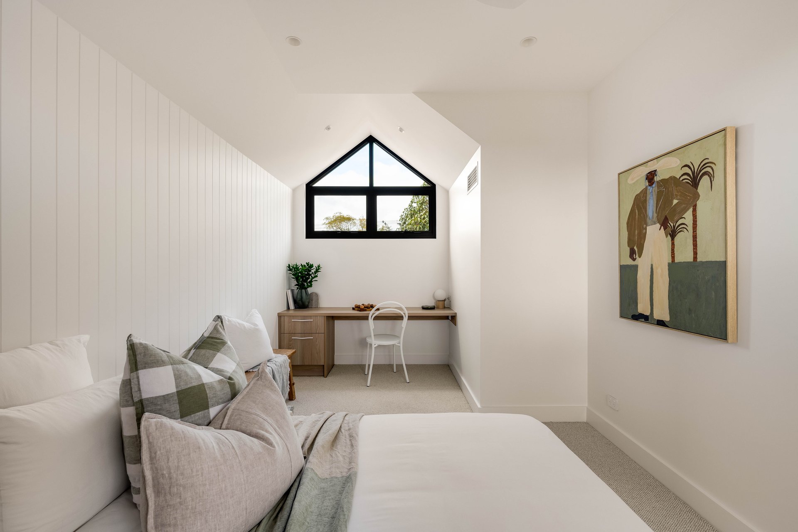
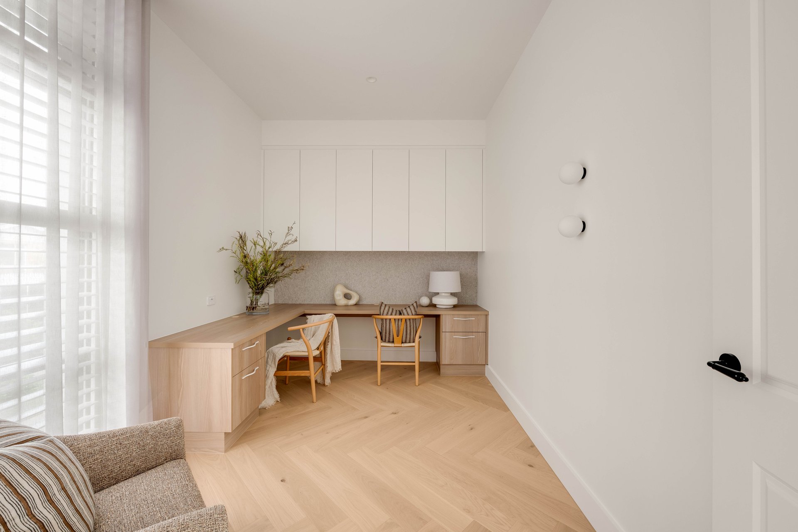
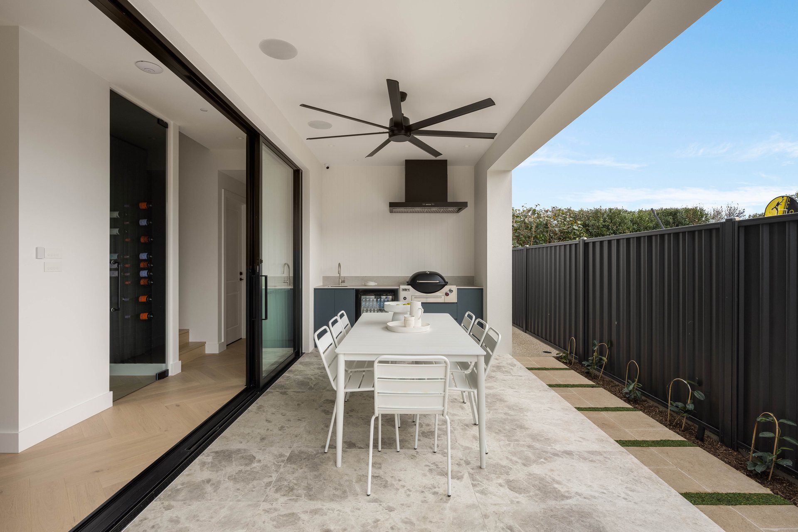
Wide sliders extend the living space to a generous alfresco complete with integrated Weber BBQ, bar refrigeration, sink, ceiling fan and speakers, while internal and external lighting by Light Impact elevates the atmosphere from day through to evening. The floorplan is every bit as accomplished as the finishes, with an indulgent ground-floor master suite enjoying a walk-in robe and exquisite twin-vanity ensuite with Villeroy & Boch selections. A dedicated home office provides a seamless workspace, while upstairs, two generous bedrooms with built-in desks sit beneath pitched picture windows alongside a luxurious main bathroom.
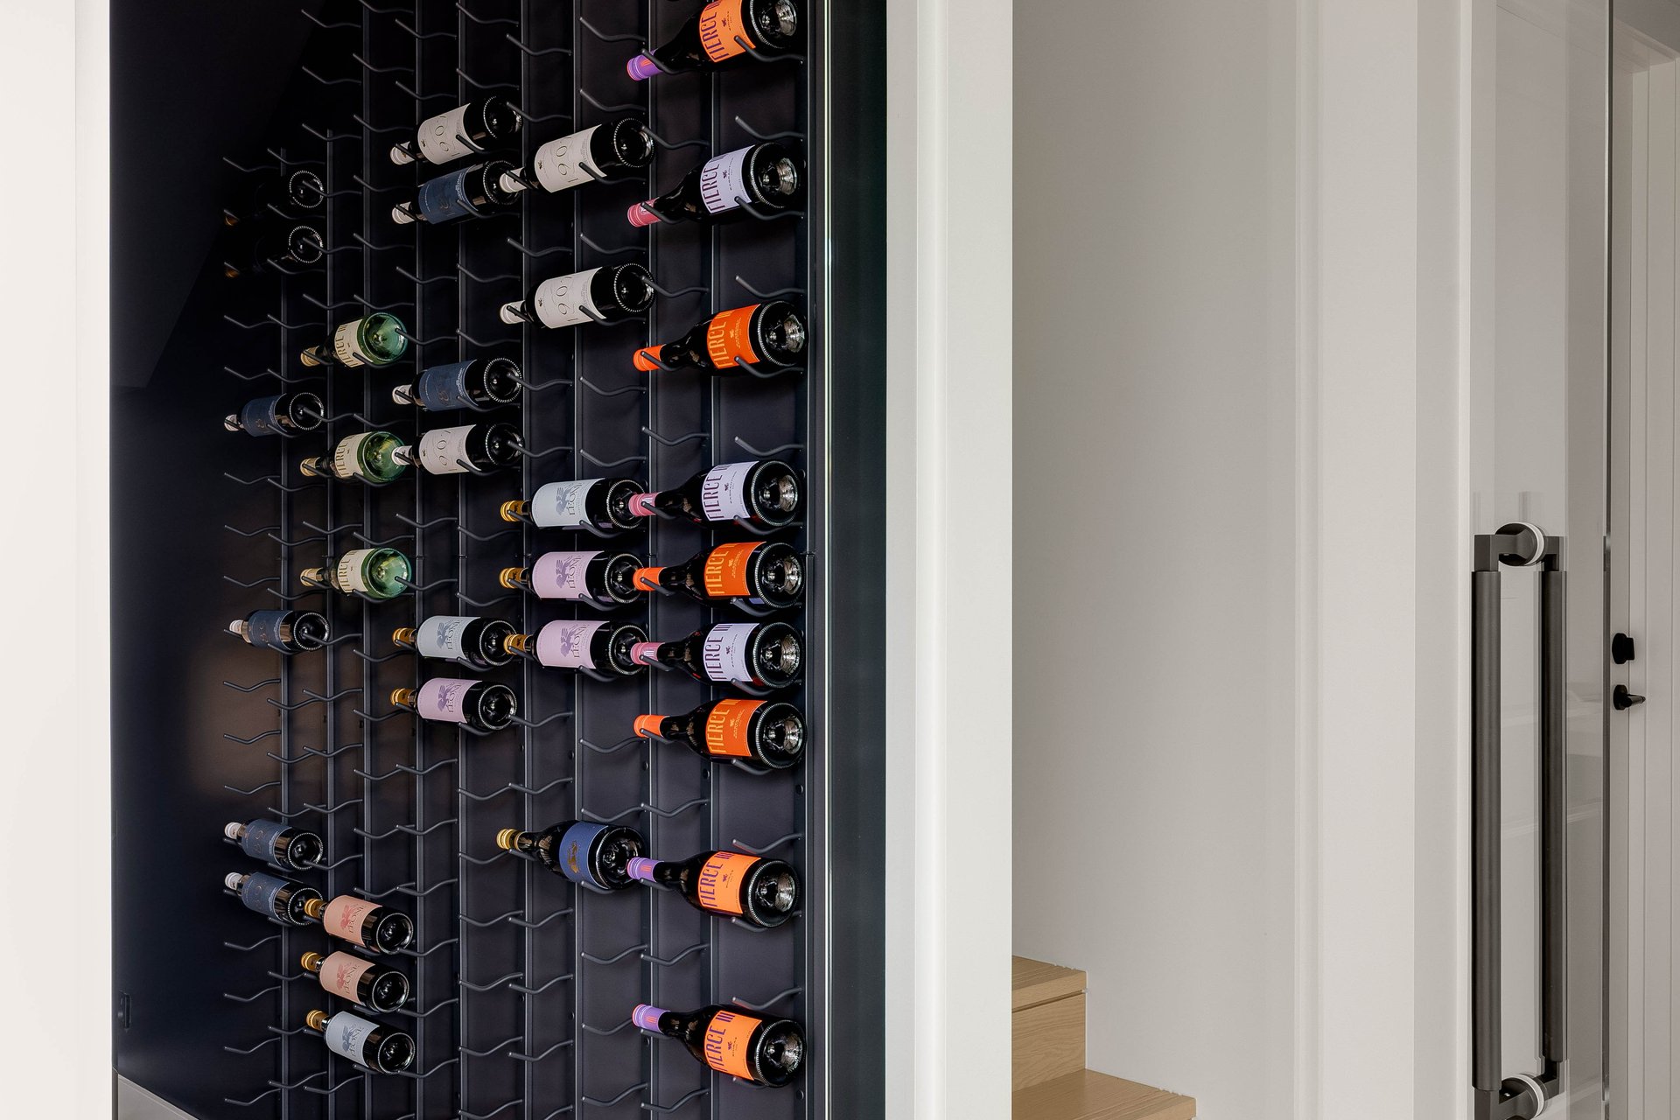
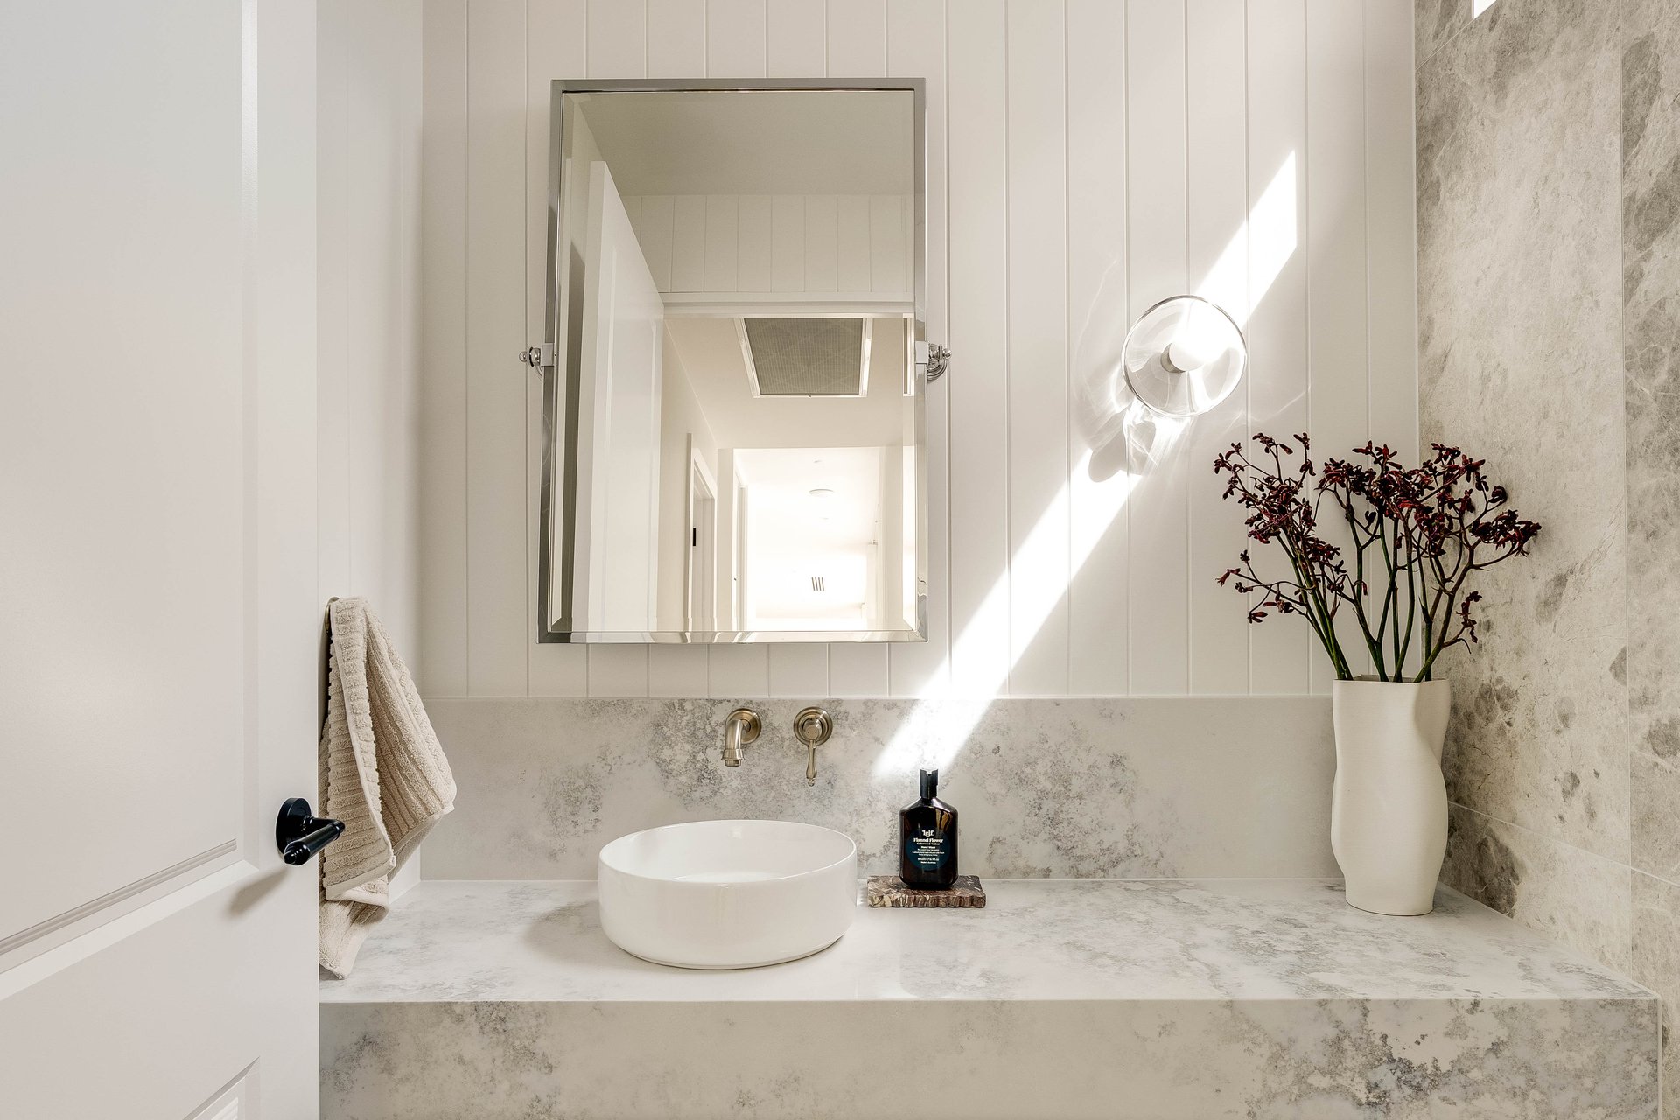
A bespoke wine room with easy-access wine racks, underfloor heating to bathrooms, ducted climate control and a storage-rich laundry enhance everyday functionality, while a statement powder room creates a welcoming space for guests. Security by Envy Electrical, electric gate entry and double garaging complete the practical picture. With every detail thoughtfully resolved, right down to the sculptural garden water feature, here's luxury living without the wait or demands of a larger property. The elegance is there to see, the home is complete and your next chapter can begin the moment you move in.
Features
• Custom-built Klemm Homes property showcasing high-end designer feature, finish + function
• Lofty entry introducing soaring 3m ceilings, elegant herringbone timber floors + statement steel-framed doors
• Light-spilling open-plan entertaining framed by gallery windows, landscaped greenery + a sleek gas fireplace
• Gourmet kitchen featuring sweeping stone surfaces, oversized island, premium Miele appliances + denim-blue joinery with scullery
• Covered alfresco complete with integrated Weber BBQ, bar fridge + sink, ceiling fan + integrated speakers
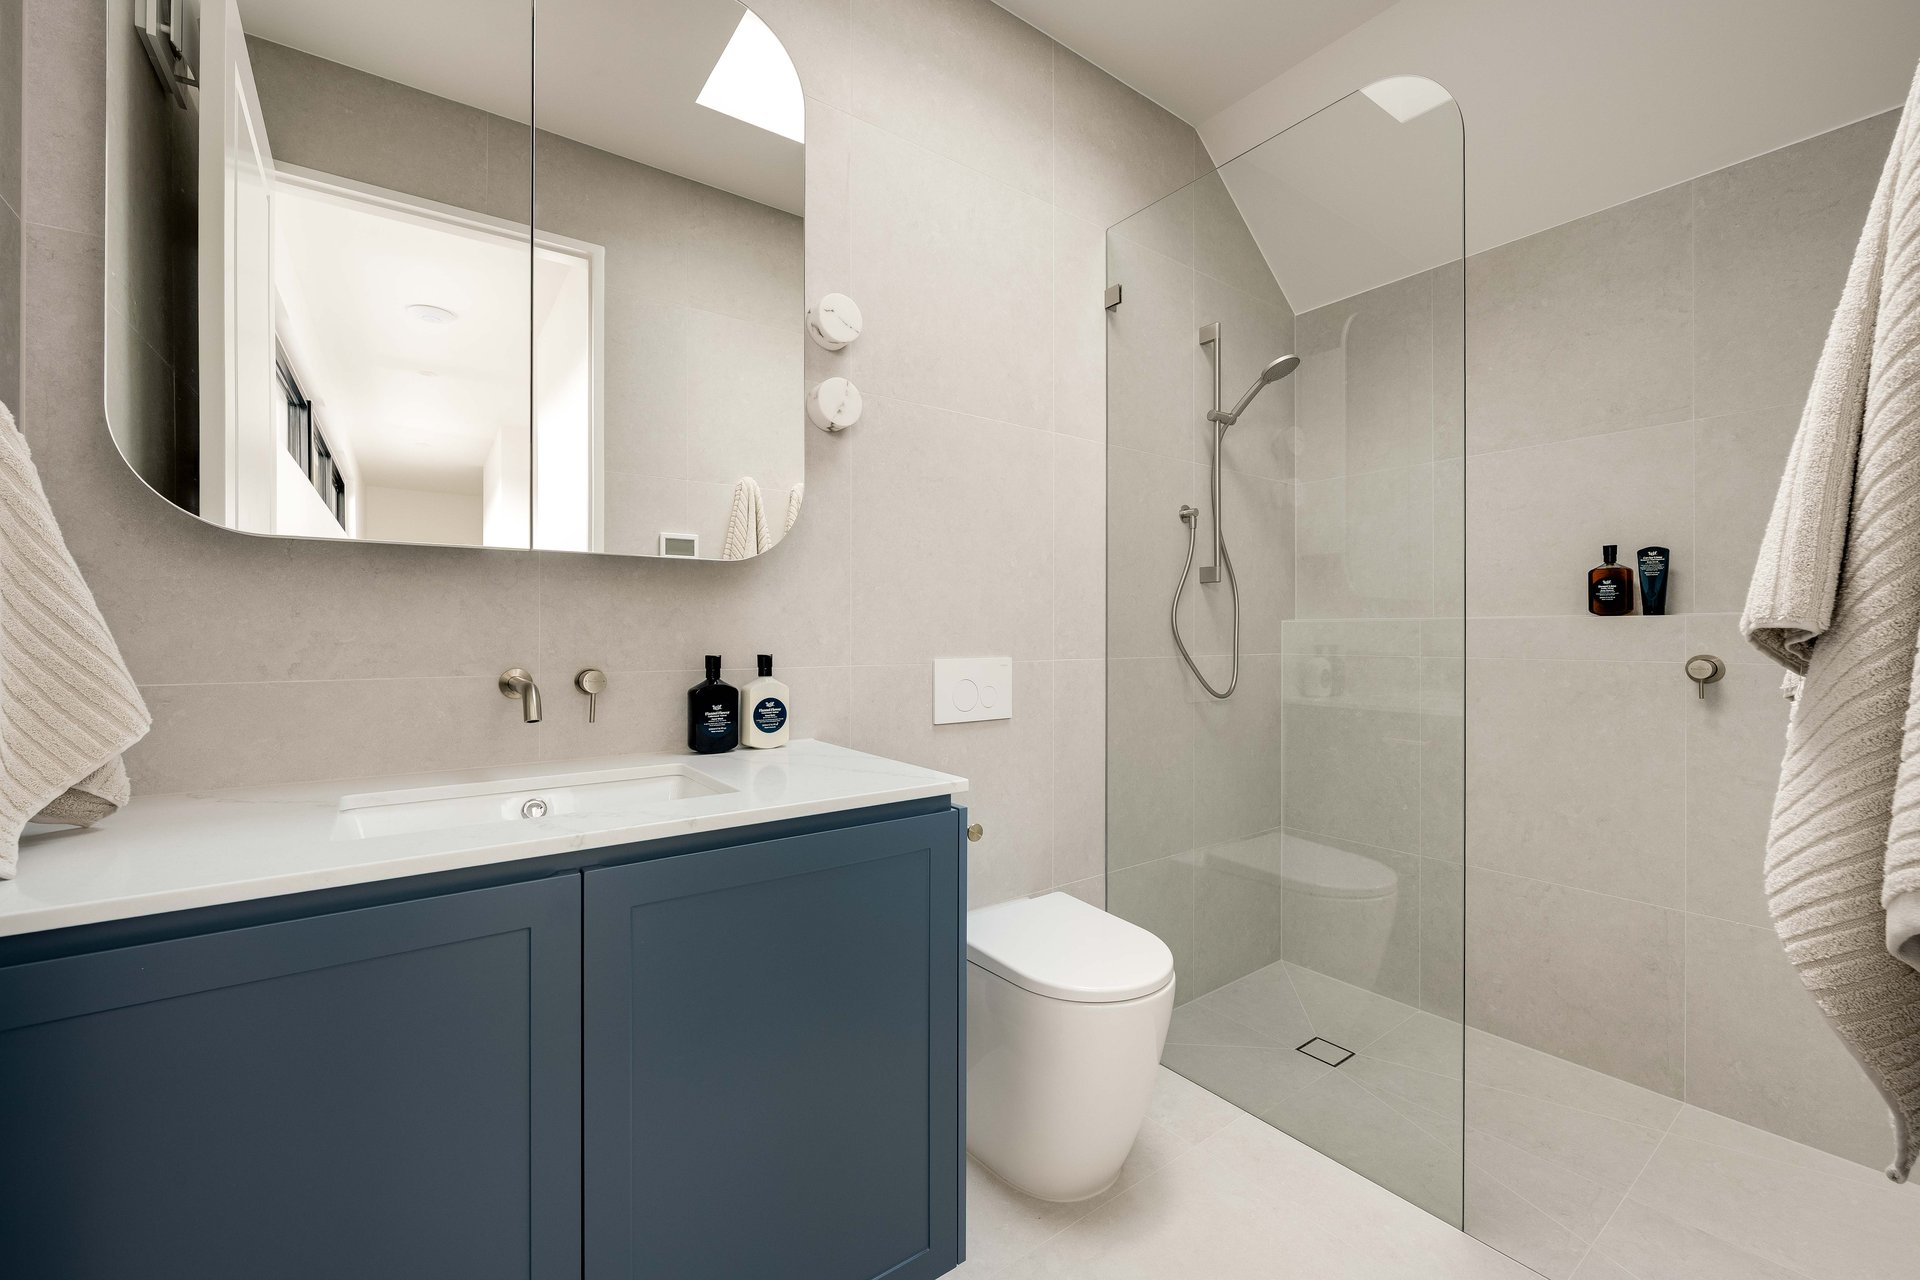
• Private ground-floor master retreat featuring a spacious WIR + stunning twin-vanity ensuite, full-height tiling, Villeroy & Boch selections (throughout all wet areas)
• 2.7m ceilings upstairs, two generous bedrooms, both enjoying ceiling fans, BIRs + study desks
• Luxurious main bathroom featuring full-height tiling, skylight + frameless walk-in shower
• Dedicated ground-floor study with extensive custom cabinetry + integrated desk
• Bespoke wine room + ground level guest WC
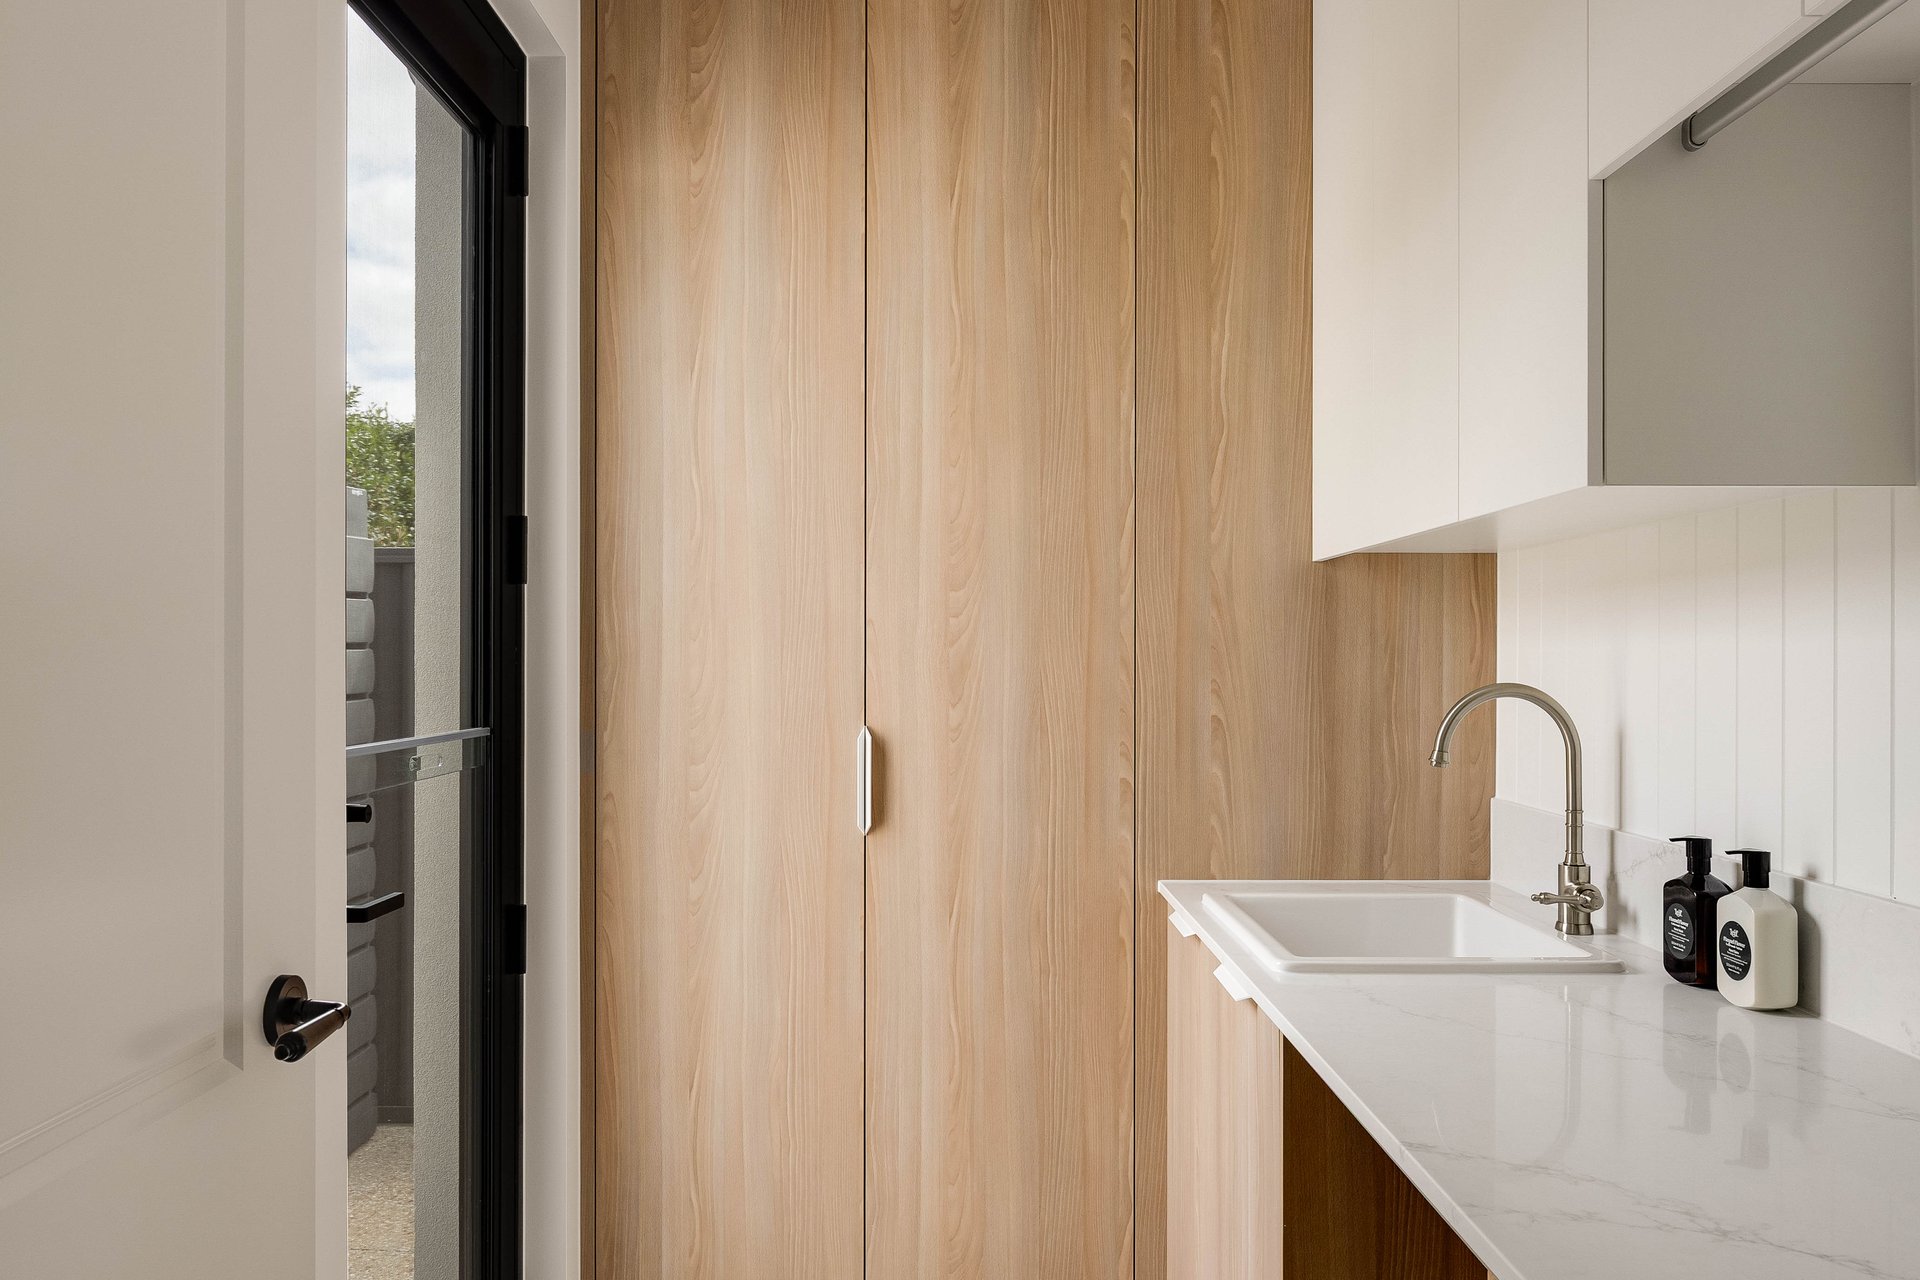
• Storage-rich laundry, underfloor heating + ducted climate control
• Comprehensive security alarm with camera system + electric gate entry
• Double garaging, manicured botanical greenery front + rear with full irrigation
Lifestyle
• Beautiful blue-ribbon pocket footsteps from Mitcham Square Shopping Centre
• Close to Mitcham Primary, Unley High, as well as prestigious private options, including Scotch College, Mitcham Girls + Mercedes College
• Minutes from the boutique retail + dining strips of King William + Unley Road
• Great public transport options by way of bus or train for swift city-bound commutes, with the CBD just 10-minutes door-to-door
Rates
• Council $1,981.50PA
• SA Water $224.39PQ
• ES Levy $169.20PA
• City of Mitcham
• Torrens Title
• Built 2026
Disclaimer at noakesnickolas.com.au/privacy-policy | RLA 315571
24-Oct-2026 12:15PM to 12:45PM
25-Oct-2026 12:15PM to 12:45PM
Land | 396sqm |

"*" indicates required fields
"*" indicates required fields

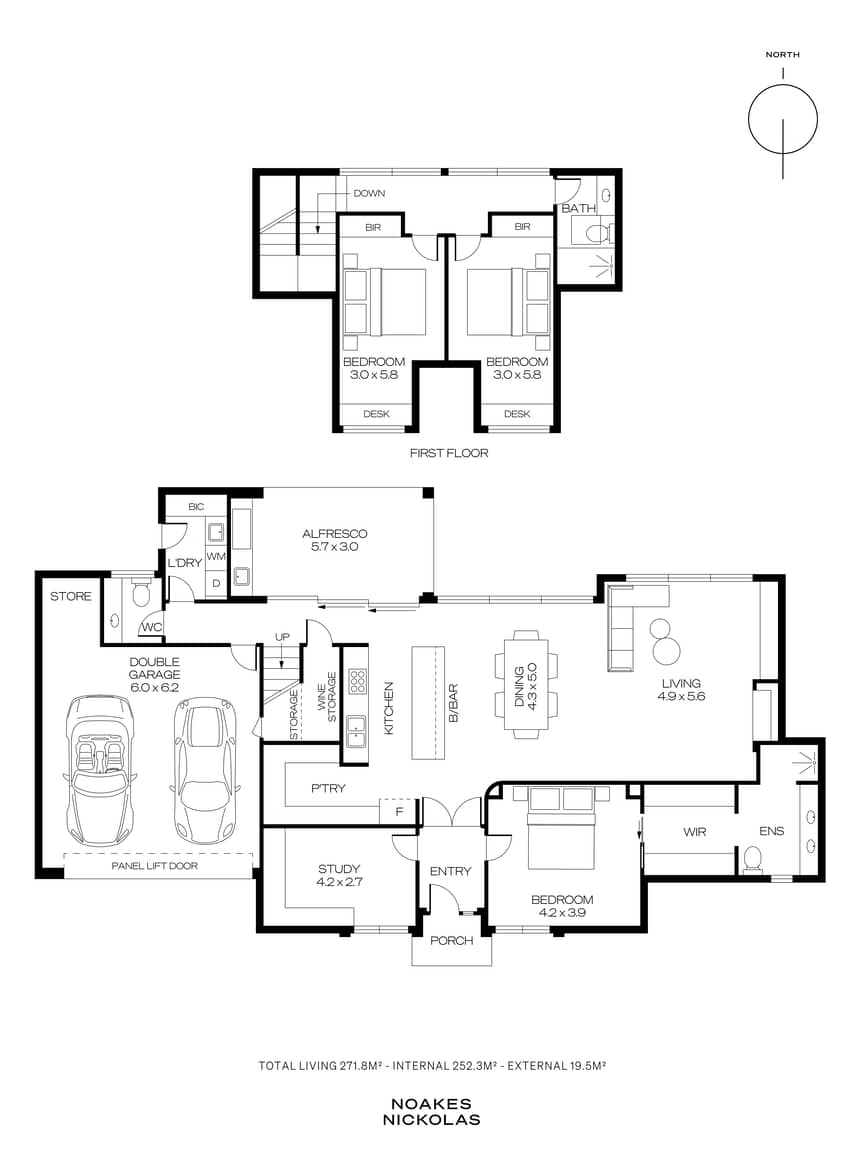 FLOORPLAN
 VIEW VIDEO
 MAKE AN OFFER
 ENQUIRE

