N°139 Belair Road, Torrens Park
Best Offers By 30/11 (USP)
- 3

- 2
- 3


Best Offers By 30/11 at 1pm Unless Sold Prior
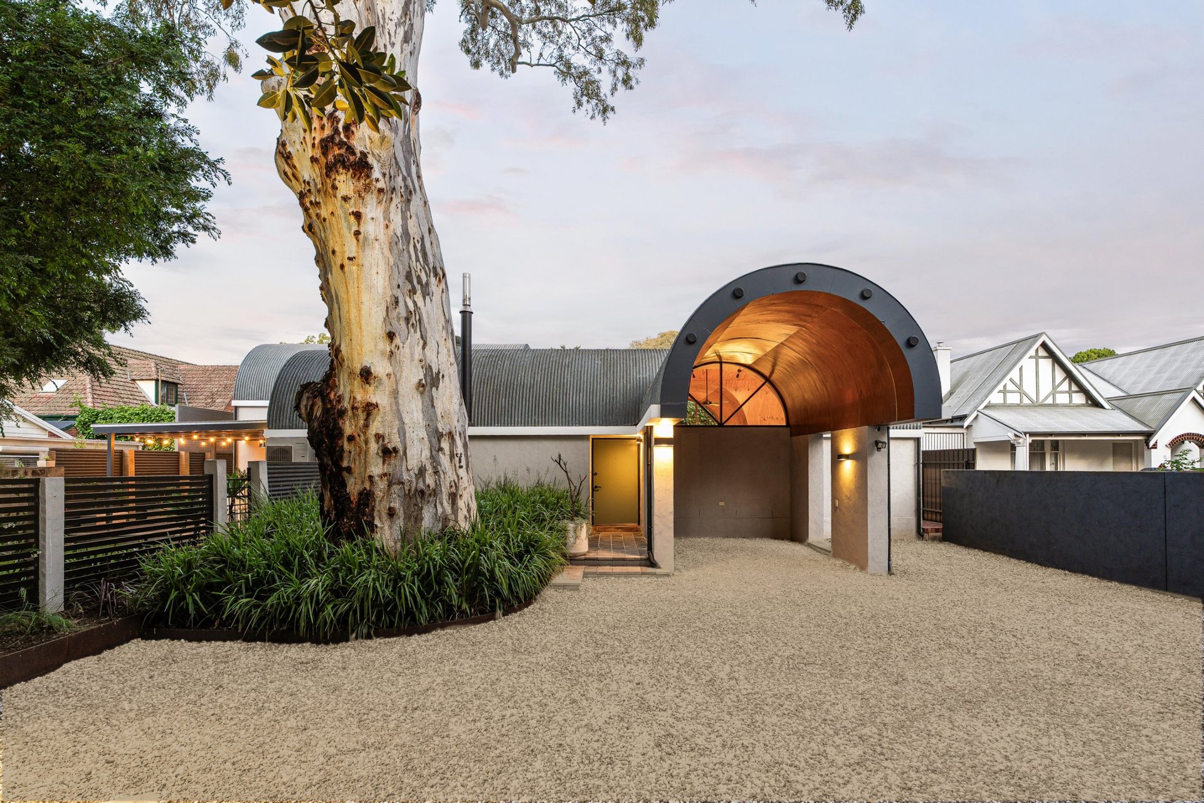
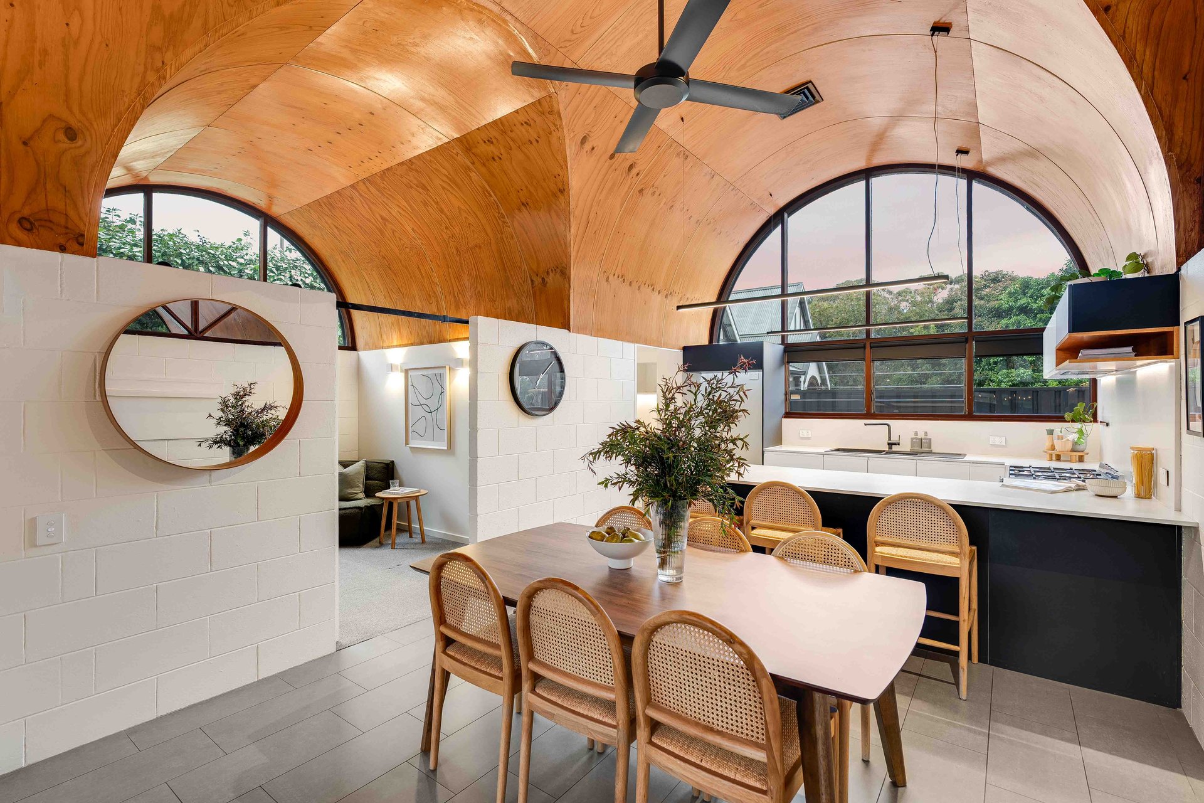
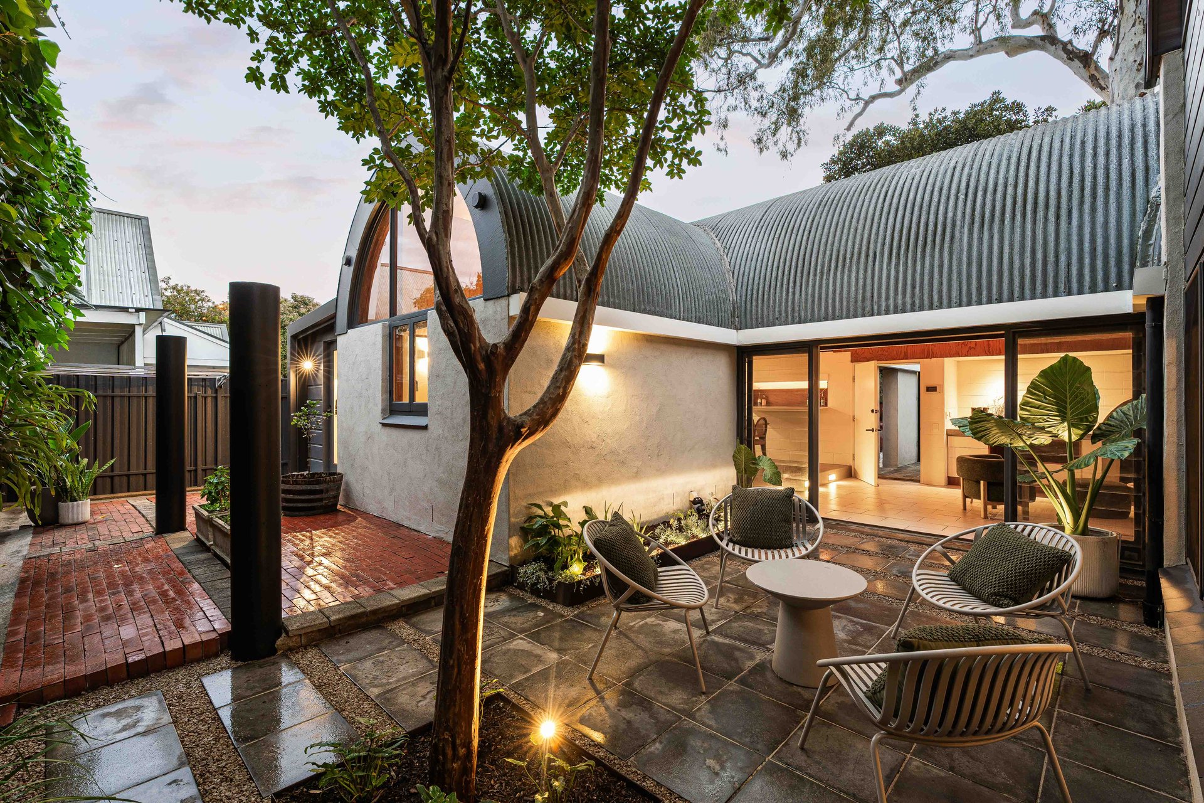
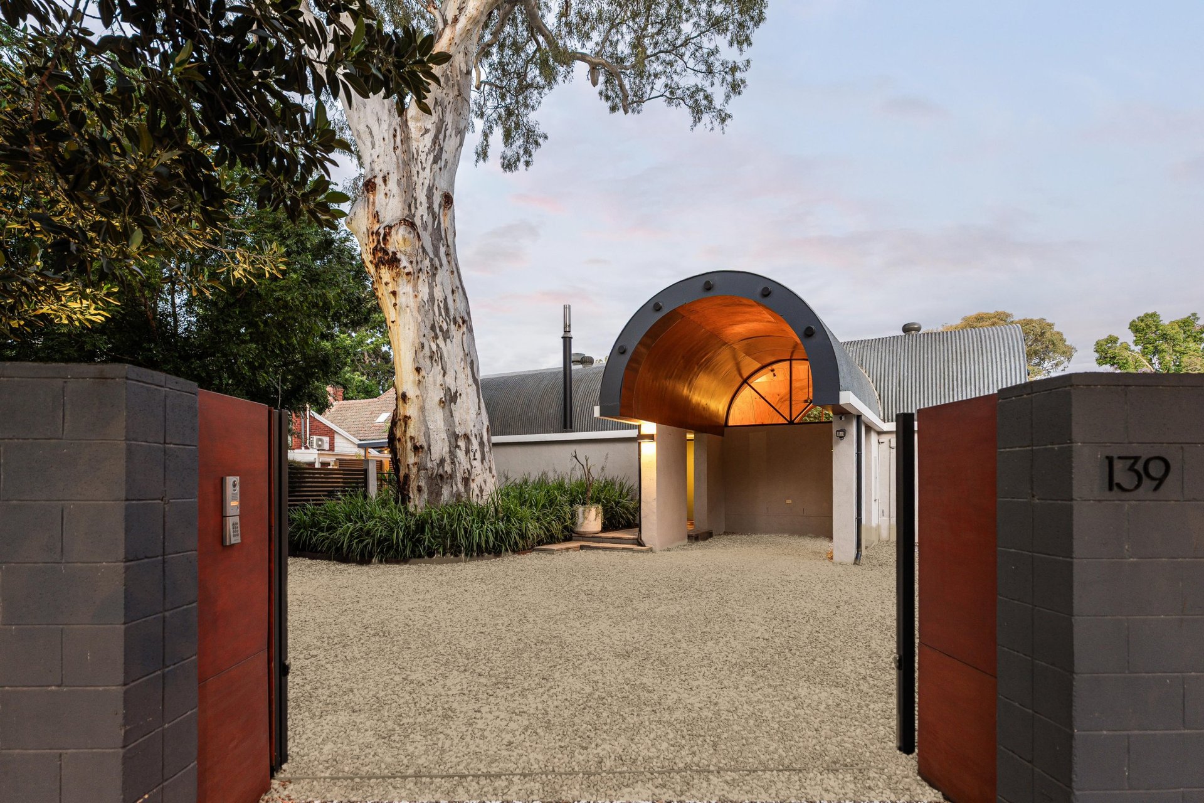
Sweeping timber ceilings, expansive arched windows and leafy courtyard spaces give this Torrens Park home an identity all its own. Originally designed by architect Geof Nairn in 1974, with architectural renovations in 2017, it brings together enduring design and thoughtful modern updates.
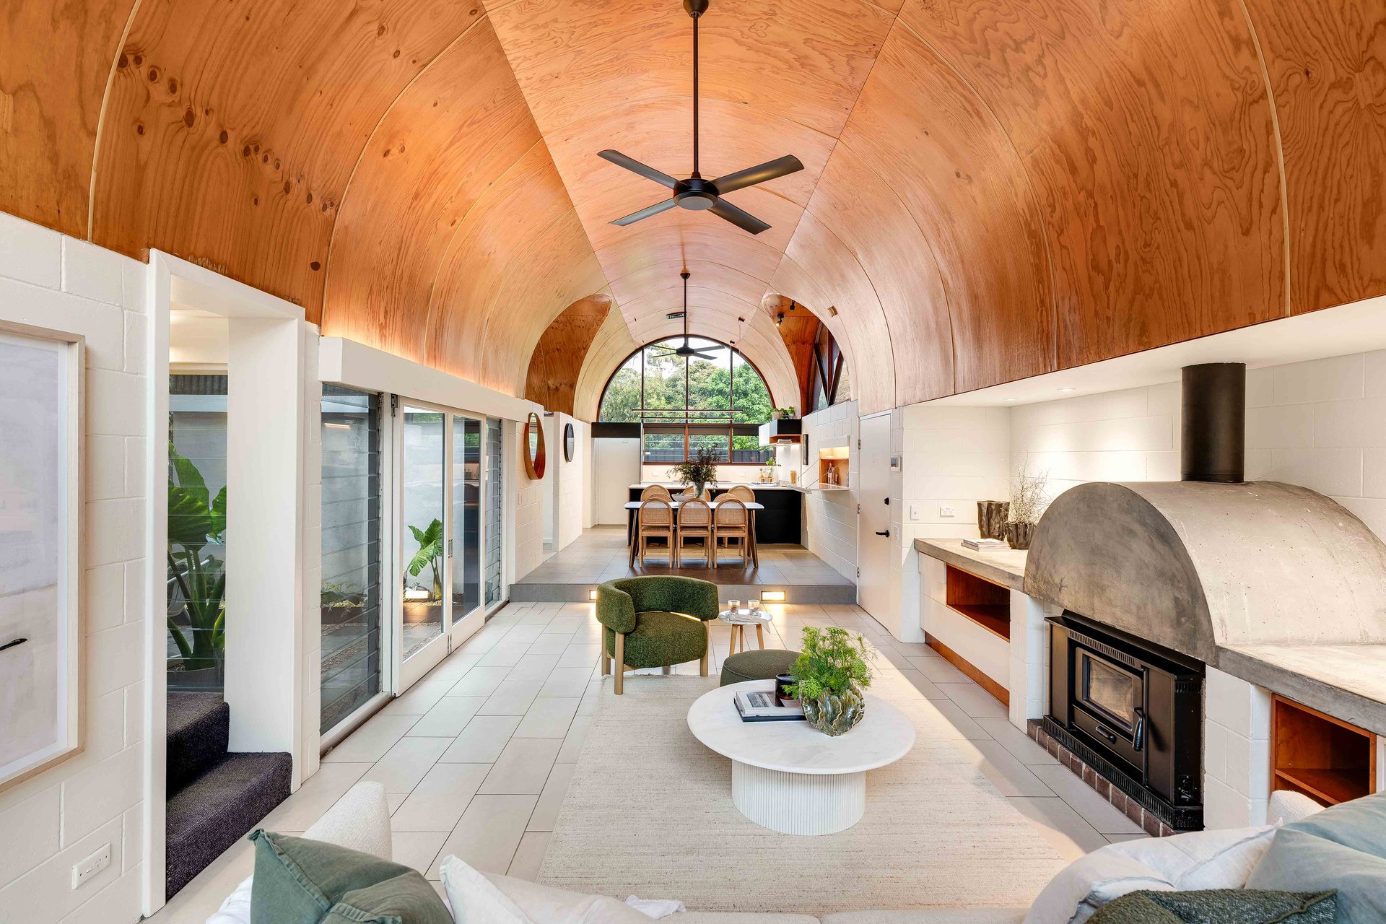
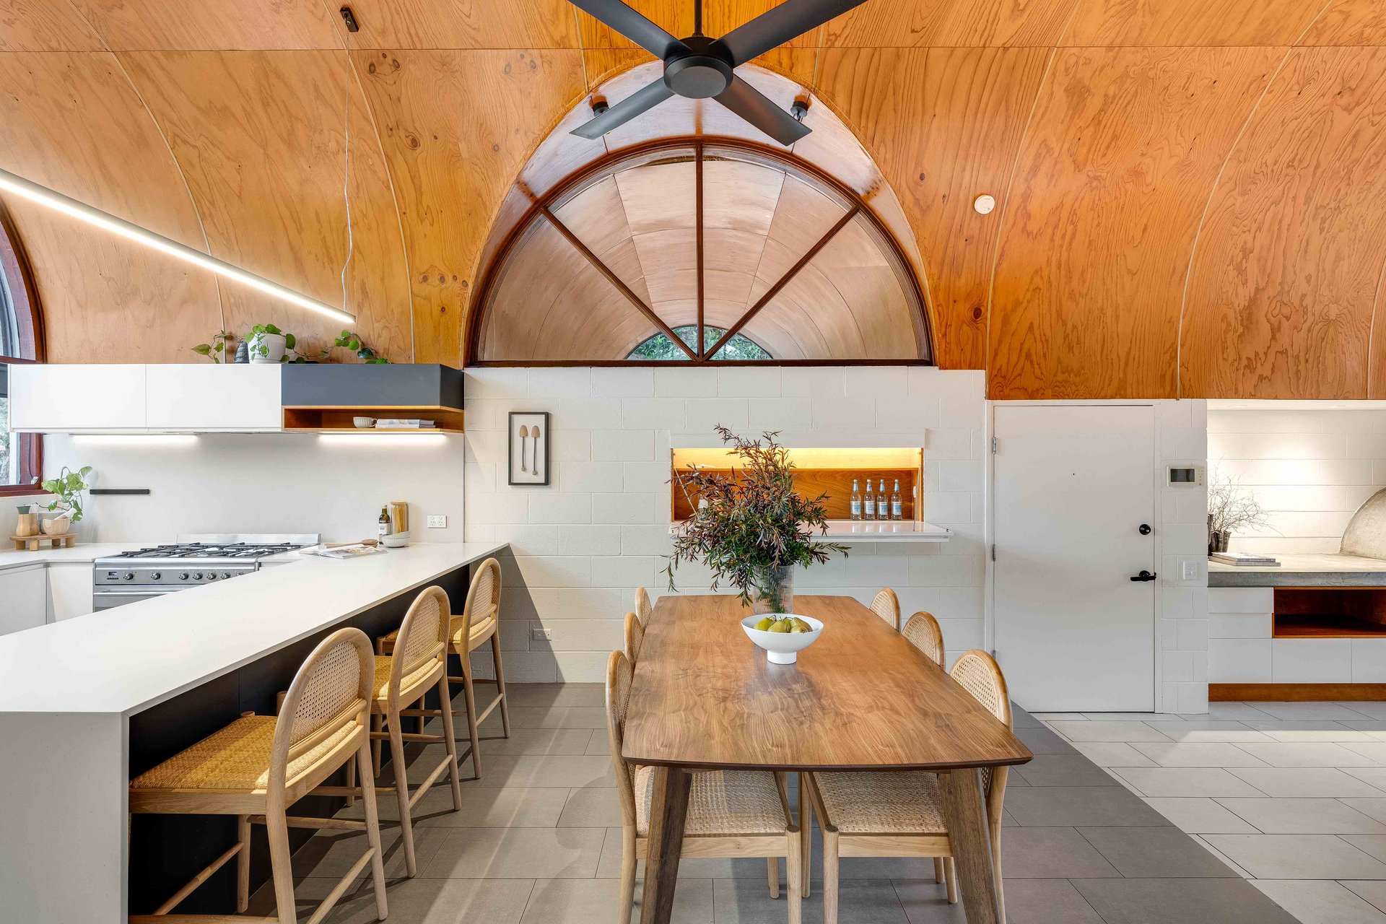
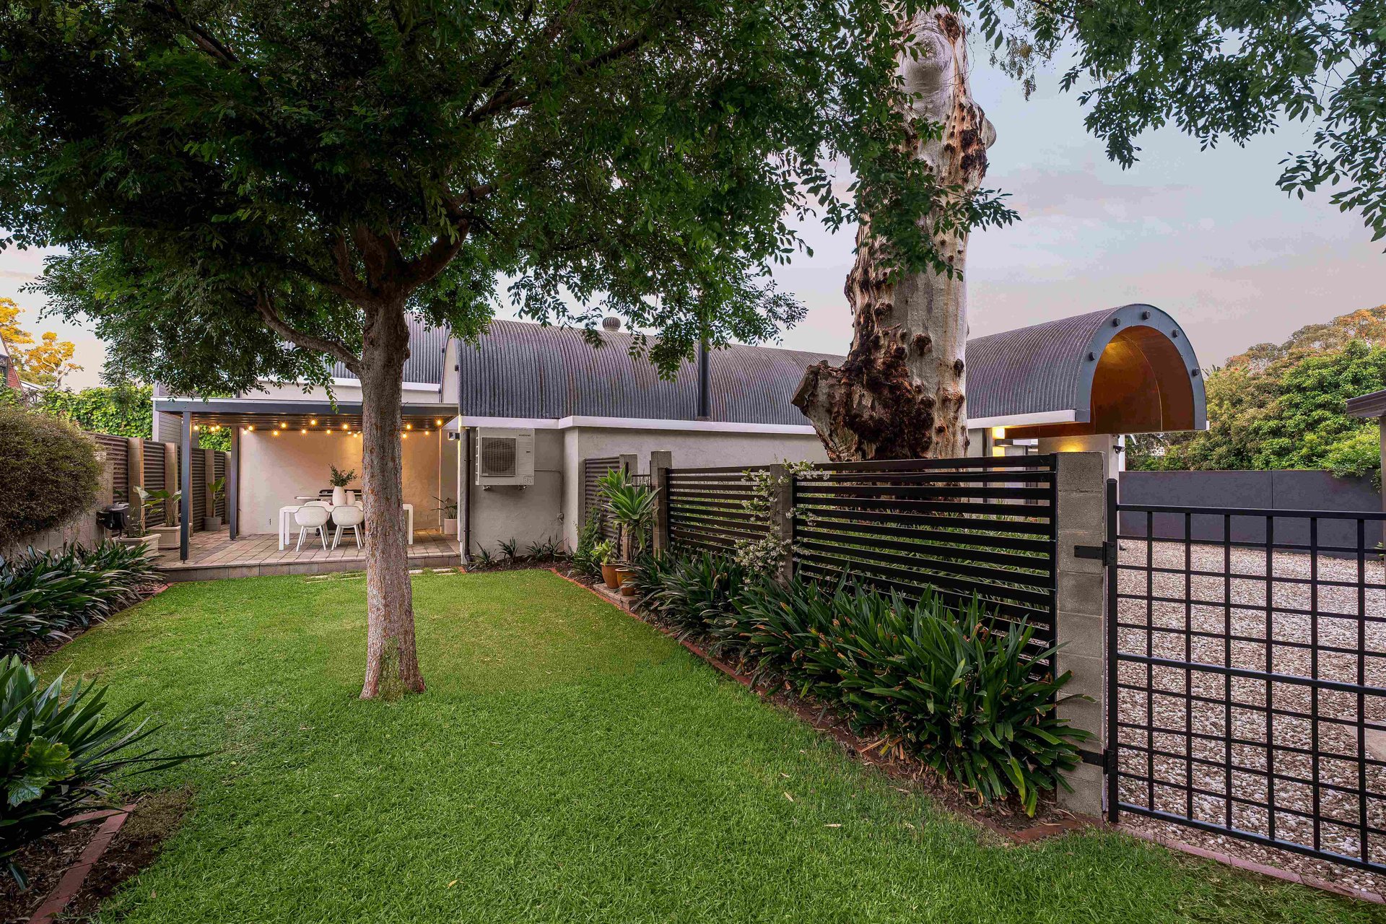
Set back from Belair Road behind automatic gates, a gravel driveway and established gardens create a private arrival, with ample parking for visitors alongside a double garage and separate carport. Inside, curved ceilings rise to 4.5 metres, pairing the warmth of timber with white masonry walls, generous glazing and carefully considered lighting.
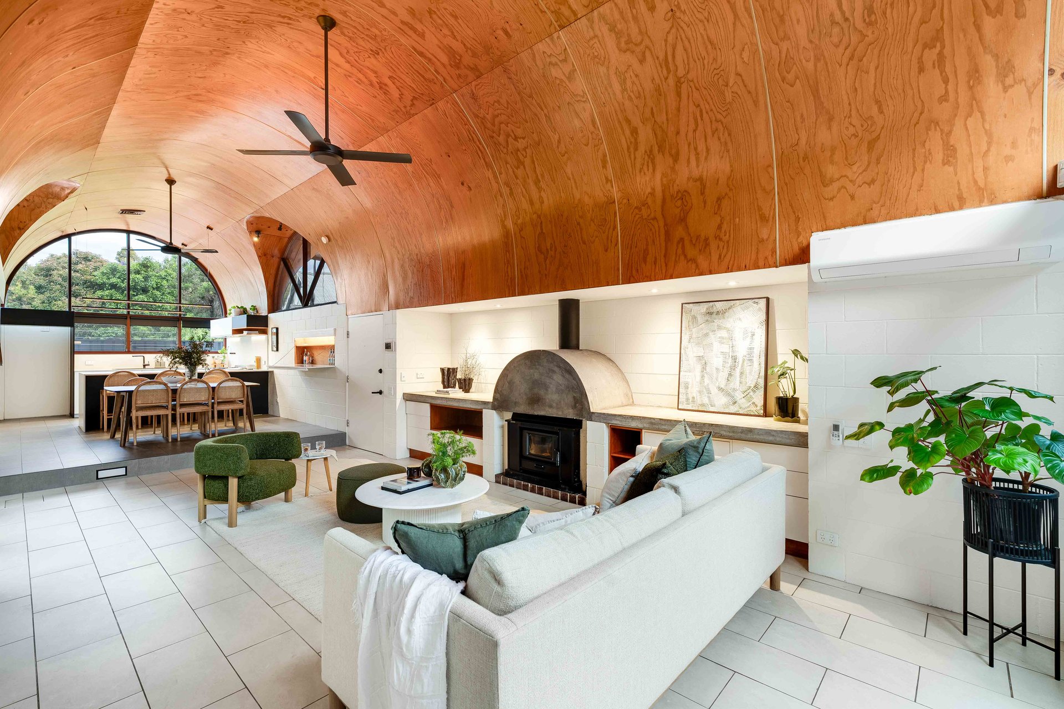
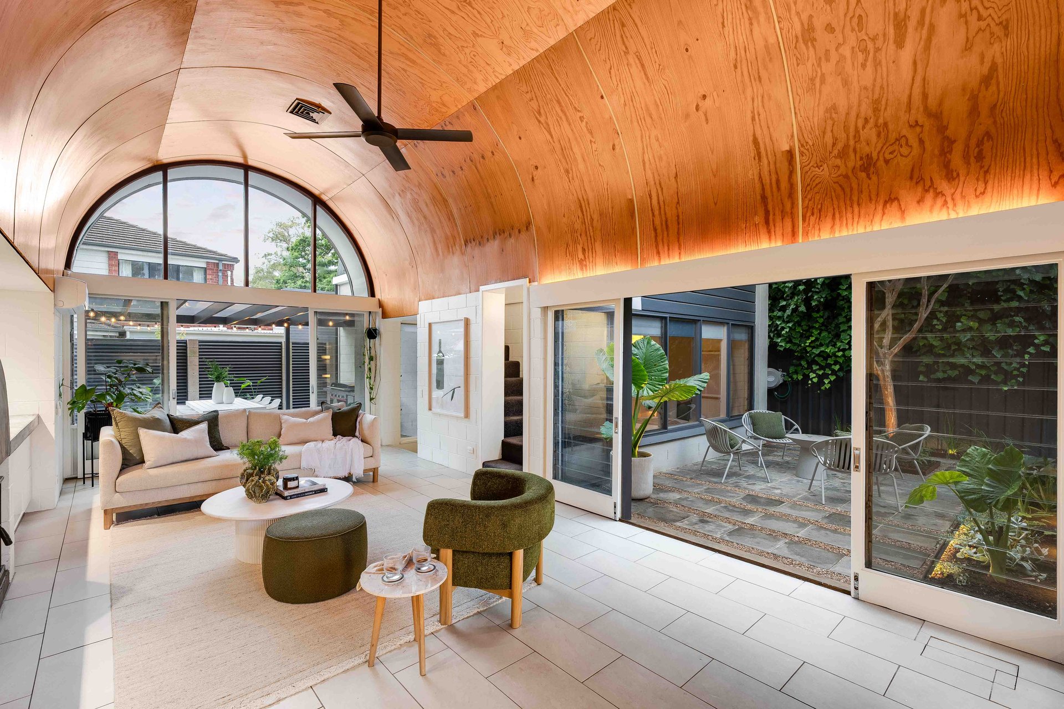
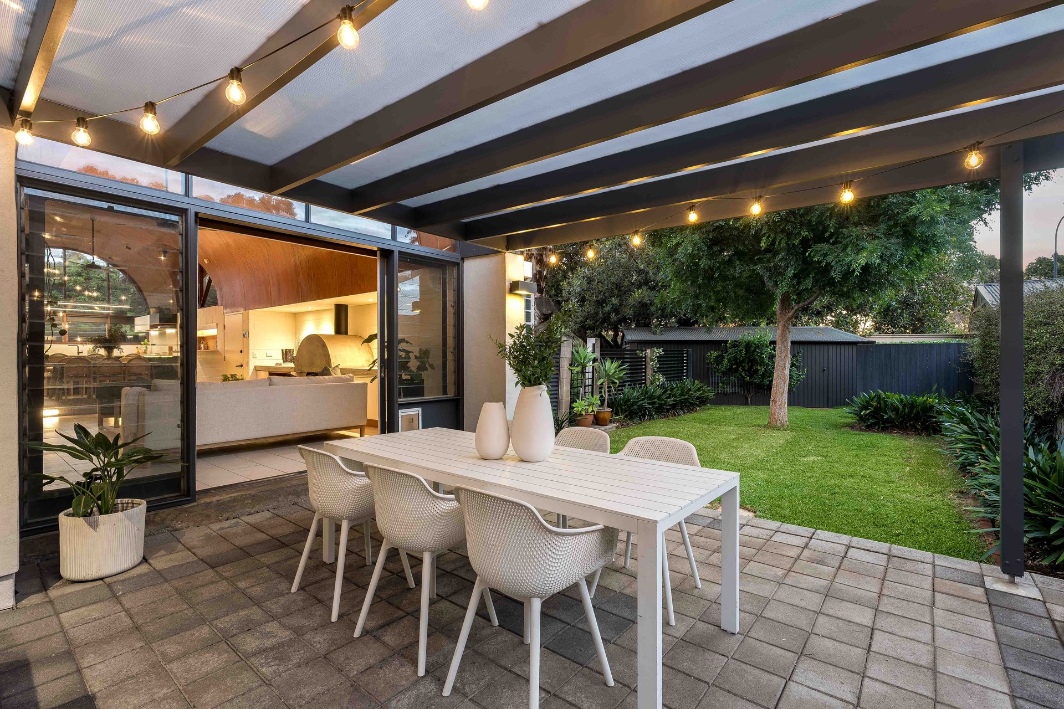
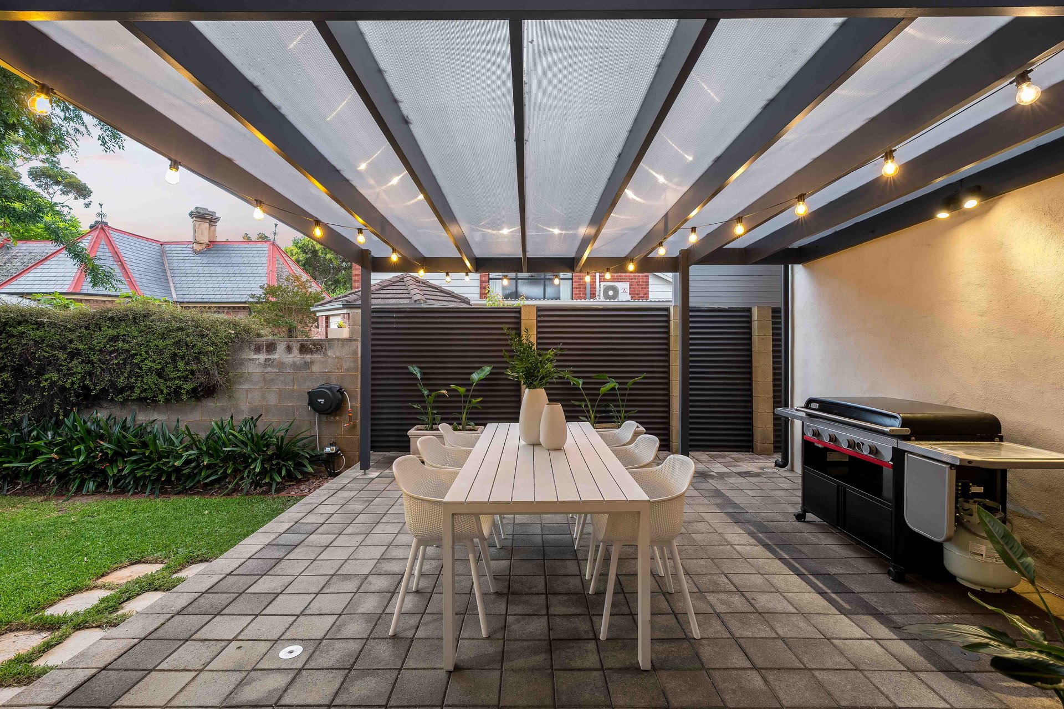
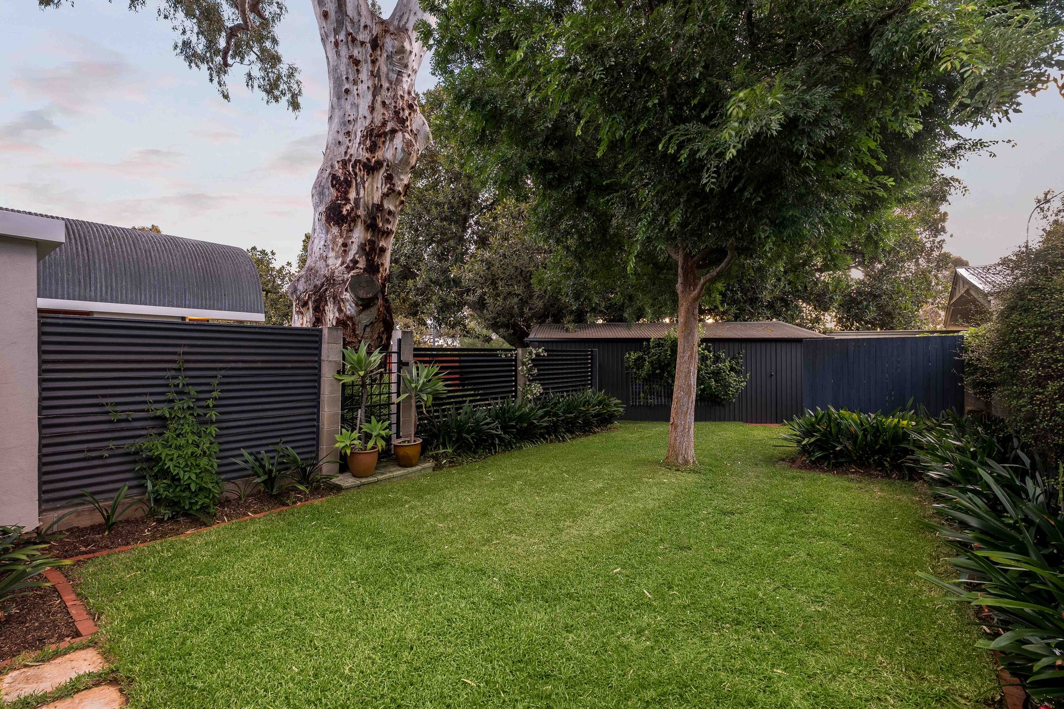
The spacious family room centres around a sculptural combustion fireplace, with tiled flooring and built in cabinetry adding everyday practicality. Glass doors connect to the central courtyard, while a separate verandah extends the options for entertaining. A lawn area provides space for children and pets, with established planting bringing greenery into the home's outlooks.
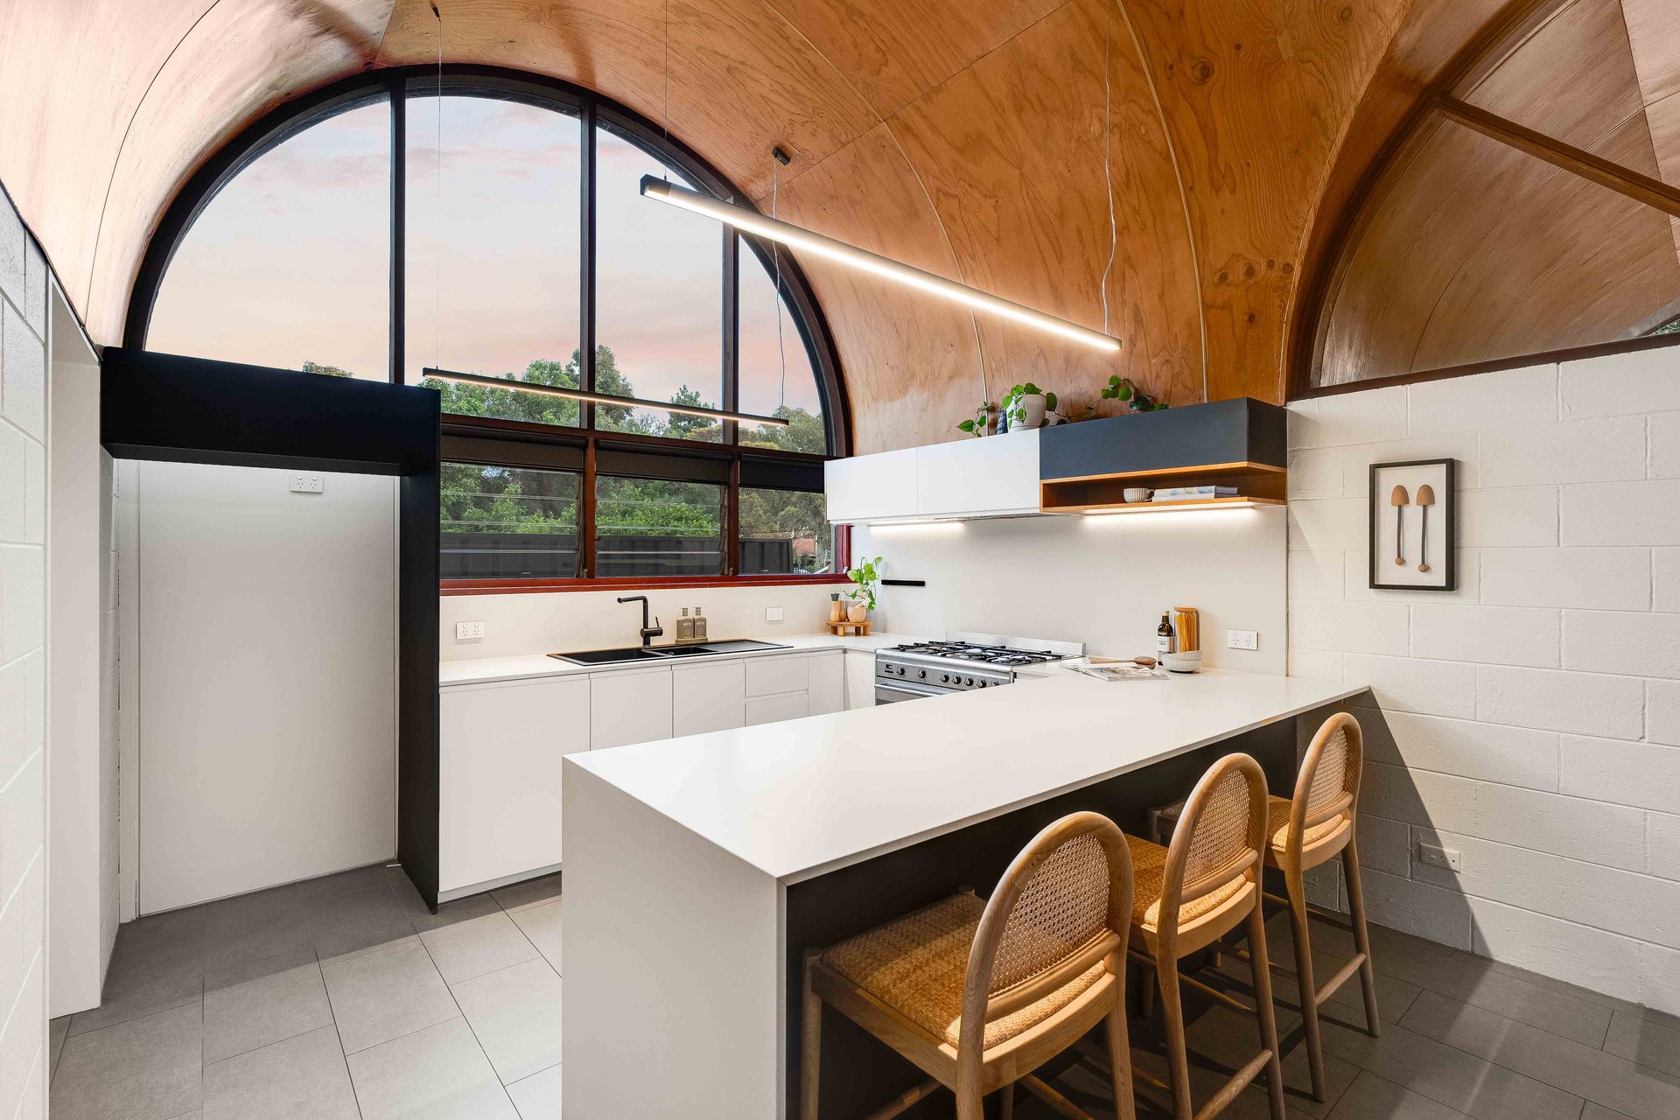
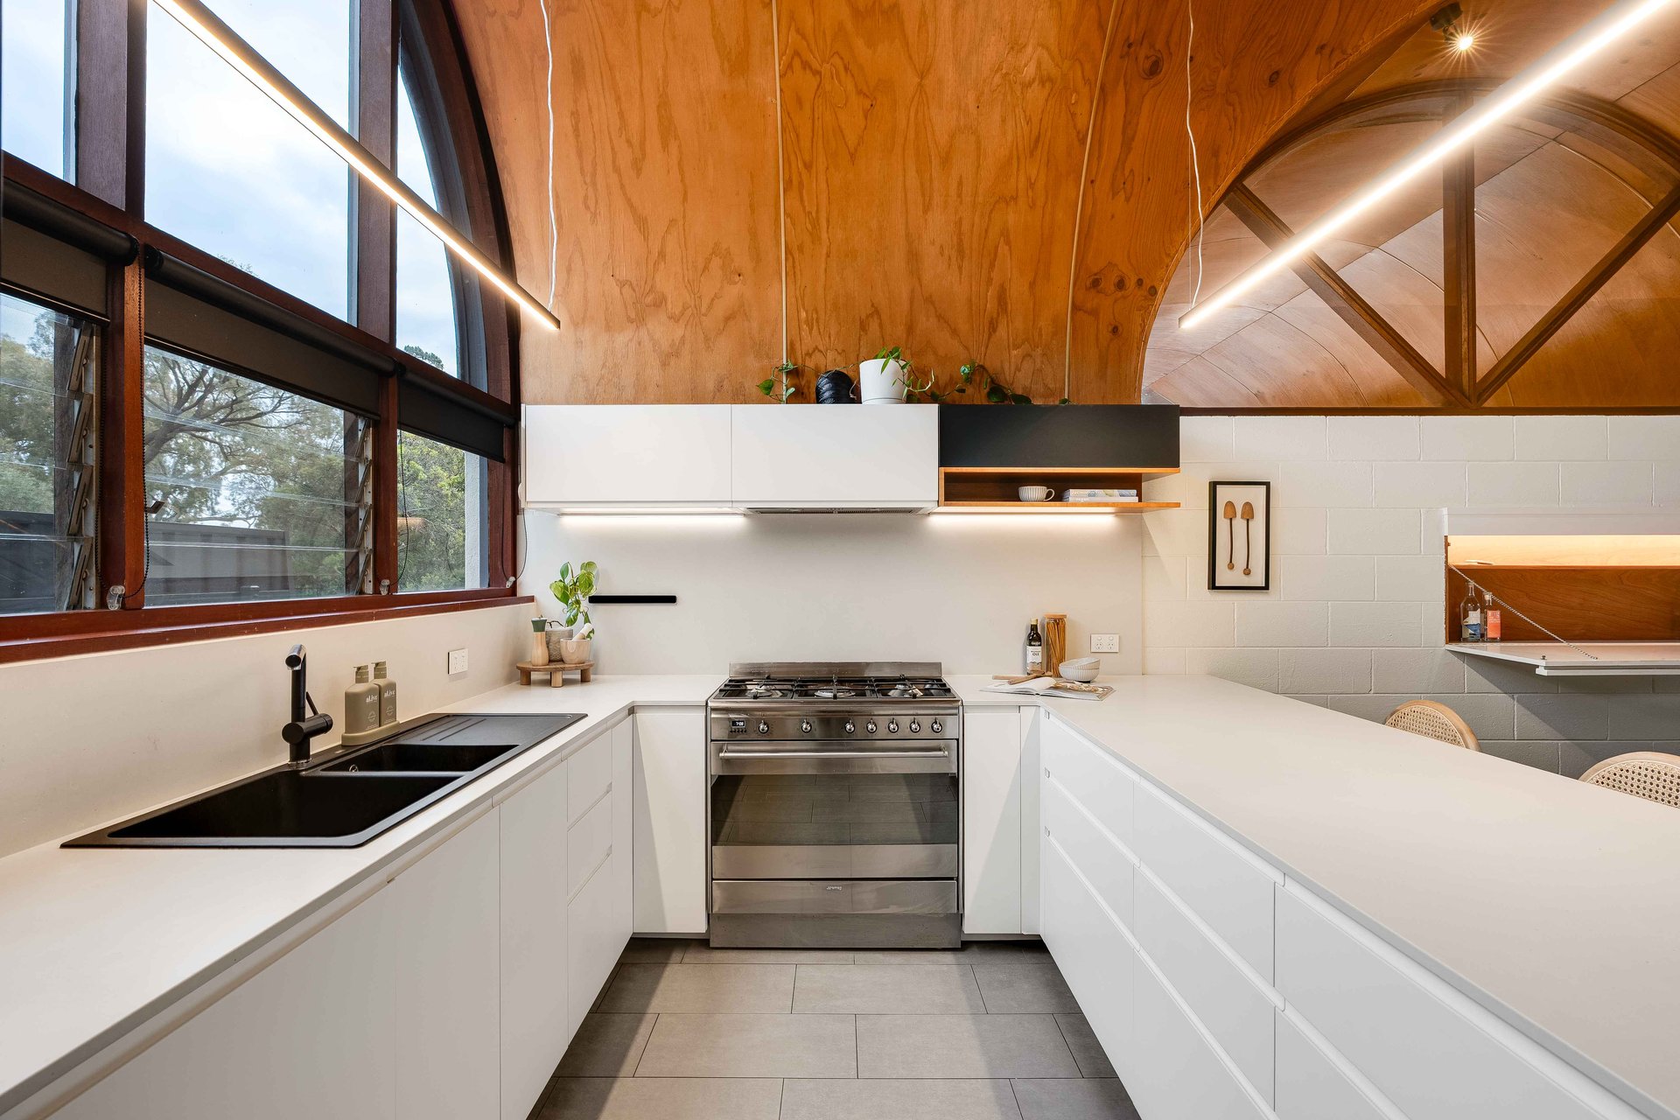
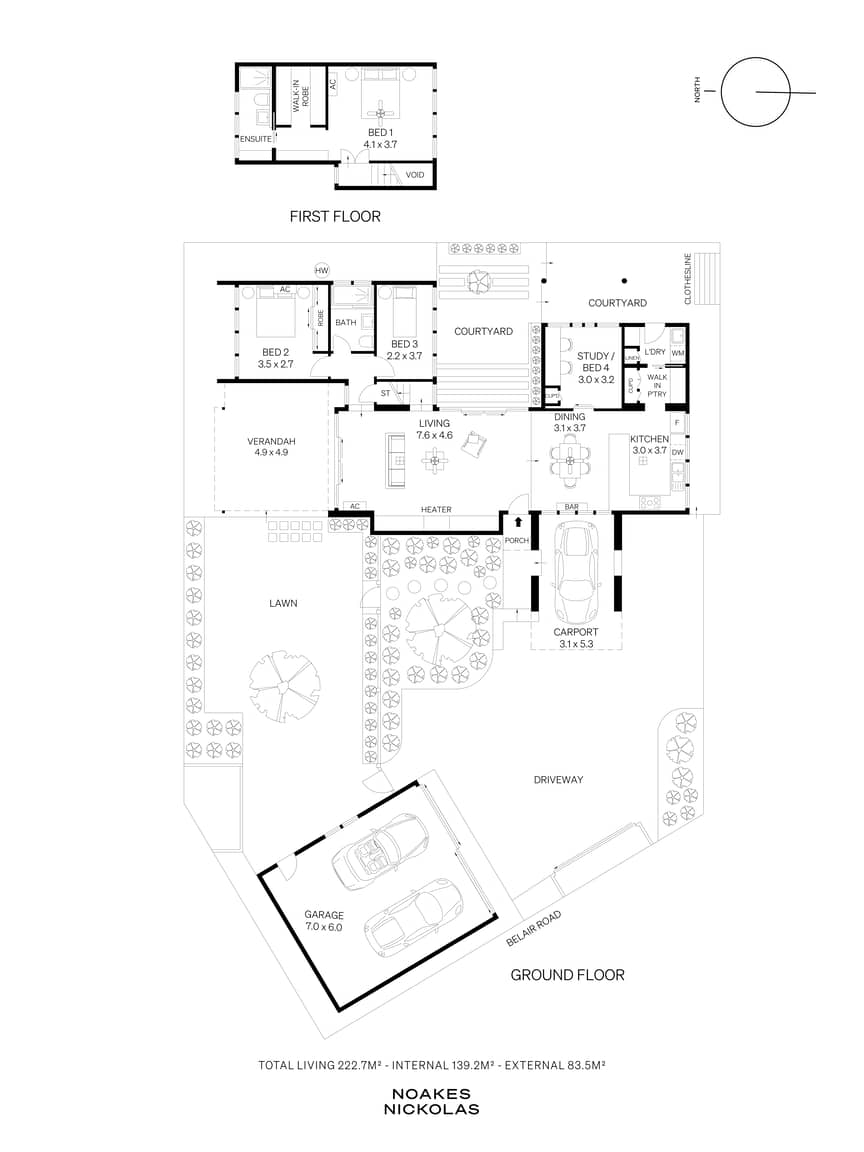
Set slightly above the lounge, the kitchen and dining area sit beneath the same soaring ceiling. Caesarstone benchtops, a breakfast bar, gas cooking, an electric oven and a walk in pantry balance generous storage with the home's distinctive aesthetic.
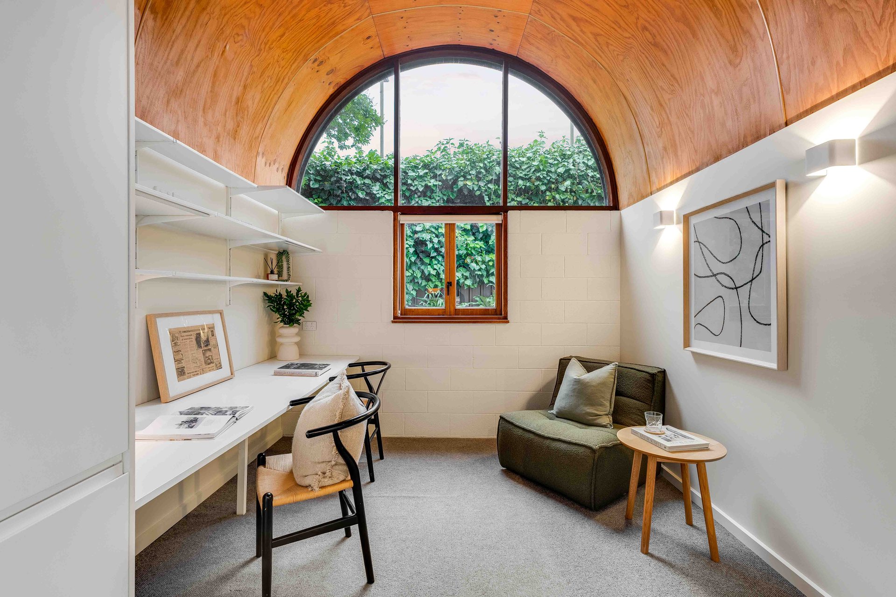
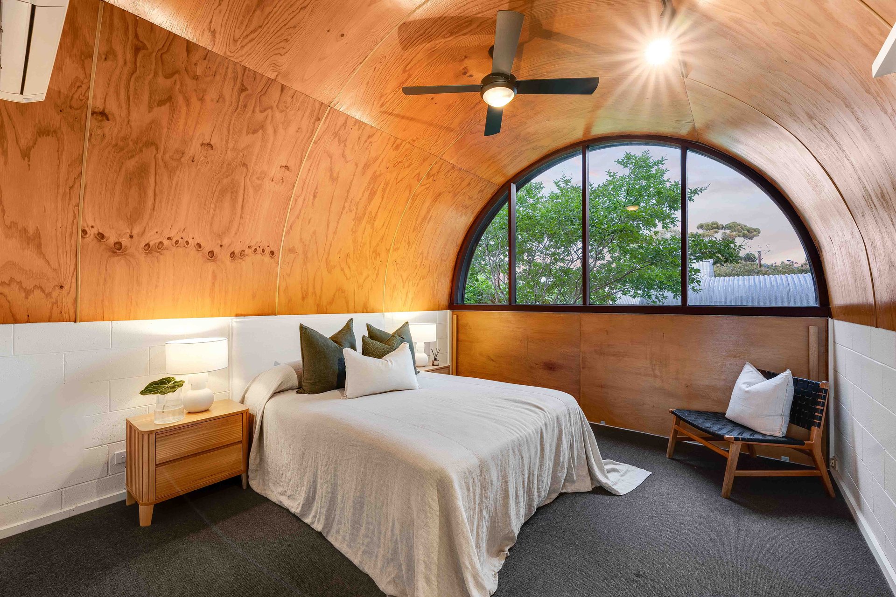
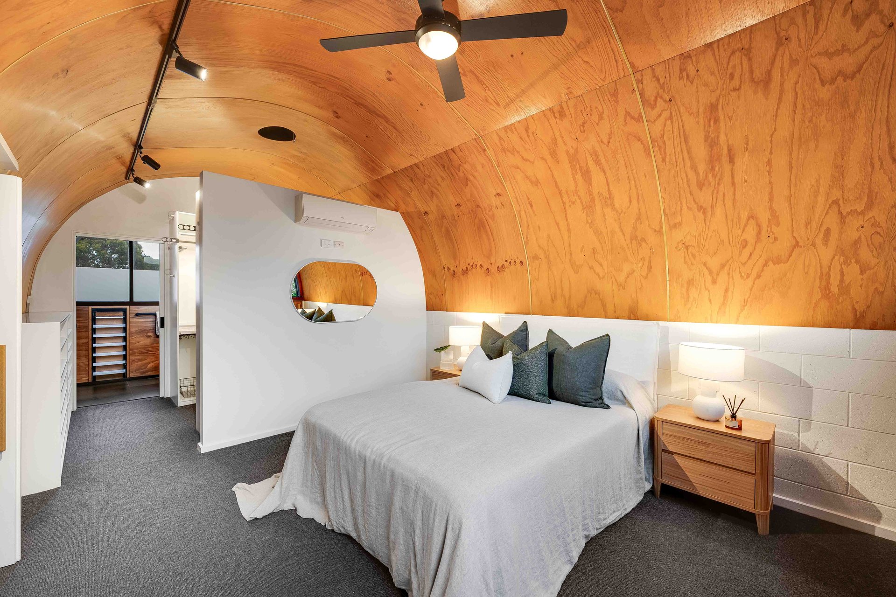
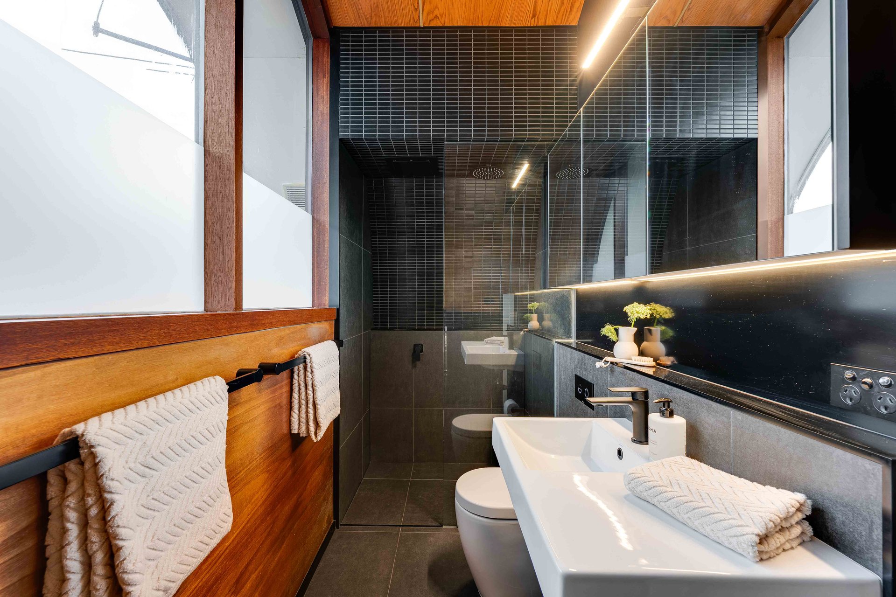
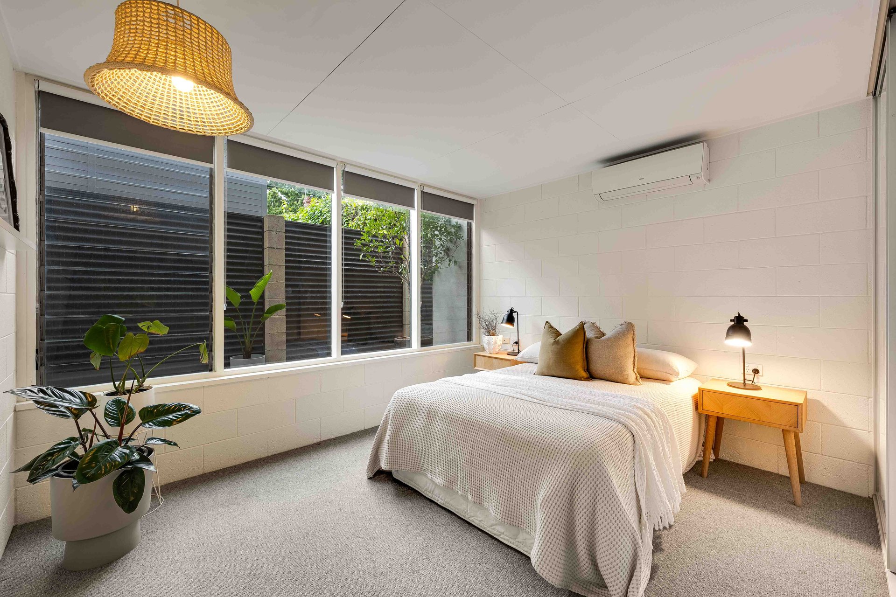
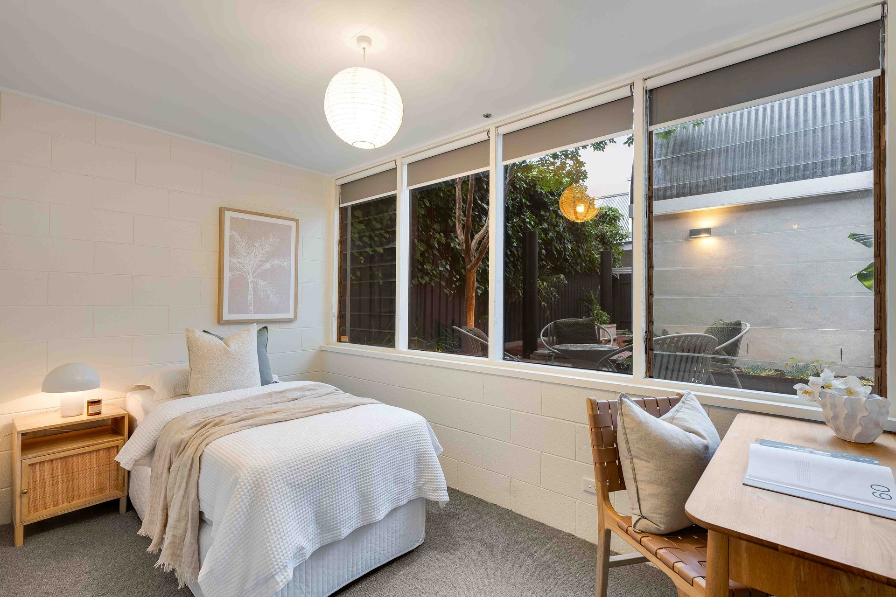
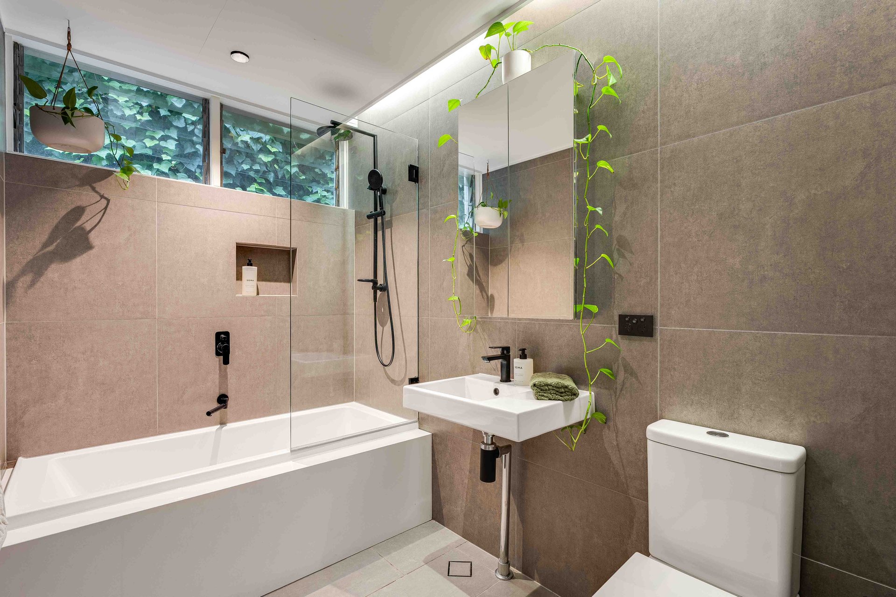
Upstairs, the main bedroom forms a retreat of its own, complete with a walk in robe, renovated ensuite and an arched window framing the treetops. Two further bedrooms occupy the ground floor, including one overlooking the courtyard, and share the updated main bathroom. A separate study with fitted desks and shelving provides a dedicated workspace or potential fourth bedroom.
With Mitcham Square, local cafés, gyms and train connections within walking distance, plus nearby schooling options including Scotch College and Mercedes College, this is a home that pairs architectural individuality with everyday convenience.
Features
• Designed by architect Geof Nairn & built in 1974
• Architectural renovations by Paul Clohesy & Felicity Hope in 2017
• Private position set back from the main road
• Three bedrooms & separate study or potential fourth bedroom
• Upstairs main suite with walk in robe & renovated ensuite
• Ground floor bedroom with built in robe
• Study with fitted desks, shelving & storage
• Curved timber ceilings reaching 4.5m & expansive arched windows
• Spacious tiled family room with combustion fireplace & built in cabinetry
• Kitchen with Caesarstone benchtops, breakfast bar & walk in pantry
• Gas cooktop, electric oven & dishwasher
• Updated main bathroom with bath & overhead shower
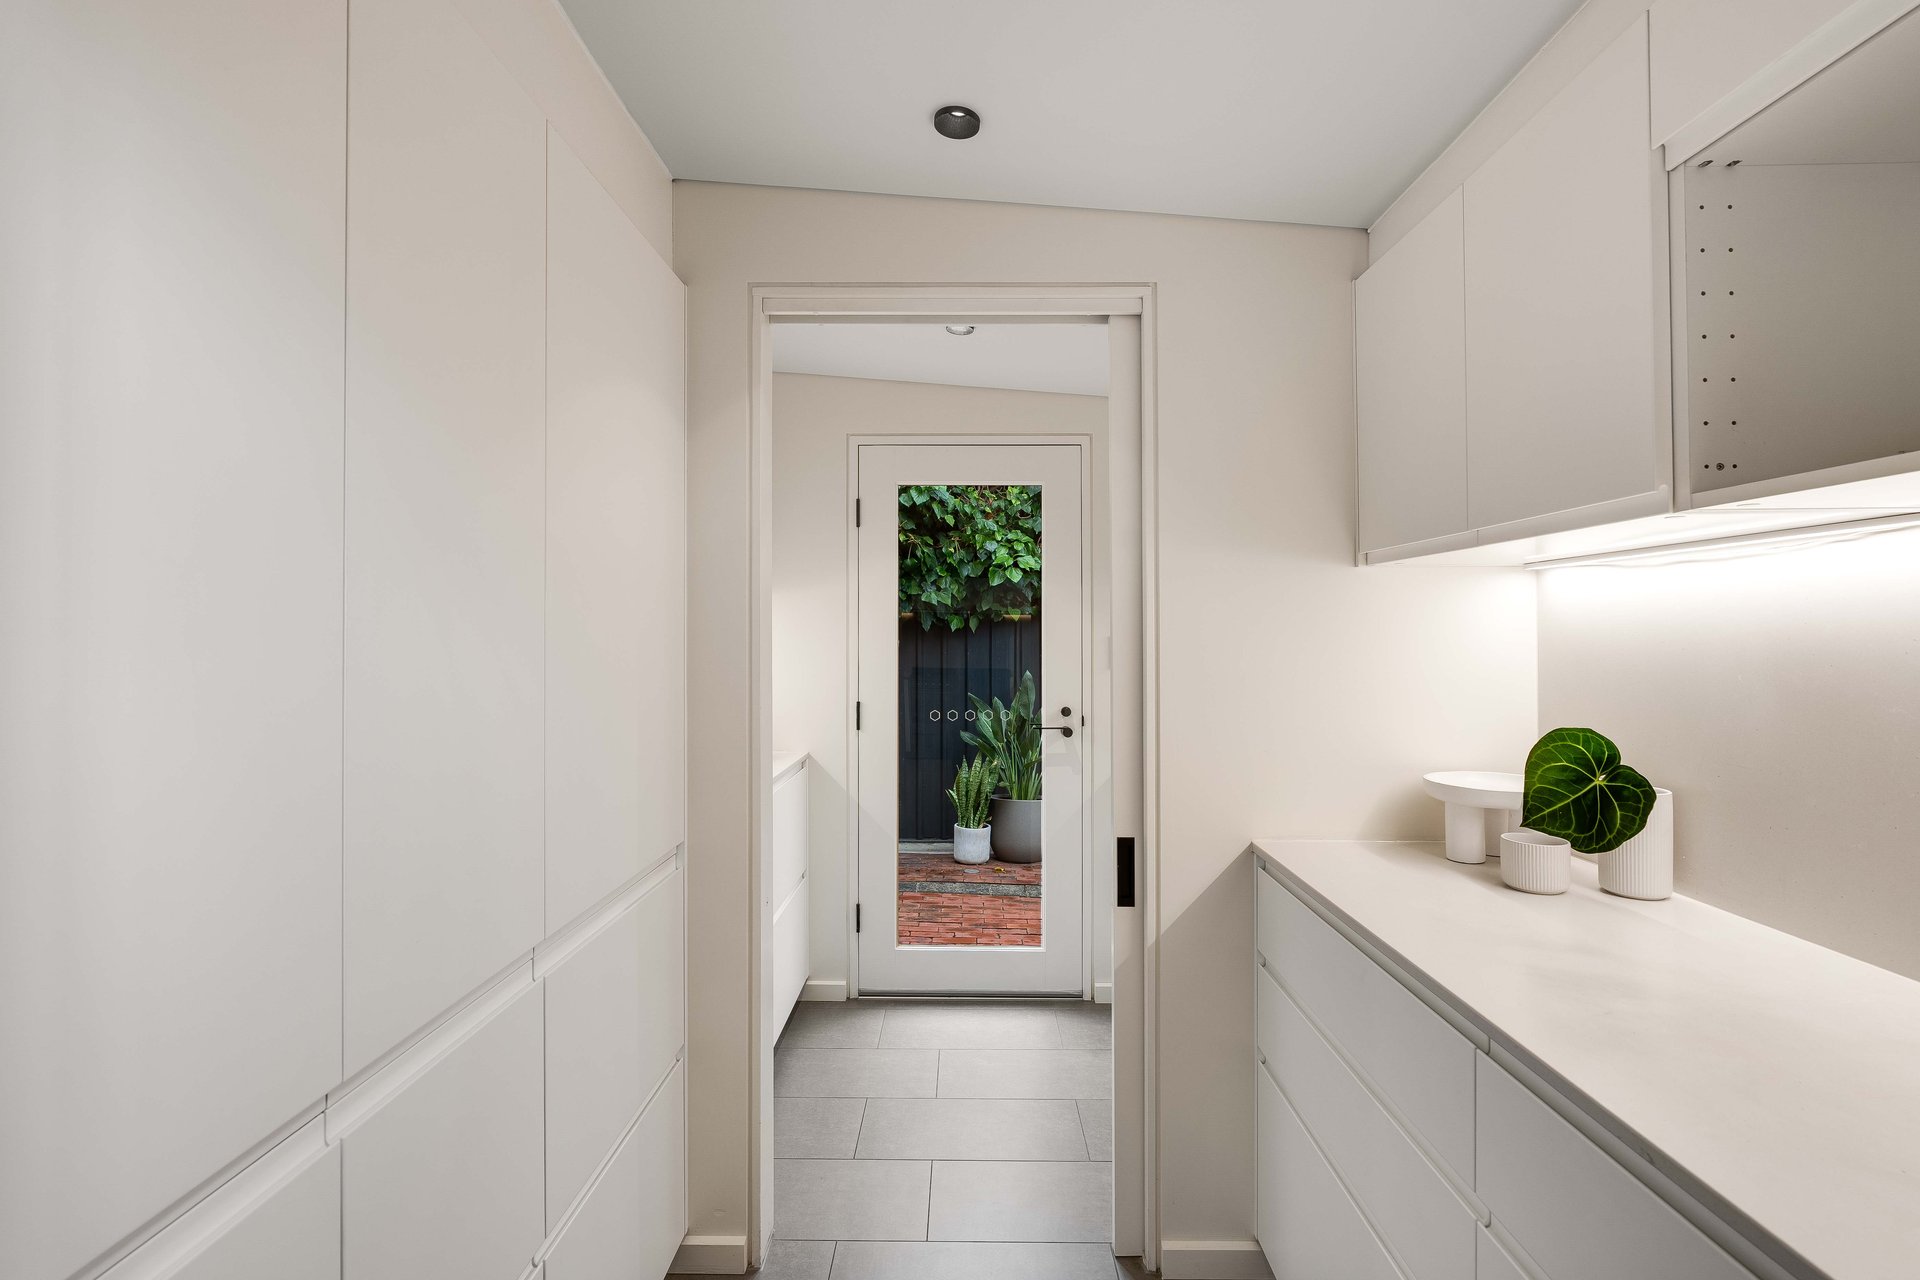
• Separate renovated laundry with extensive cabinetry & outdoor access
• Split system air conditioning & ceiling fans
• Central courtyard & separate entertaining verandah
• Established gardens with front & rear irrigation
• Automatic driveway gates & gravel driveway
• Double garage with power, single carport & additional off street parking
Lifestyle
• Walk to Mitcham Square for shopping & everyday essentials
• Local cafés, gyms & train connections within walking distance
• Zoned for Mitcham Primary School & Unley High School
• Nearby Scotch College, Mercedes College & Colonel Light Gardens Primary
• Convenient connections to the CBD & Adelaide Hills
Rates
• Council $2207.70PA
• SA Water $239.96PQ
• ES Levy $182.80PA
• City of Mitcham
• Torrens title
• Built 1974
Disclaimer at noakesnickolas.com.au/privacy-policy/ | RLA 315571
14-Nov-2026 12:45PM to 01:15PM
17-Nov-2026 06:30PM to 07:00PM
Land | 549sqm |


"*" indicates required fields
"*" indicates required fields

 FLOORPLAN
 VIEW VIDEO
 MAKE AN OFFER
 ENQUIRE

