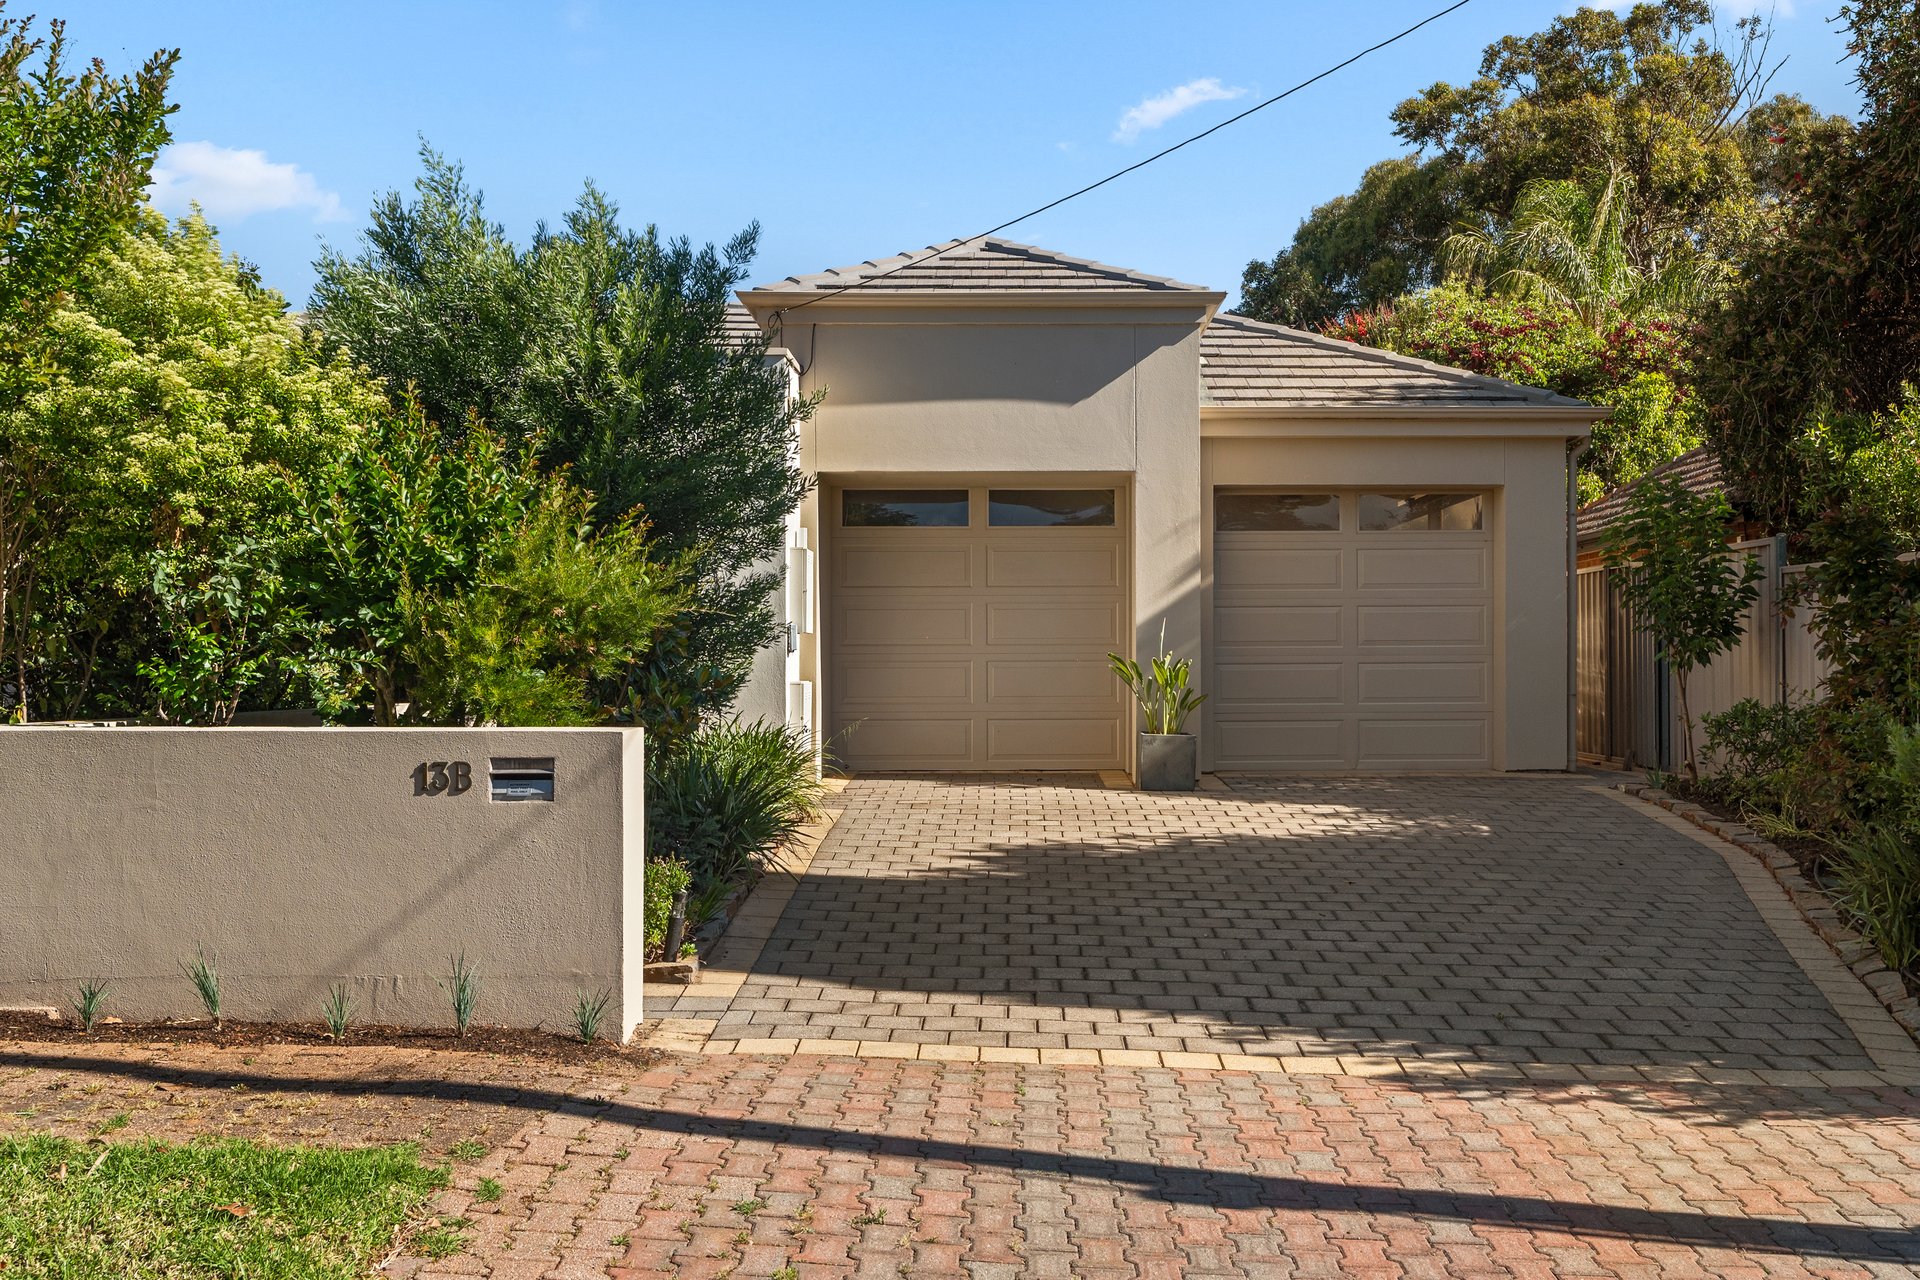
N°13B Finlayson Street, Netherby
Best Offers By 23/11 (USP)
- 3

- 2
- 4


Best Offers By 23/11 at 1pm – Unless Sold Prior
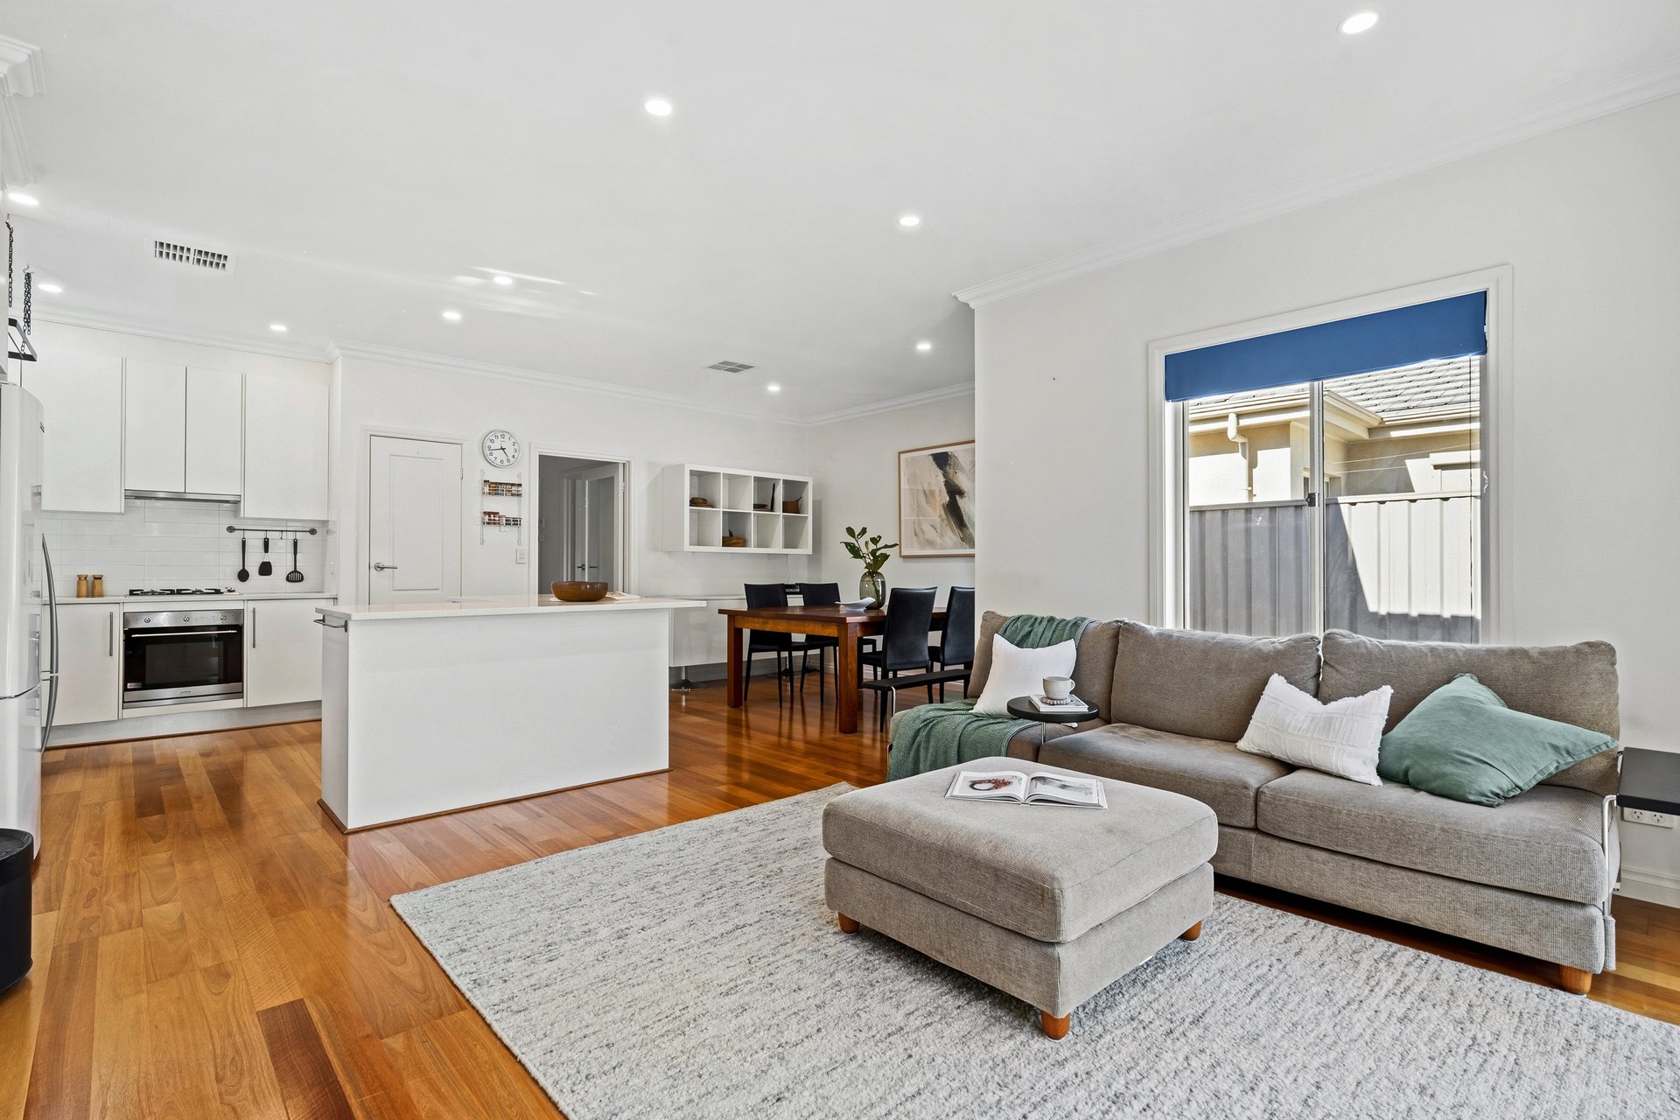
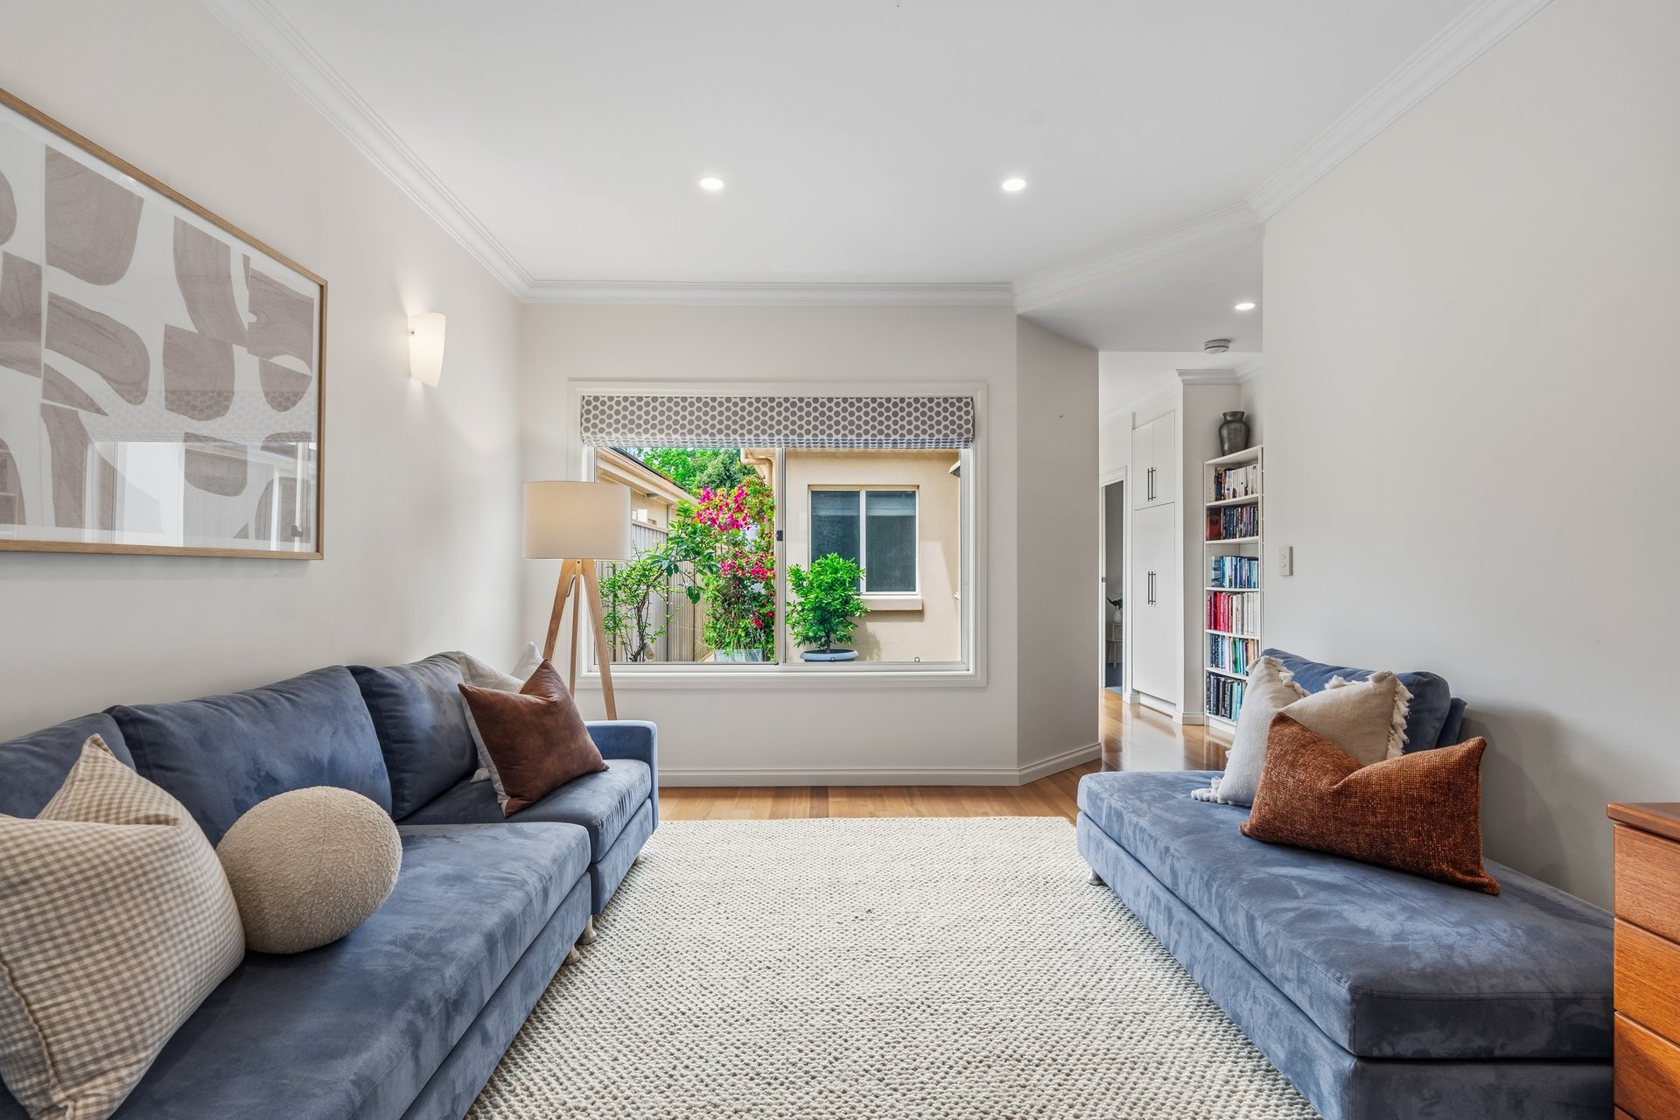
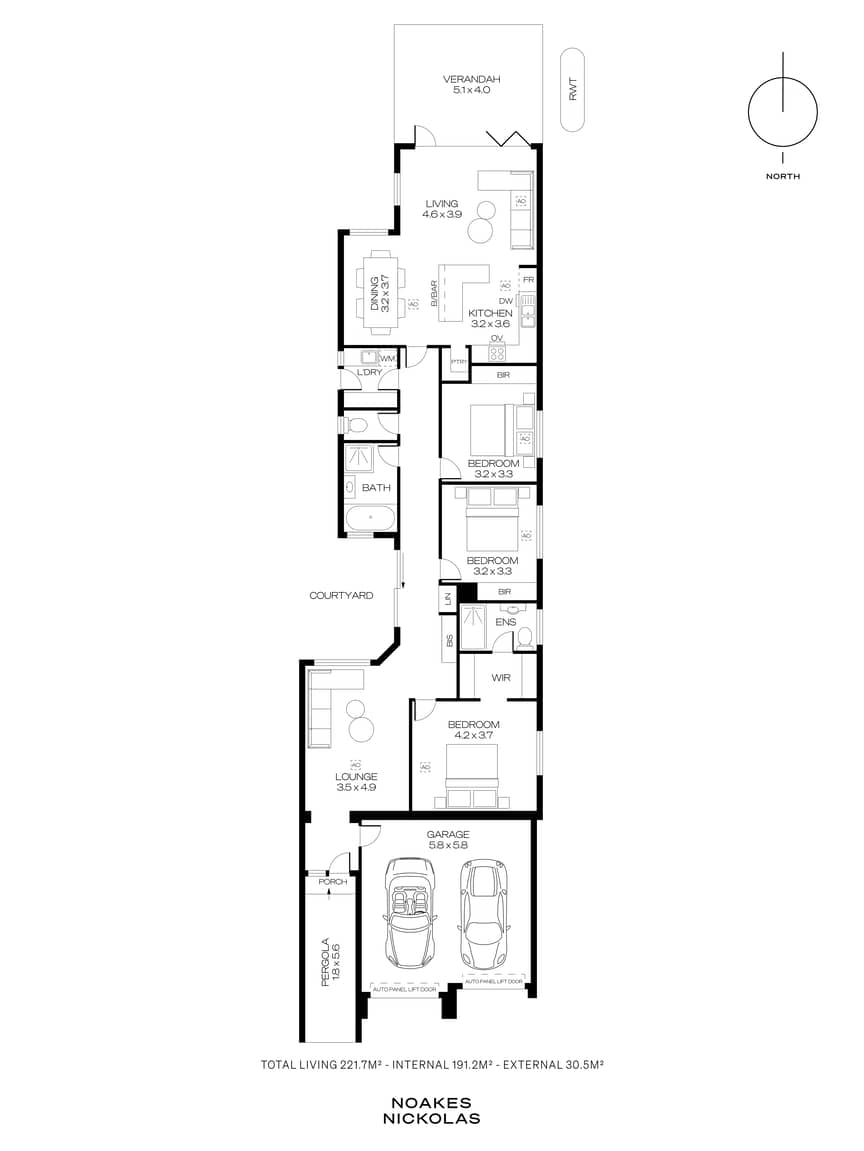
With two living areas, a central courtyard and a garden setting for outdoor entertaining, 13B Finlayson Street brings together everyday comfort and an easy approach to life in Netherby. Set across a single level, this three bedroom home offers room for families to spread out, while keeping the upkeep manageable for those looking to downsize.
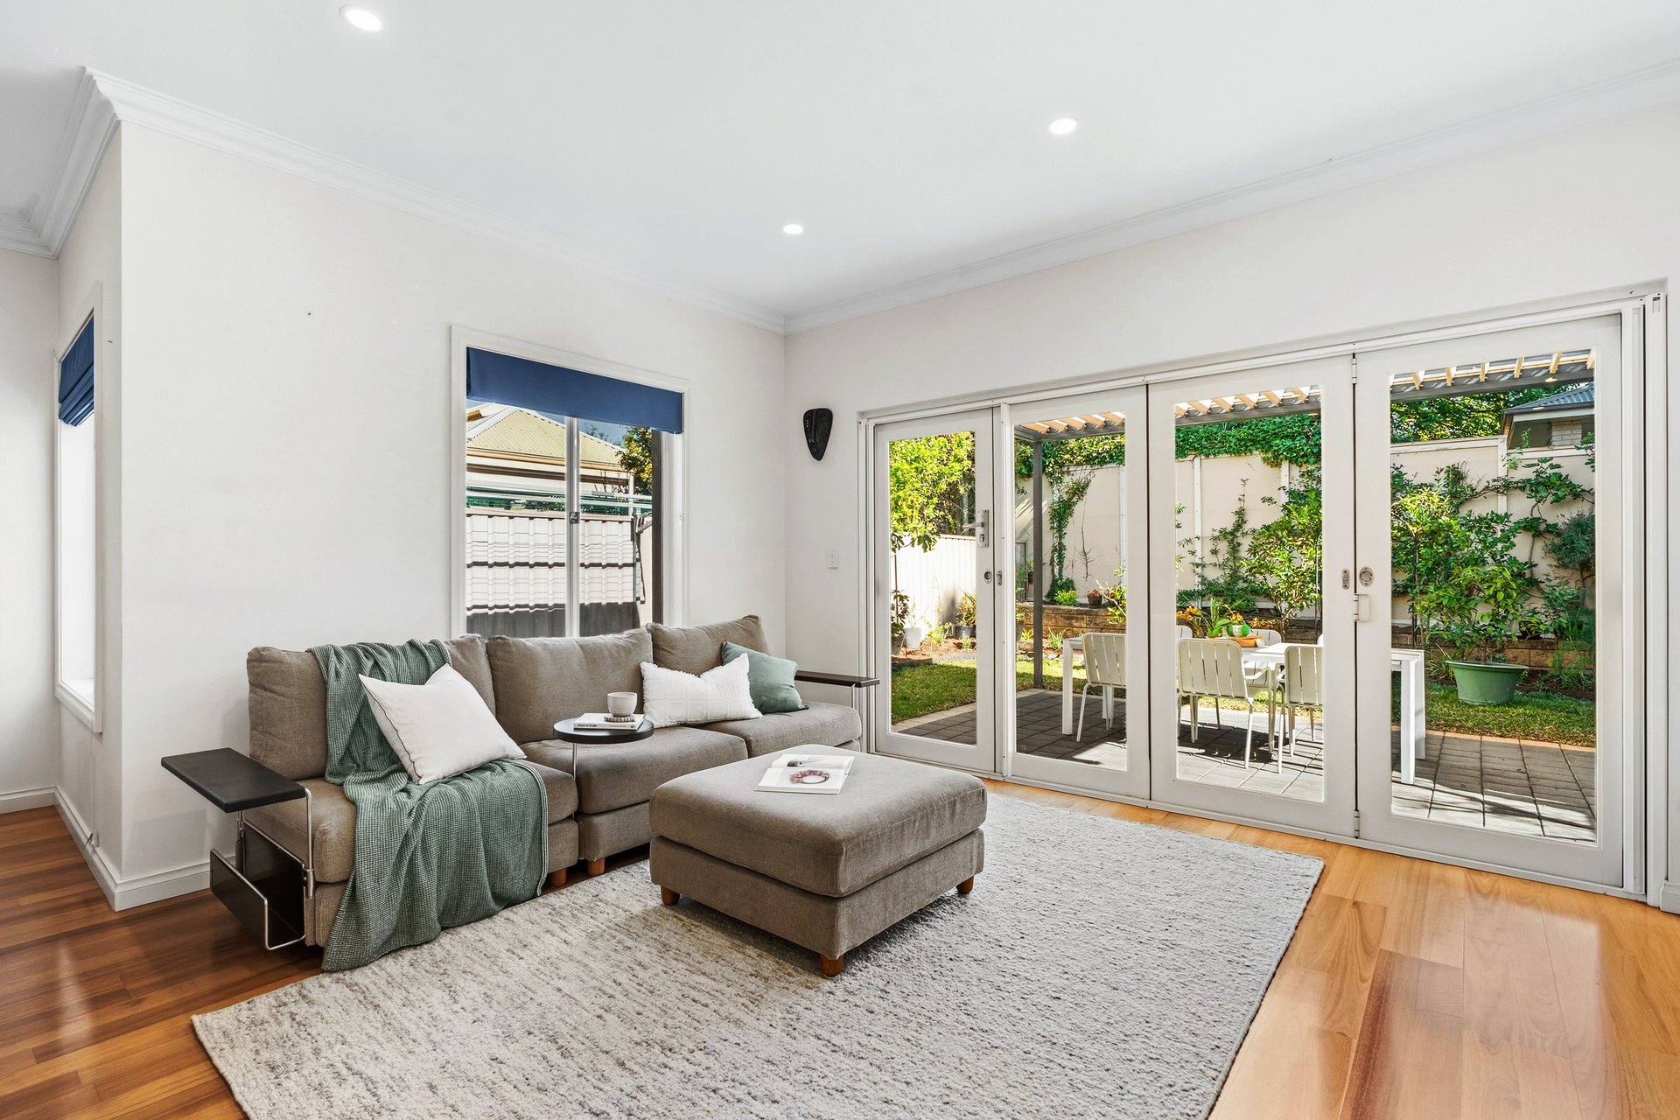
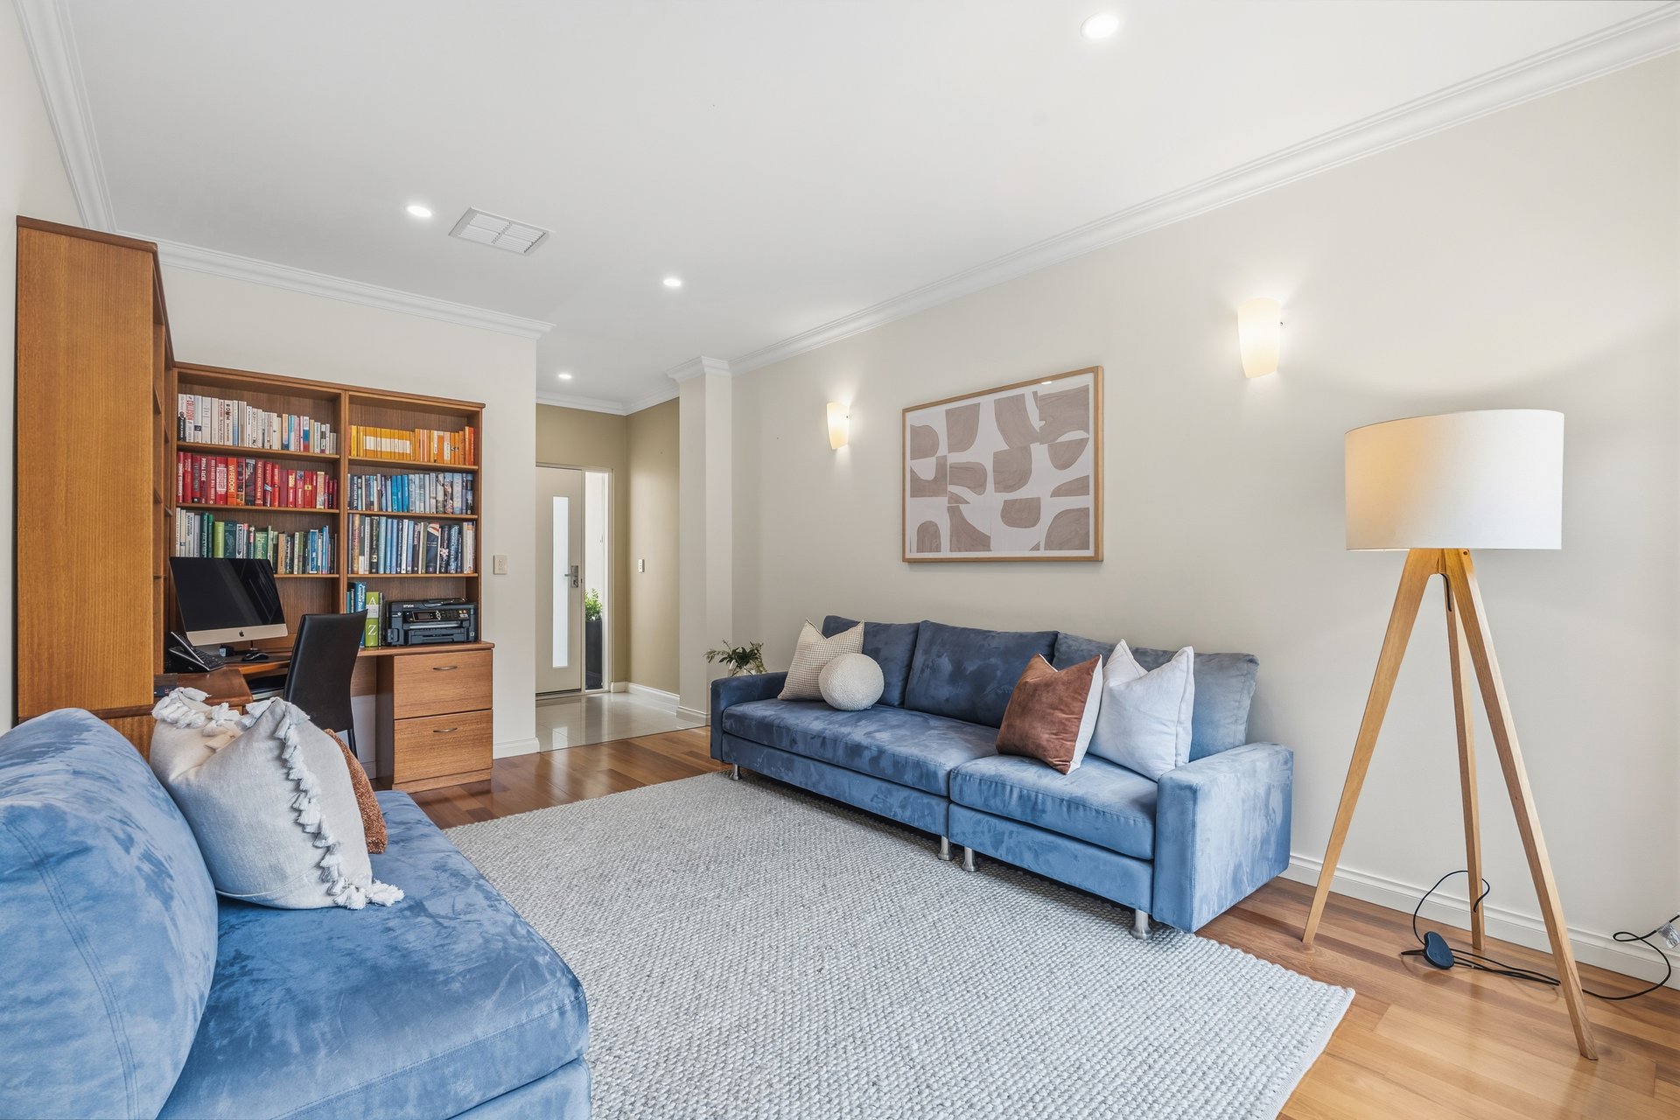
A separate lounge at the front provides a quiet place to read, watch television or settle in away from the main living area. The courtyard draws light into the centre of the home, with timber flooring and neutral interiors creating a sense of continuity through to the open plan kitchen, dining and living space.
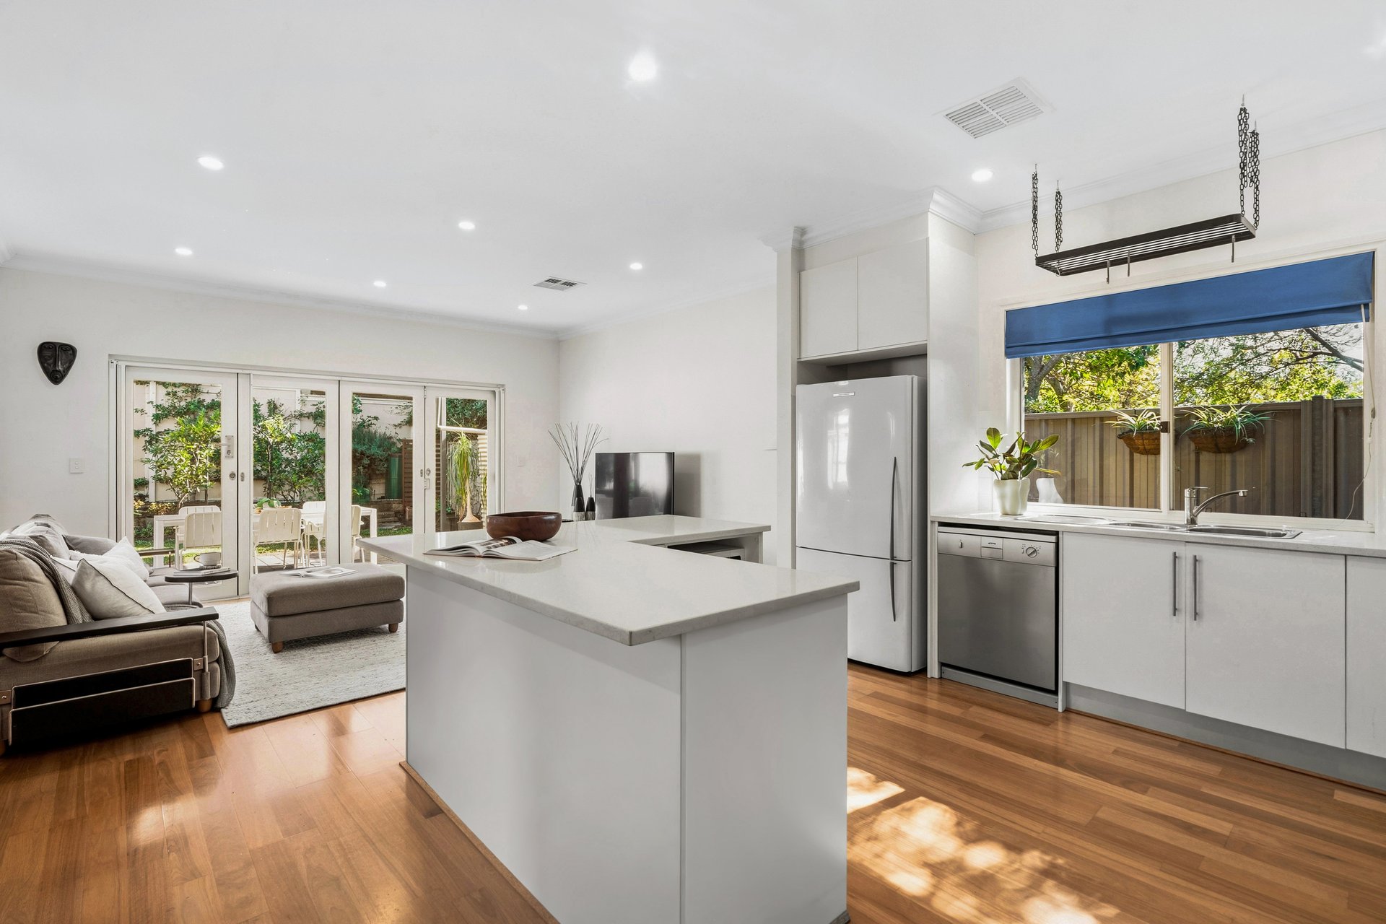
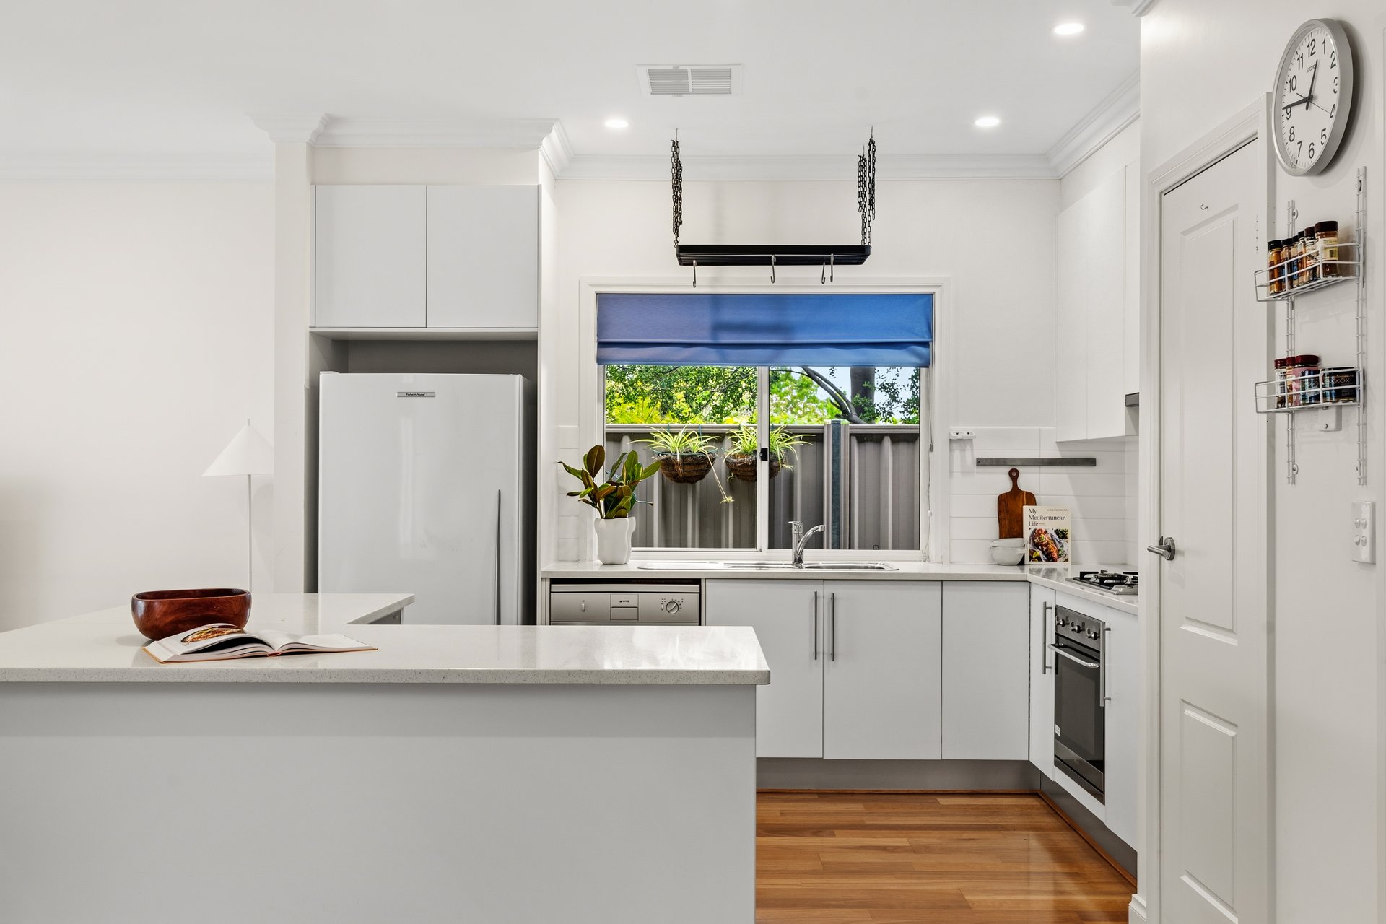
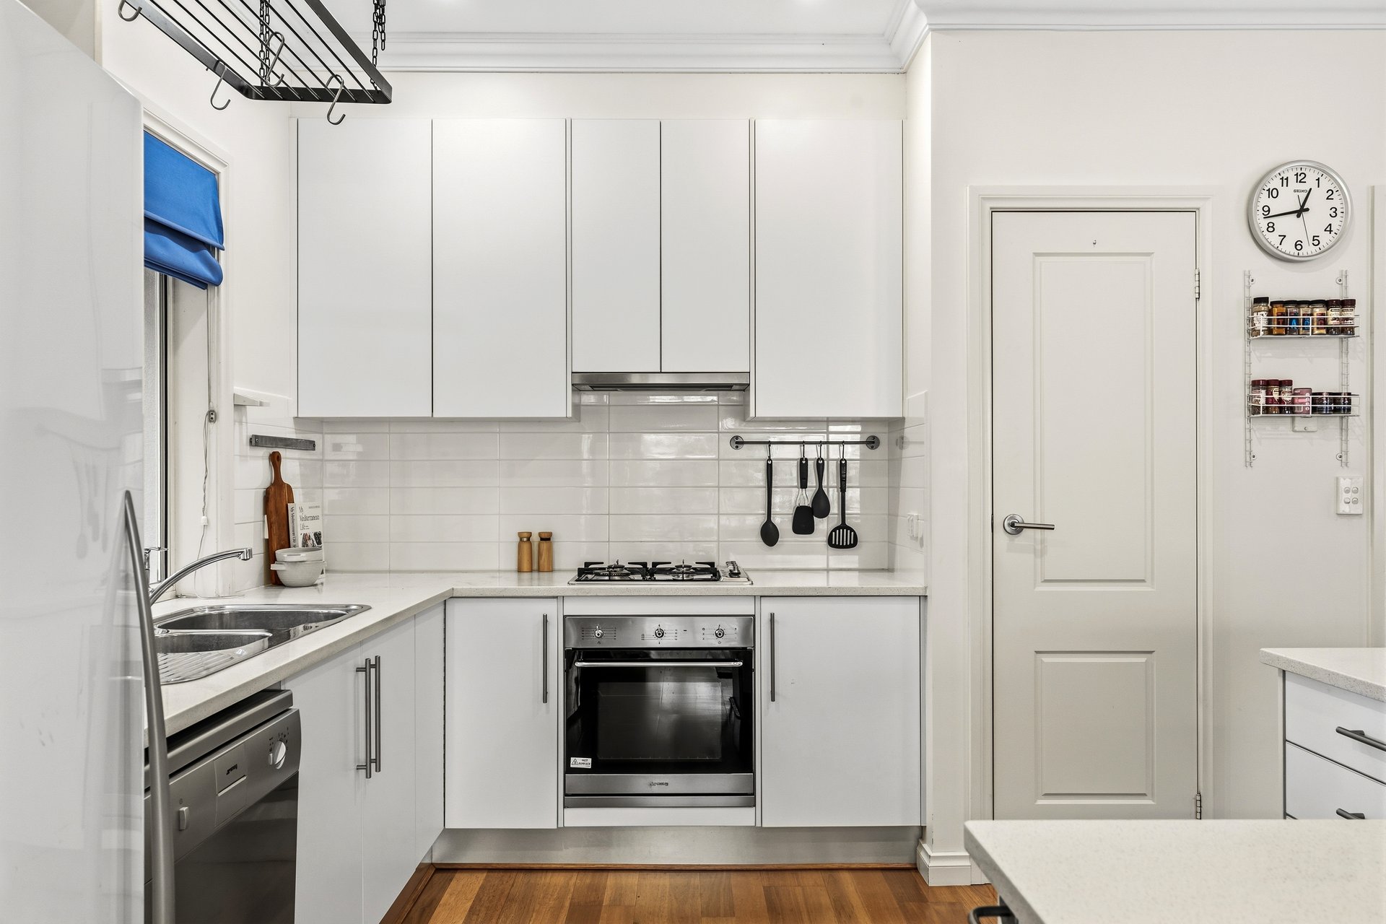
Here, the kitchen brings together Caesarstone benchtops, a breakfast bar, walk-in pantry and Smeg cooking appliances and dishwasher. There is space to gather around the dining table, stay connected while cooking and relax with a view of the rear garden.
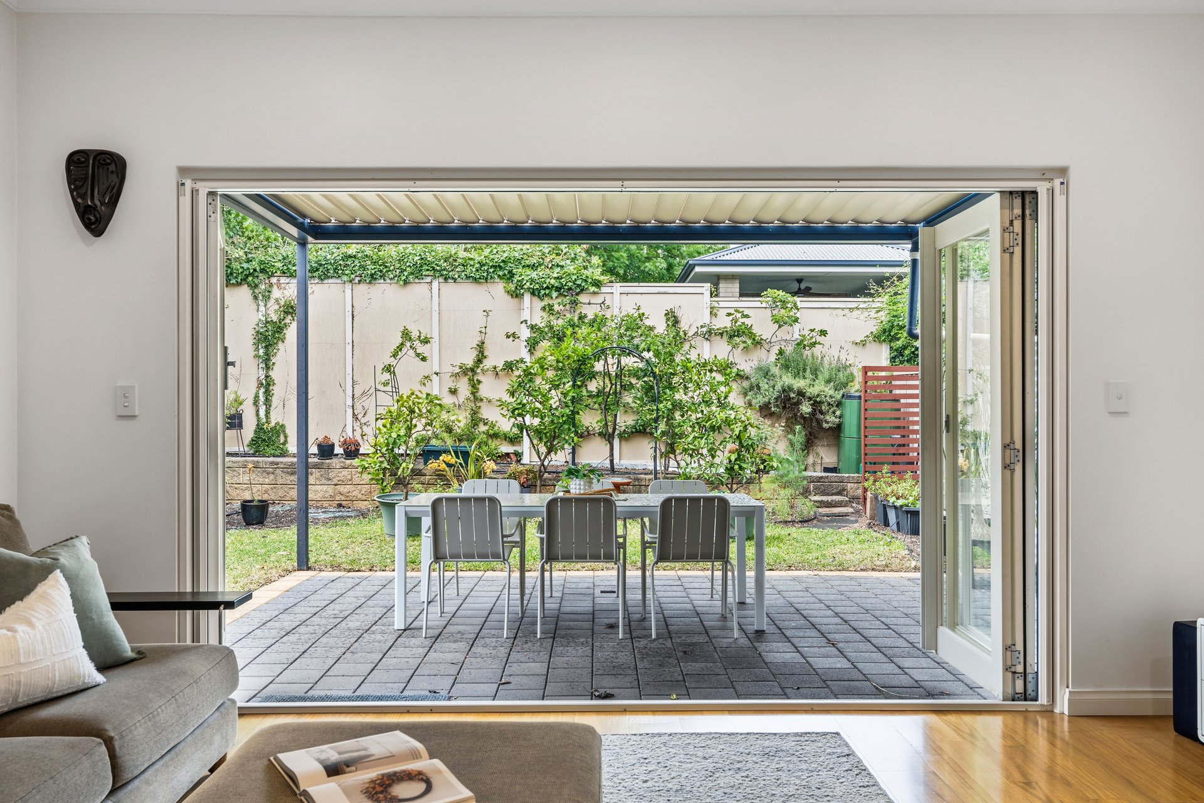
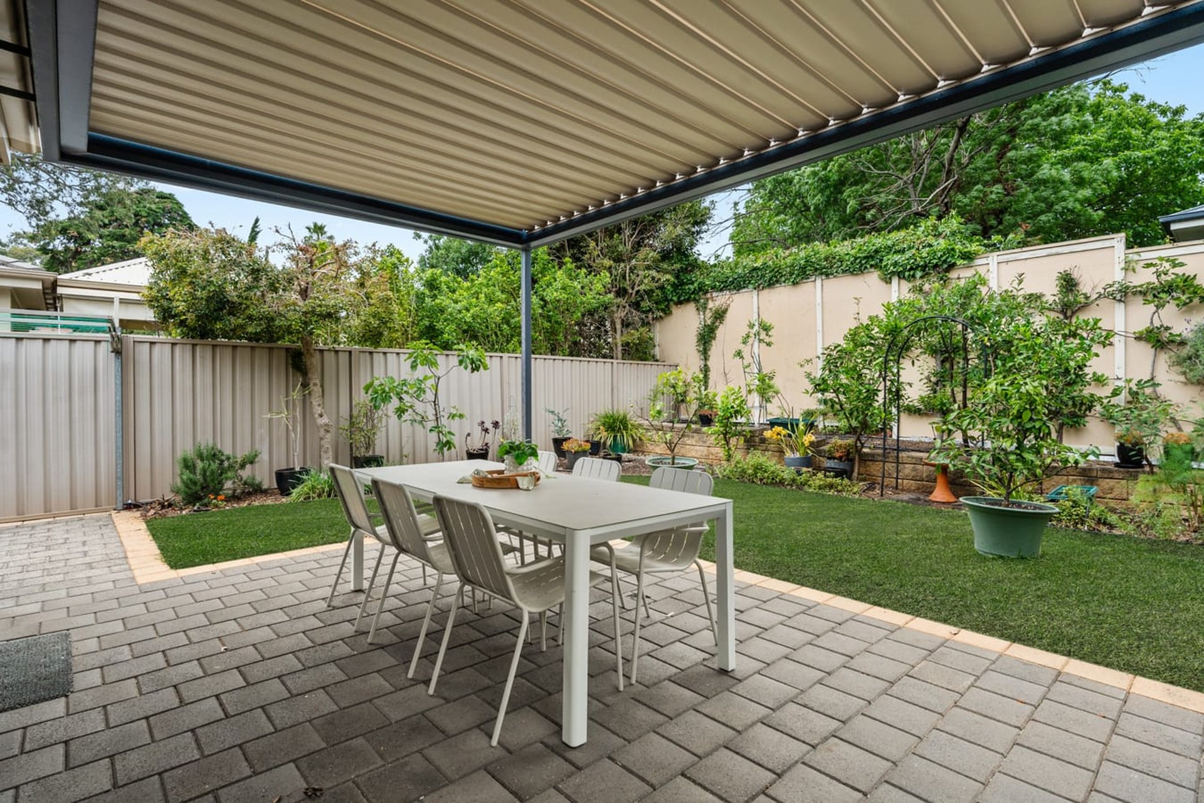
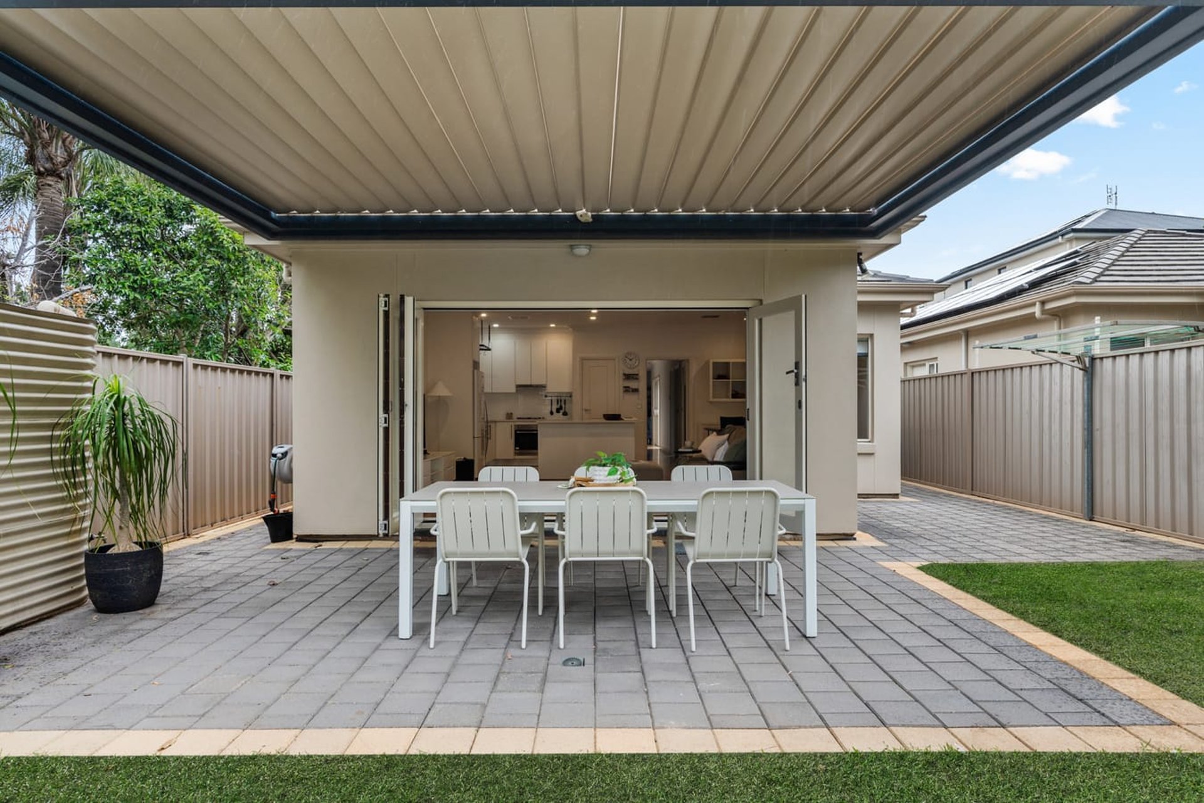
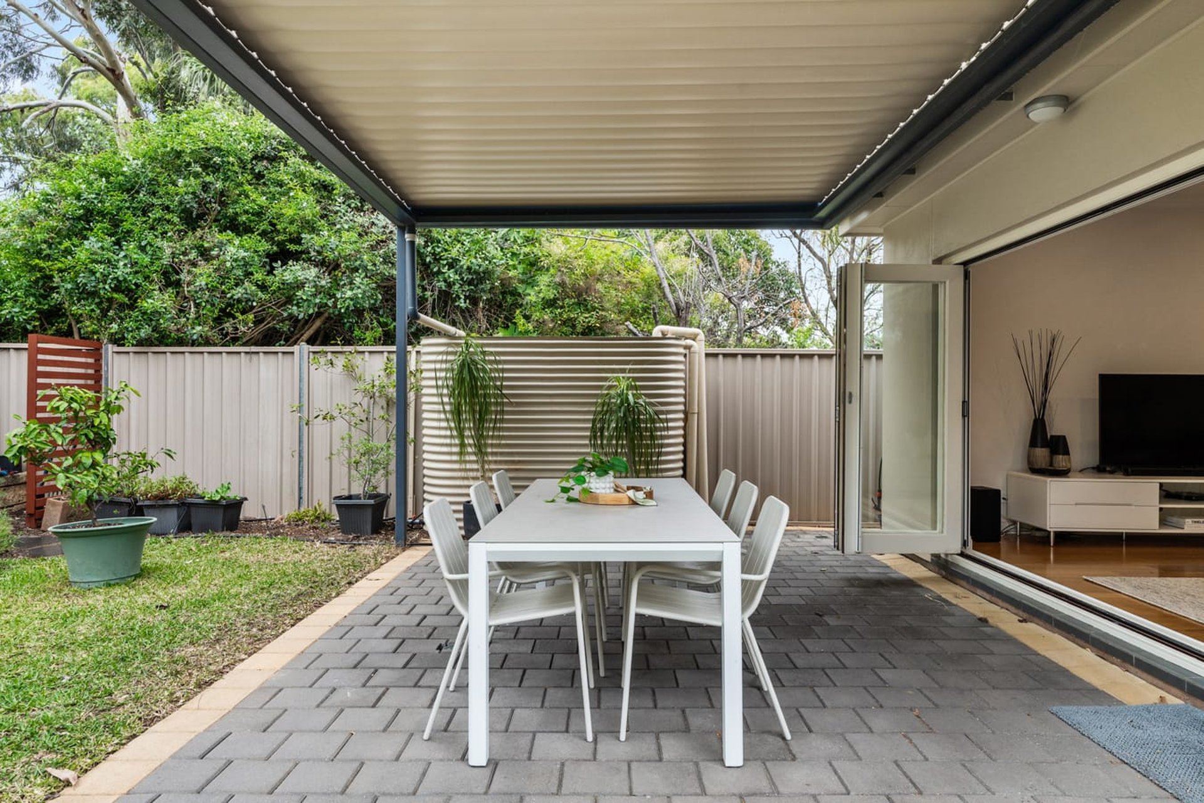
Bifold doors open the living area to a paved entertaining space beneath an adjustable Vergola. Open the roof to welcome the sunshine or close it for shade, with established garden beds and a stretch of lawn creating a leafy backdrop for lunches with friends or quiet afternoons at home.
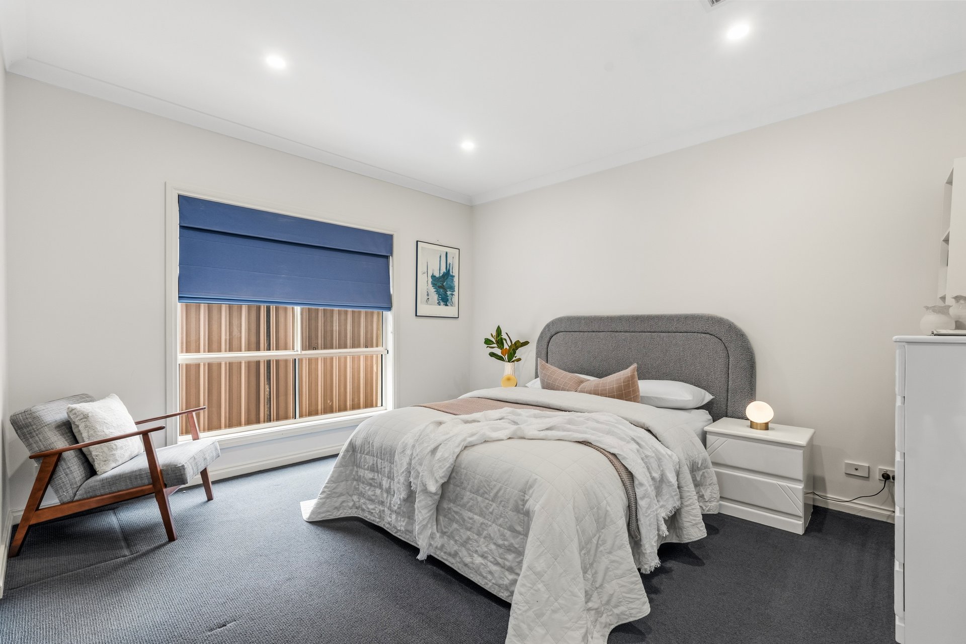
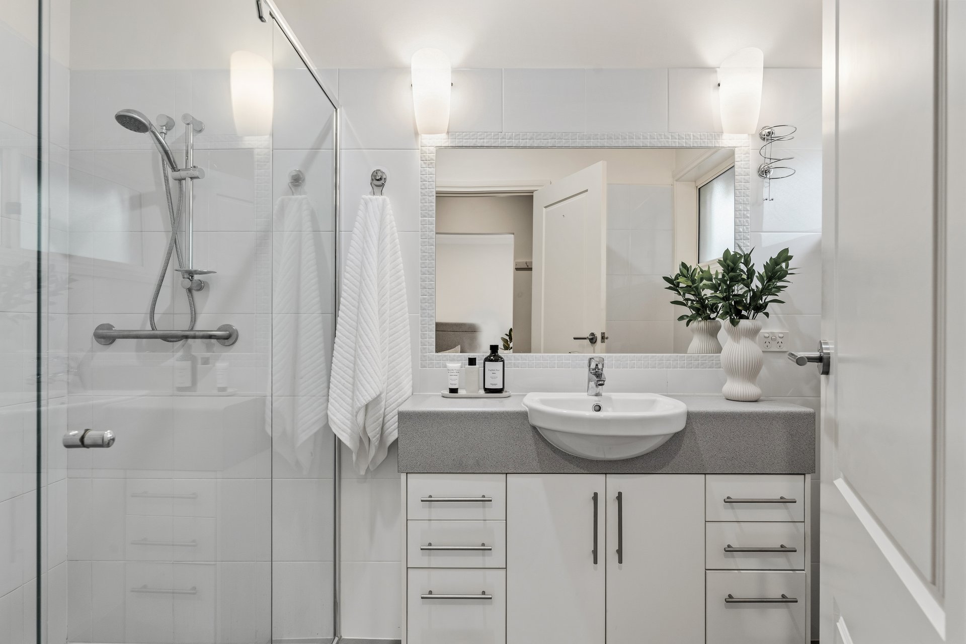
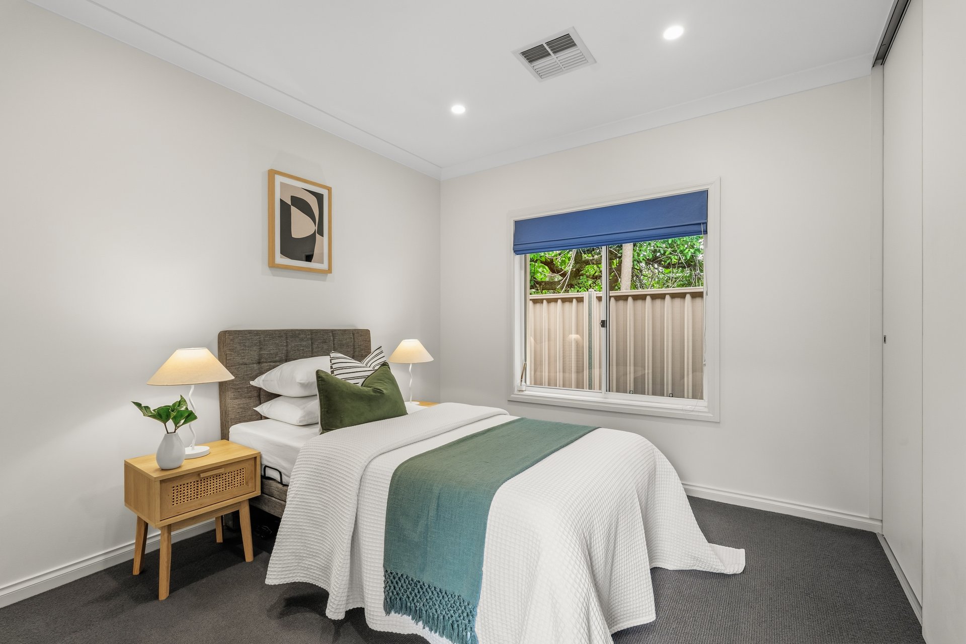
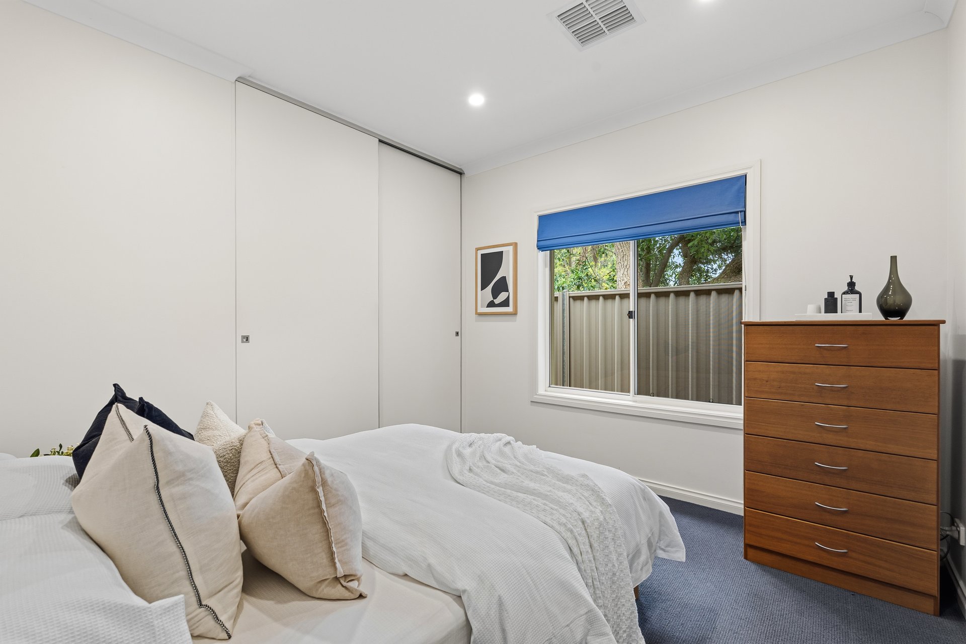
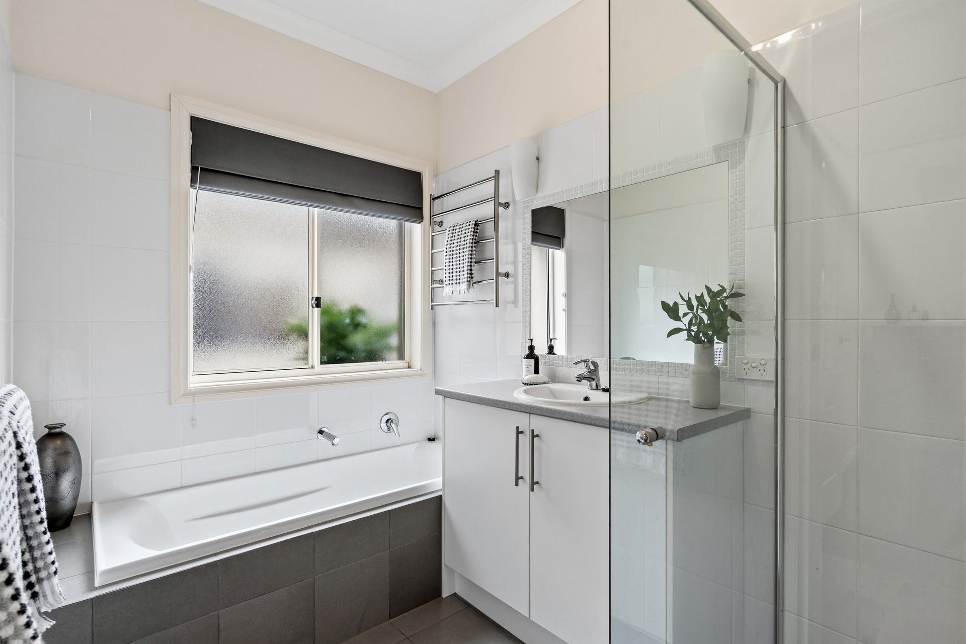
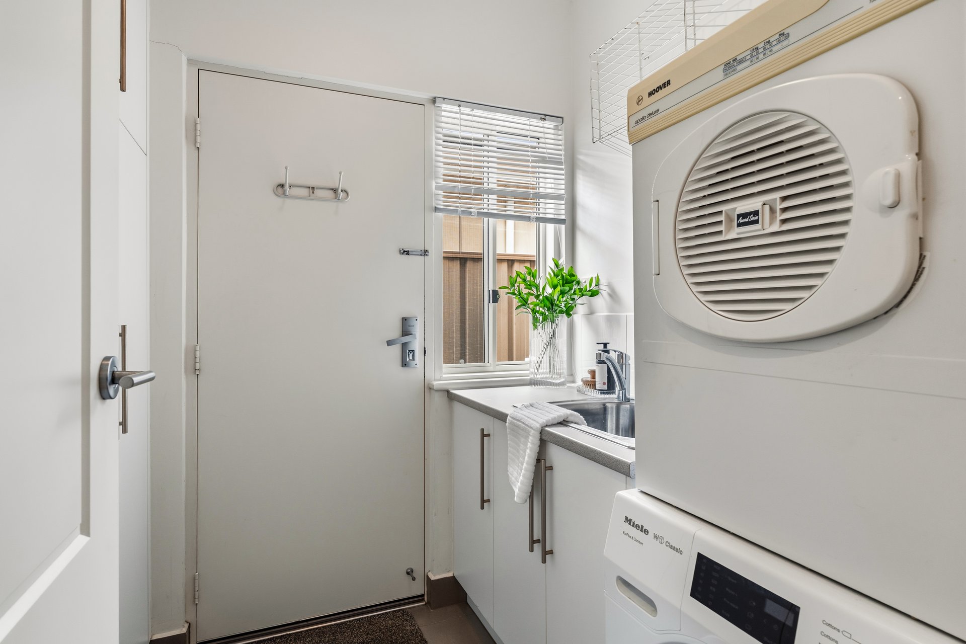
The main bedroom sits towards the front, complete with a walk-in robe and private ensuite. Two further bedrooms include built-in robes and share a central bathroom with a separate bath and shower, while a separate toilet and laundry add everyday practicality.
Ducted and zoned reverse cycle air conditioning, solar power and a double garage with internal access complete a home that balances comfort, storage and convenience. With local schools and the Waite campus nearby, it is a setting suited to a range of life stages.
Features
• Three bedrooms, two bathrooms & two separate living areas
• Main bedroom with walk-in robe & ensuite
• Built-in robes to bedrooms 2 & 3
• Central courtyard & established gardens
• Open plan kitchen, dining & living area
• Caesarstone benchtops, walk-in pantry & Smeg appliances
• Bifold doors opening to paved entertaining beneath an adjustable Vergola
• New Daikin ducted & zoned reverse cycle air conditioning
• 6.5kW solar system with 32 panels & inverter replaced 2024
• Main bathroom with separate bath, shower & heated towel rail
• Hallway linen storage, laundry cupboards & built-in ironing centre
• Double garage with automatic doors & internal access
• 3000L rainwater tank for garden use
Lifestyle
• Leafy Netherby setting near the Waite campus
• Zoned for Mitcham Primary School & Unley High School
• Local schooling options include Mercedes College, Scotch College's Mitcham campus, Mitcham Primary, Highgate School & St Joseph's School Kingswood
• A short 10 minute drive to the Adelaide CBD
Rates
• Council $2420.40PA
• SA Water $240.86PQ
• ES Levy $195.80PA
• City of Mitcham
• Community Title
• Built 2007
Disclaimer at noakesnickolas.com.au/privacy-policy/ | RLA 315571
07-Nov-2026 09:30AM to 10:00AM
09-Nov-2026 05:00PM to 05:30PM
11-Nov-2026 05:00PM to 05:30PM
Land | 447sqm |


"*" indicates required fields
"*" indicates required fields

 FLOORPLAN
 MAKE AN OFFER
 ENQUIRE

