N°157 Caulfield Avenue, Clarence Gardens
2.2M — 2.3M
- 4

- 3
- 2


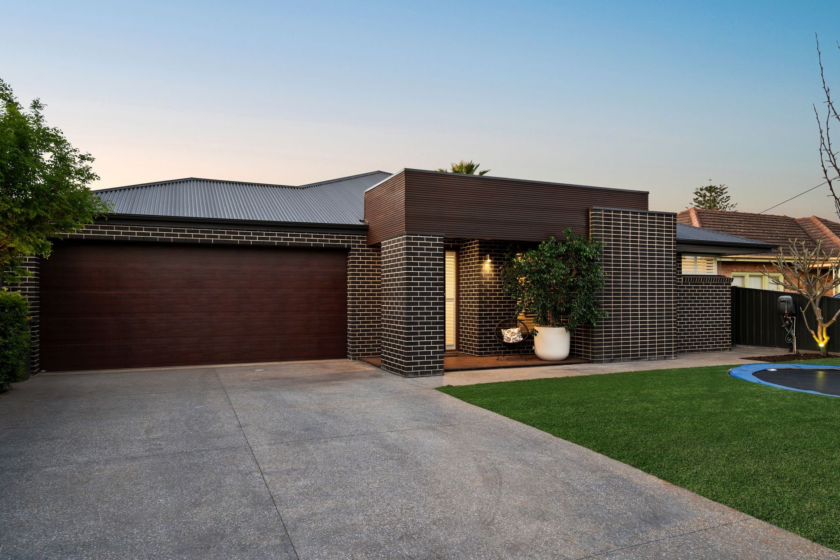
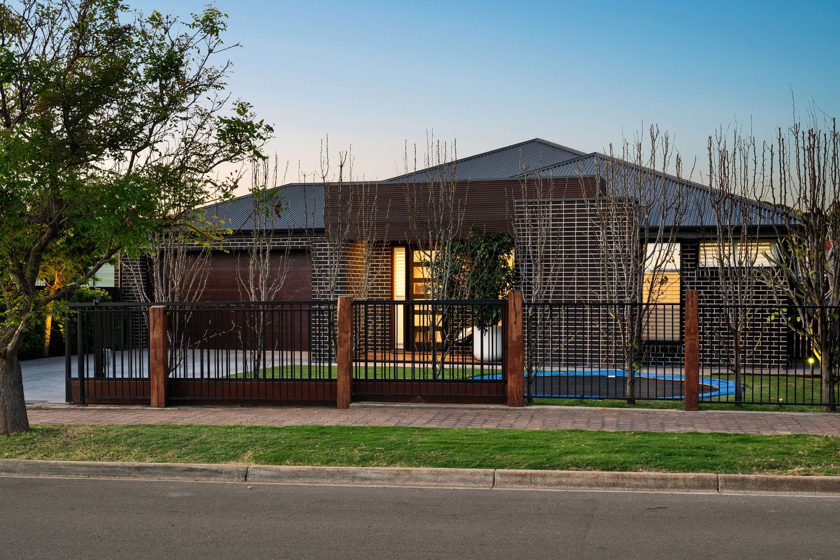
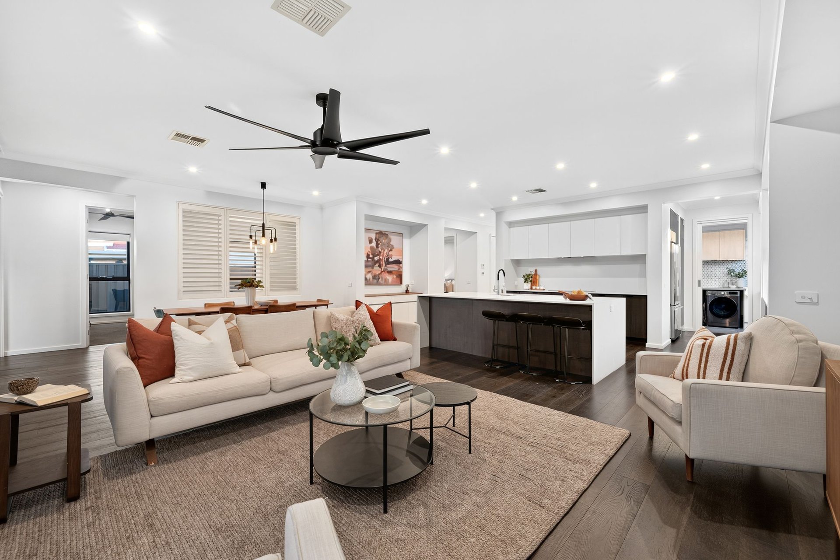
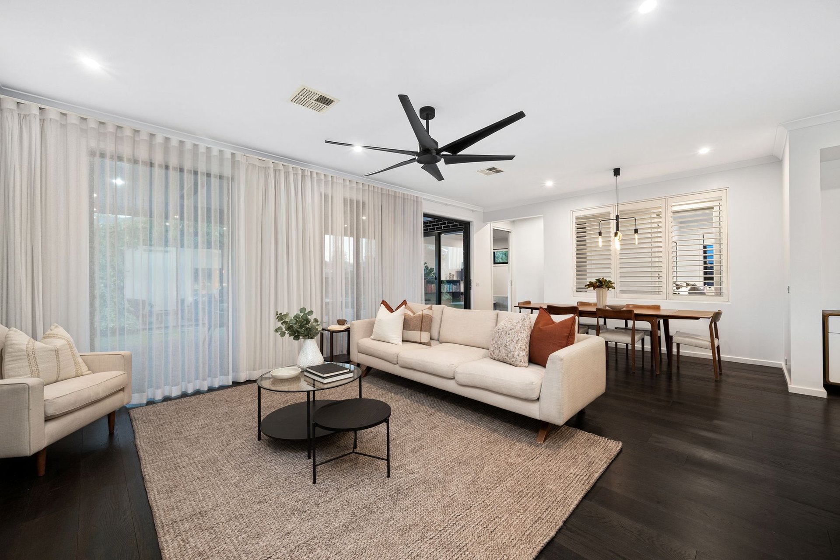
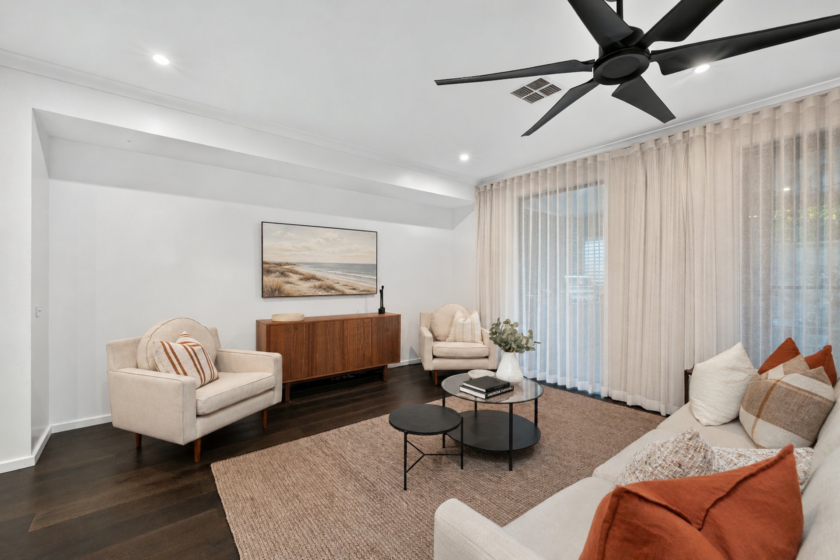
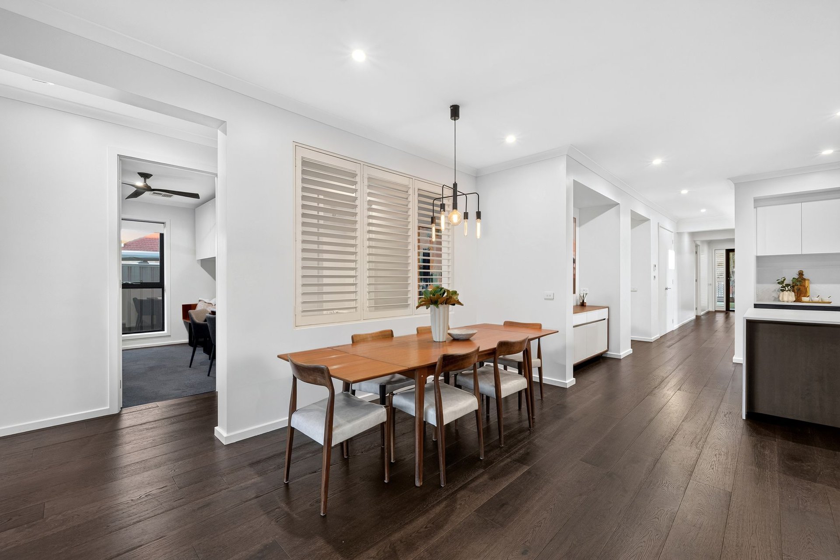
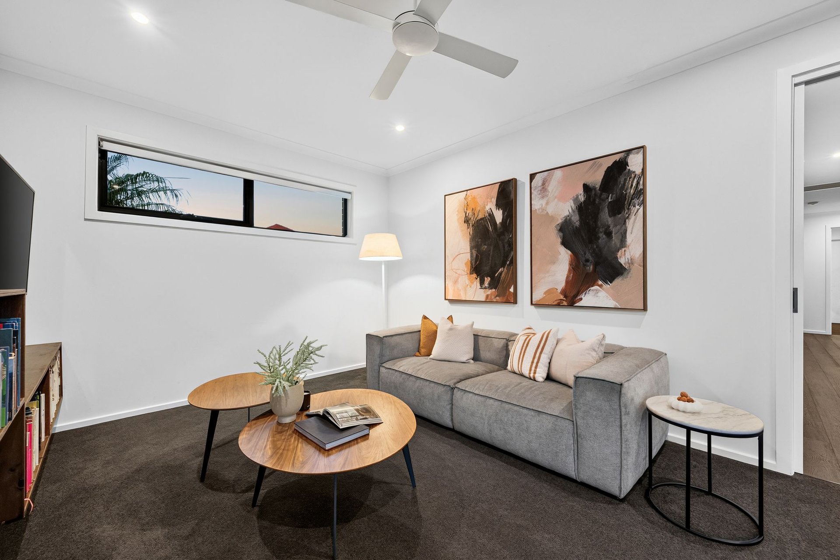
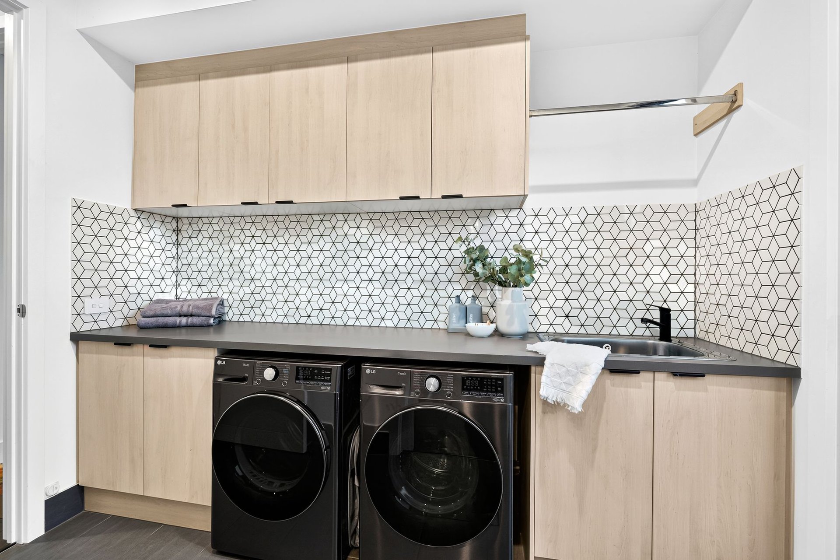
Proof that family life and resort-style entertaining can coexist, this contemporary Metricon home in coveted Clarence Gardens offers a four-bedroom, three-bathroom layout with multiple living zones, a magnesium pool, a shed conversion and an in-ground trampoline to create a modern paradise for parents and kids alike.
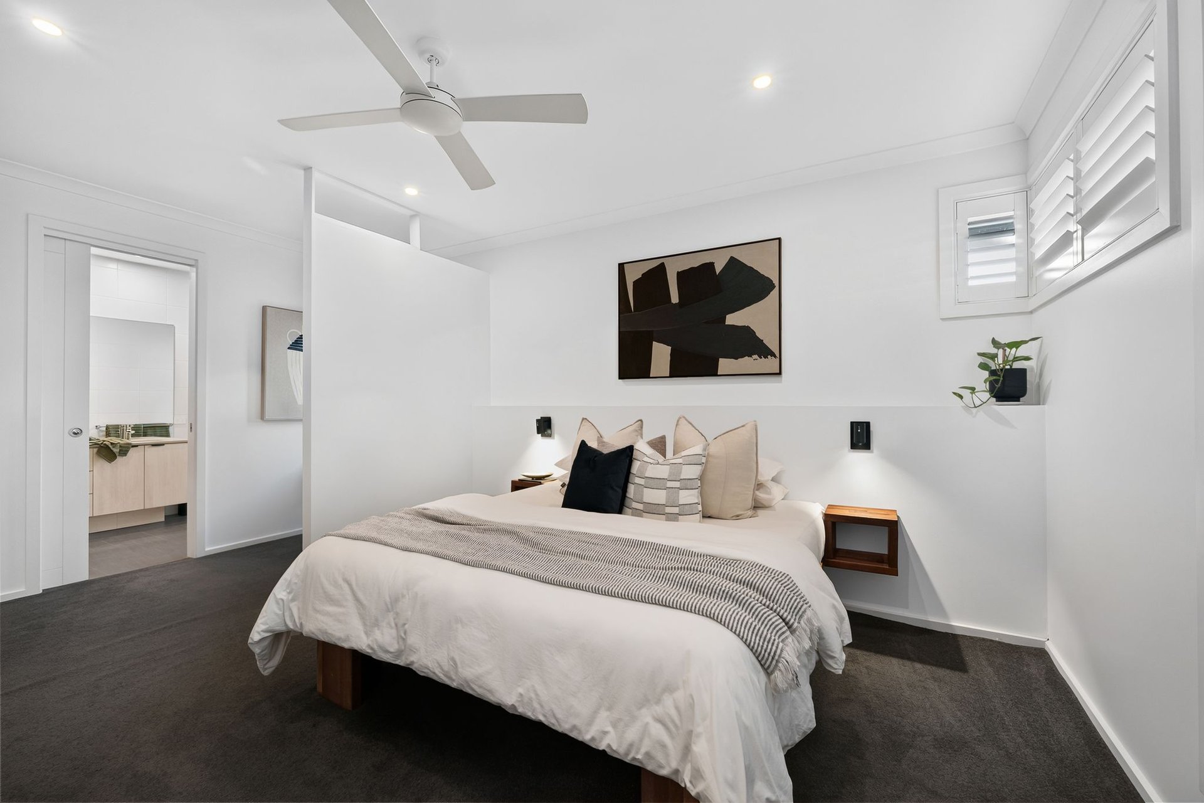
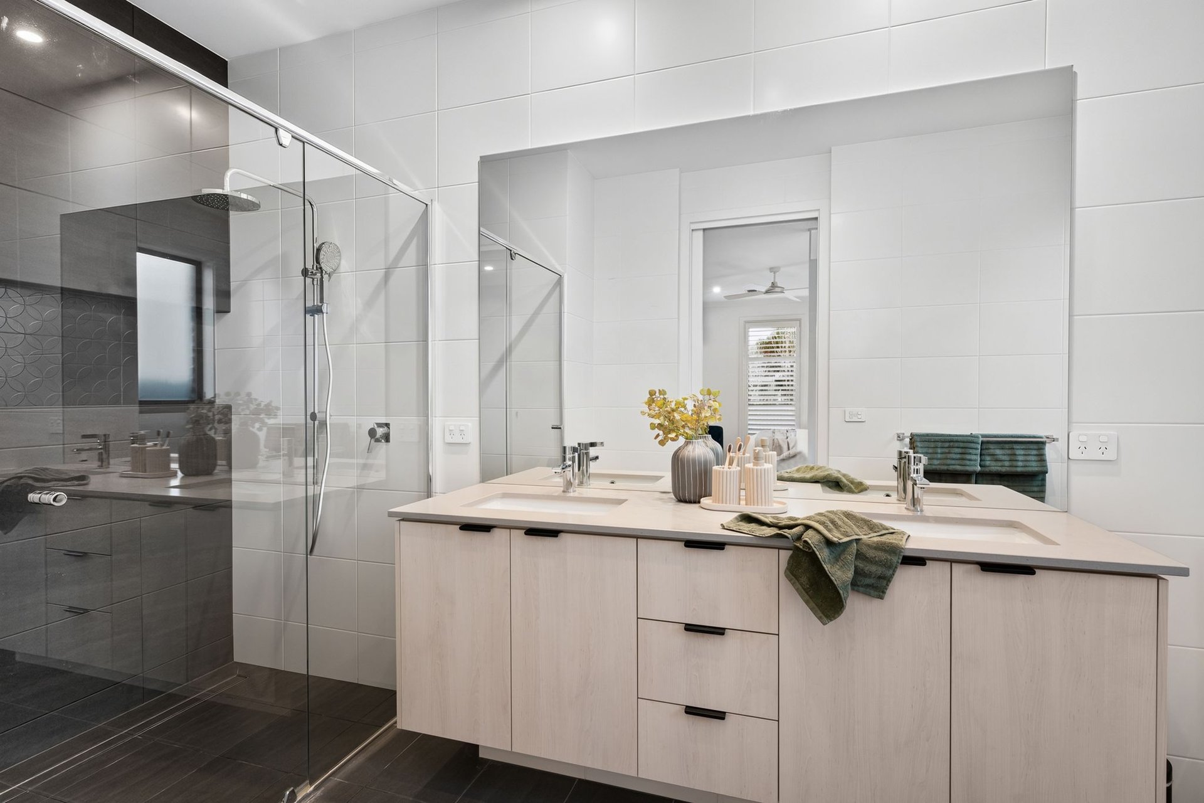
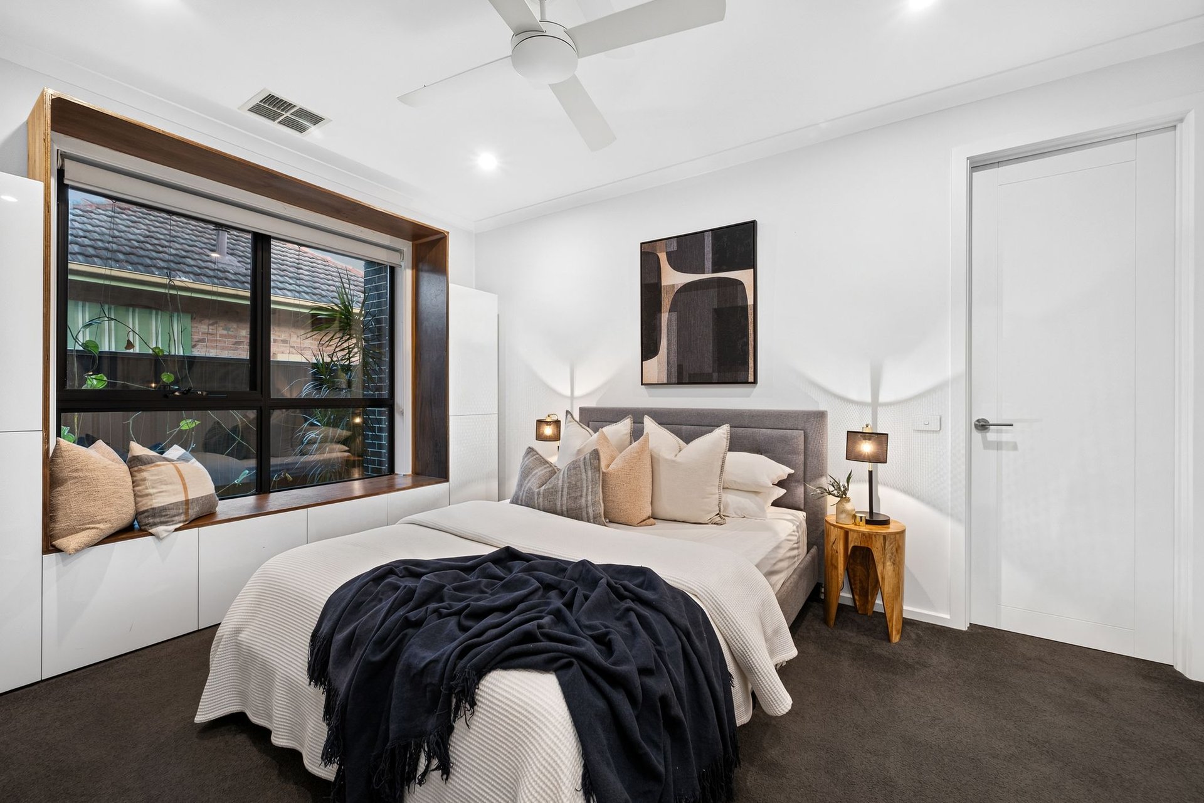
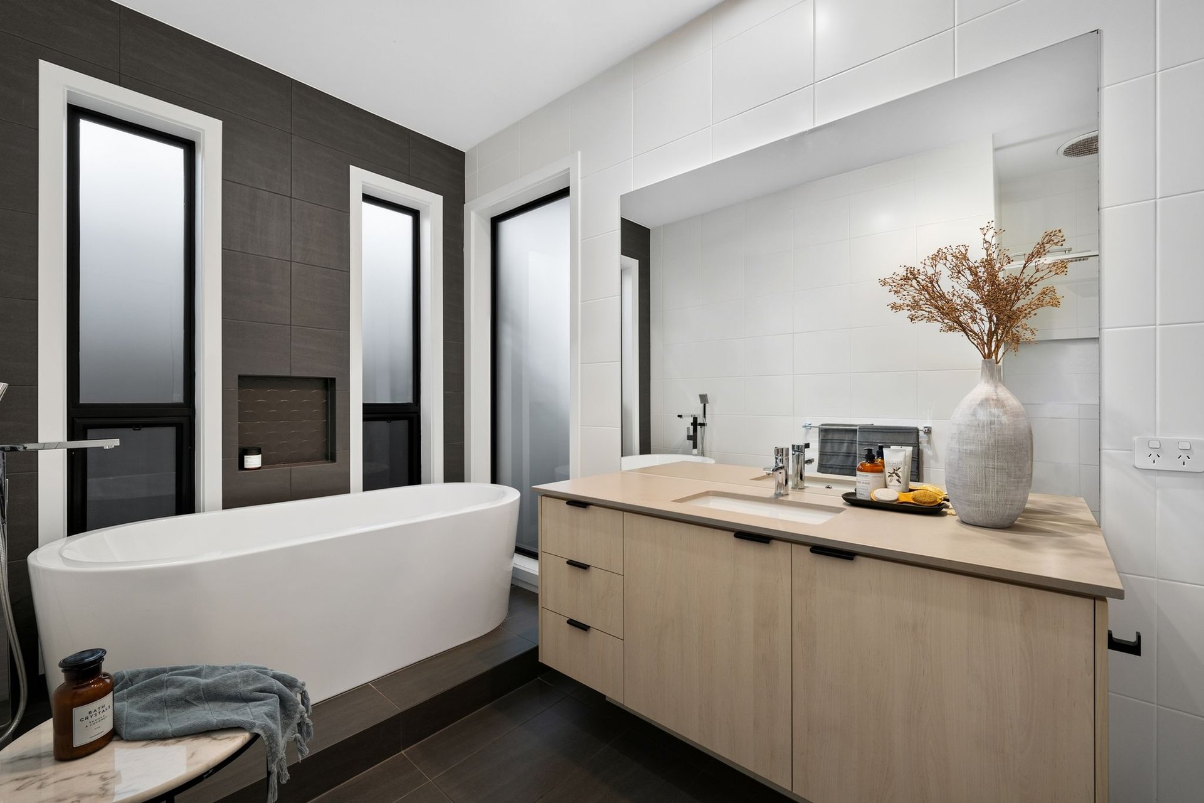
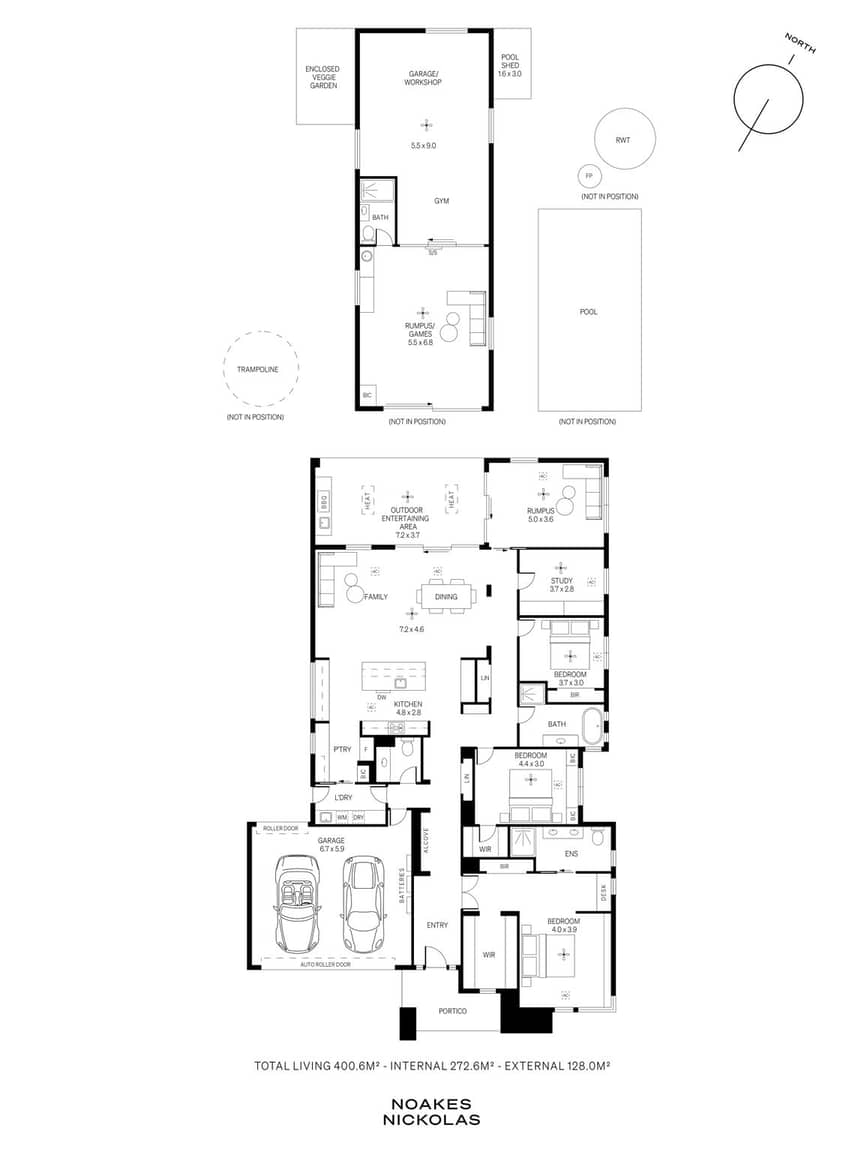
Behind a fully fenced façade, the footprint flows in graceful sequence, beginning with an expansive suite complete with a walk-in robe and couple's ensuite - the first of three fully tiled bathrooms - purely for the household heads.
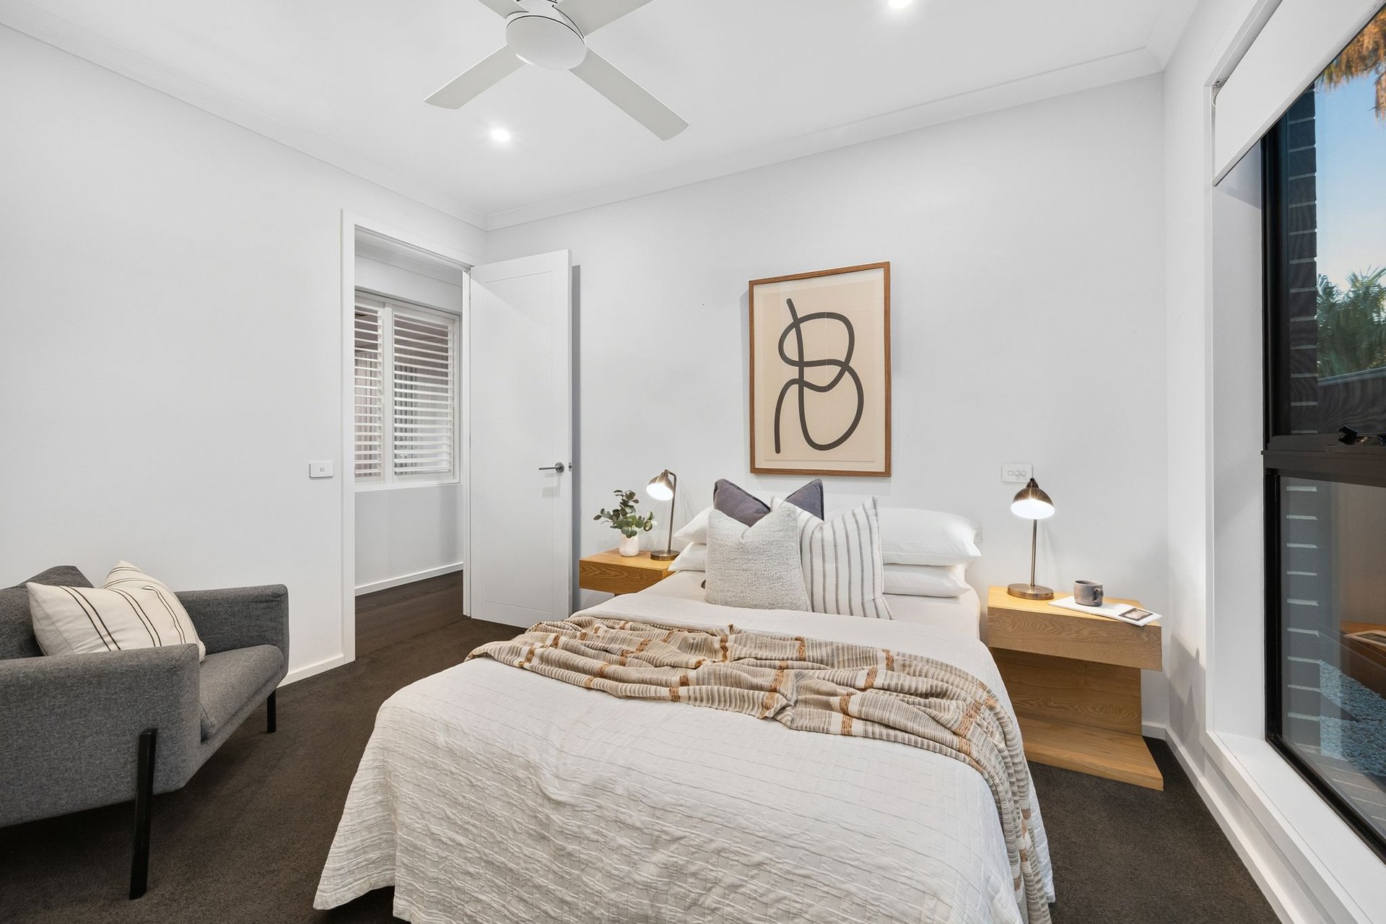
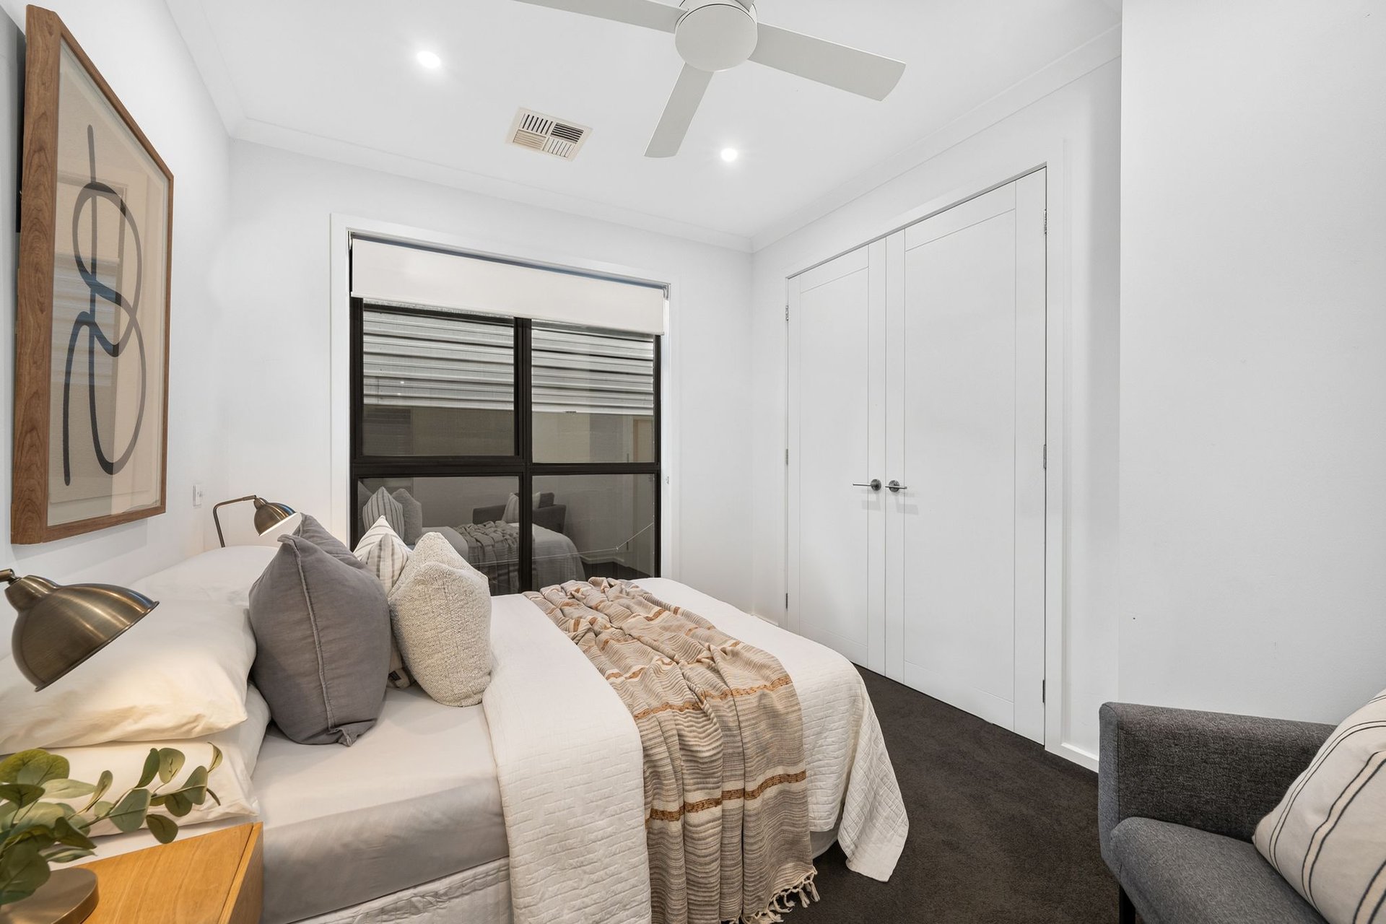
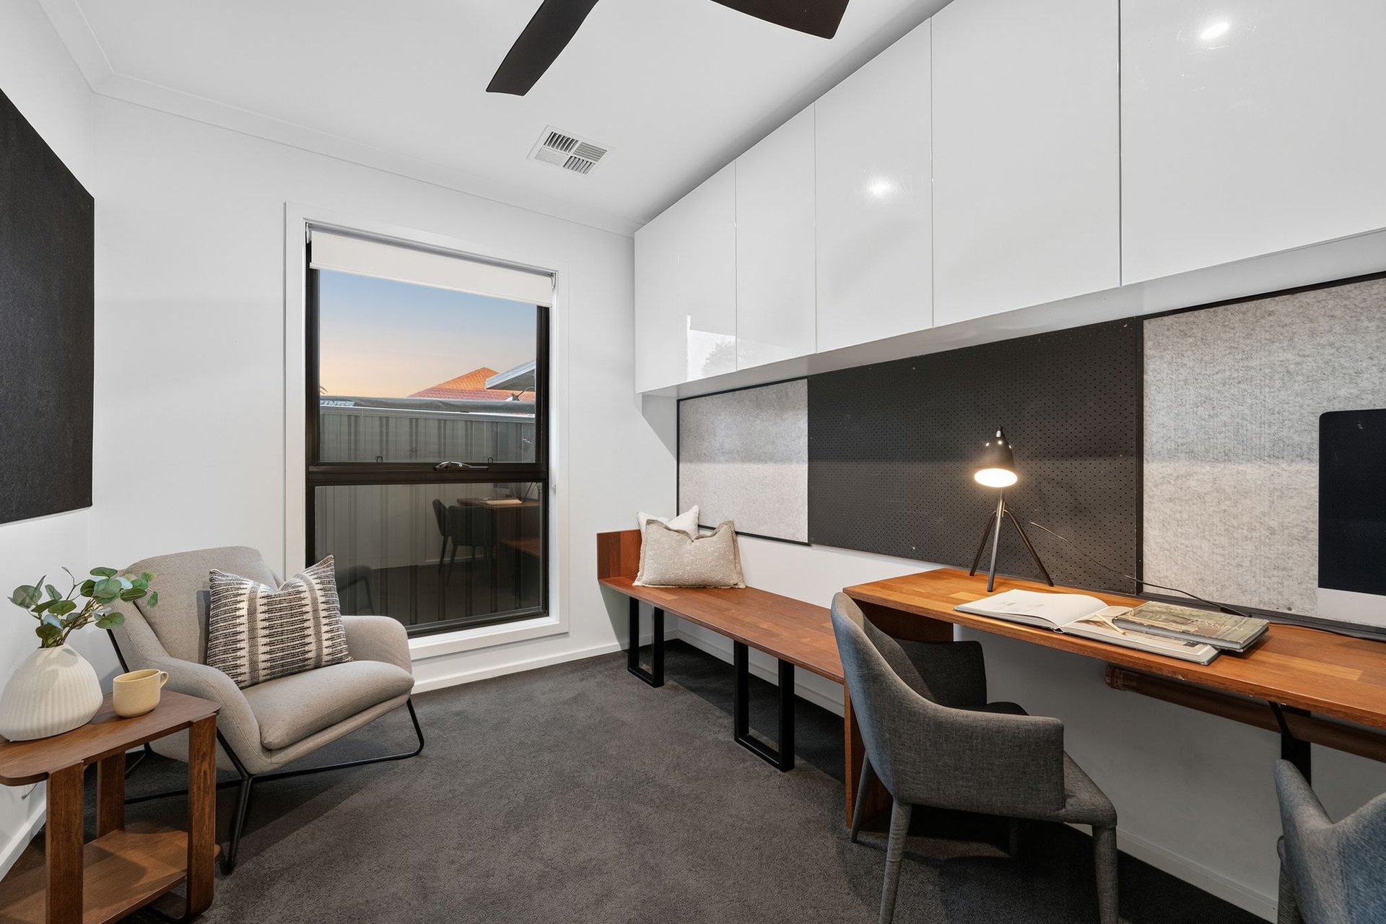
The younger generation isn't forgotten with their own three-bedroom wing, the fourth just as suited to study or working from home as it is to a guest stay.
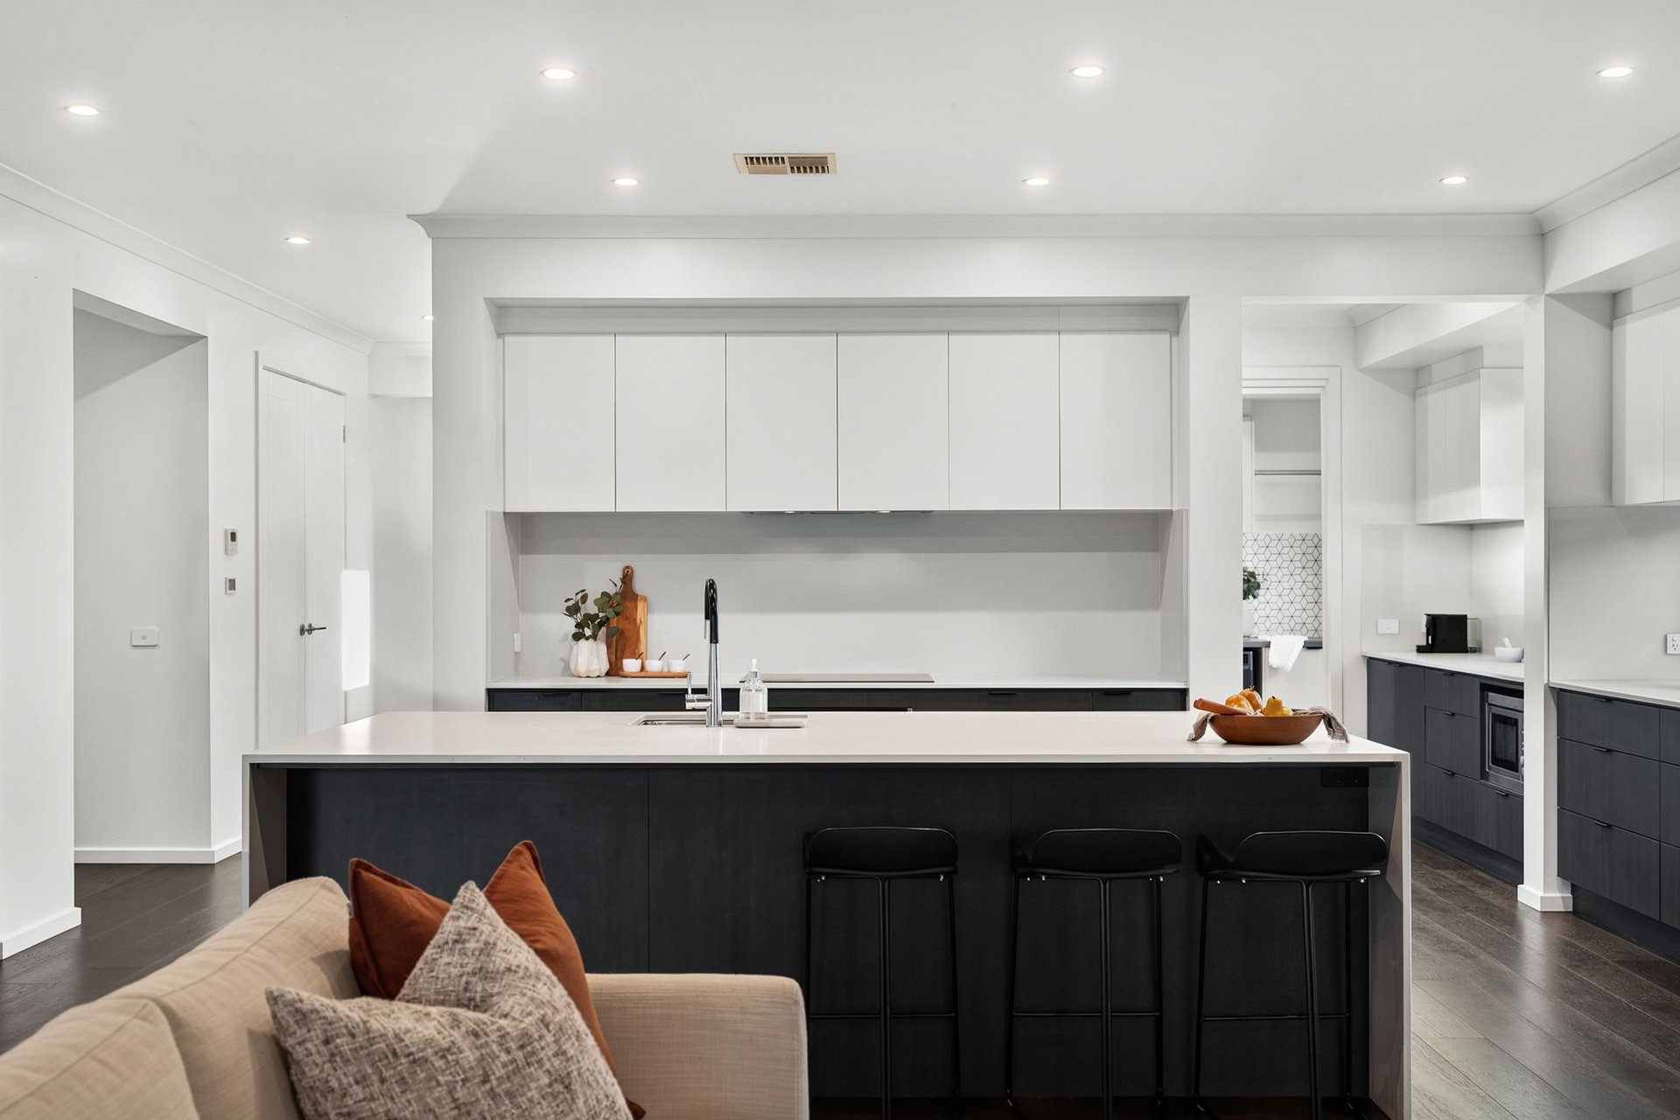
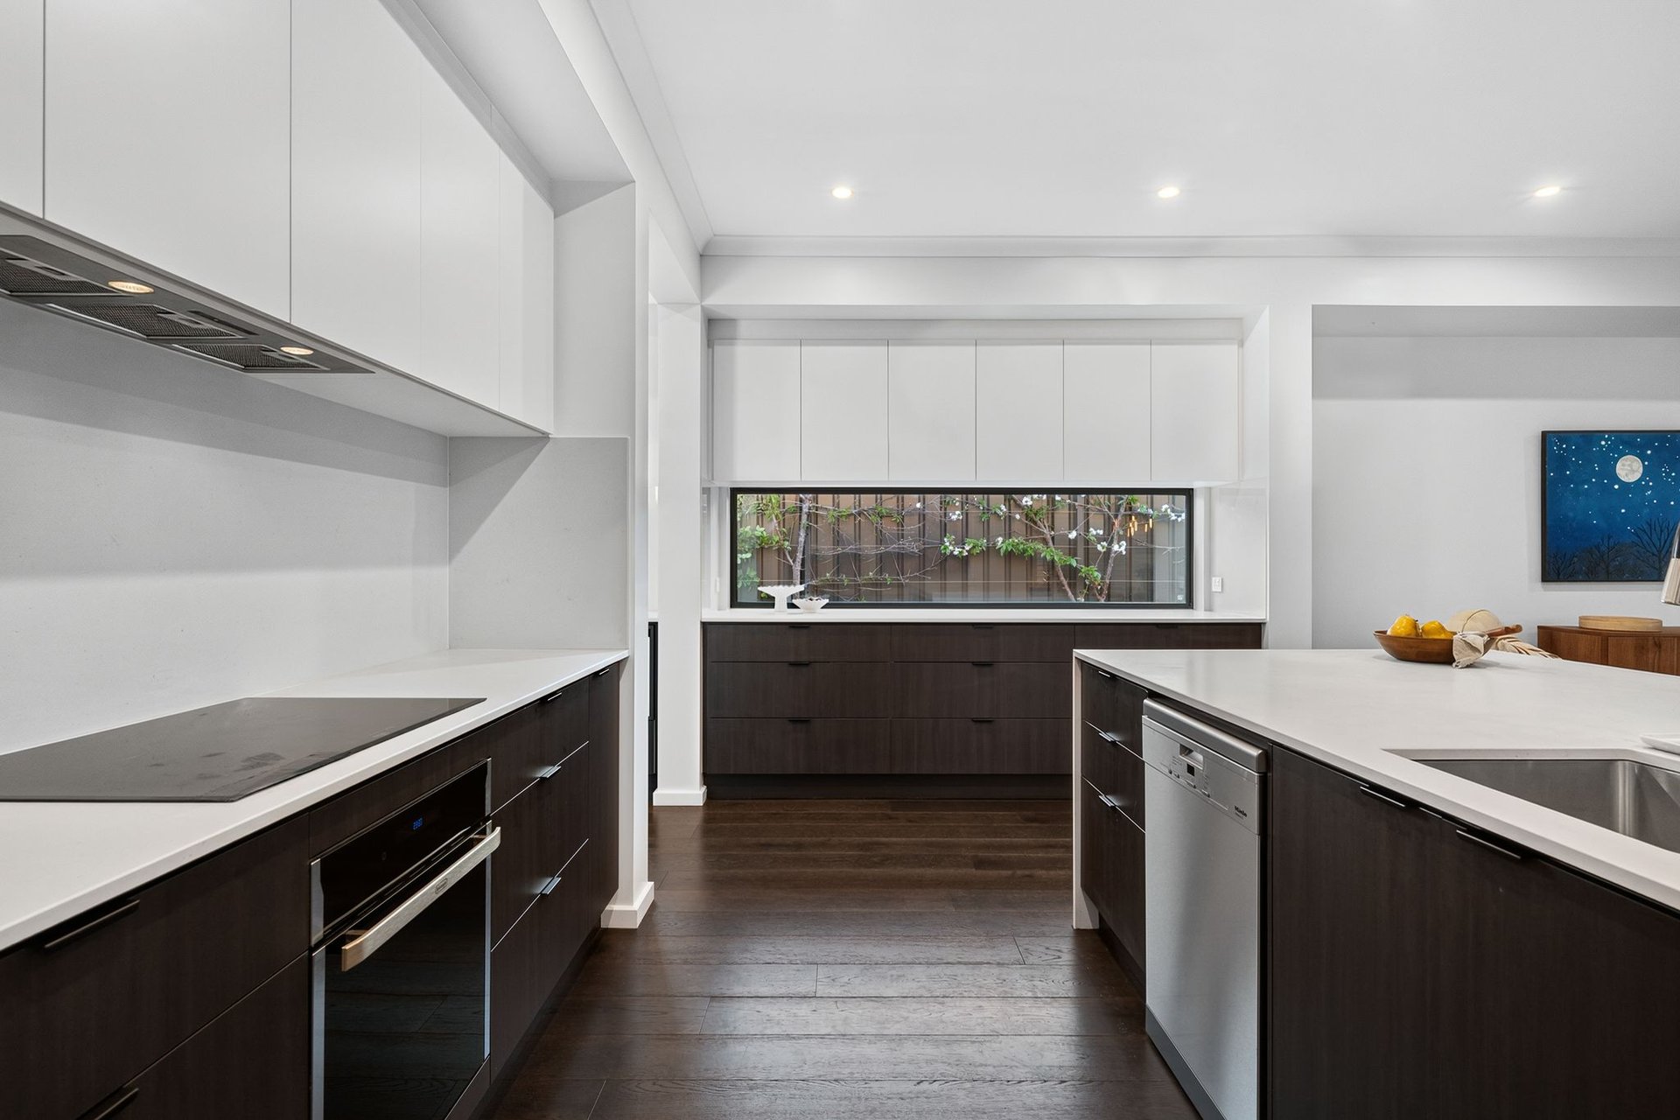
Sleek, ultra-contemporary and designed to look as good as it performs, the chef's kitchen stretches waterfall stone benchtops right through to a butler's pantry, keeping every surface clutter-free and open-plan living beautifully composed.
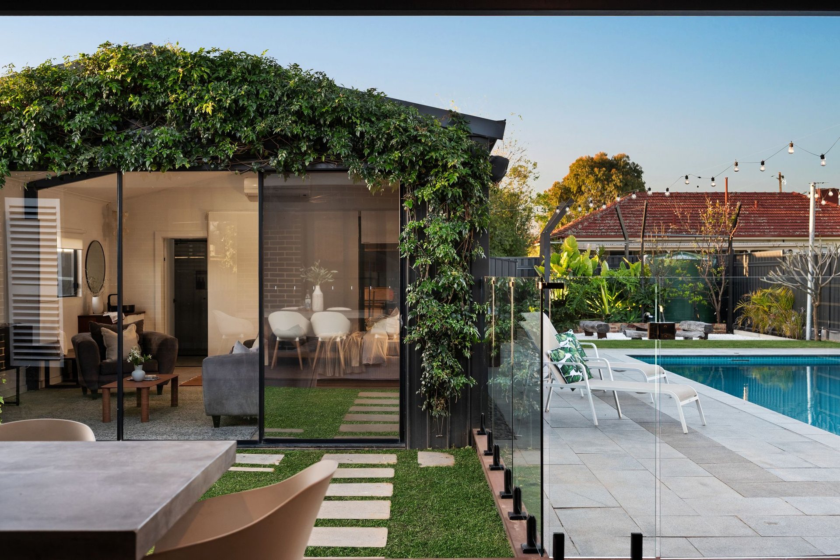
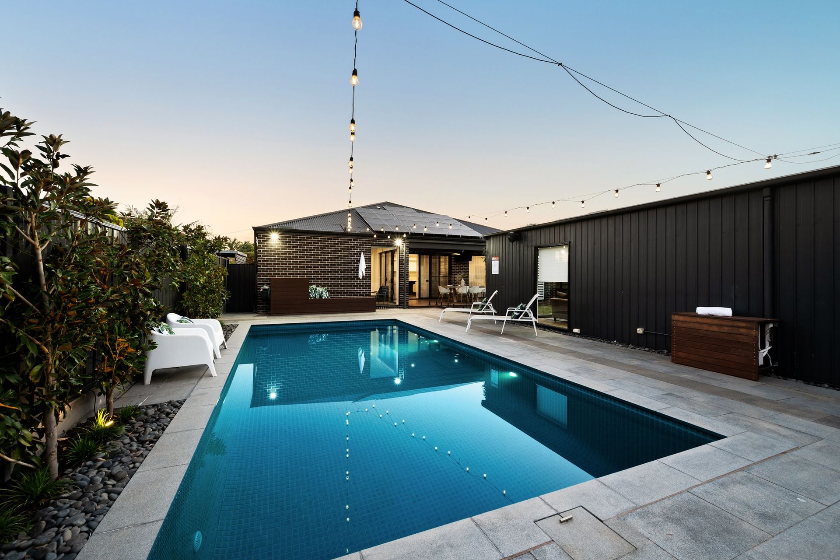
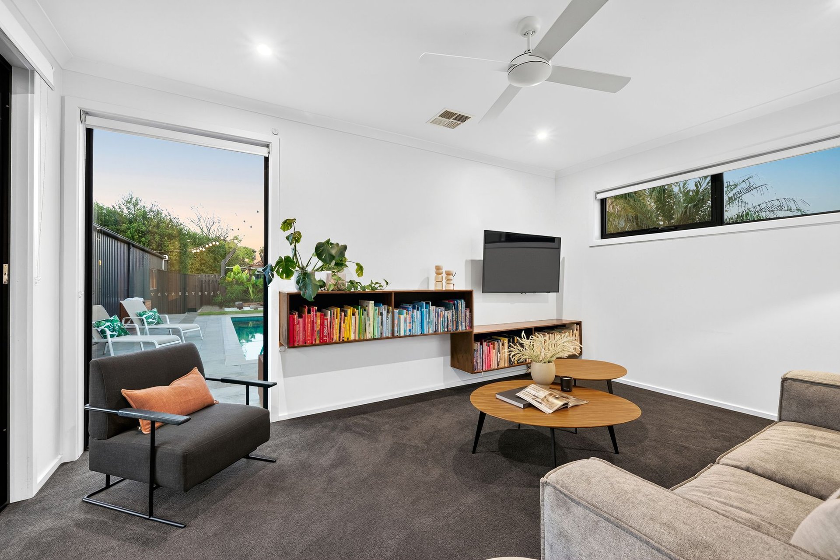
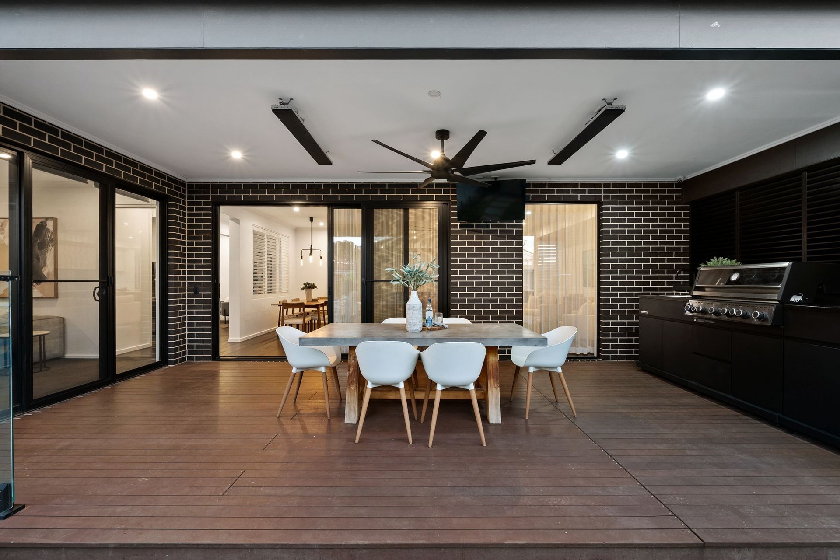
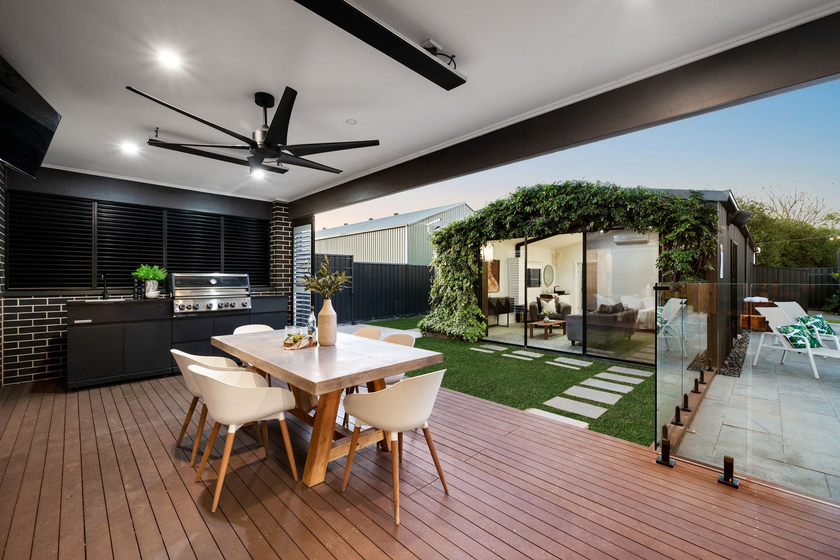
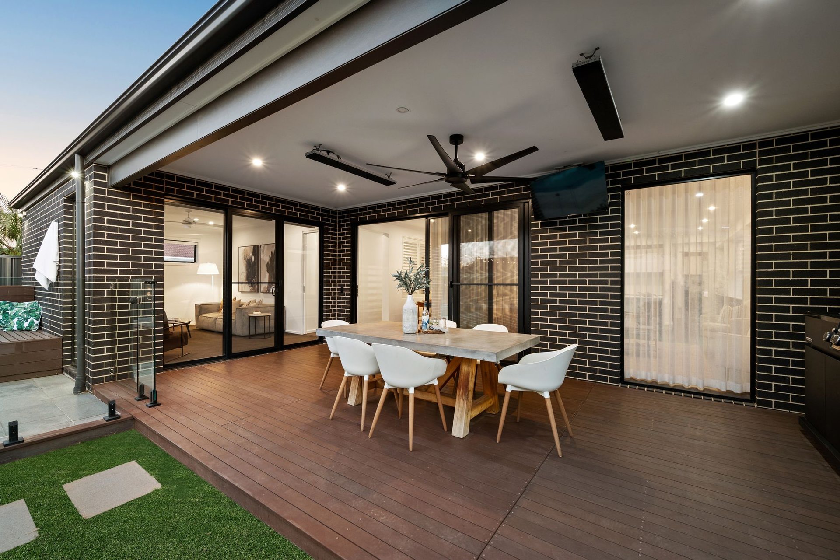
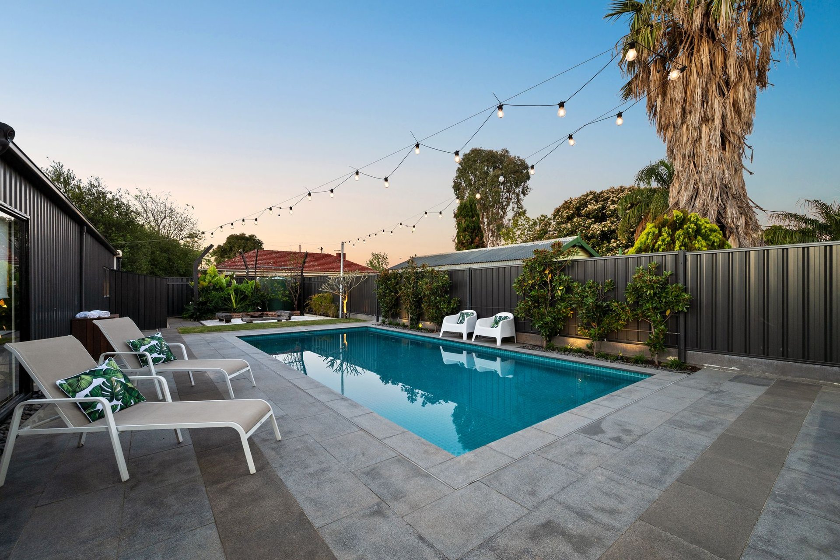
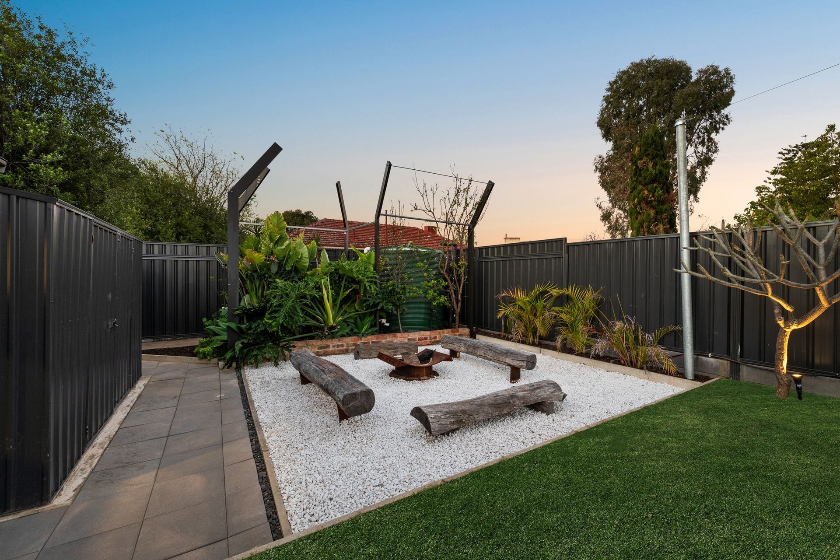
Outdoors is where the resort-style credentials truly shine. Sliding doors merge living and north-facing alfresco, overlooking a solar-heated pool filled with mineral water for a gentle-on-the-skin swim, and a fire pit that illuminates the whole setting after dark.
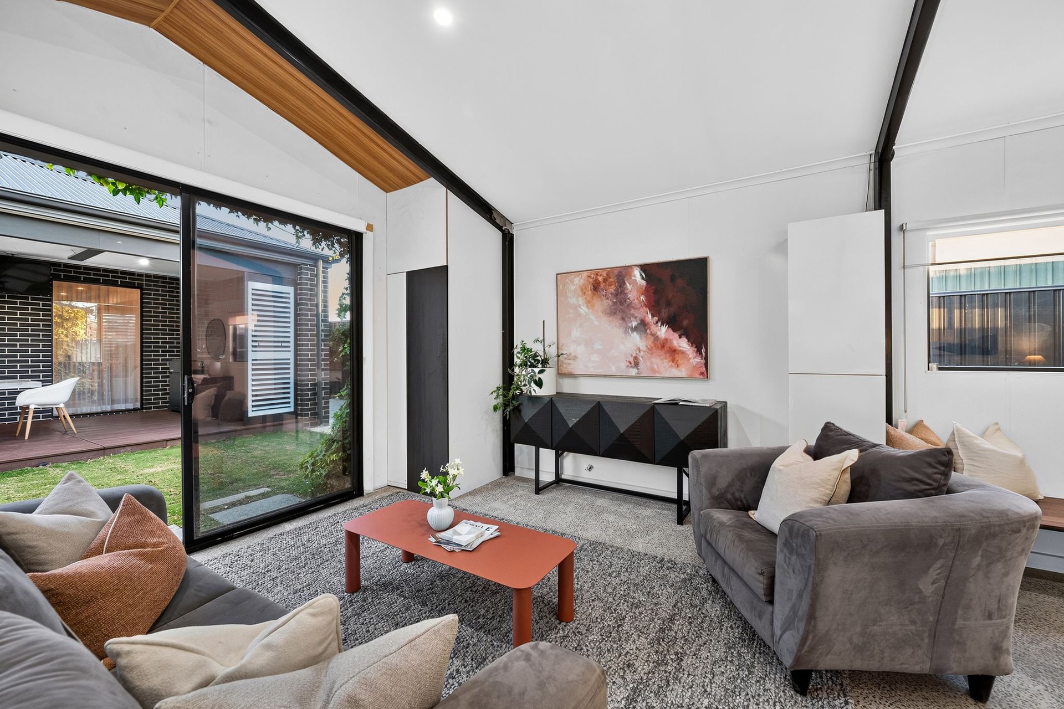
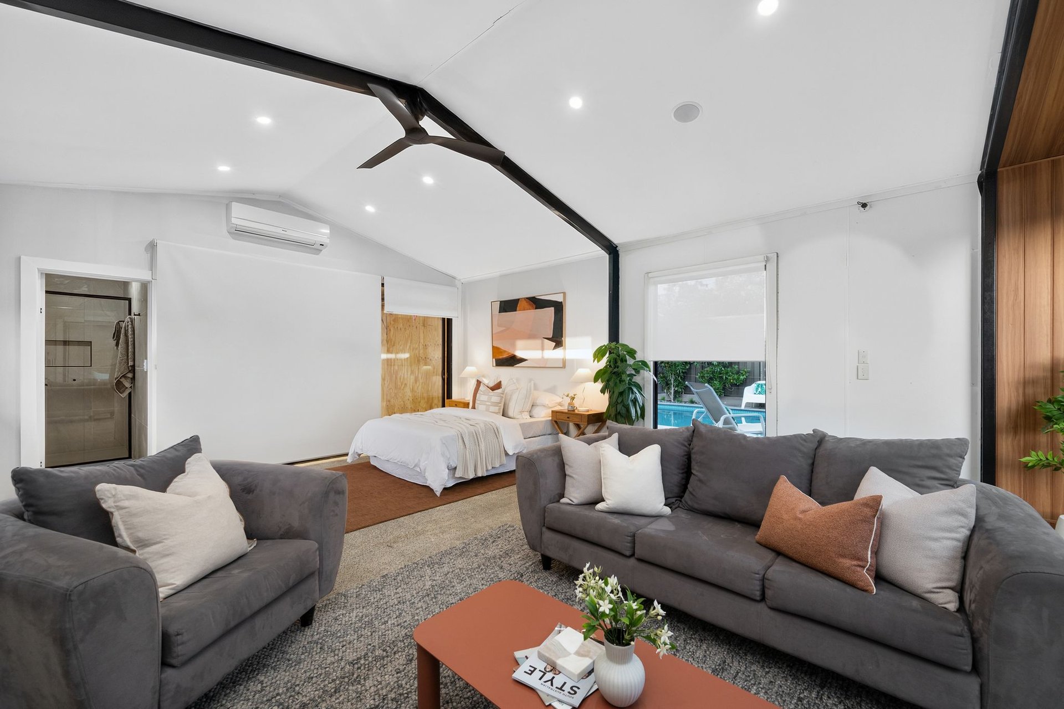
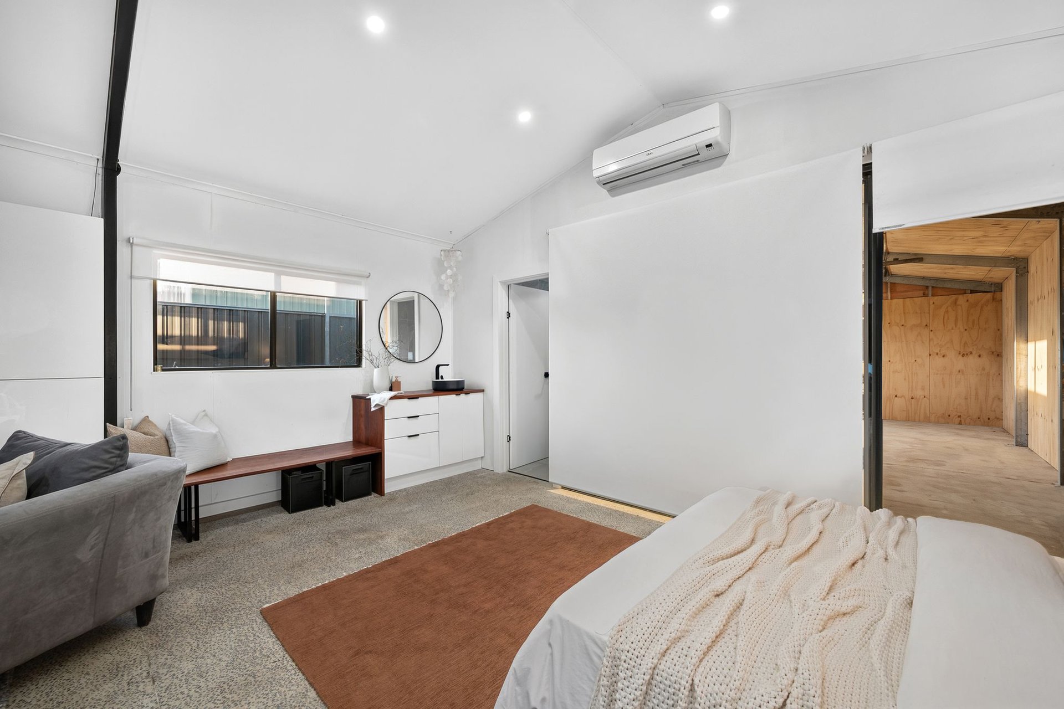
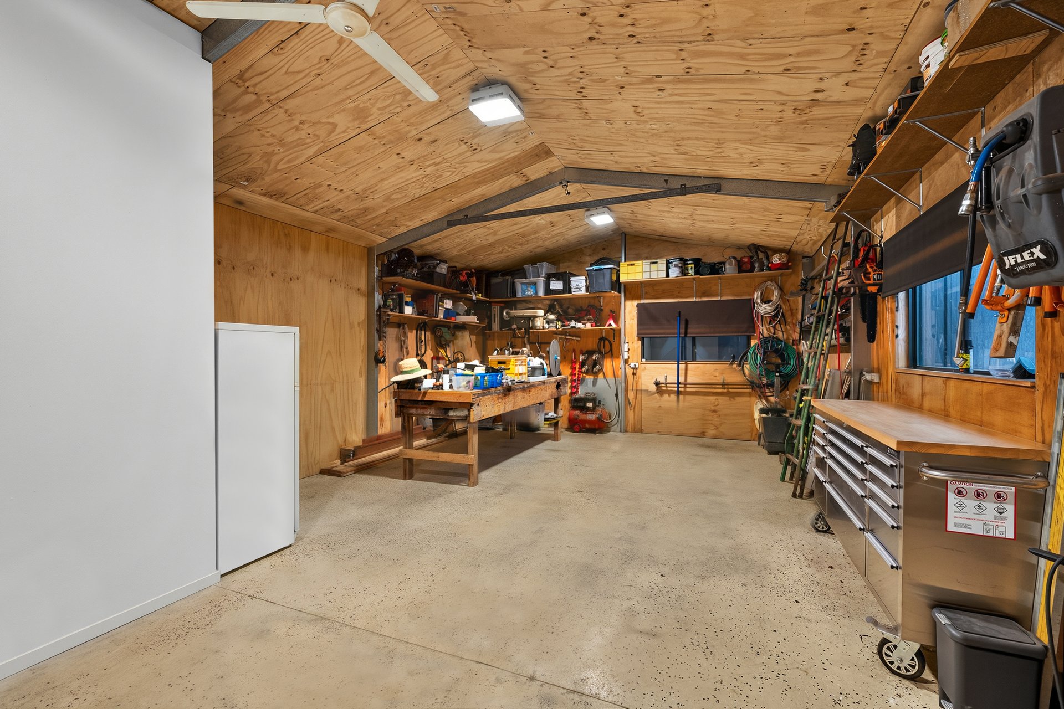
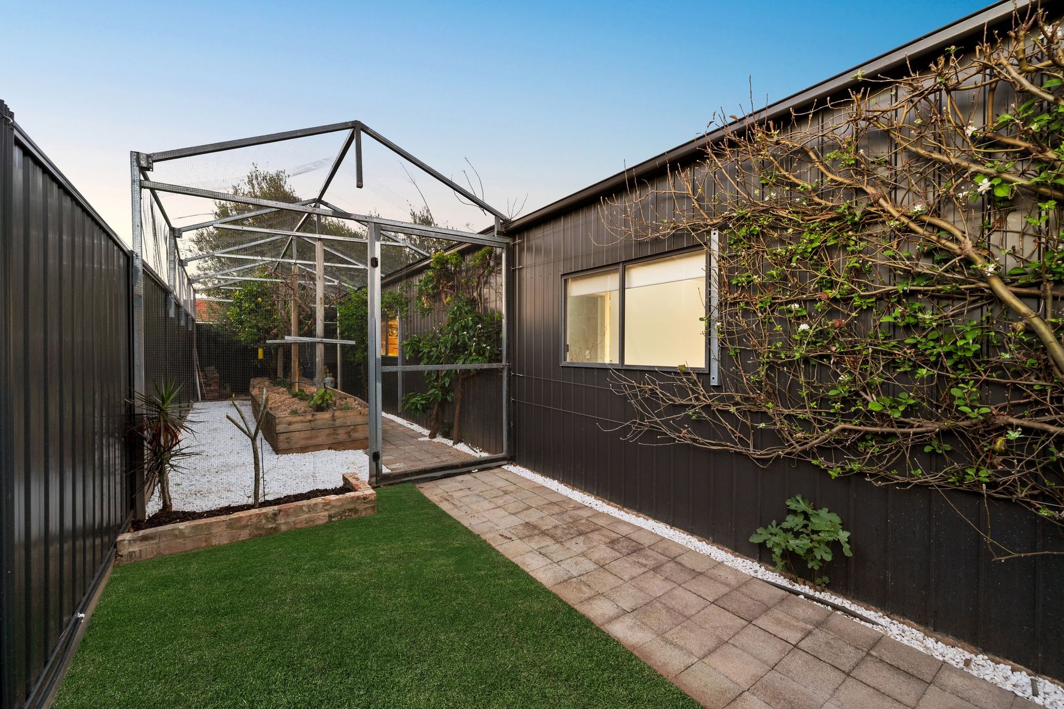
Floor-to-ceiling glass doors draw sunlight into a raked-roof shed with a clever studio conversion, animating a creative space or additional retreat. Further back, a workshop accommodates recreational toys and fitness aspirations - welcome flexibility every family craves.
Ample front and rear lawns provide space for the children to jump from the in-ground trampoline to grounding grass, with low-maintenance landscaping and irrigation keeping weekends free for leisure rather than upkeep.
The underlying elements deserve as much attention as the aesthetic: security cameras, an electric sliding gate, an enclosed veggie garden, 10kW of solar and a 39kWh battery - a combination that provides lock-up-and-leave confidence, electricity relief and a fridge full of homegrown goods.
Past the front gate, Clarence Gardens prioritises cosmopolitan convenience around every corner: café hopping down Winston Avenue, weekend recreation at AA Bailey Reserve, city-bound transport close at hand and easy access to everyday shopping and King William boutiques.
A home that feels like a holiday, every day of the week.
Features
• Vine-covered shed creating space for studio, retreat or guest stay
• Solar-heated, magnesium swimming pool
• Ceiling fan & heating strips to north-facing alfresco
• In-ground trampoline
• Secure double garaging & driveway behind electric sliding gate
• Expansive primary bedroom with study nook & couple's ensuite
• WIRs to bedrooms 1 & 2, BIRs to bedroom 3
• Flexible 4th bedroom/home office
• De Longhi induction cooktop, electric oven & Miele dishwasher
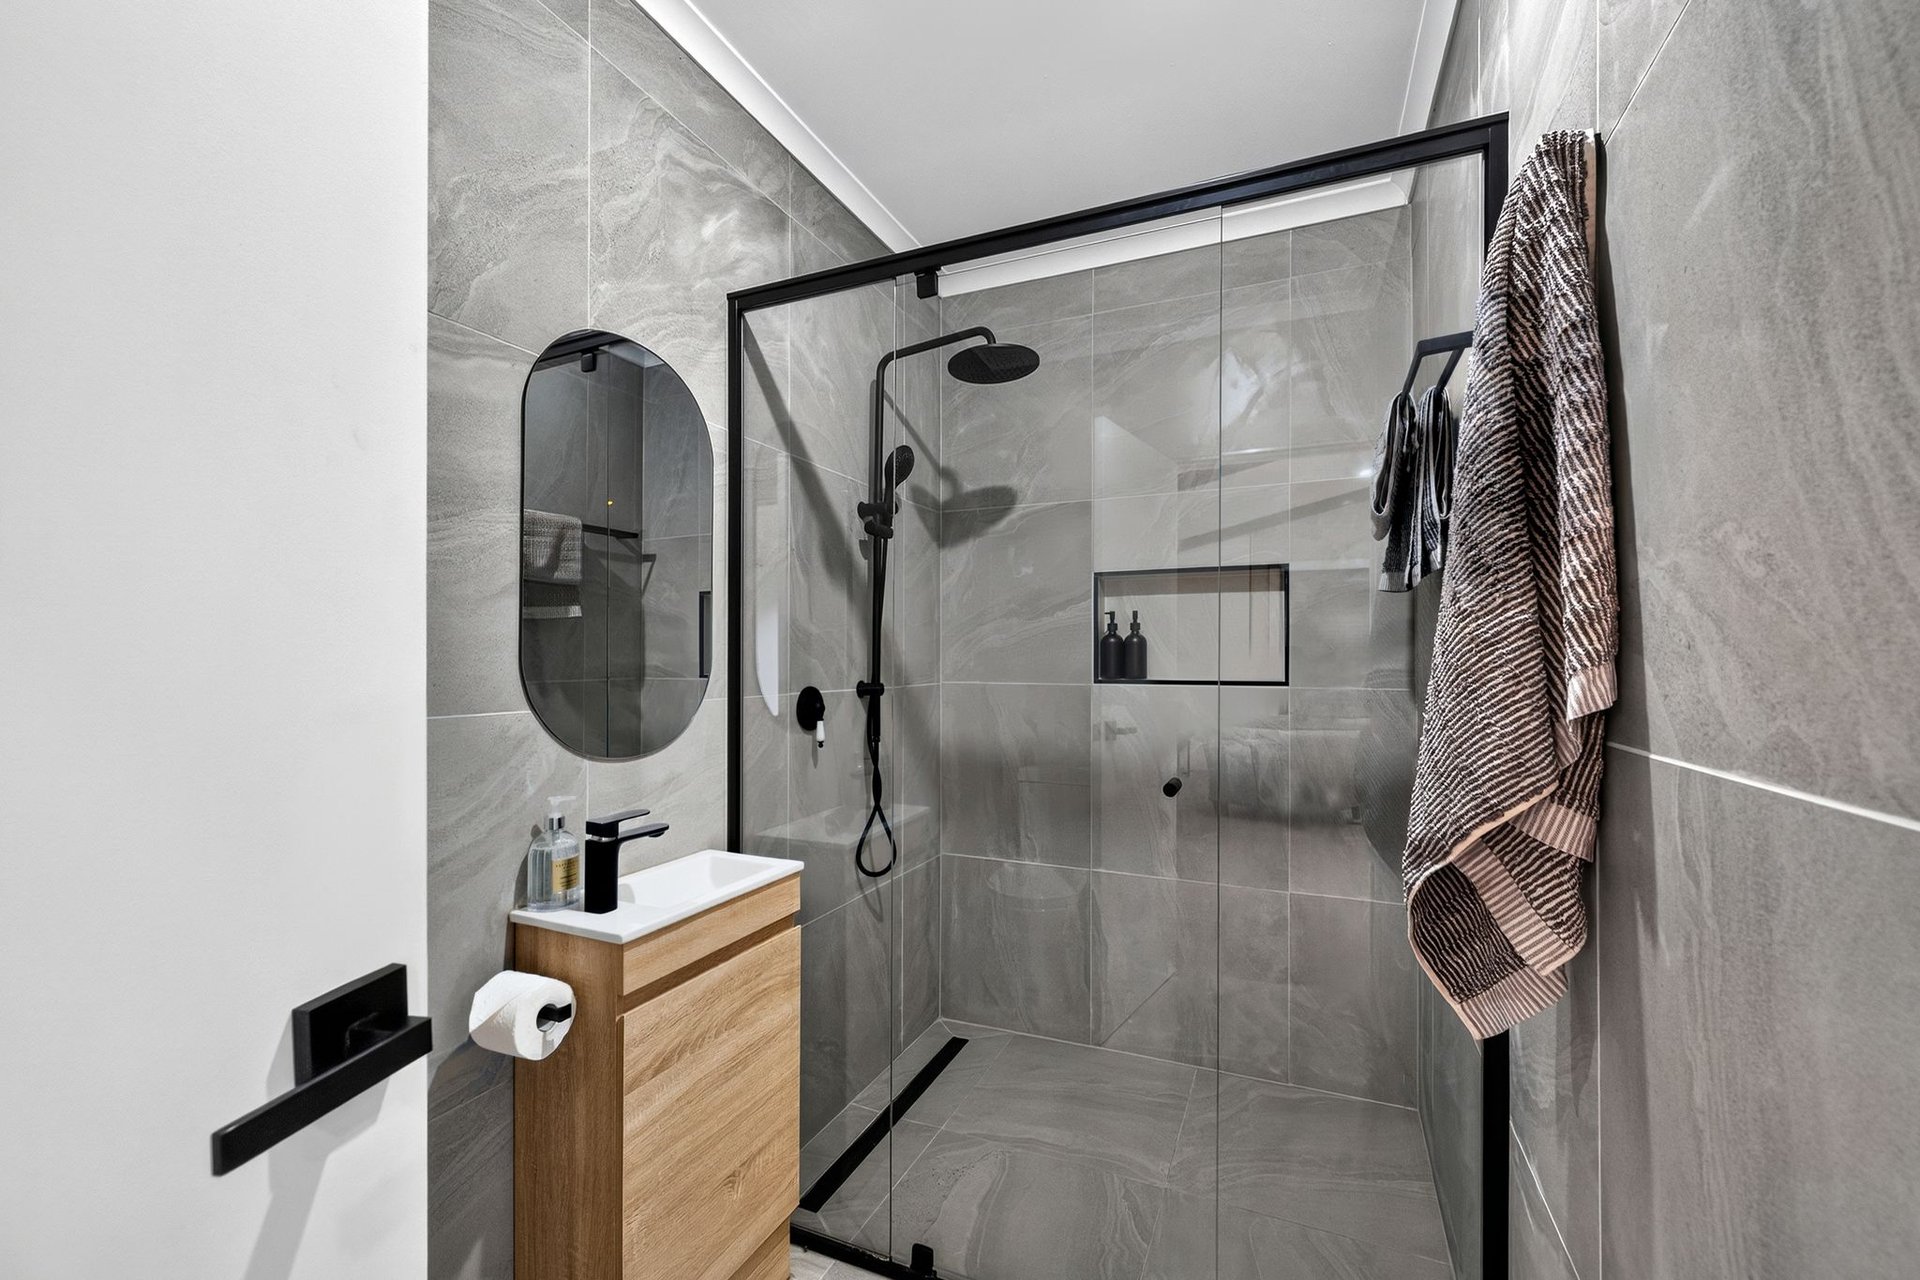
• Three fully tiled bathrooms
• Freestanding tub to main
• Stone benchtops to kitchen & bathrooms
• Generous, landscaped & irrigated gardens
• Enclosed veggie beds
• Security cameras
• Ducted R/C air conditioning
• 10kW solar system with huge 39kW battery storage
• Double glazed windows throughout
• 3phase EV charger
• 10,000L RWT plumbed to garden & WC's
Lifestyle
• Footsteps from Winston Avenue cafés, Castle Plaza & AA Bailey Oval
• Direct city, coastline & Flinders connection via Edwardstown railway station
• Moments to Cumberland Park amenities, Goodwood Road & KWR shopping/dining districts
• Sought-after zoning for Edwardstown Primary & Unley High
• Just 10-minutes from the CBD
Rates
• Council $3176PA
• SA Water $587PQ
• ES Levy $88PA
• City of Mitcham
• Torrens Title
• Built in 2019
Disclaimer at noakesnickolas.com.au/privacy-policy | RLA 315571
04-Nov-2026 04:00PM to 04:20PM
07-Nov-2026 02:20PM to 02:40PM
08-Nov-2026 10:00AM to 10:20AM
11-Nov-2026 03:40PM to 04:00PM
Land | 955sqm |


"*" indicates required fields
"*" indicates required fields

 FLOORPLAN
 MAKE AN OFFER
 ENQUIRE

