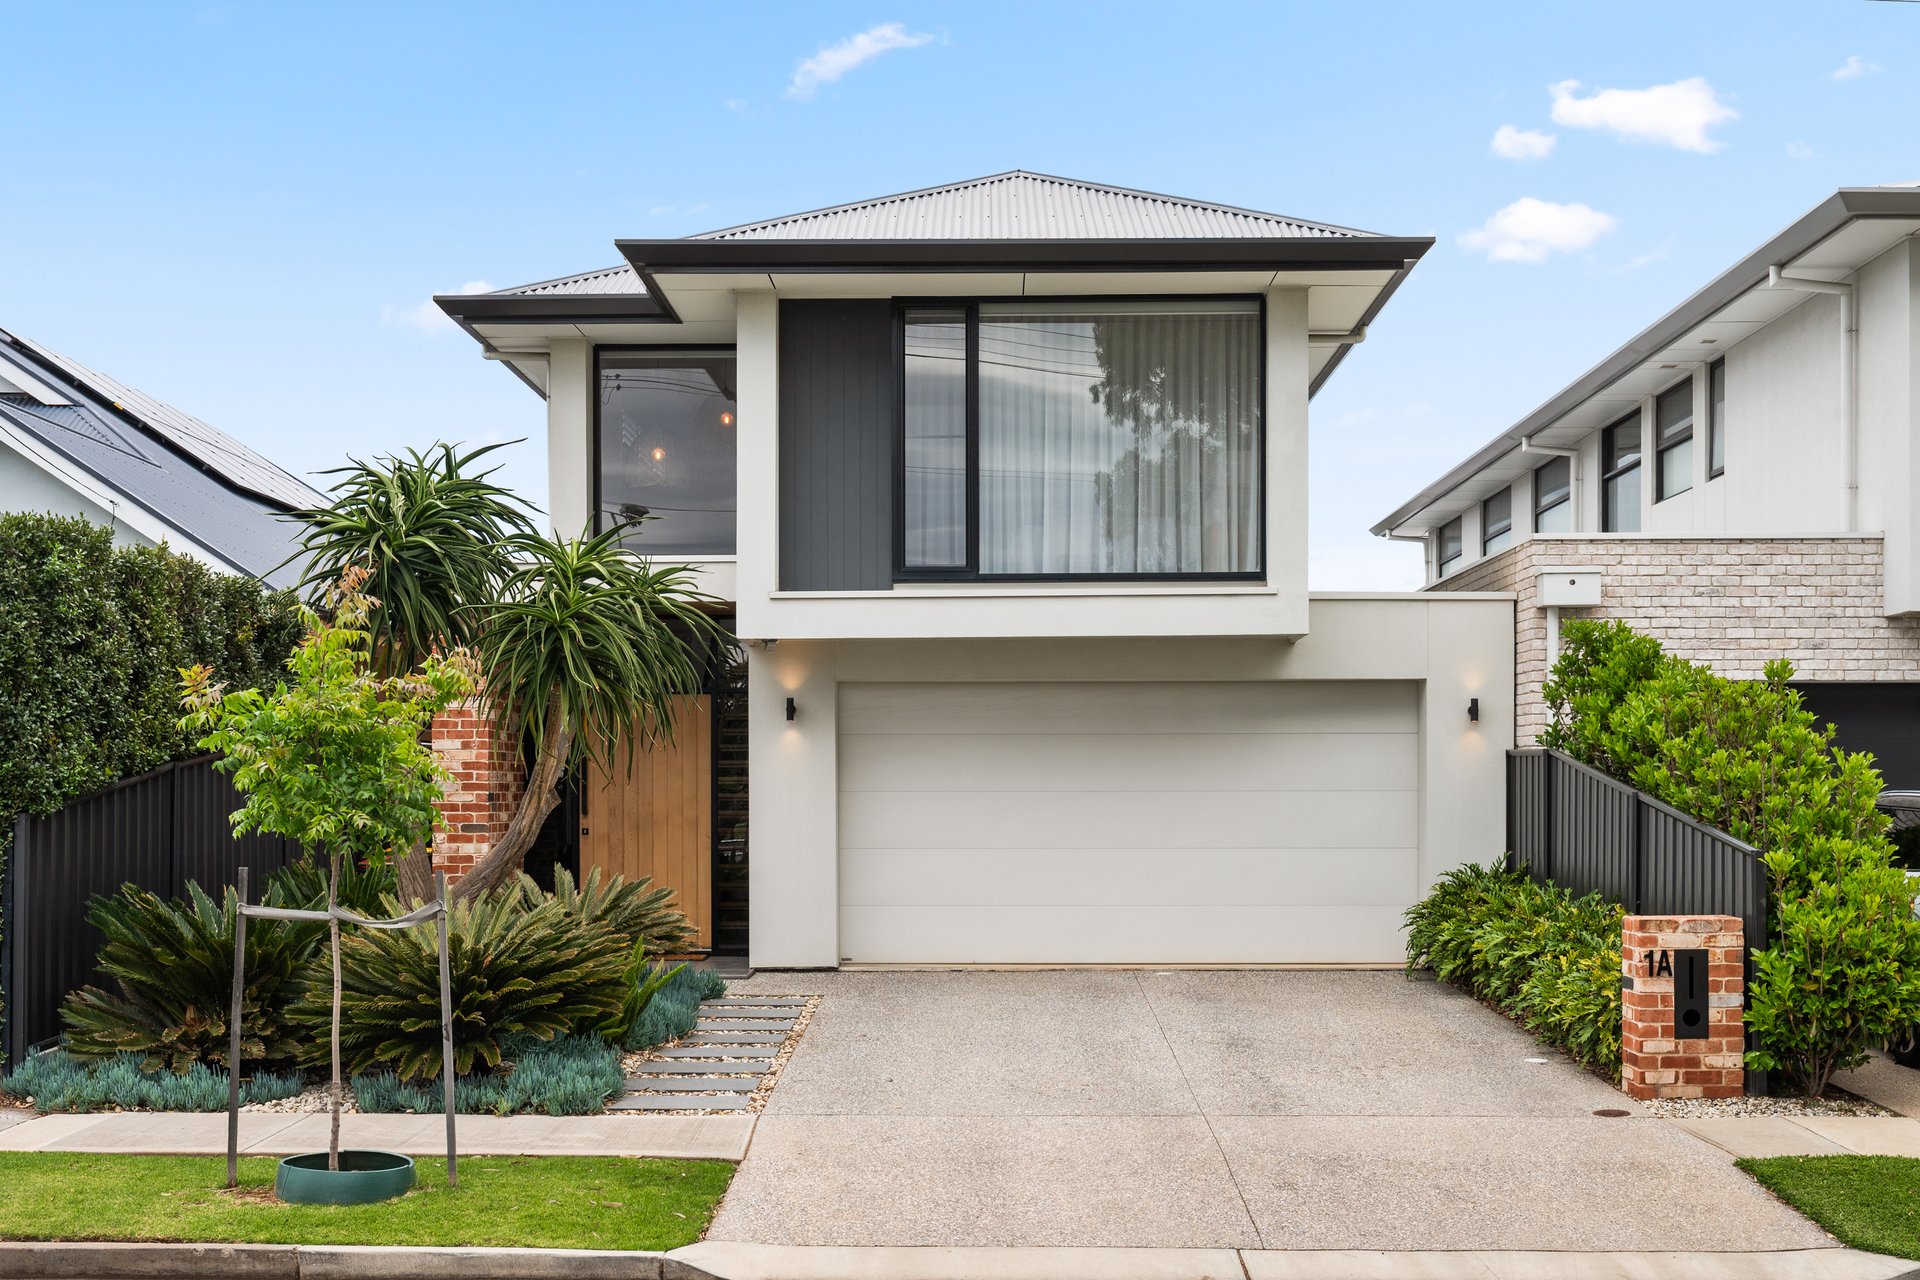
N°1A Chopin Road, Somerton Park
Best Offers By 30/11 (USP)
- 4

- 2
- 2


Best Offers By 30/11 at 10am - Unless Sold Prior
A few streets back from the Somerton Park foreshore, where the morning walk to the water takes minutes and summer afternoons stretch well into the evening, 1A Chopin Road is a home shaped around the way a family actually lives.
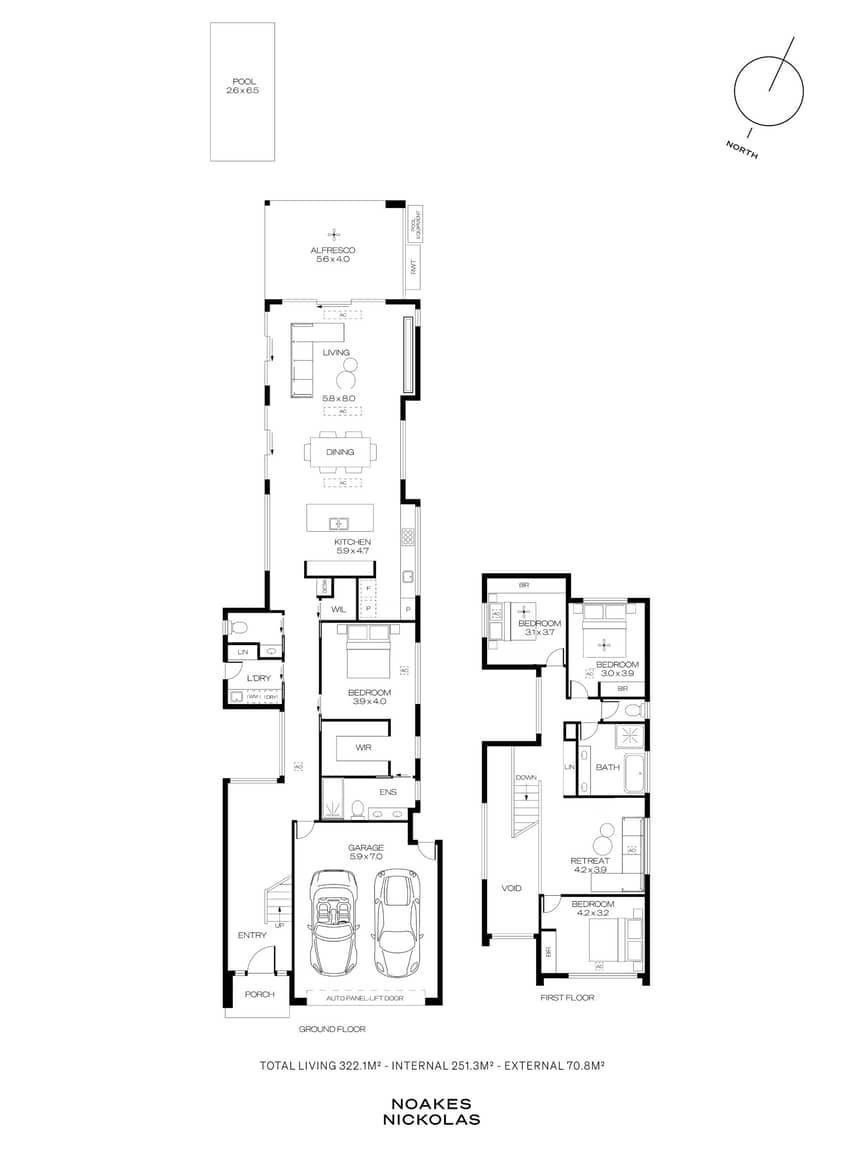
Completed in 2020 on a 453sqm (approx.) allotment, it unfolds across two levels: four bedrooms, two bathrooms plus a powder room, a choice of places to gather or retreat, and at its centre, a heated mineral pool that sets the tone for everything around it.
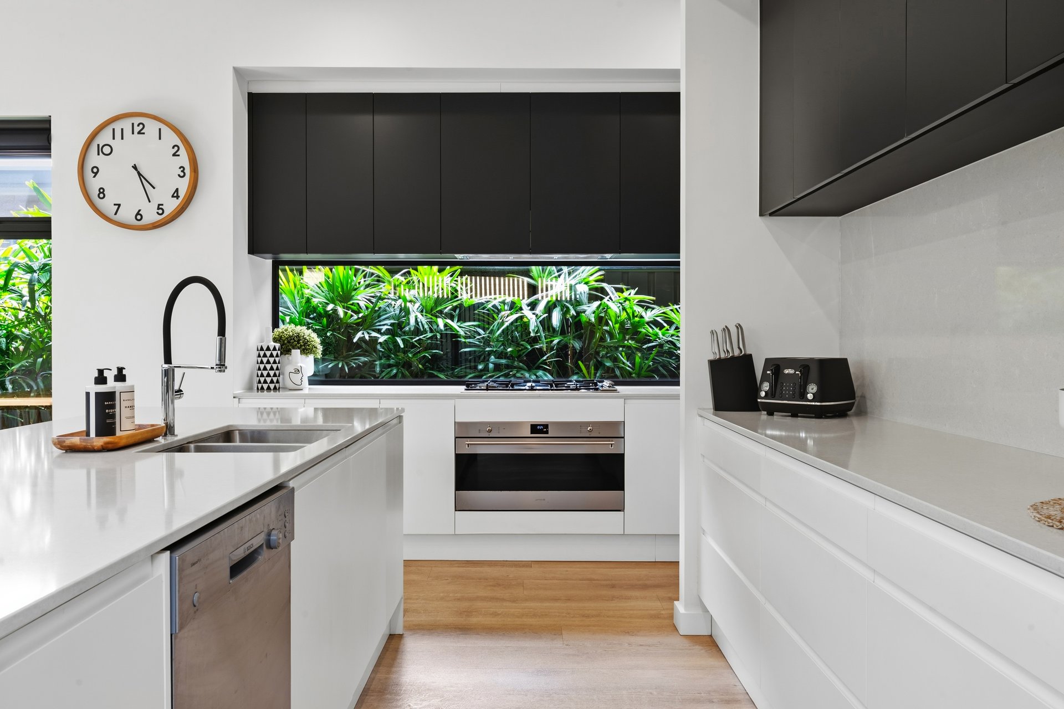
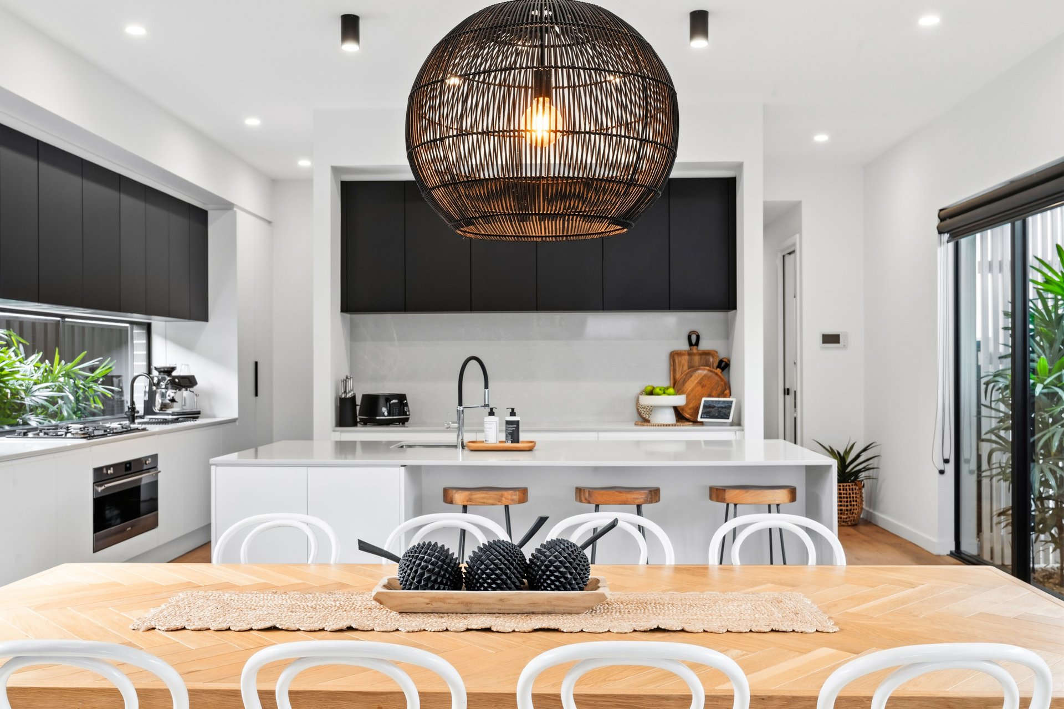
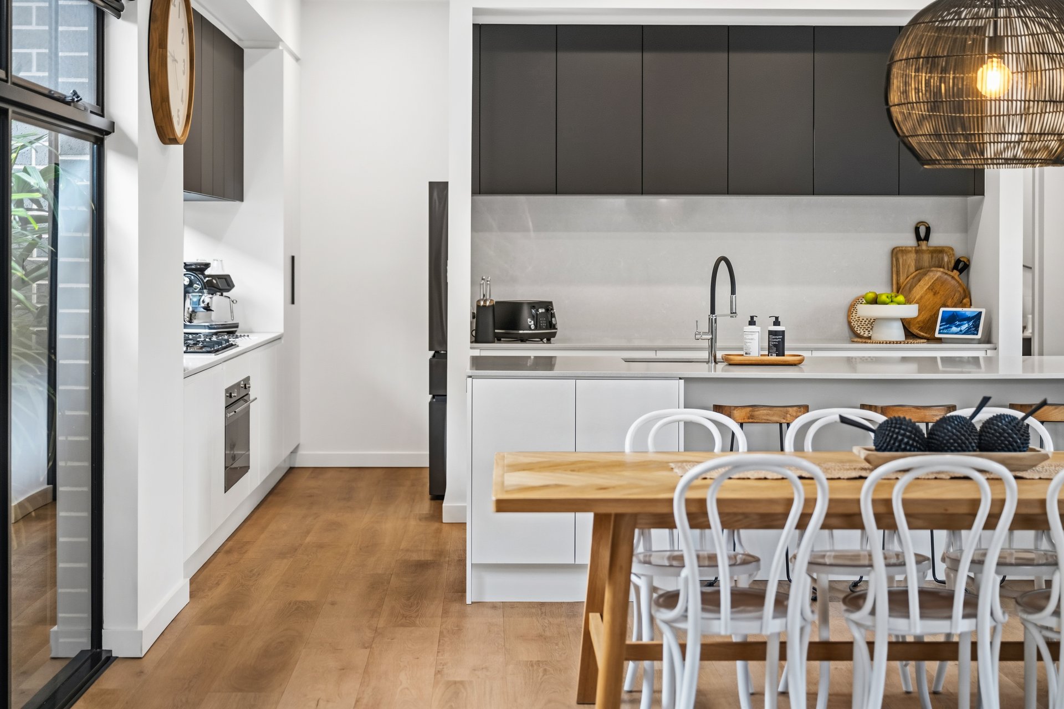
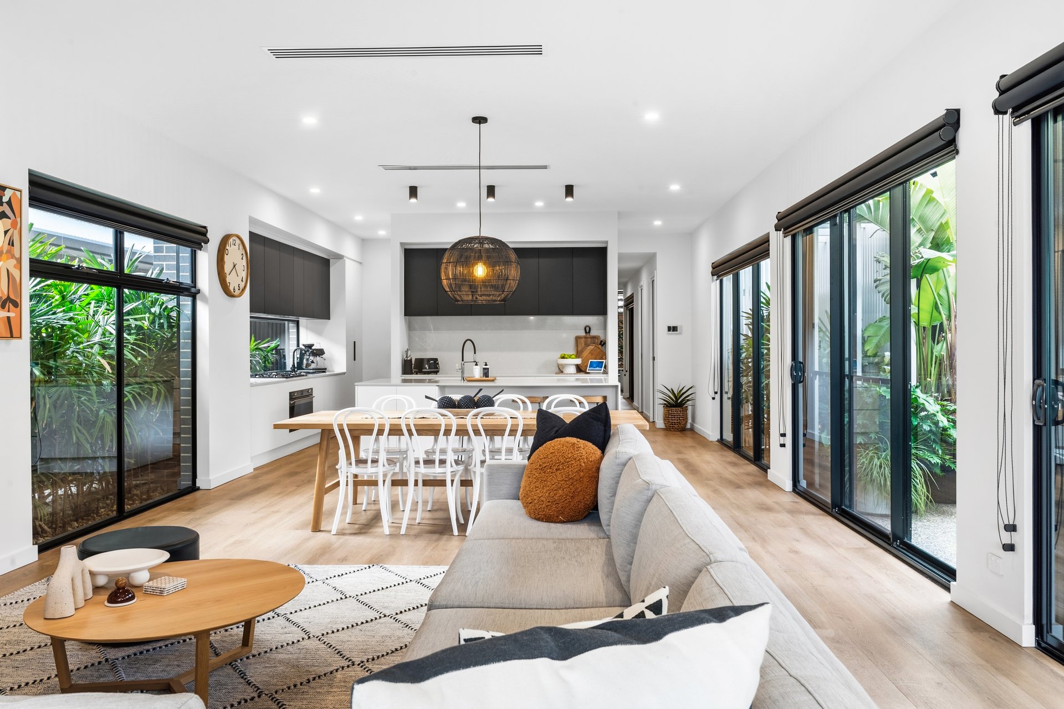
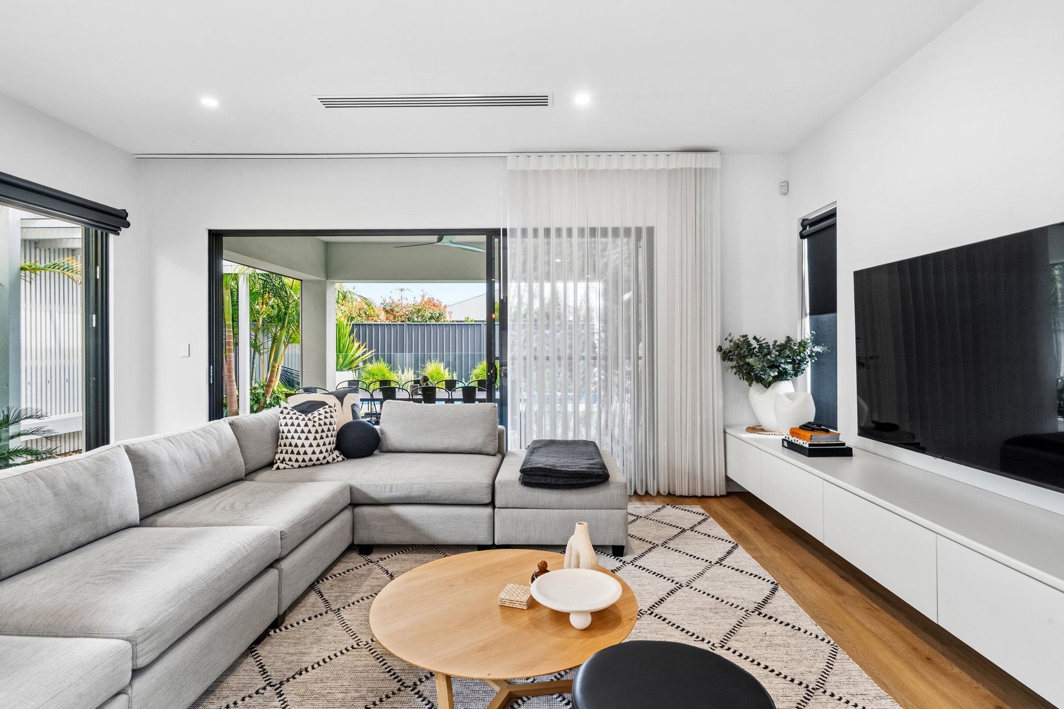
Arrival is unhurried. A timber entry, softened by tropical planting, opens to a ground floor that runs the full depth of the home. Ceilings rise to three metres over the open-plan kitchen, living and dining, and light moves across the hybrid plank floors as the day turns. The kitchen is the natural meeting point: a long Essa stone island for breakfasts and homework, a picture-window splashback that frames the garden while you cook, and a gas cooktop, electric oven, integrated microwave and dishwasher close at hand. Slide back the wide glass doors and the room simply carries on outdoors.
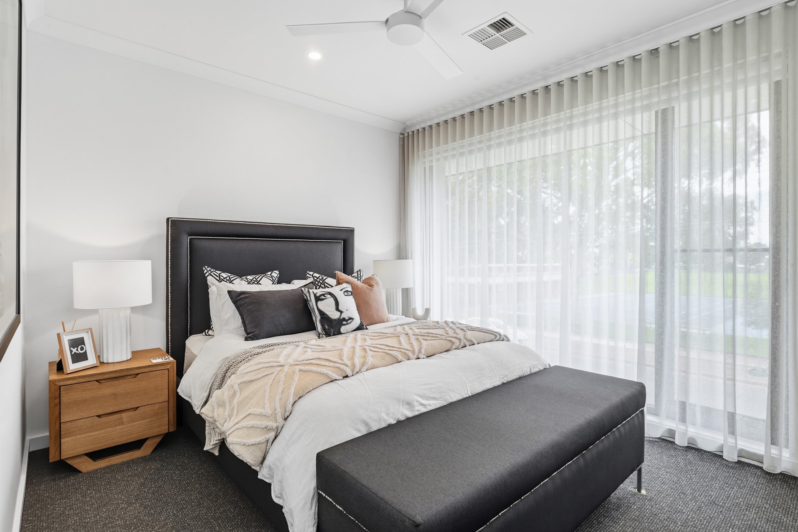
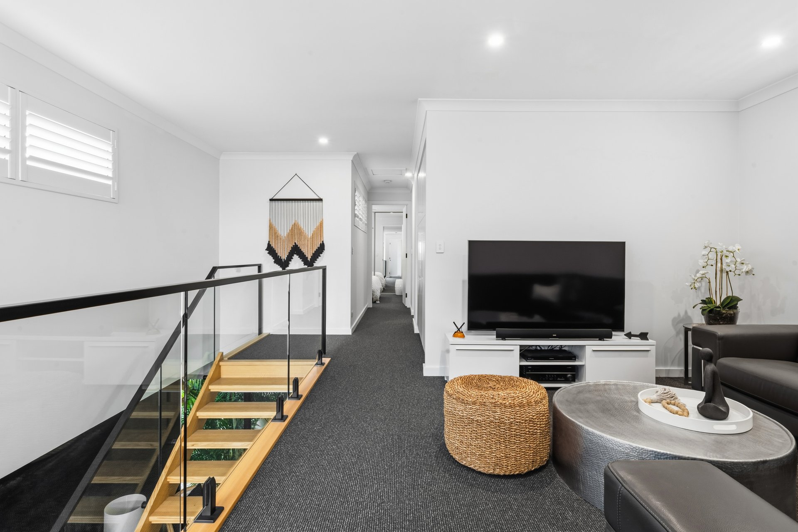
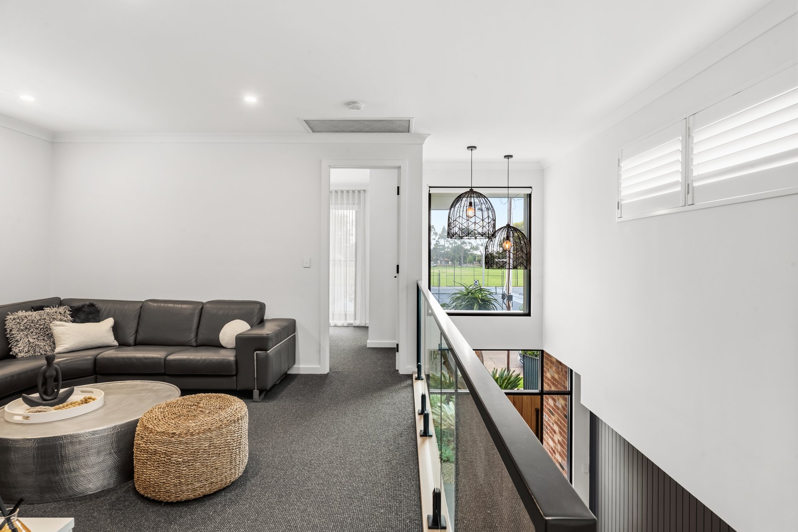
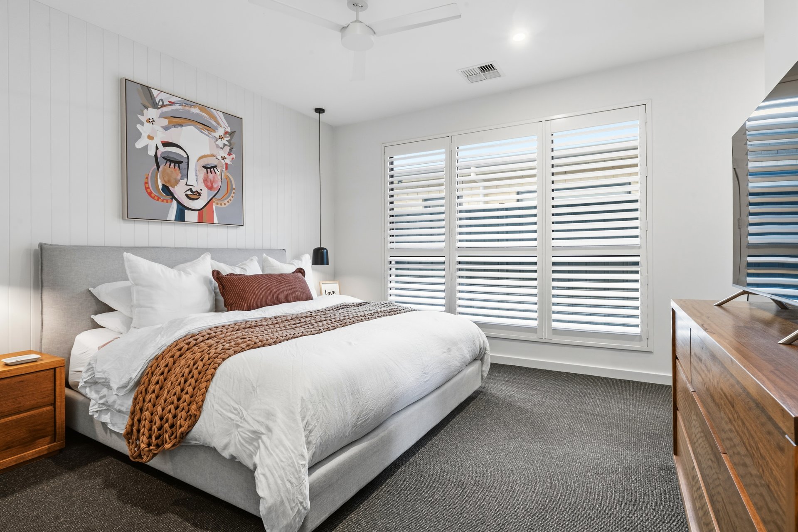
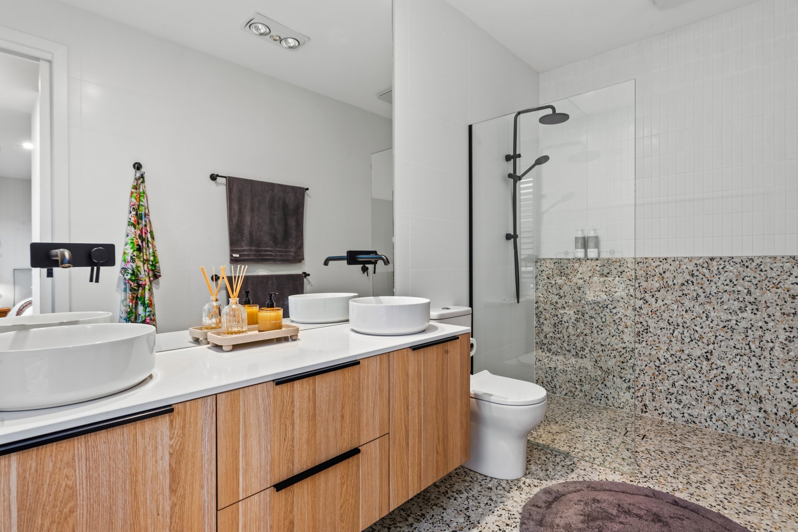
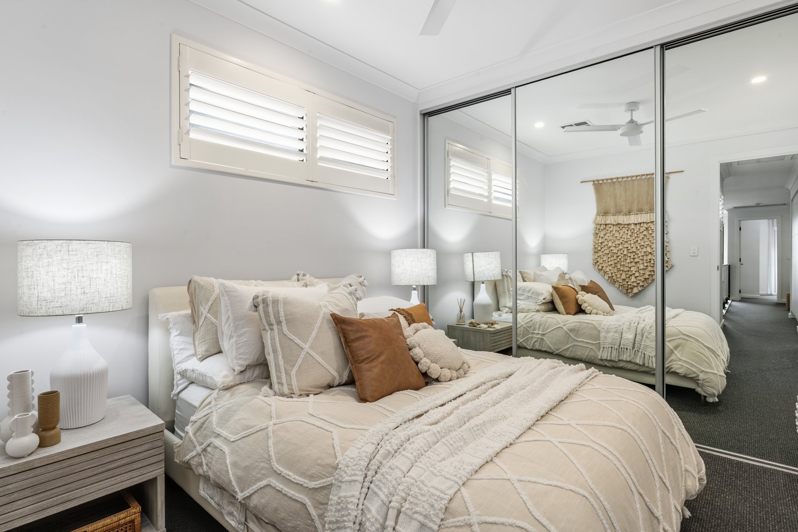
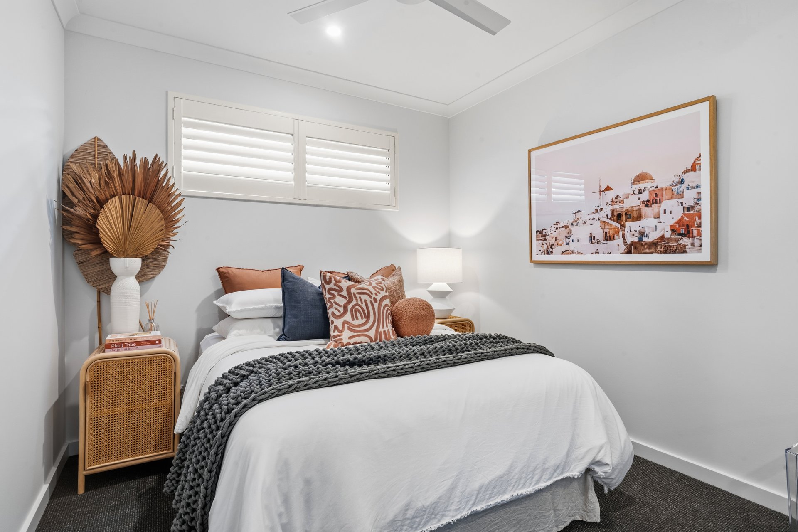
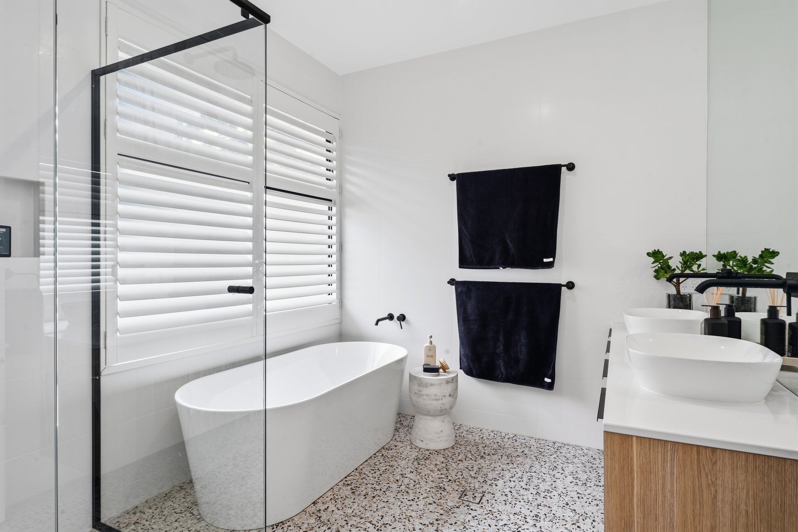
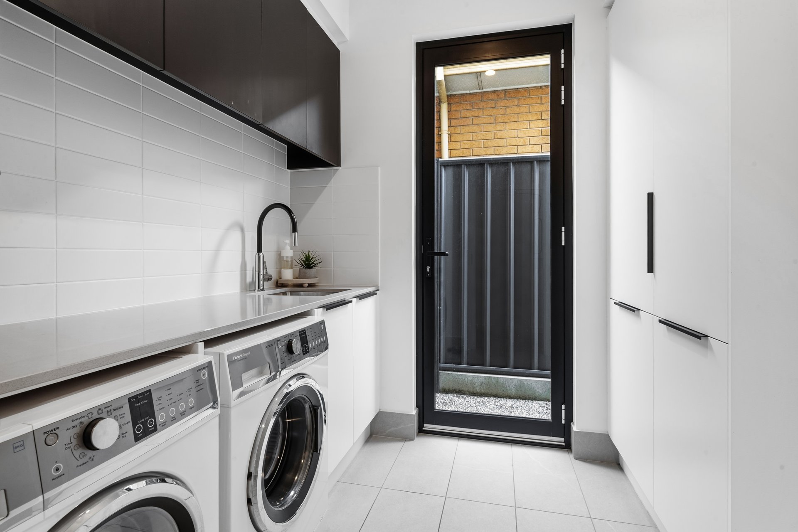
The main suite is set apart on this level, a private wing with walk-in robe and stone-finished ensuite, removed from the bustle upstairs. A separate laundry, powder room and walk-in linen keep daily life in order. Upstairs belongs to the rest of the household: three bedrooms with built-in robes gathered around a relaxed retreat overlooking the stair void, and a family bathroom with a freestanding bath for slower evenings.
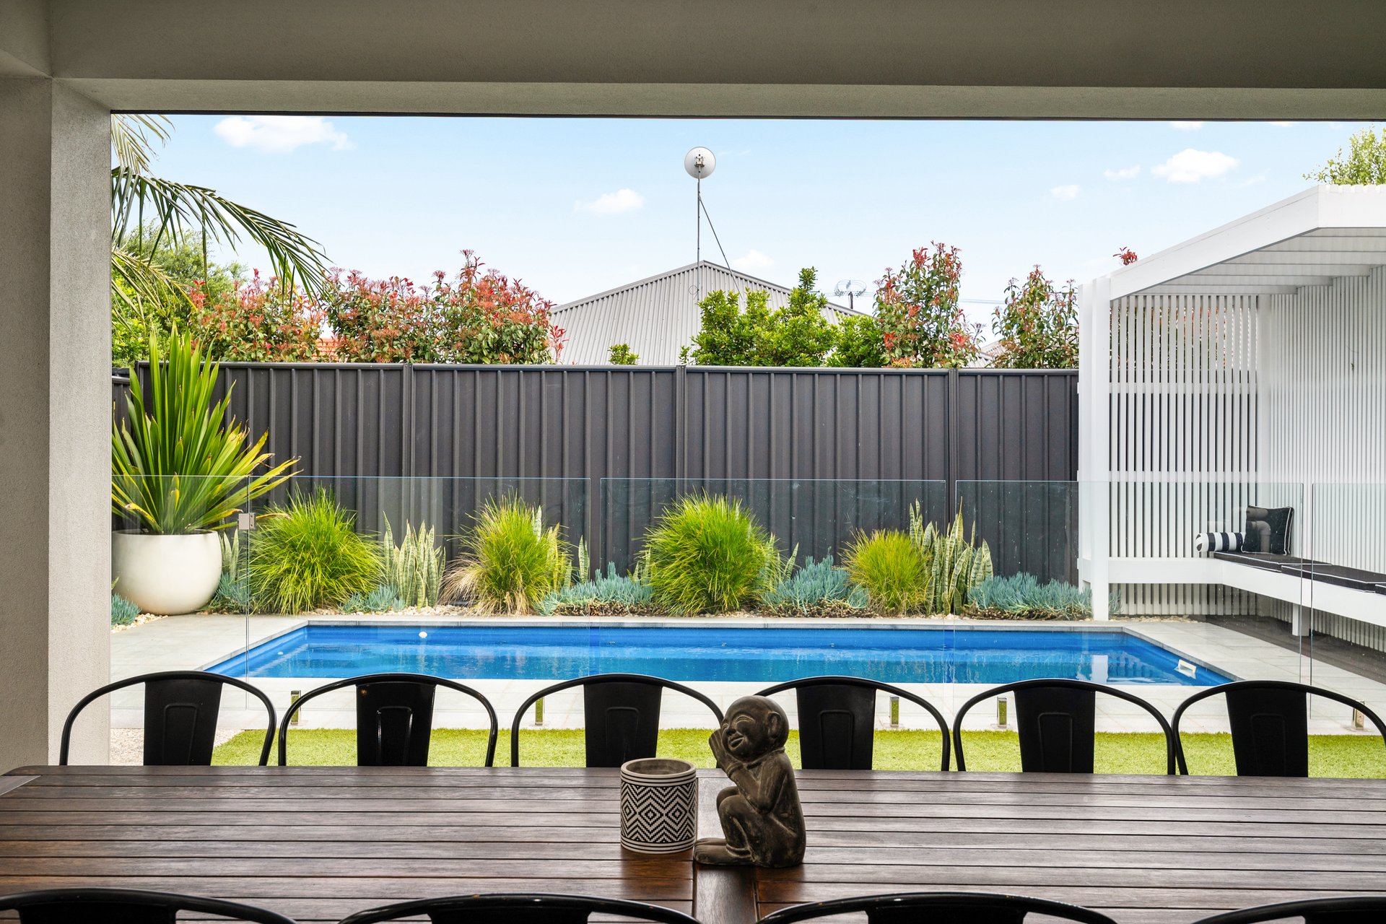
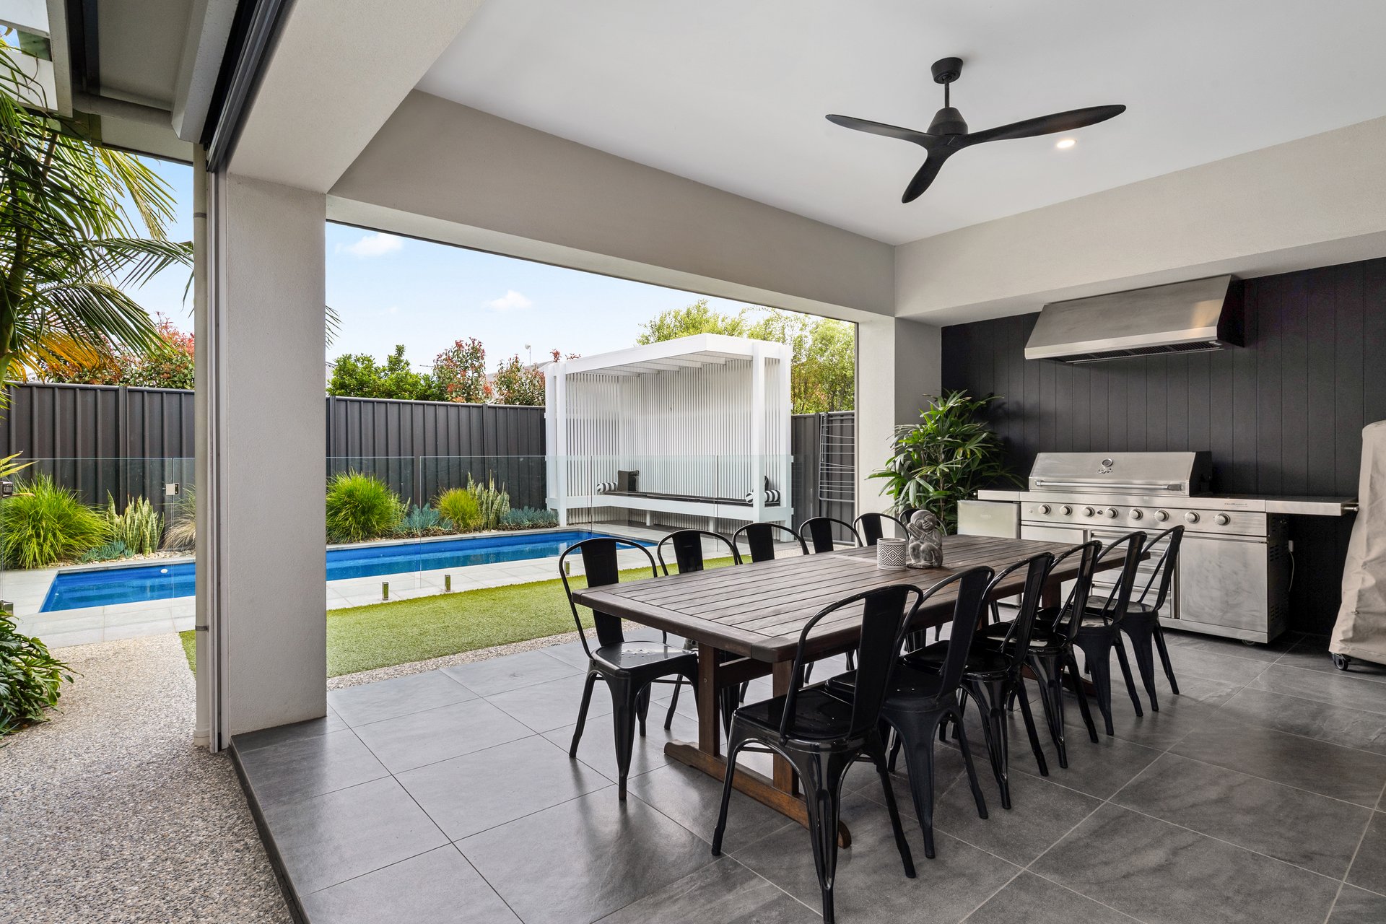
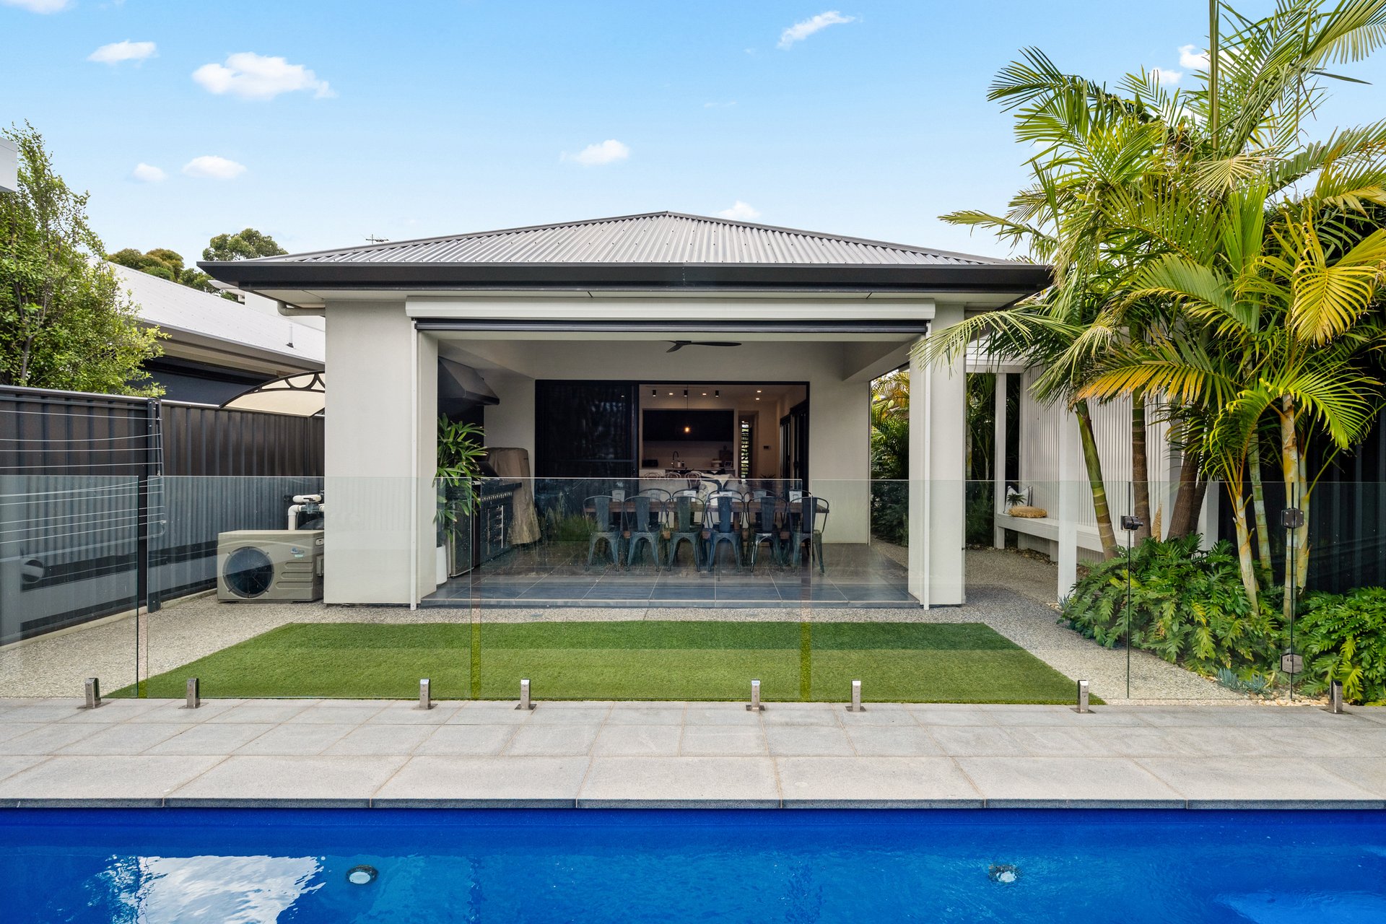
Outside is where the home comes into its own. Under the covered alfresco, a freestanding barbecue and ceiling fan make easy work of weeknight dinners and weekend lunches that drift towards dusk, while the pool sits just beyond, framed by landscaped, irrigated gardens. It's a setting that makes staying in as appealing as heading out.
And heading out is effortless. The beach is a short stroll away, The Broadway's cafés are around the corner, and Jetty Road, Glenelg is only moments further.
Features
• Four bedrooms, two bathrooms plus powder room & double garage
• Built in 2020 by Creative Structure on a 456sqm allotment
• Ground-floor main suite with walk-in robe & ensuite
• Three upstairs bedrooms with built-in robes & separate retreat
• 3m ceilings to the open-plan kitchen, living & dining
• Essa stone benchtops throughout kitchen, bathrooms & laundry
• Gas cooktop, electric oven, integrated microwave & dishwasher
• Covered alfresco with freestanding barbecue & ceiling fan
• Heated 6.5m fibreglass mineral pool
• Ducted air conditioning throughout
• 6.93kW solar system (22 panels)
• Rainwater tank plumbed to toilets & irrigated front and rear gardens
• Ceiling & external wall insulation, alarm system & NBN
Lifestyle
• Zoned to Paringa Park Primary School & Brighton Secondary School, with Sacred Heart College & St Peter's Woodlands Grammar School also nearby
• A short stroll to the Somerton Park coastline for morning walks, ocean swims & sunset evenings
• Close to The Broadway's café & dining scene & the local kiosks along the esplanade
• Moments from Jetty Road, Glenelg, & the Glenelg South shopping precinct
• Easy access to public transport, Brighton Road & the Adelaide CBD
Rates
• Council Rates $2,756PA
• SA Water $615PA
• ES Levy $241.15PA
• City of Holdfast Bay
• Torrens Title
• Land Size 453sqm
Disclaimer at noakesnickolas.com.au/privacy-policy | RLA 315571
14-Nov-2026 01:55PM to 02:25PM
16-Nov-2026 04:50PM to 05:10PM
18-Nov-2026 03:20PM to 03:40PM
Land | 453sqm |


"*" indicates required fields
"*" indicates required fields

 FLOORPLAN
 MAKE AN OFFER
 ENQUIRE

