N°20 Sturt Approach, Flagstaff Hill
1.275M — 1.325M
- 5

- 2
- 2


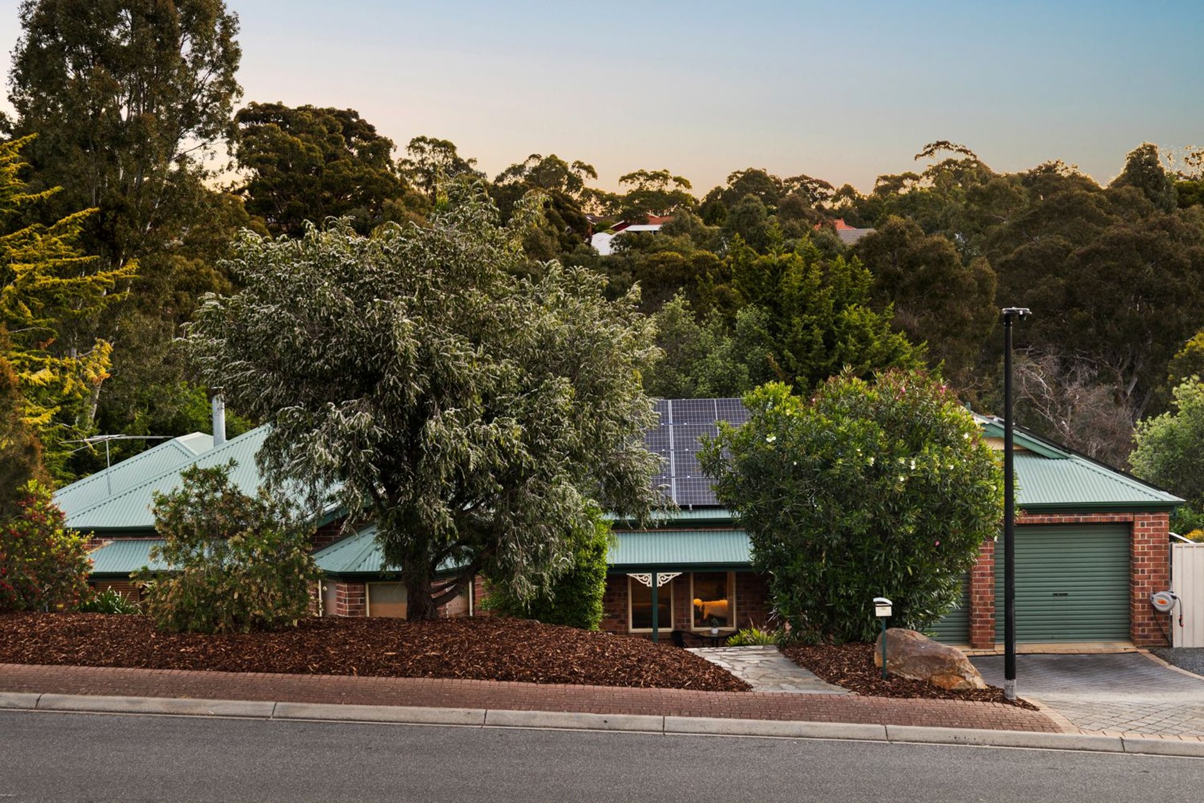
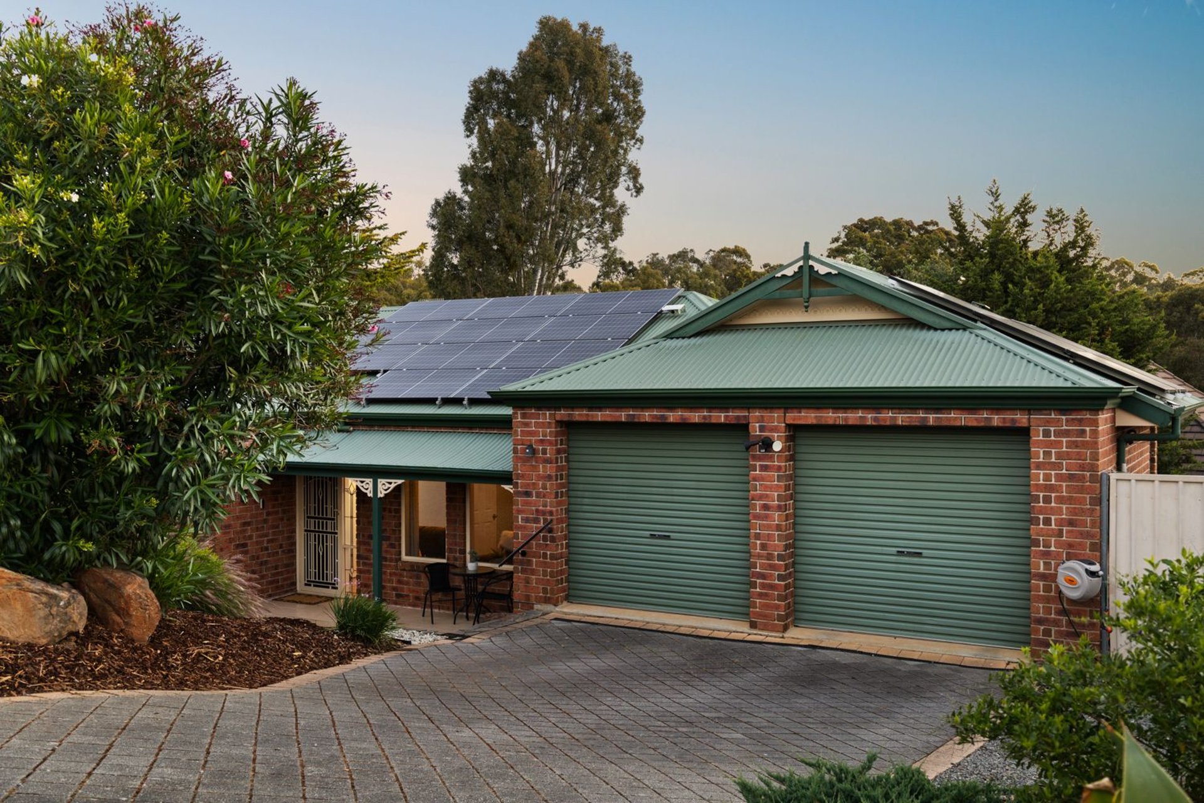
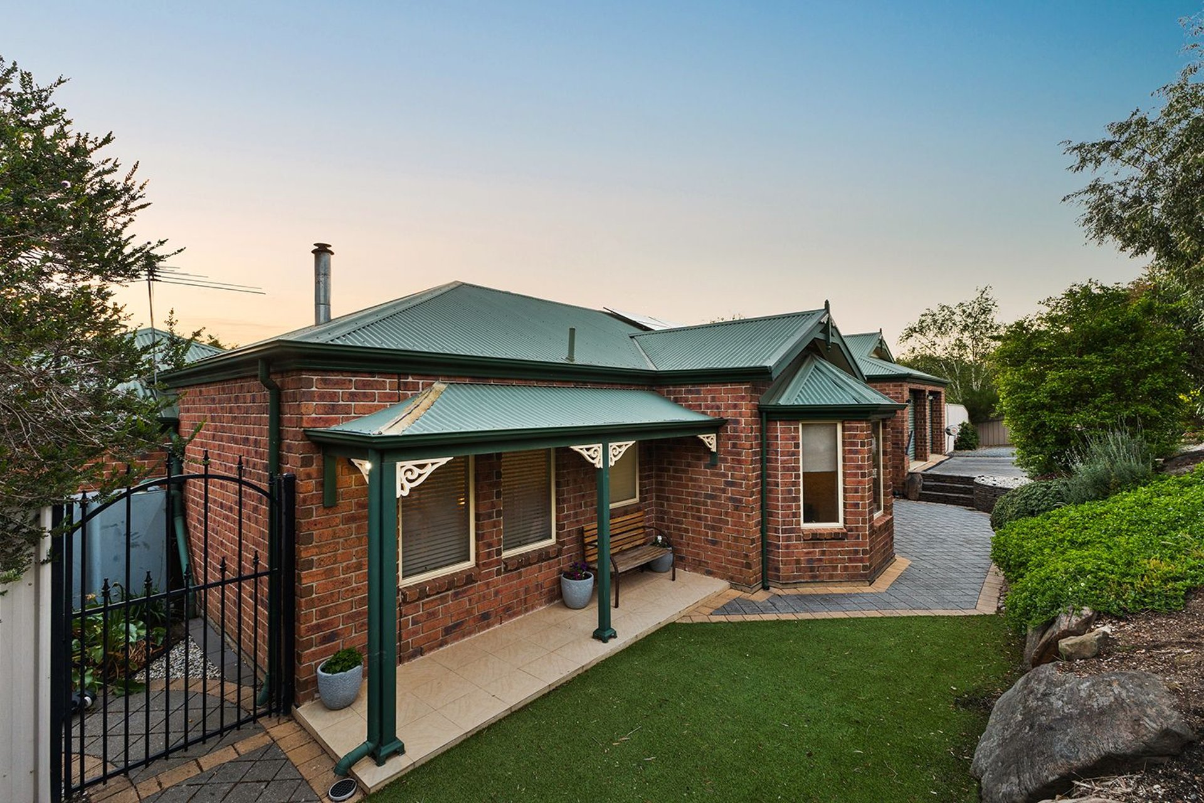
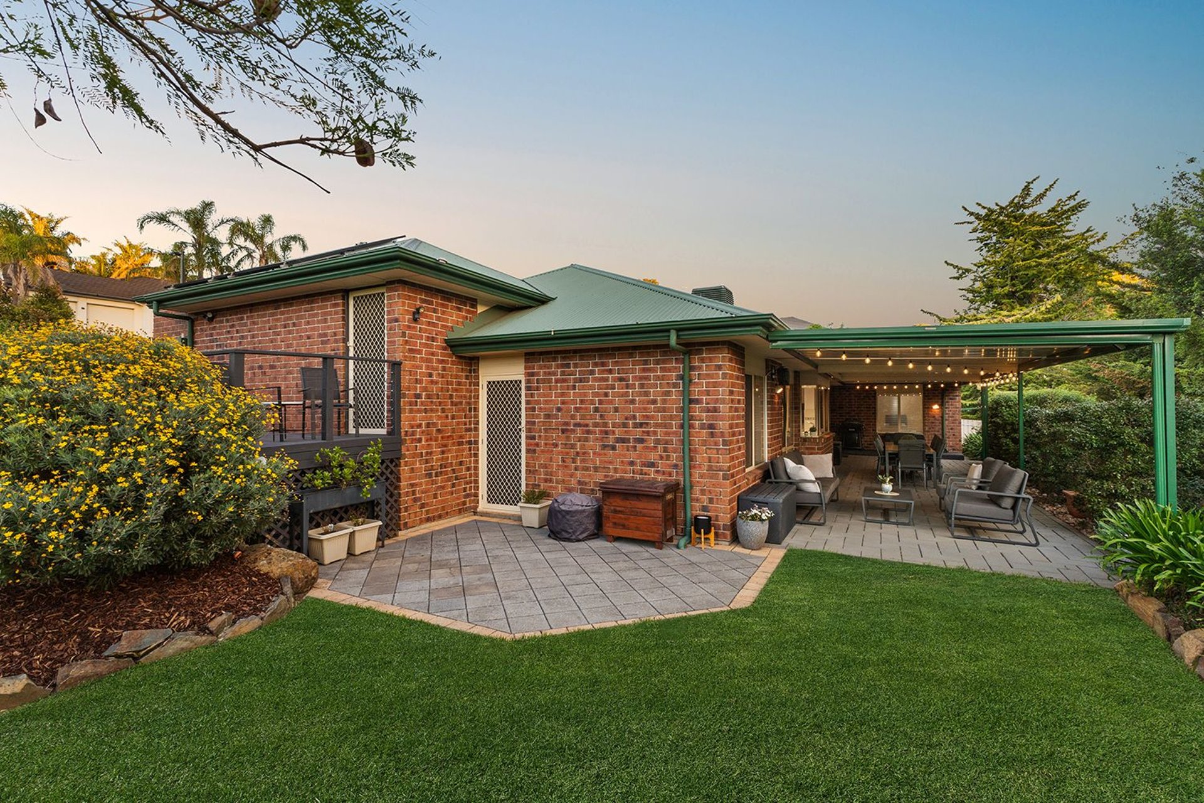
Positioned on a generous 938sqm allotment in the peaceful, leafy surrounds of Flagstaff Hill, 20 Sturt Approach presents an inviting five-bedroom family residence combining spacious interiors, versatile living areas and exceptional outdoor entertaining. Built by Rossdale Homes in 2002, this beautifully presented home offers comfort, functionality and plenty of room for growing families.
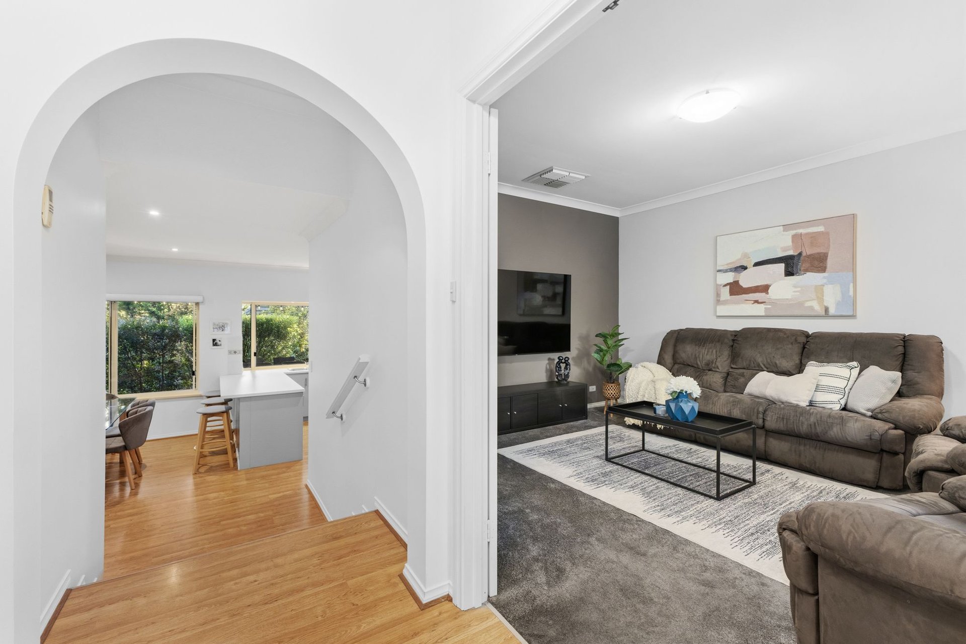
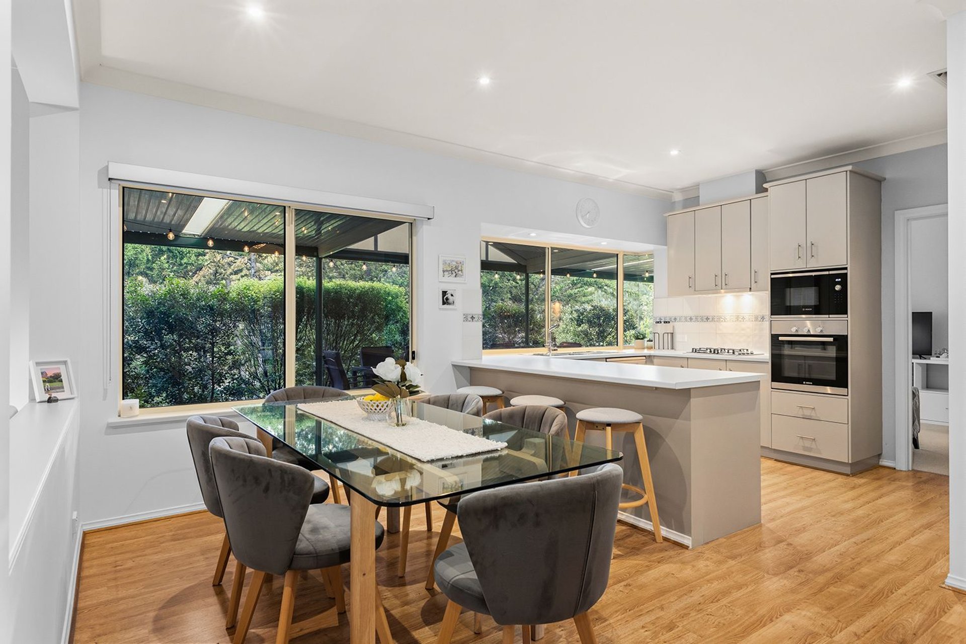
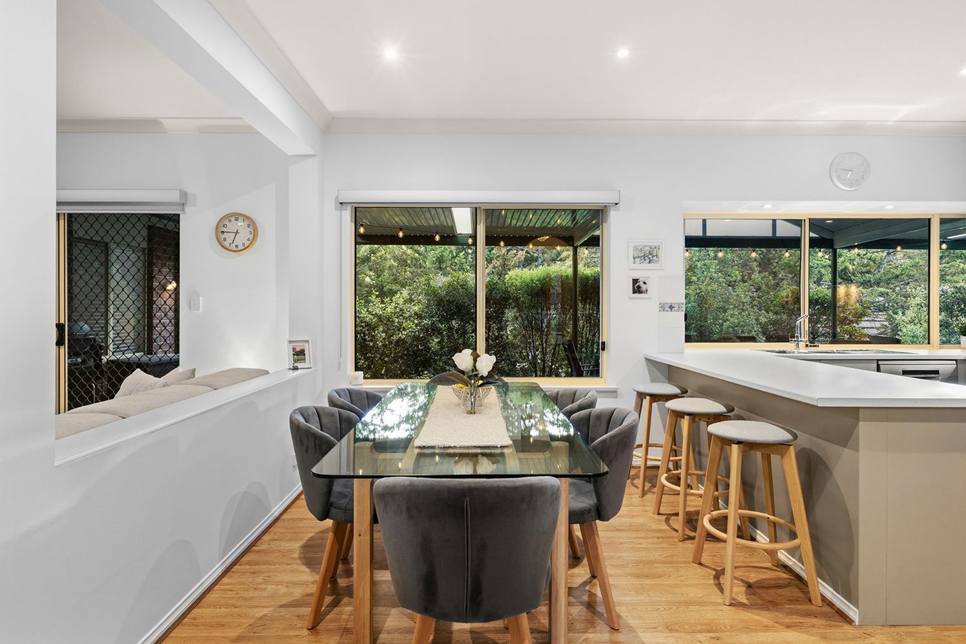
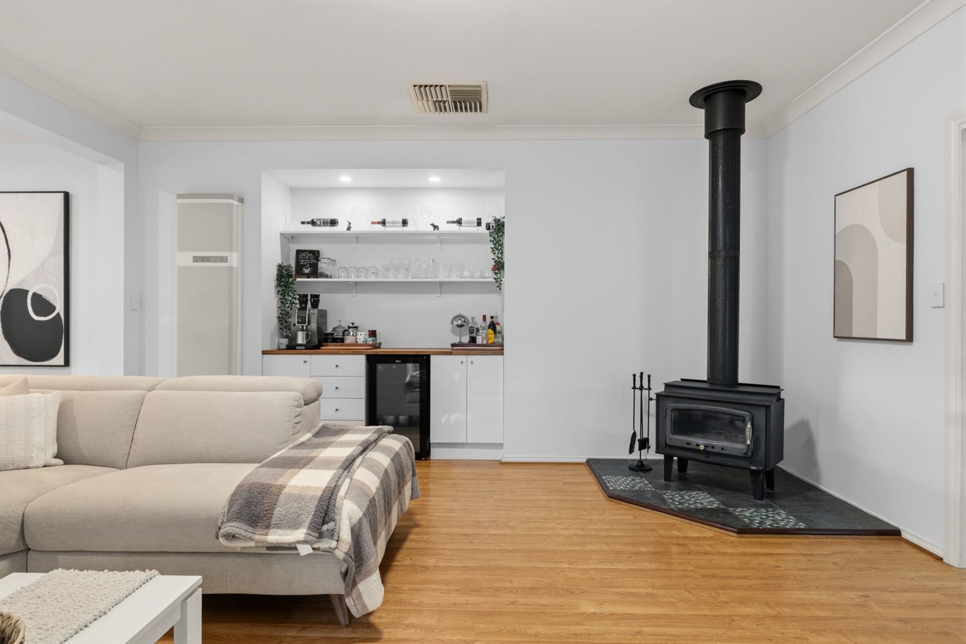
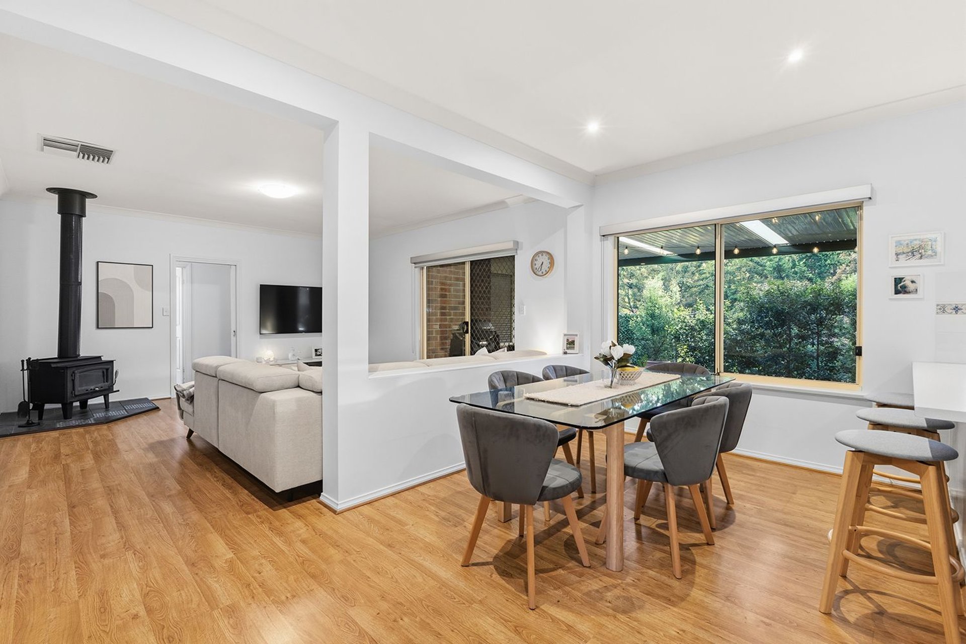
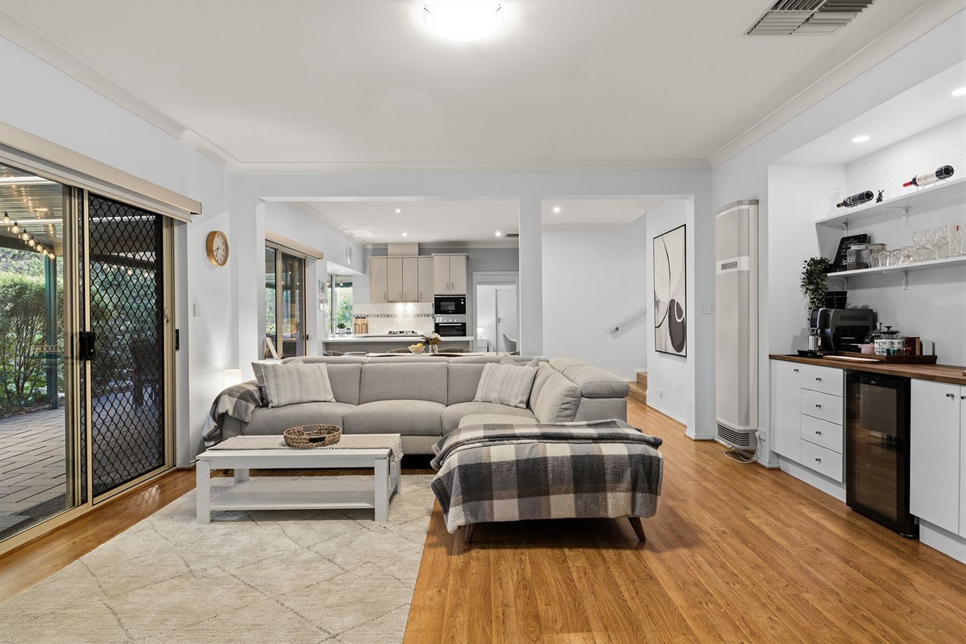
Inside, multiple living zones provide flexibility for everyday family life, including a spacious formal lounge and an expansive open-plan family and dining area. Floating timber flooring, neutral tones and large windows create a welcoming atmosphere, while a charming wood-burning combustion heater adds warmth and character to the main living space.
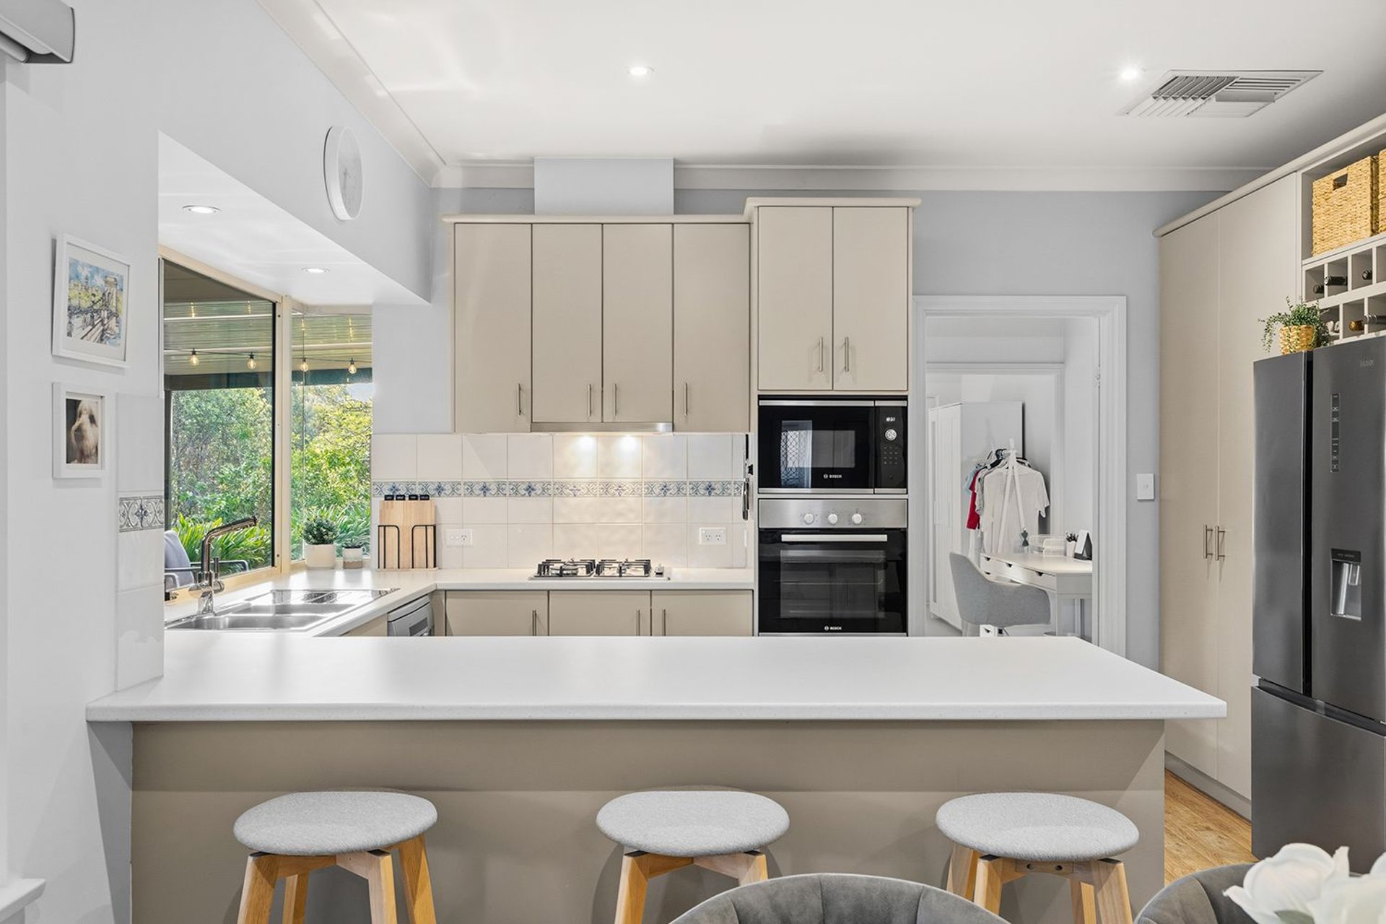
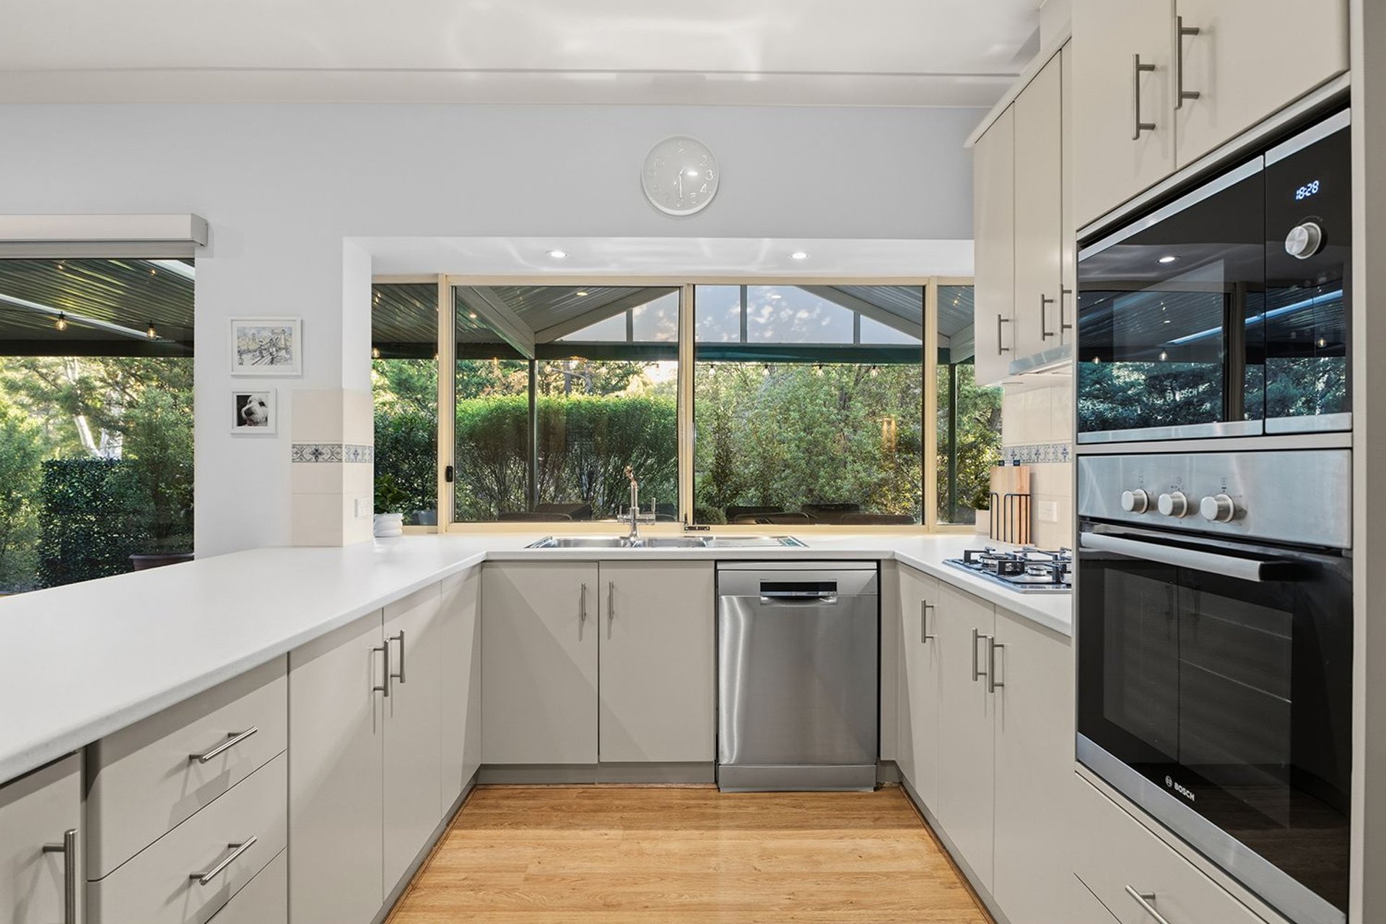
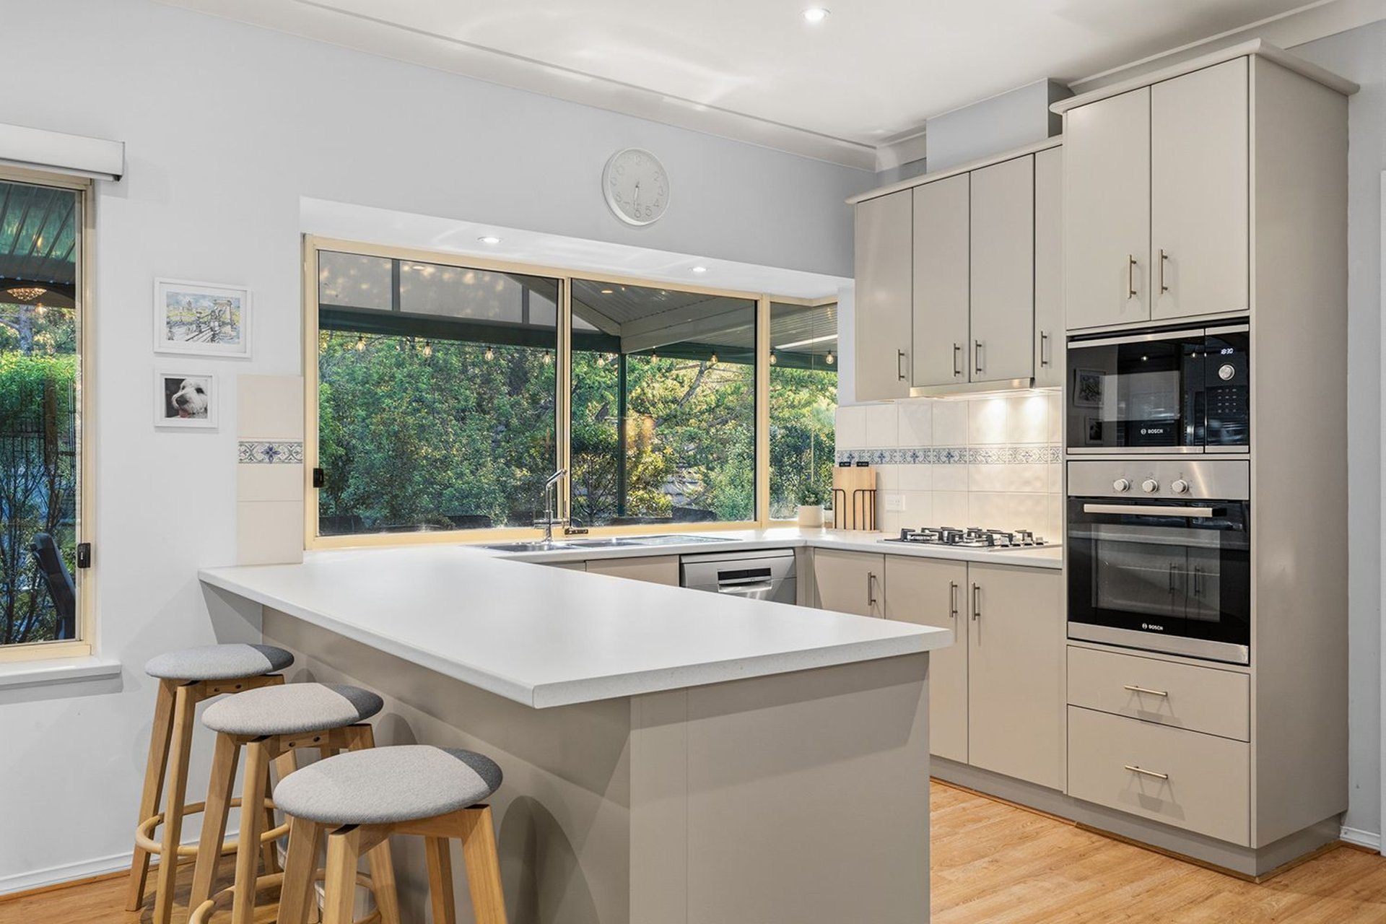
The centrally positioned kitchen has been thoughtfully updated with refreshed benchtops, a Bosch gas cooktop, built-in microwave, electric oven and dishwasher. A generous breakfast bar, ample cabinetry and practical pantry complete the space, making everyday cooking and entertaining effortless.
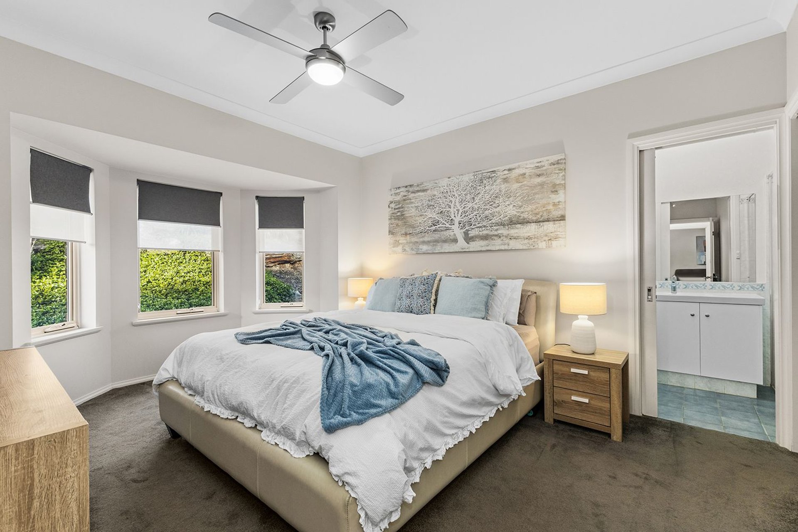
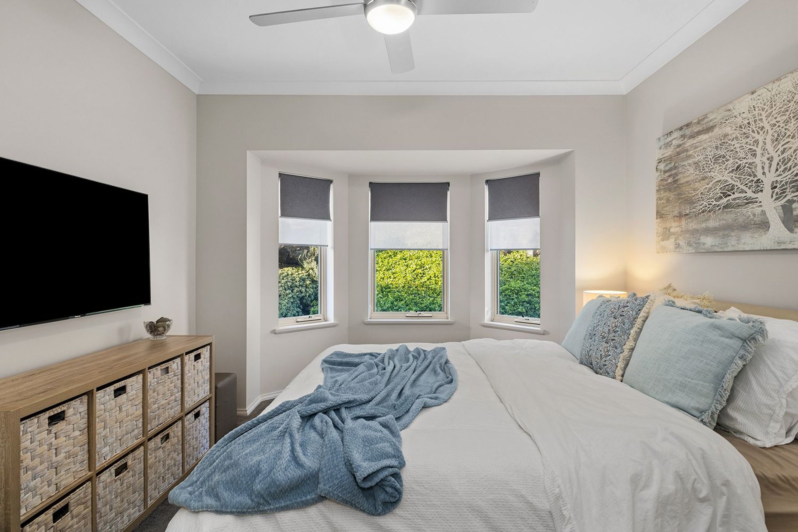
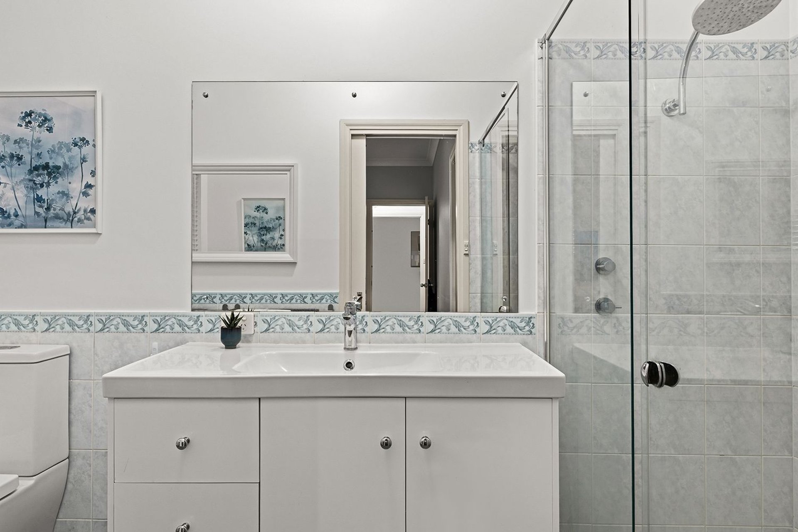
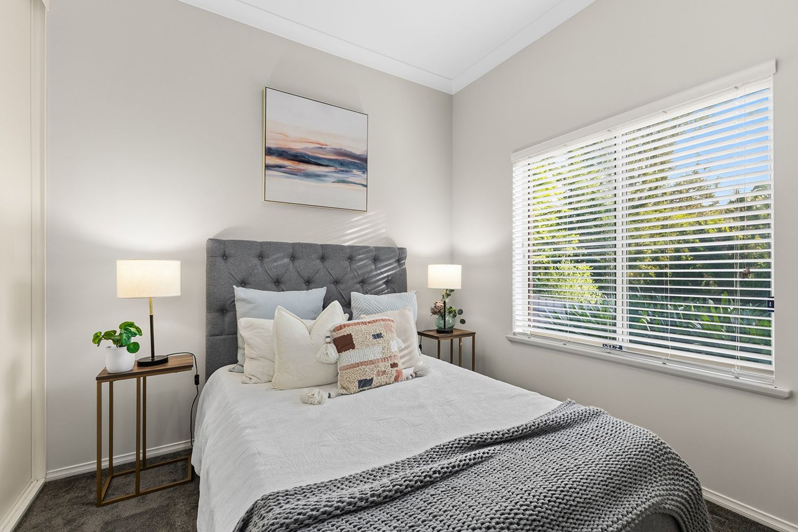
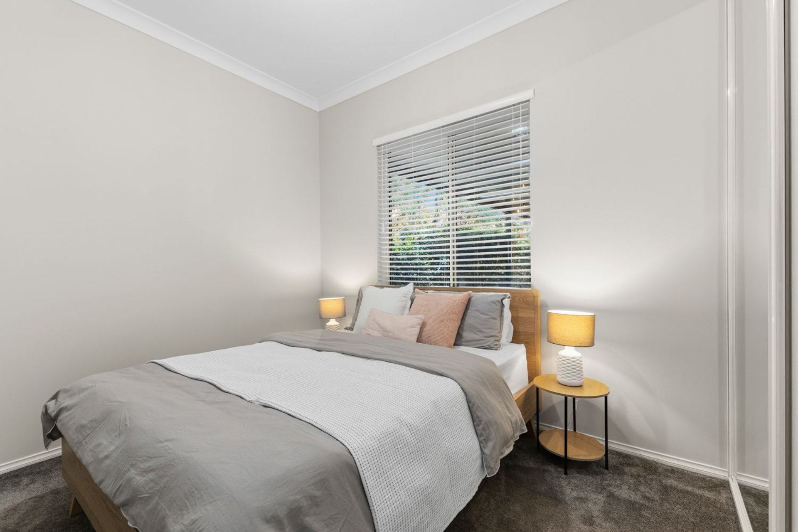
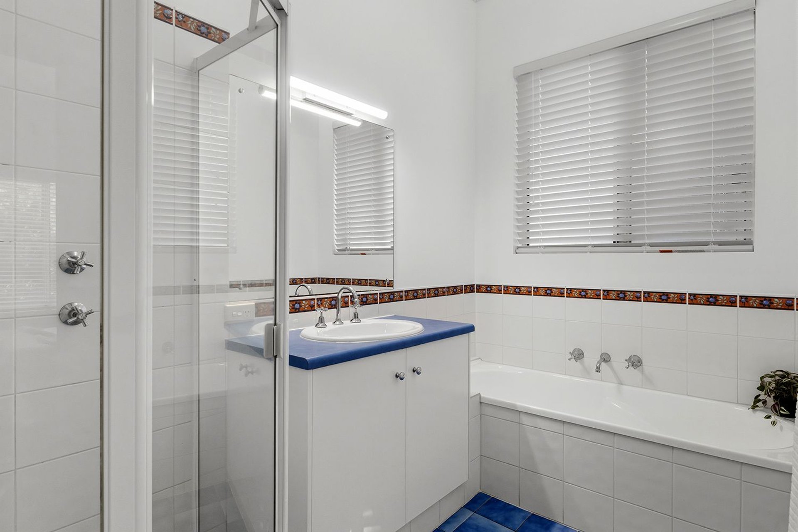
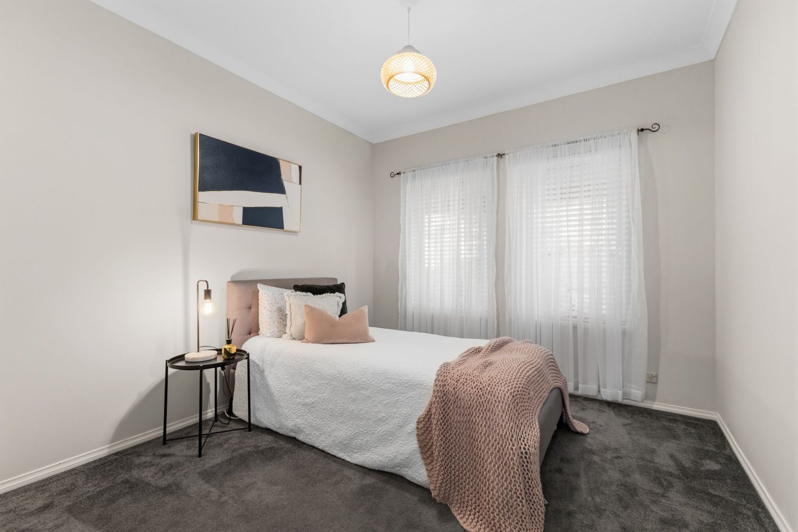
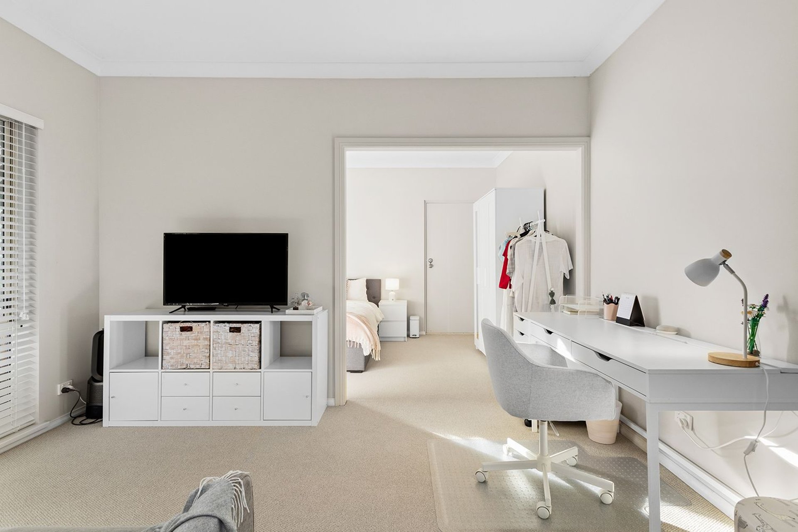
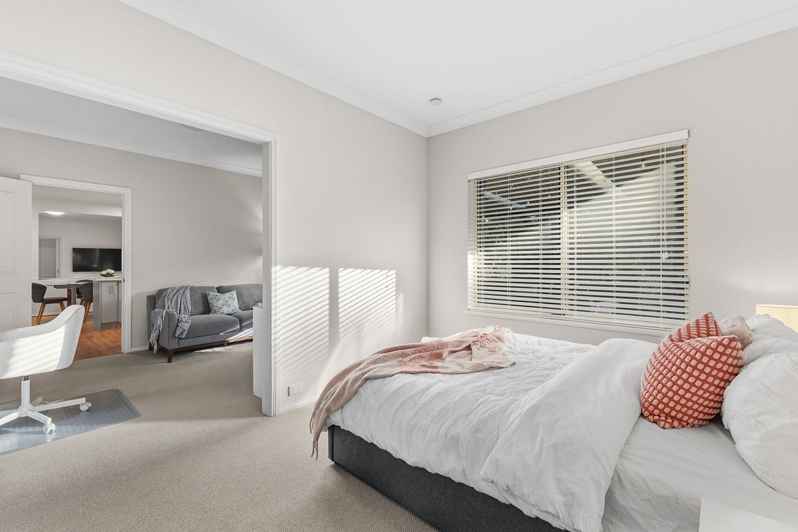
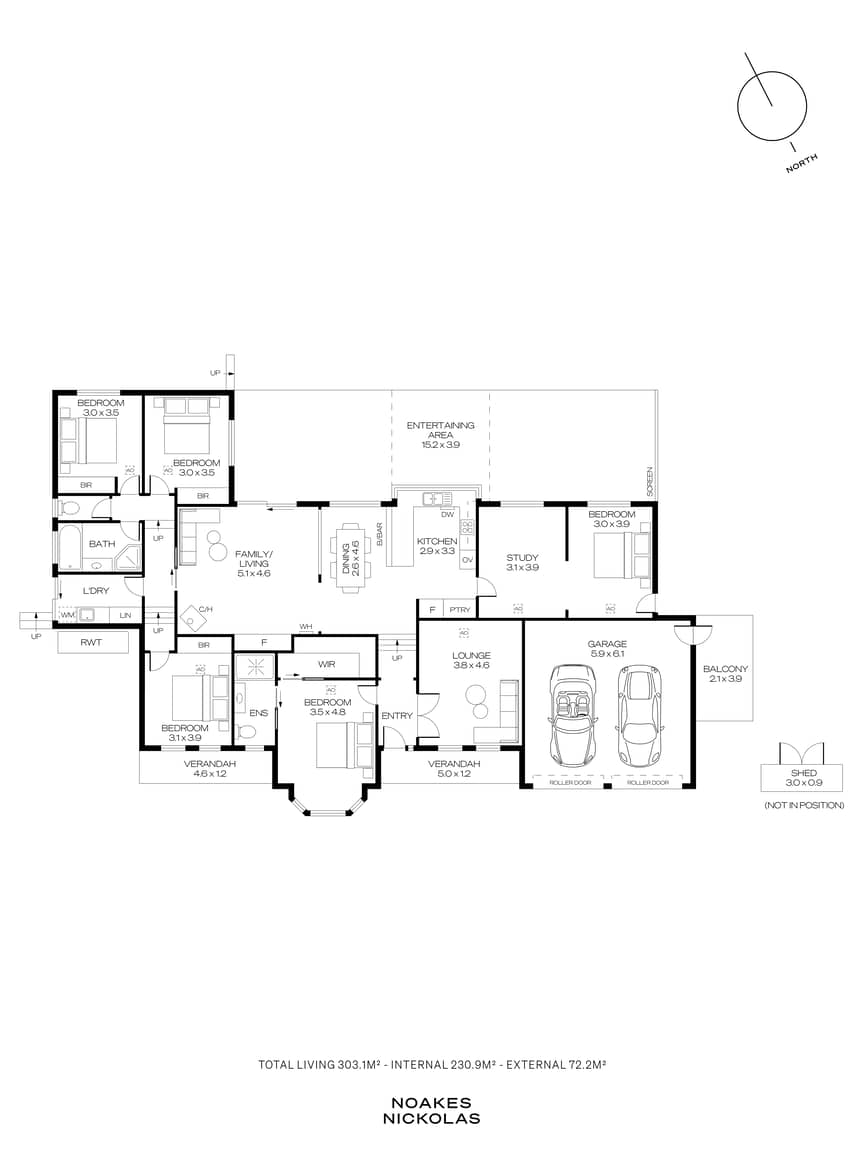
Accommodation comprises five well-proportioned bedrooms, including a spacious main suite with walk-in robe and private ensuite. A central family bathroom services the remaining bedrooms, while a dedicated study offers an ideal work-from-home space.
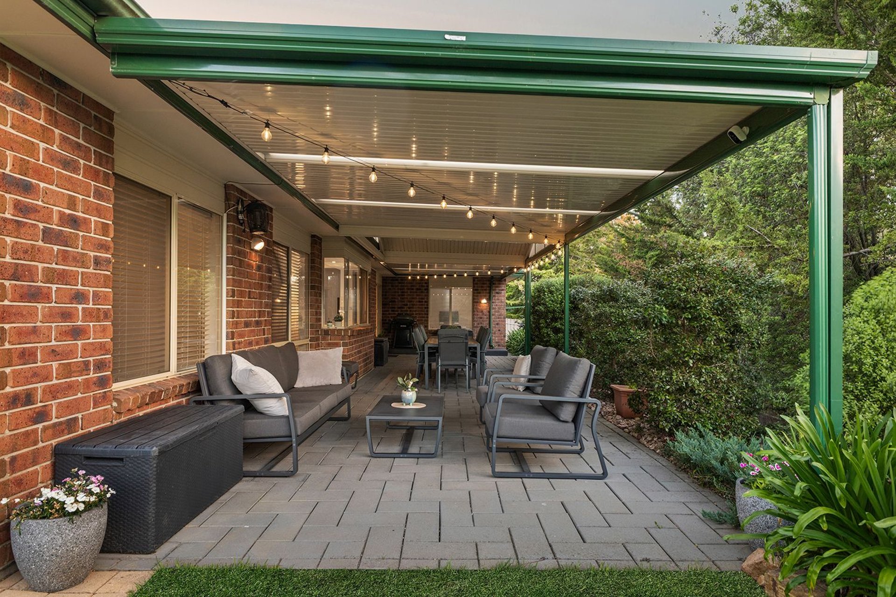
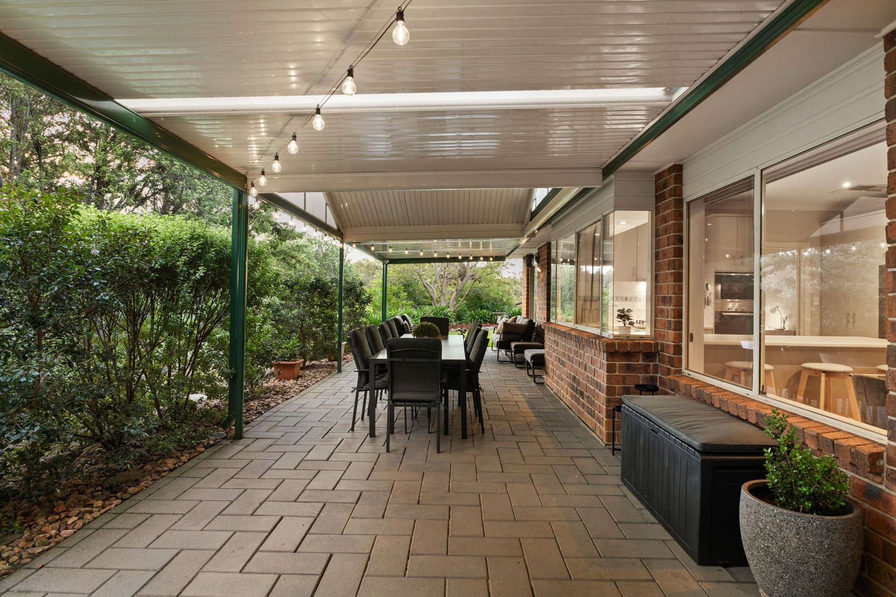
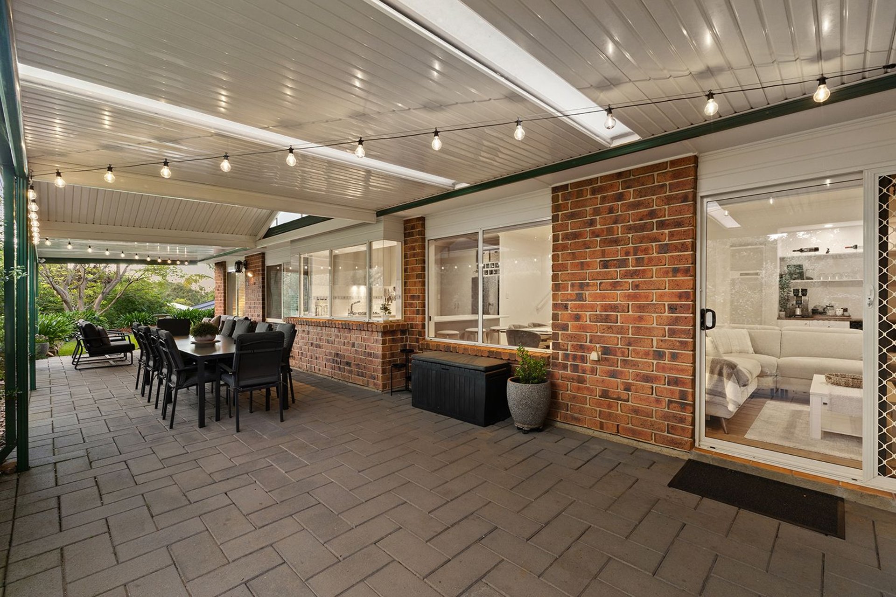
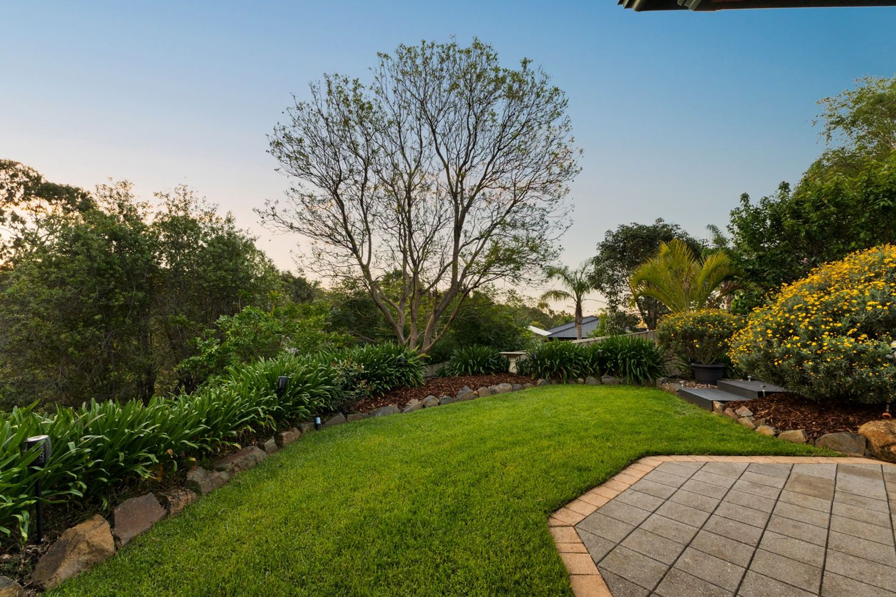
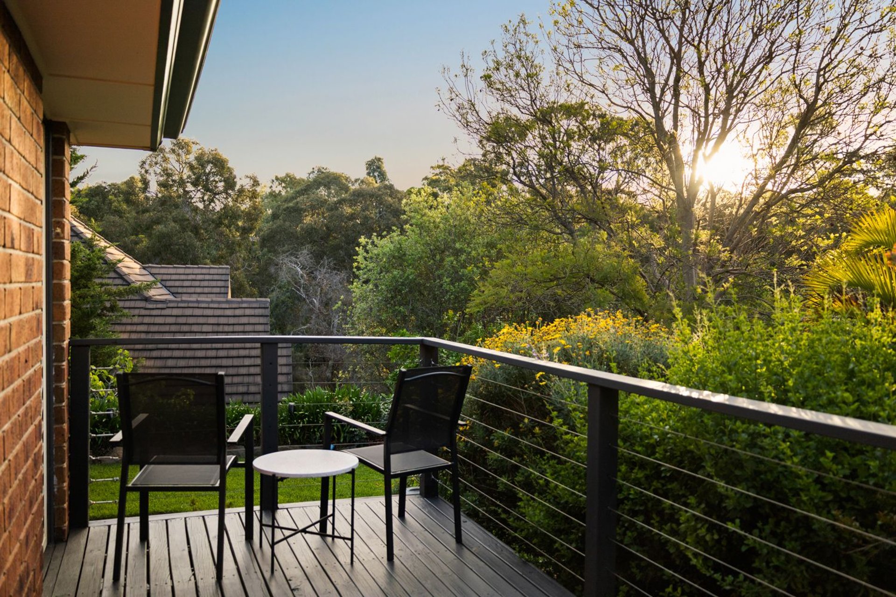
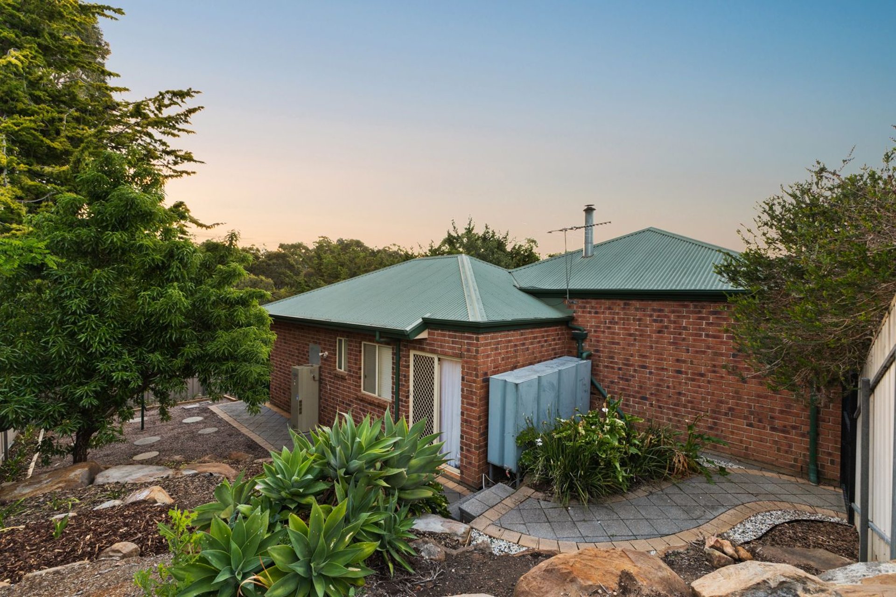
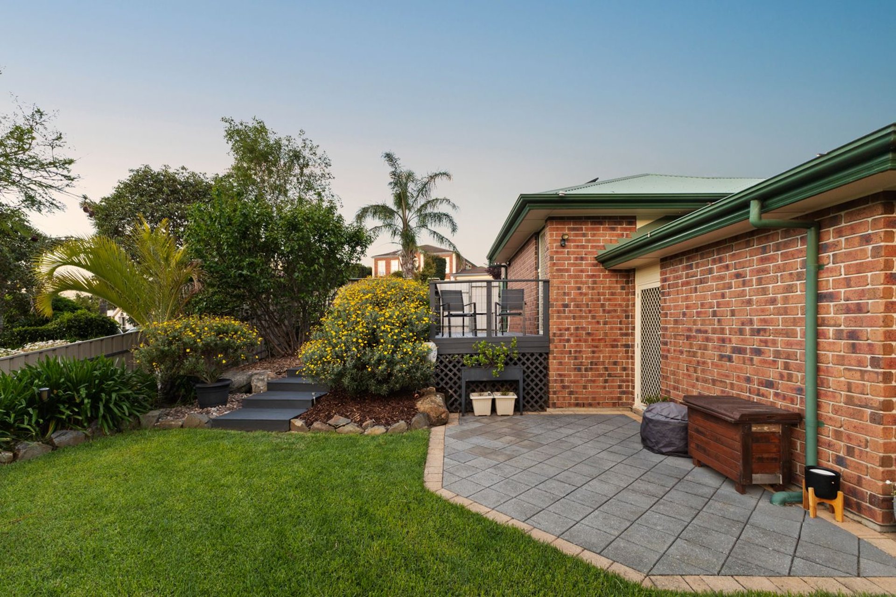
Outdoors, an expansive undercover entertaining area with festoon lighting provides the perfect setting for year-round gatherings. Surrounded by established gardens, lush greenery and a generous lawn, the private backyard offers a peaceful retreat with plenty of space for children and pets to enjoy.
Additional highlights include ducted evaporative cooling, gas heating, a 6kW solar system with 5kW inverter and a secure double garage with additional parking.
Perfectly positioned in a quiet, family-friendly street, the home enjoys convenient access to local schools, parks, walking trails and Flagstaff Hill Golf Club. The Hub Shopping Centre, Westfield Marion and surrounding amenities are all within easy reach, delivering an appealing balance of peaceful suburban living and everyday convenience.
Features
• Built By Rossdale Homes In 2002
• Versatile Family-Friendly Floorplan
• Main Bedroom With Walk-In Robe & Private Ensuite
• Multiple Living Areas Including Formal Lounge & Open-Plan Family Living
• Dedicated Study Ideal For Working From Home
• Updated Kitchen With Bosch Appliances & Ample Storage
• Gas Cooktop, Electric Oven, Built-In Microwave & Dishwasher
• Wood-Burning Combustion Heater In Main Living Area
• Expansive Undercover Entertaining Area With Festoon Lighting
• Beautifully Established Gardens & Spacious Lawn
• Ducted Evaporative Cooling & Gas Heating
• 6kW Solar System With 5kW Inverter
• 2.7m Ceilings & Insulation To External Walls & Ceiling
• Floating Timber Flooring & Carpet Throughout
• Rainwater Tank & Rear Garden Irrigation
• Secure Double Garage With Additional Off-Street Parking
Lifestyle
• Craigburn Primary School & Flagstaff Hill Primary School
• Aberfoyle Park High School & Other Local Schooling Options
• Flagstaff Hill Golf Club & Surrounding Reserves
• The Hub Shopping Centre & Local Amenities
• Westfield Marion Shopping Centre
• Nearby Walking Trails, Parks & Recreational Facilities
• Convenient Access To Flinders University & Flinders Medical Centre
• Easy Access To Brighton Beach & The Southern Coastline
Rates
• Council $2570PA
• SA Water $360PQ
• ES Levy $189PA
• City of Onkaparinga
• Torrens Title
• Year Built 2002
Disclaimer at noakesnickolas.com.au/privacy-policy/ | RLA 315571
05-Nov-2026 06:00PM to 06:30PM
07-Nov-2026 12:00PM to 12:30PM
08-Nov-2026 12:00PM to 12:30PM
10-Nov-2026 06:00PM to 06:30PM
Land | 938sqm |

"*" indicates required fields
"*" indicates required fields

 FLOORPLAN
 MAKE AN OFFER
 ENQUIRE

