N°21 Swanwick Street, Henley Beach
Best Offers By 23/11 (USP)
- 5

- 3
- 3


Best Offers By 23/11 at 10am - Unless Sold Prior
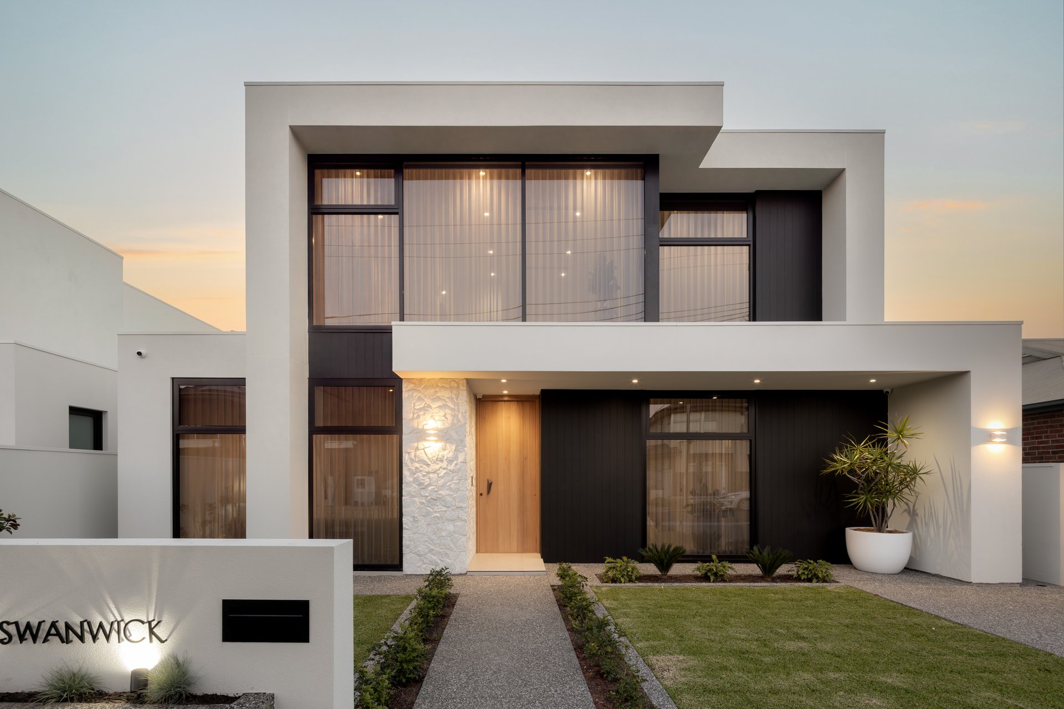
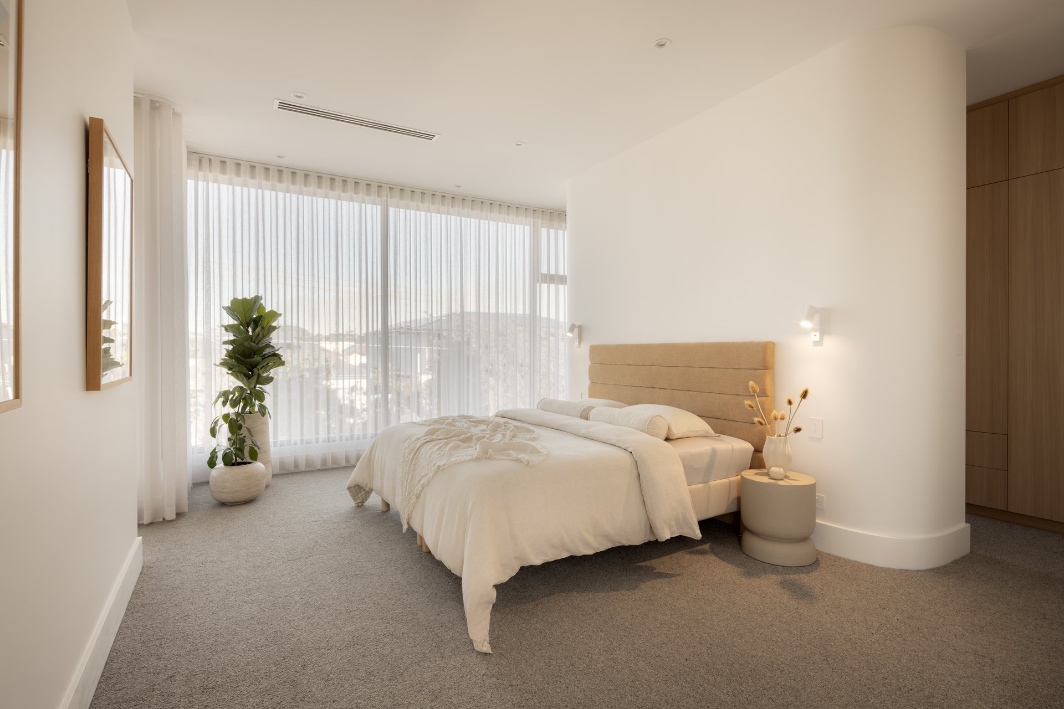
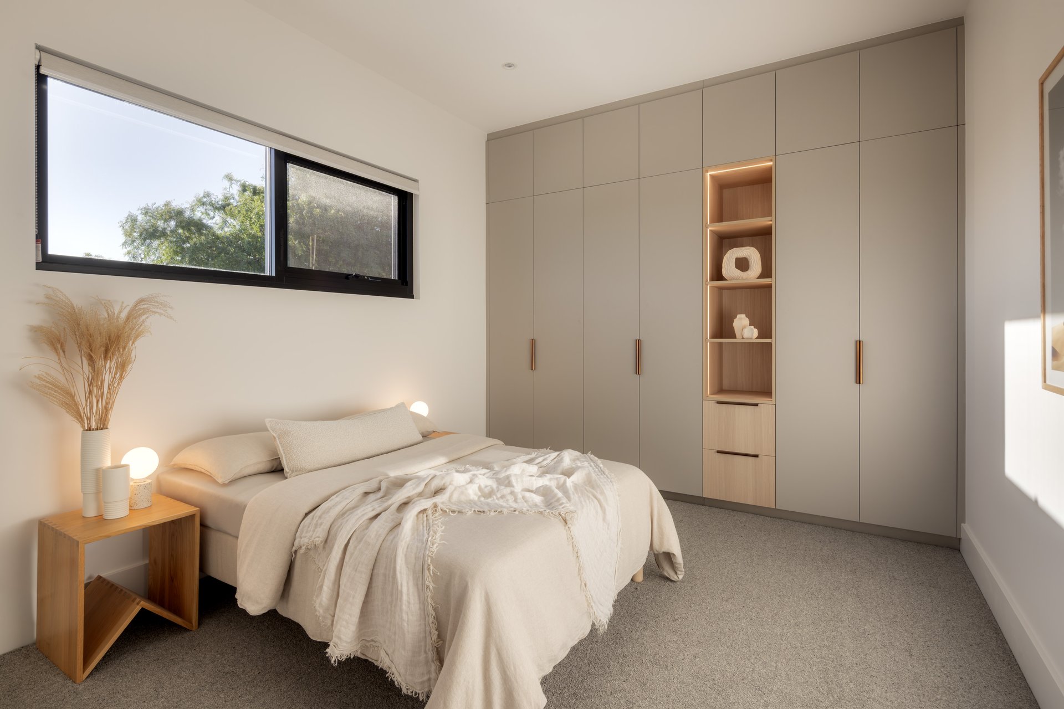
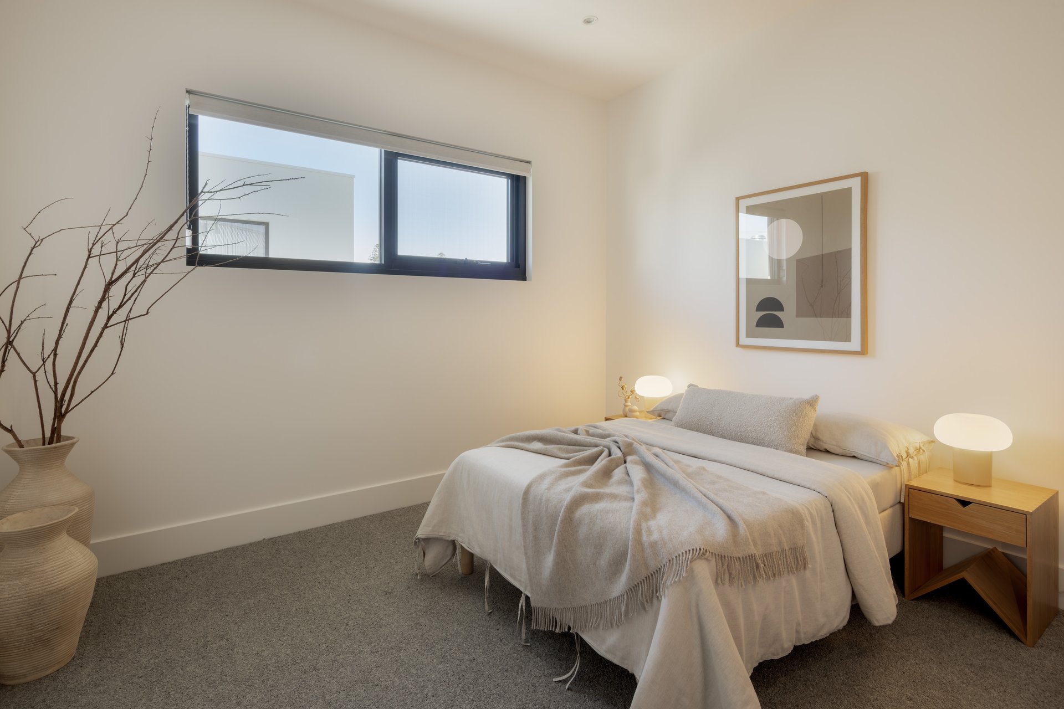
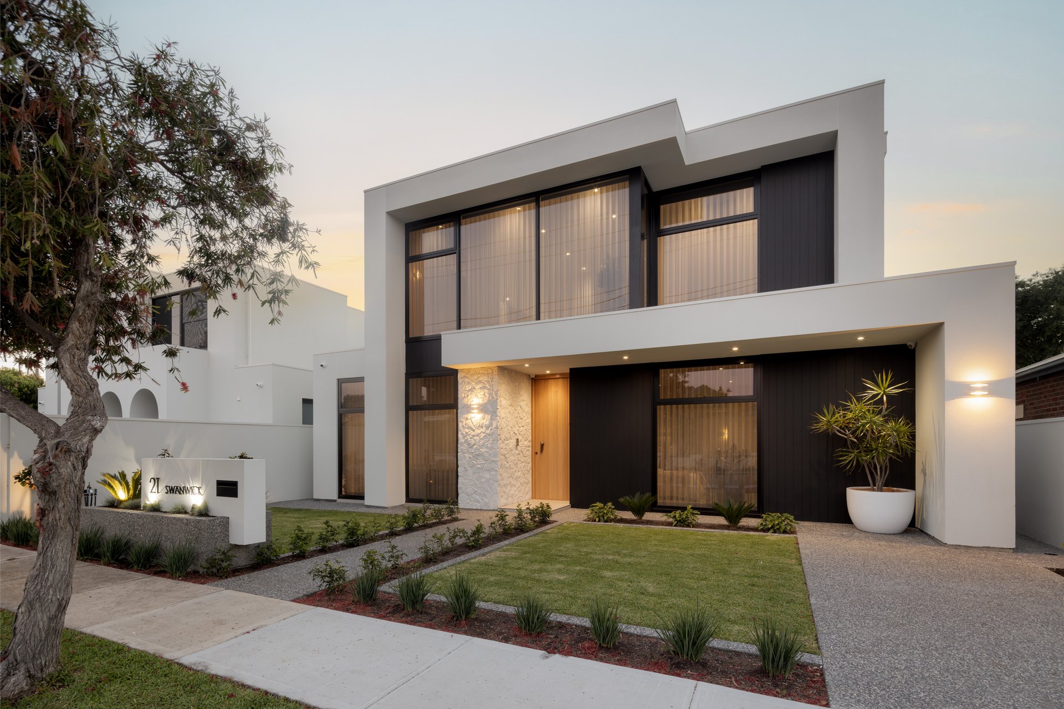
Brand new, built to exacting custom standards and a mere 500m from the Henley Beach shoreline, this two-level showpiece delivers five bedrooms, three marble-clad bathrooms and a heated pool all in Sophiaa Interiors' designer palette - perhaps some of the home's biggest benefits, but by no means does it stop there.
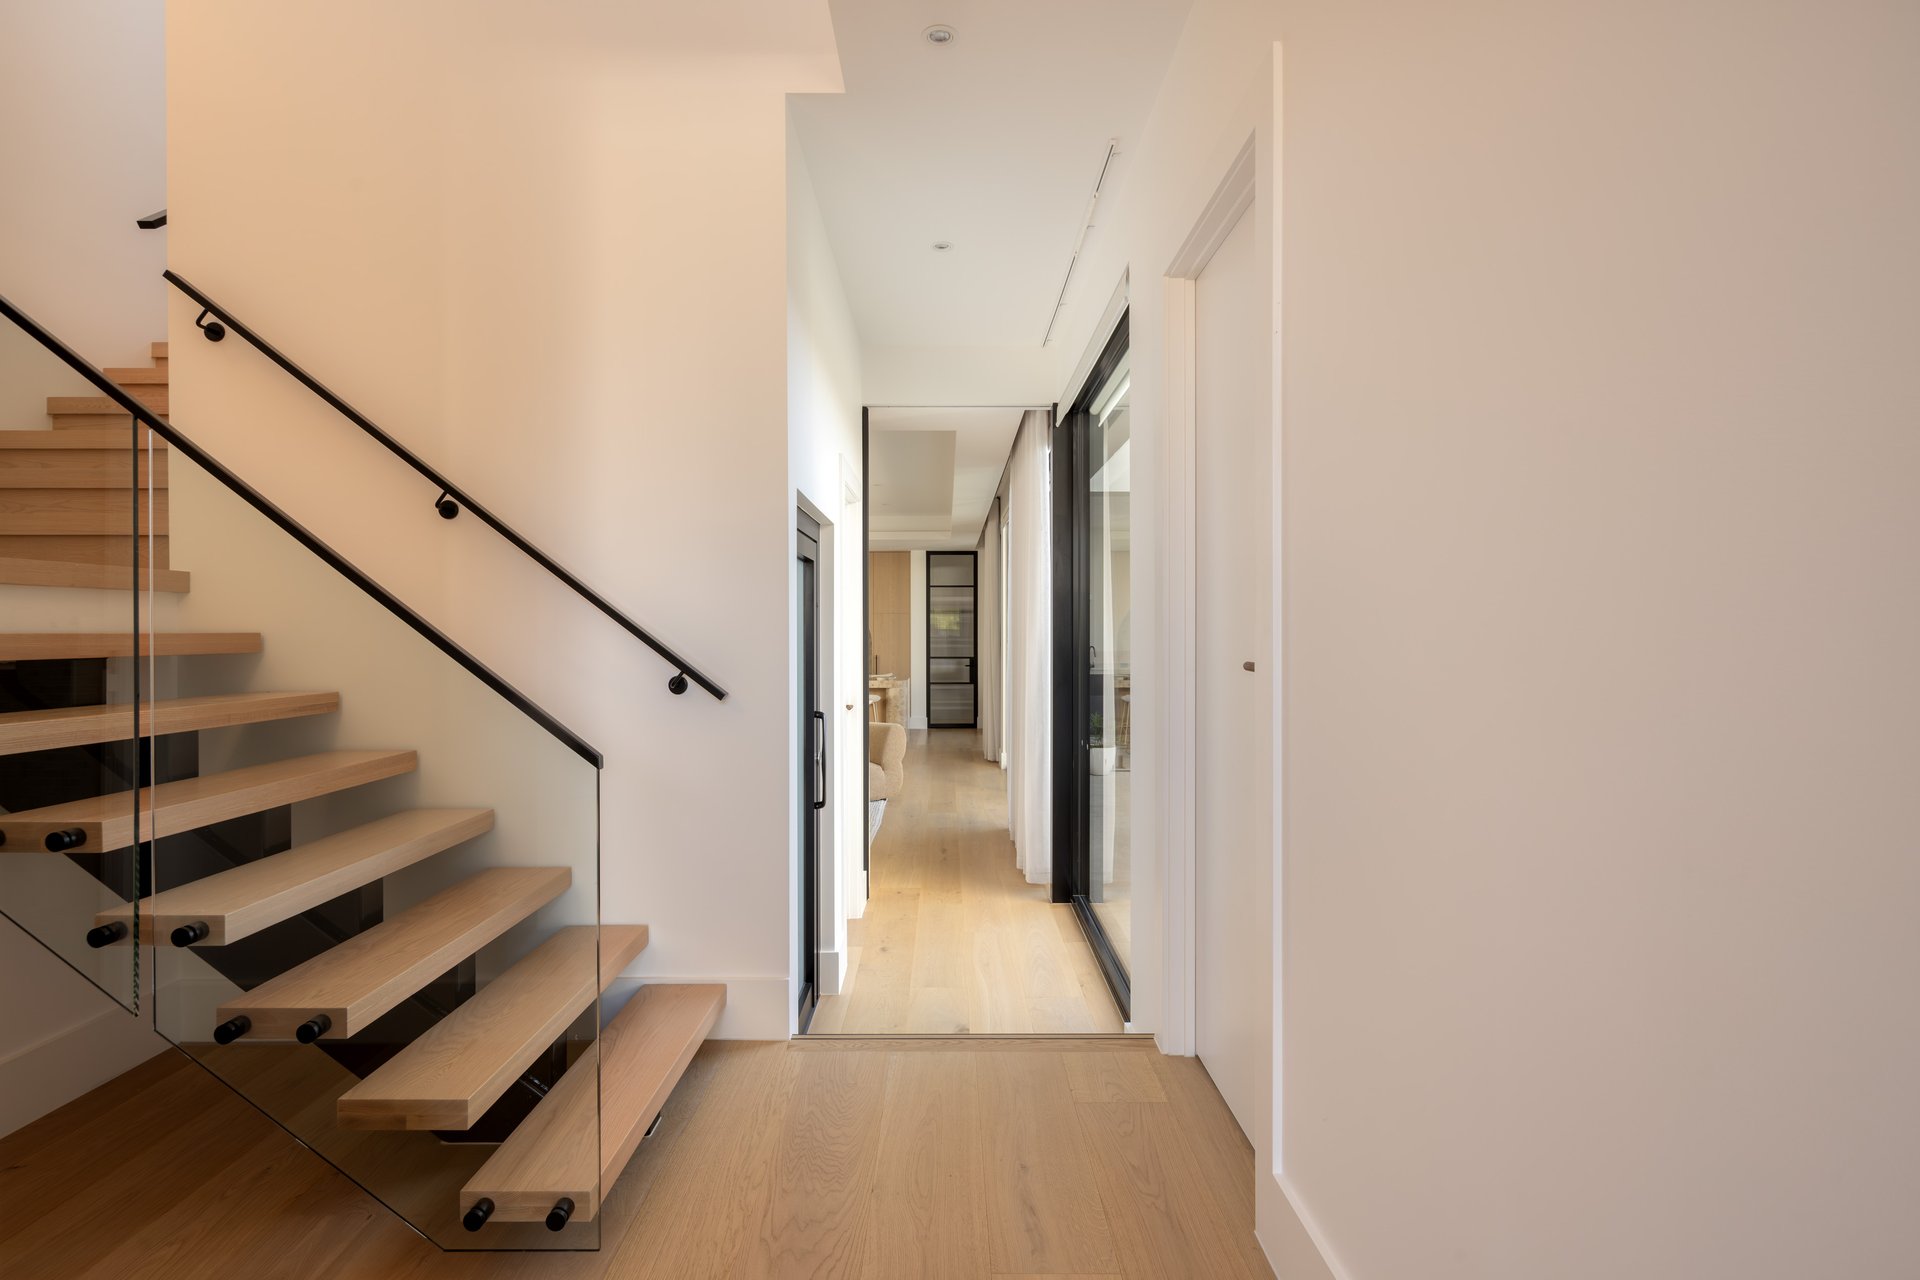
Ride the private lift between levels, send the washing down a concealed chute, stash the good bottles in a bespoke wine room, sink into 100% wool carpets, let ducted vacuuming handle the housework, then come evening, light the gas fireplace - and that's only the warm-up.
Utterly chic and worthy of its seaside status, this address delivers a level of detail rarely found in a new-build hitting the market - a result only possible from a builder/design duo equally experienced in high-end luxury.
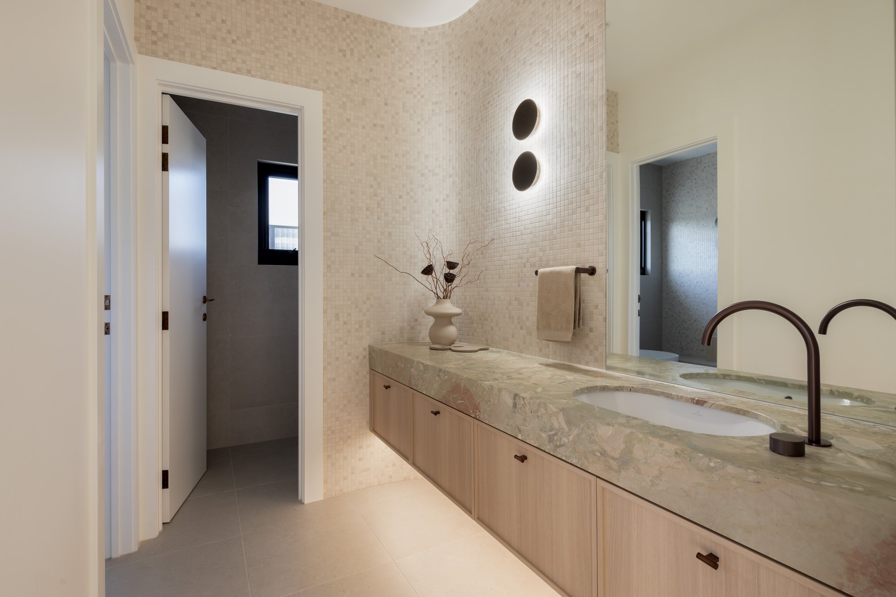
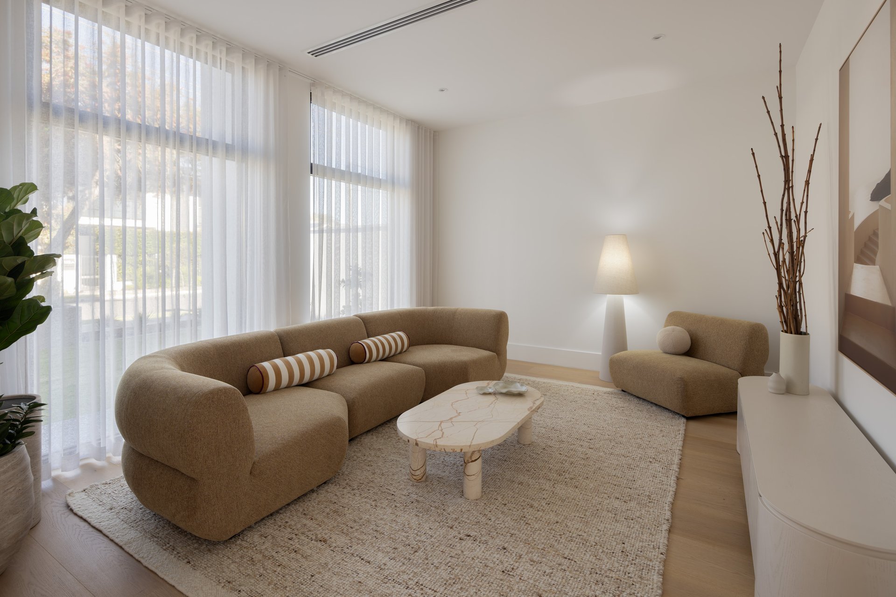
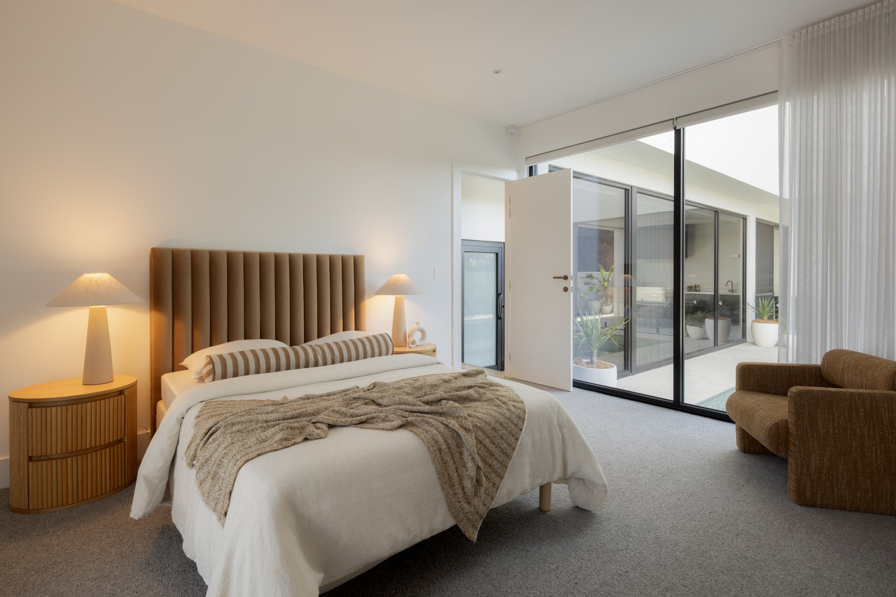
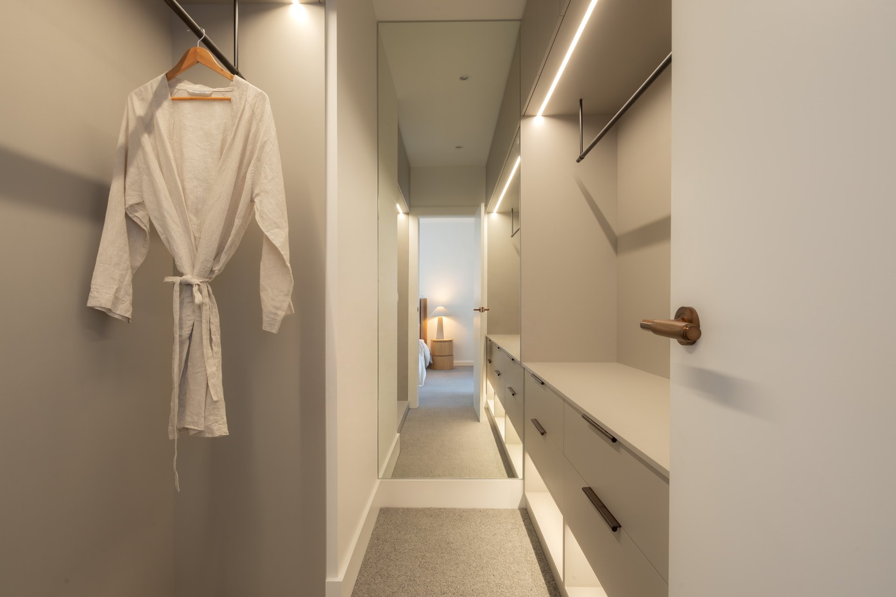
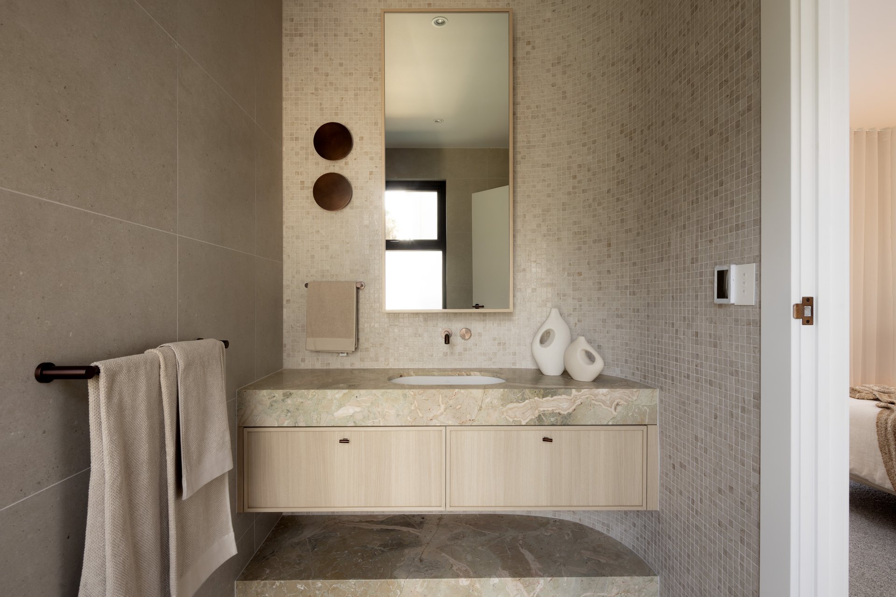
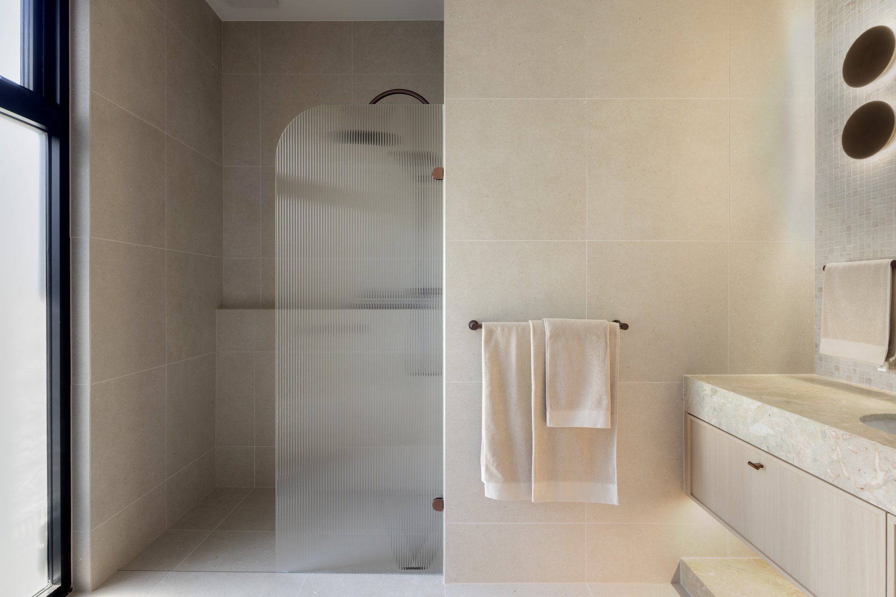
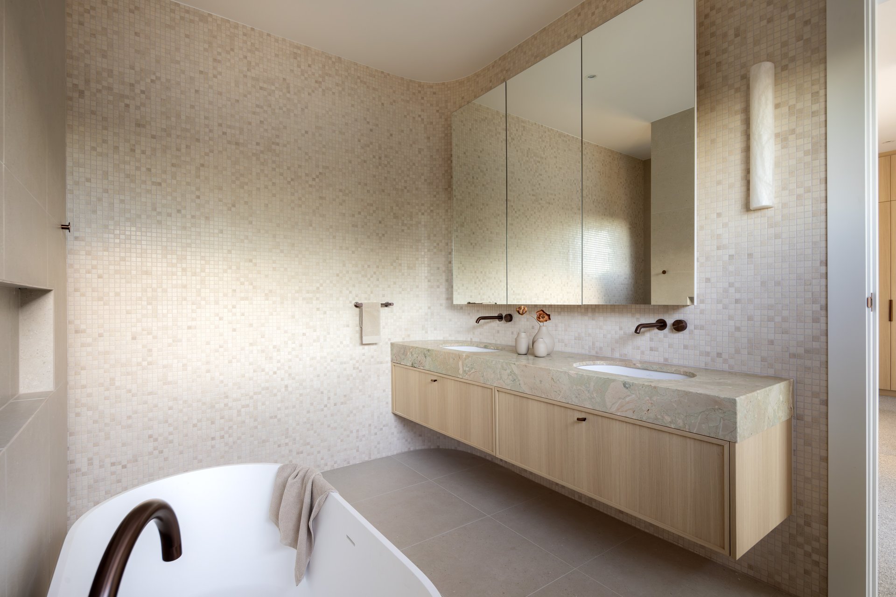
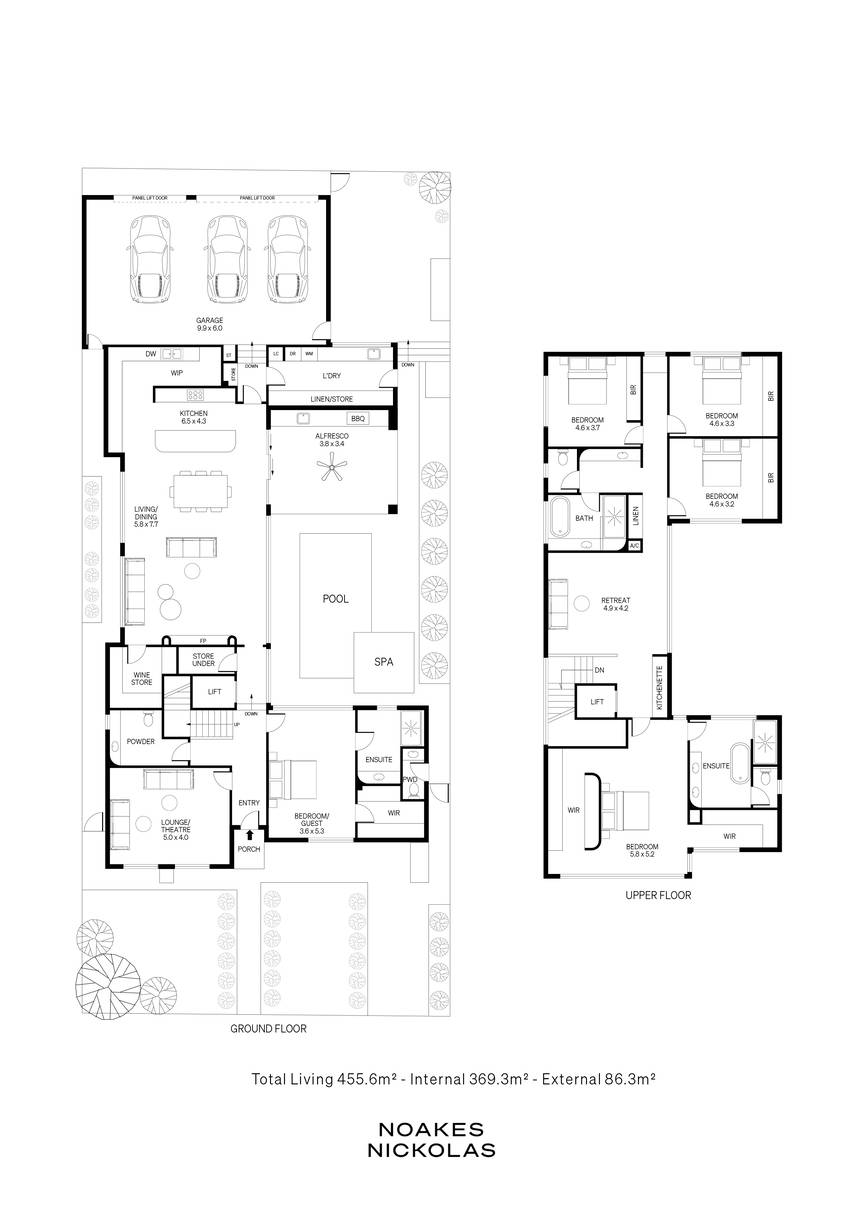
The flexibility of three living zones starts right at the front, before a pool-facing guest suite comes into view, fitted with a walk-in wardrobe and the first ensuite to dazzle with its 'Ceppo Monet' marble, underfloor heating and full-height feature tiling – already a showstopper even before names such as Villeroy & Boch enter the line-up.
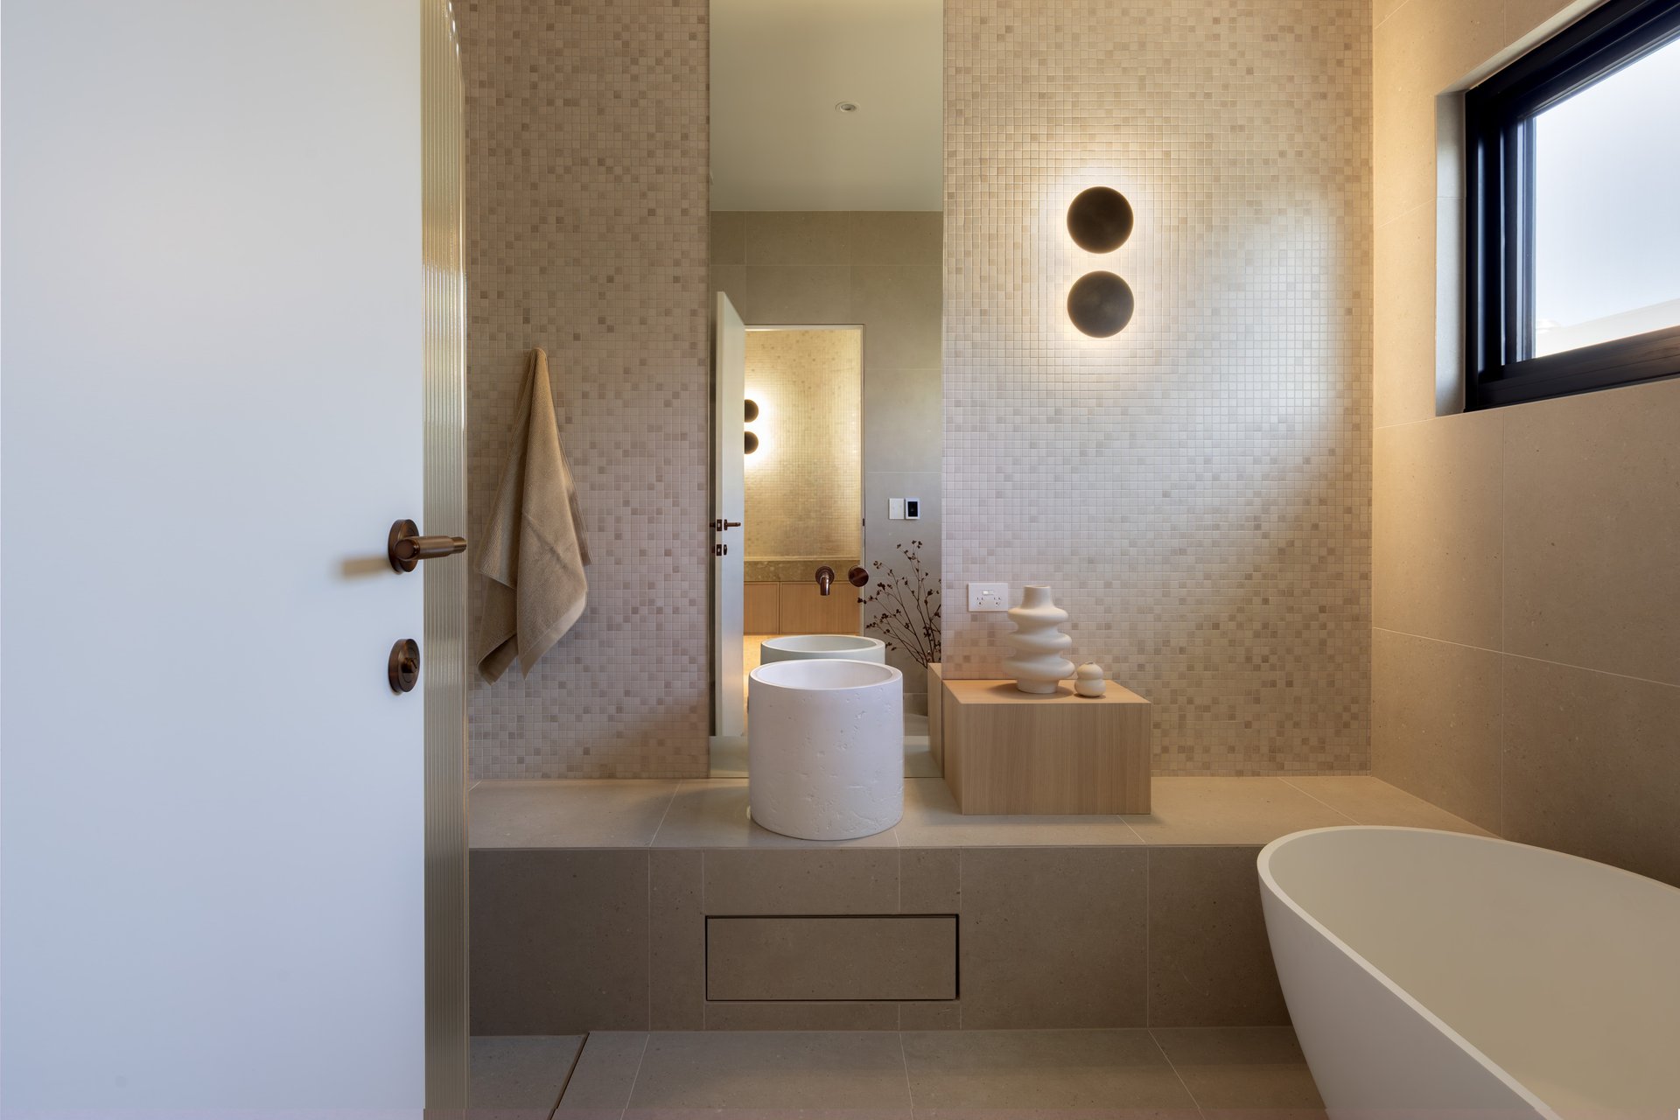
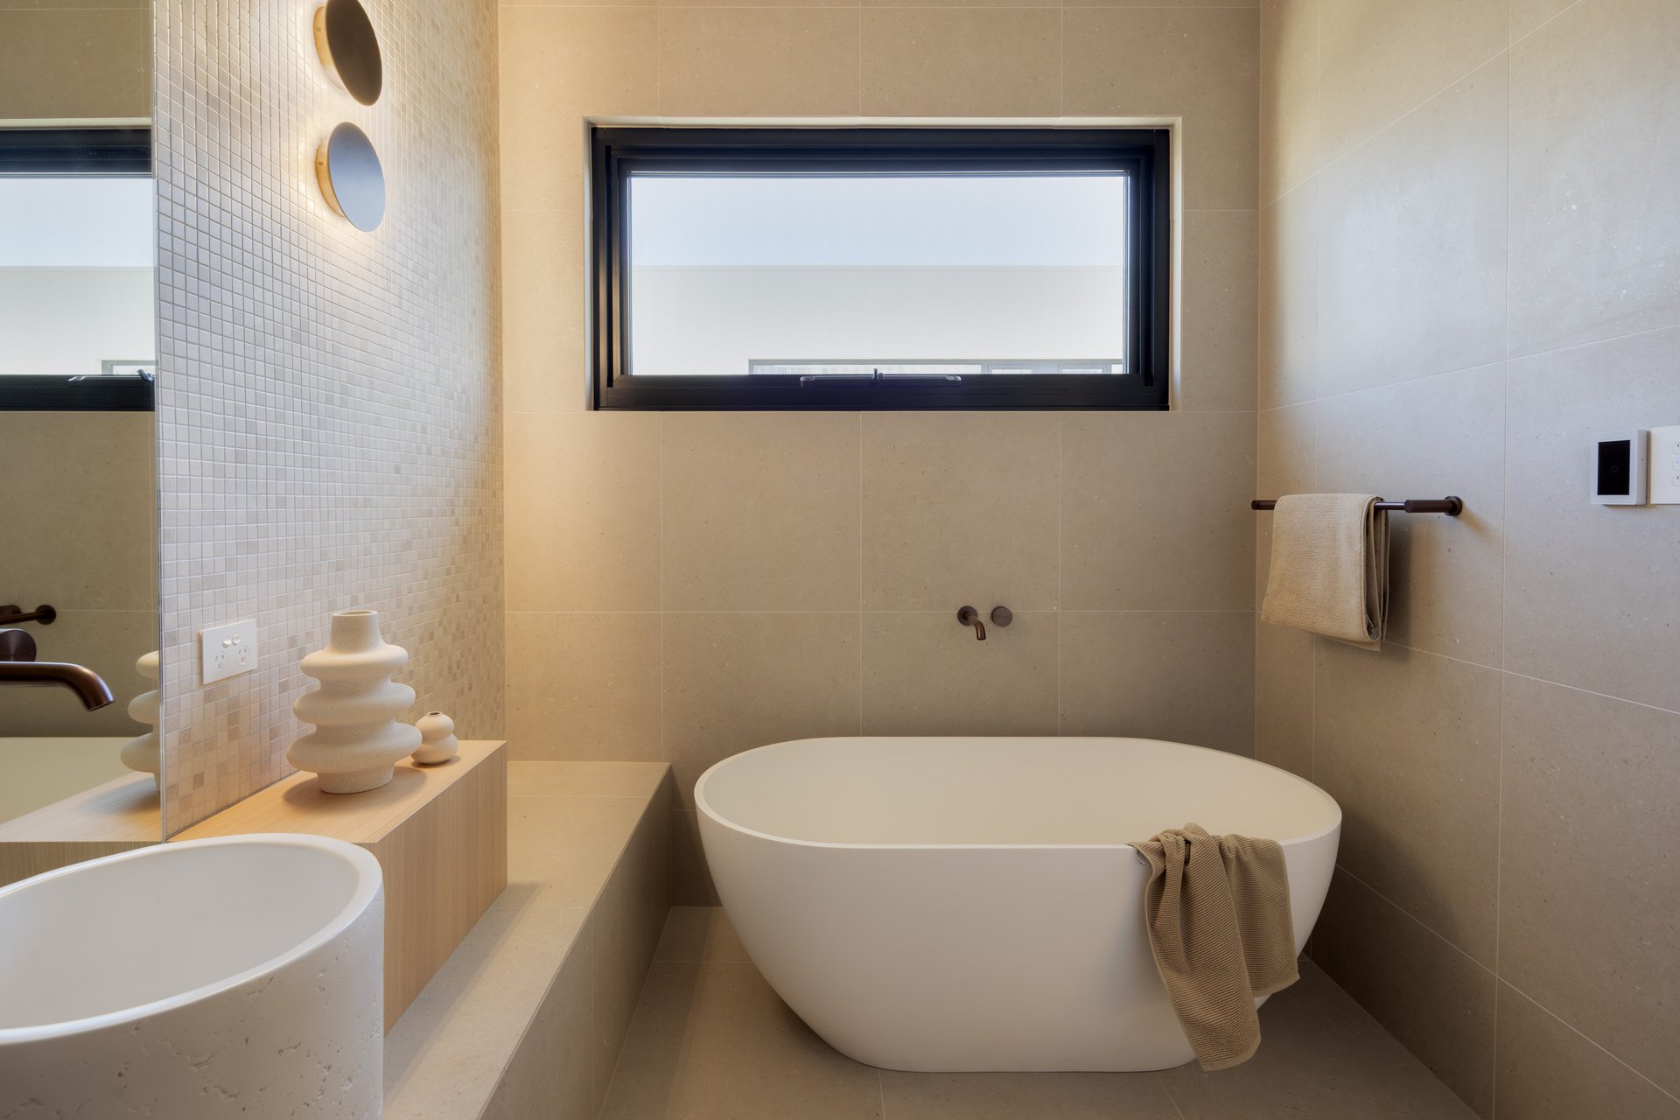
Every bathroom that follows takes its cue - both the downstairs powder room and the main shared by the three-bedroom wing upstairs, designed in a family-friendly configuration and around a freestanding tub and feature basin.
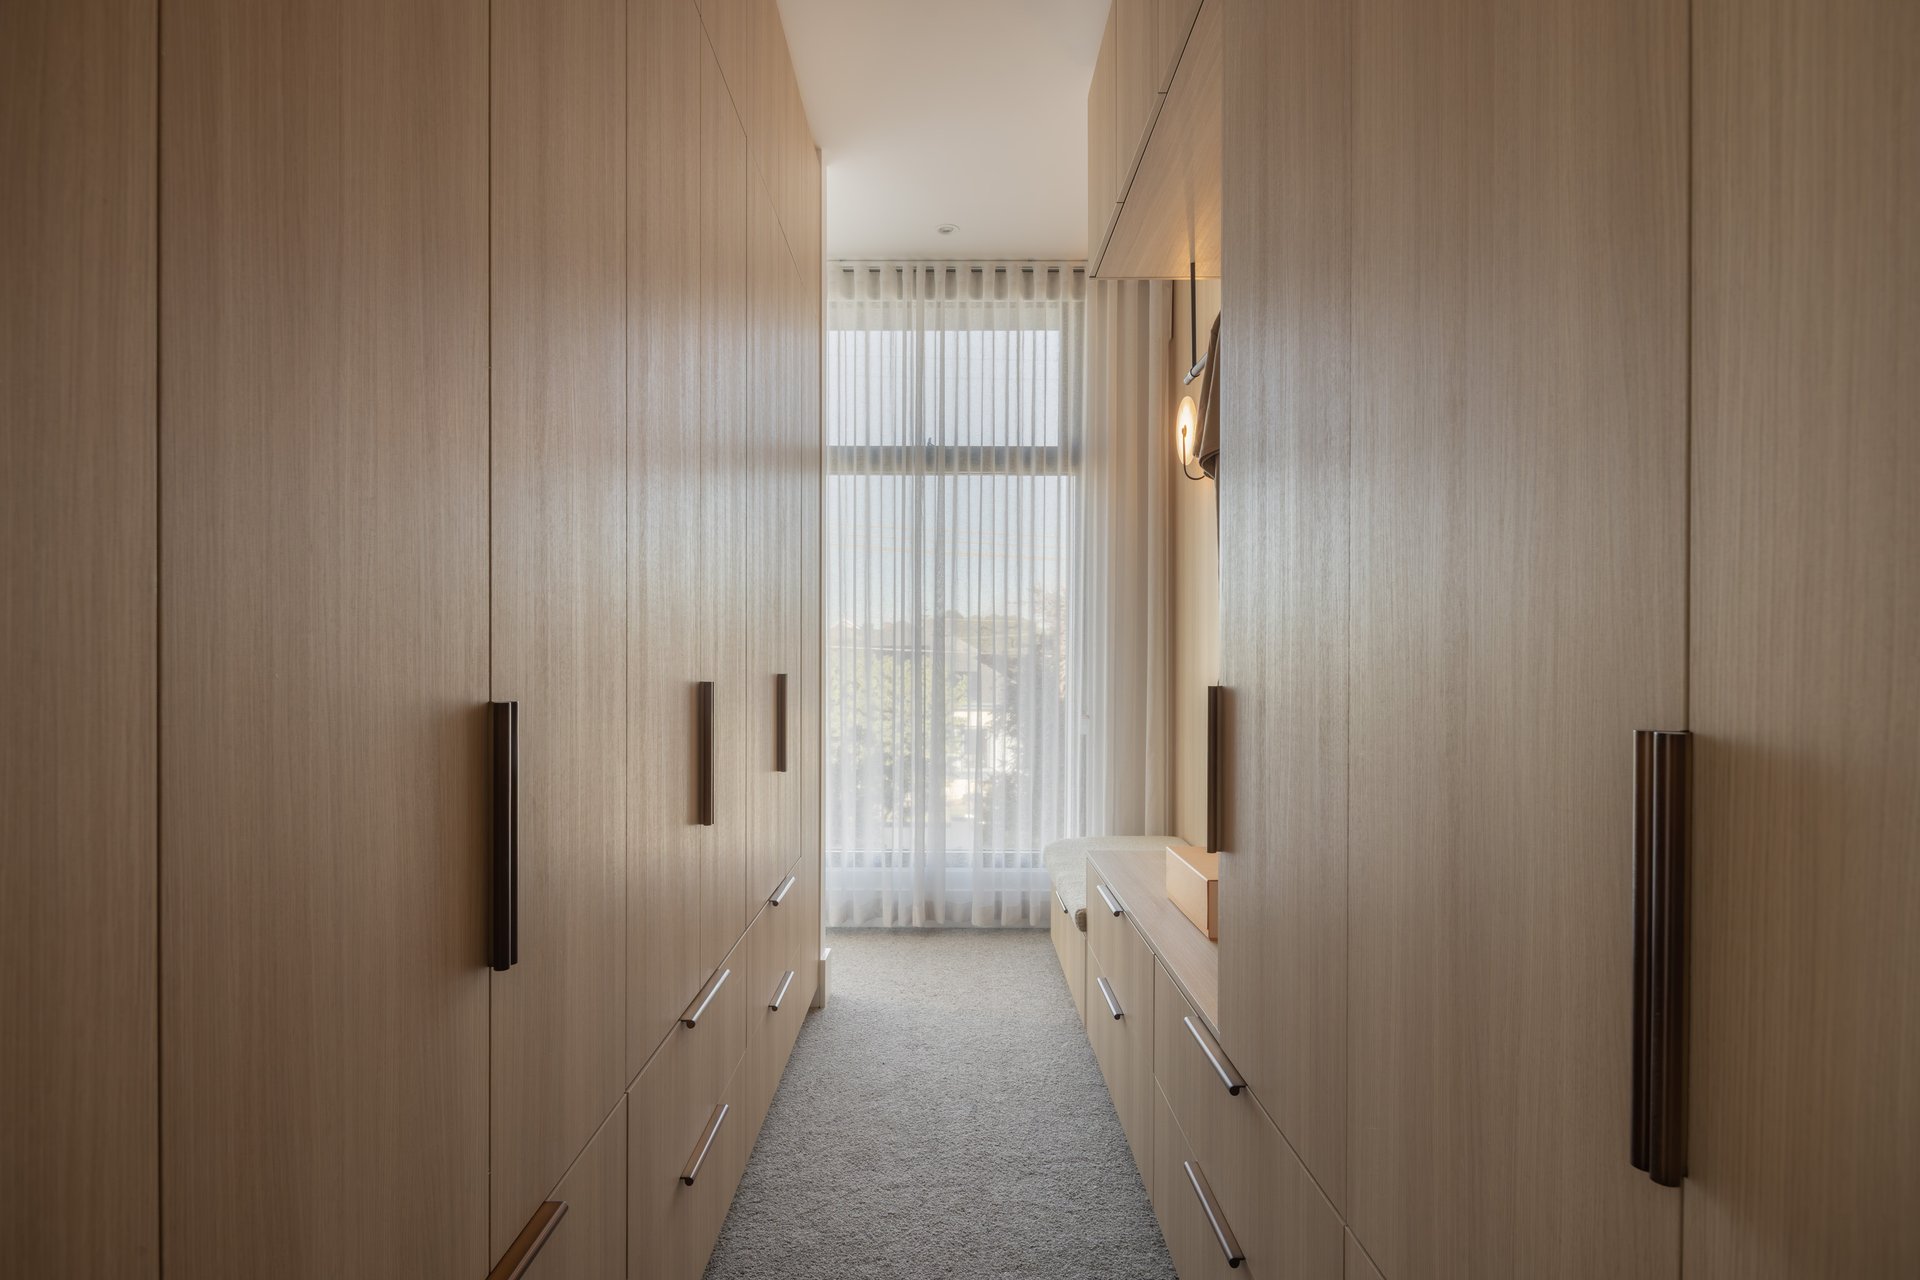
Then the master's wing keeps its indulgence to itself: dual walk-in wardrobes, a couple's ensuite echoing (and elevating) the other bathrooms, plus another freestanding tub, this time reserved solely for the grown-ups.
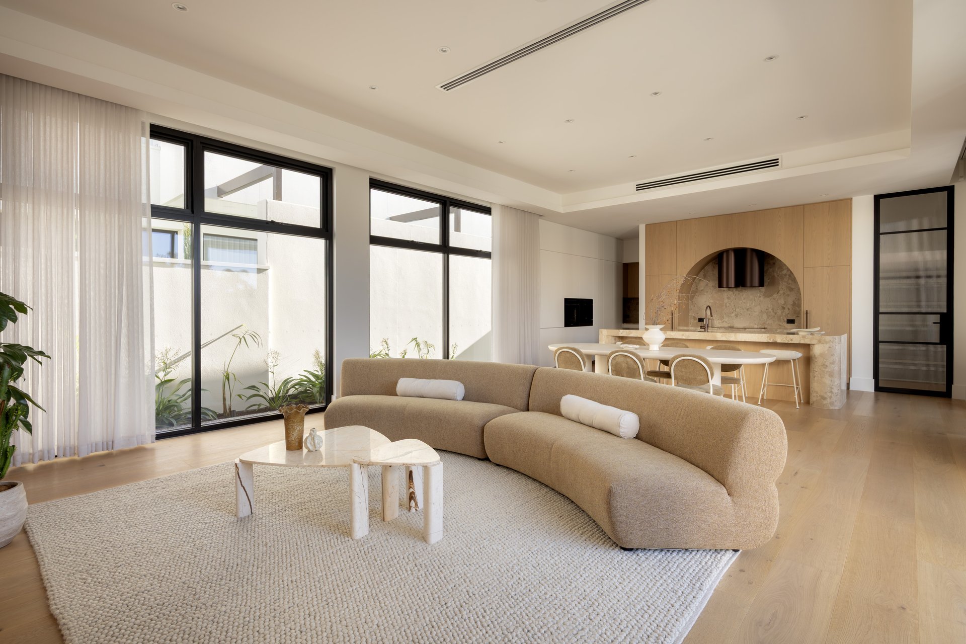
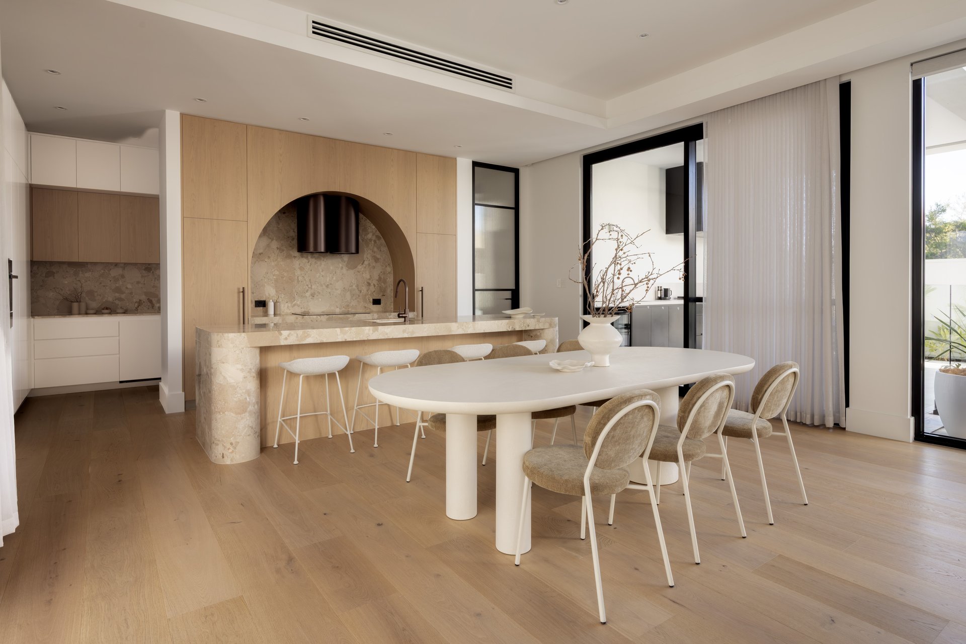
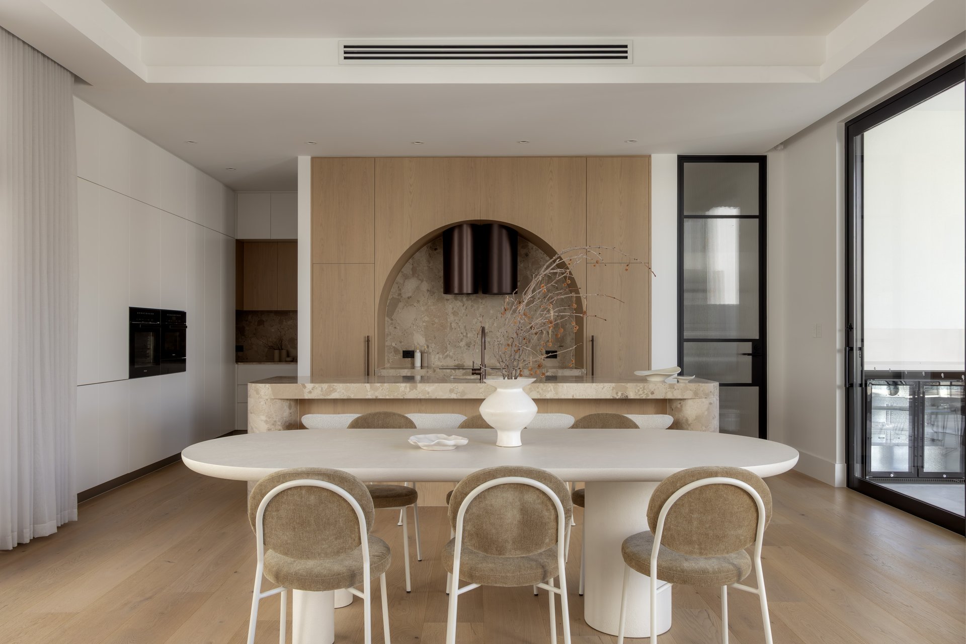
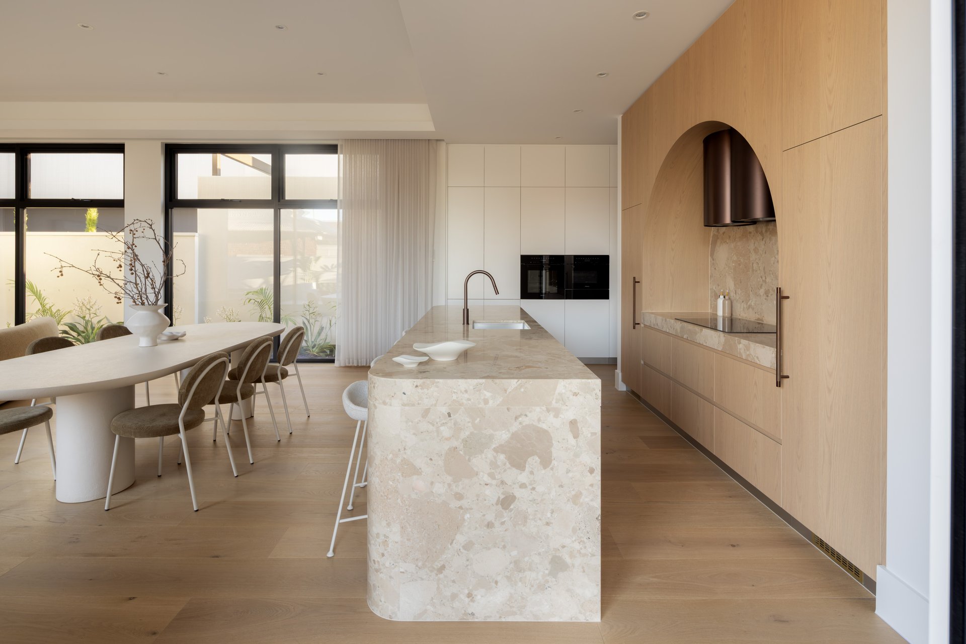
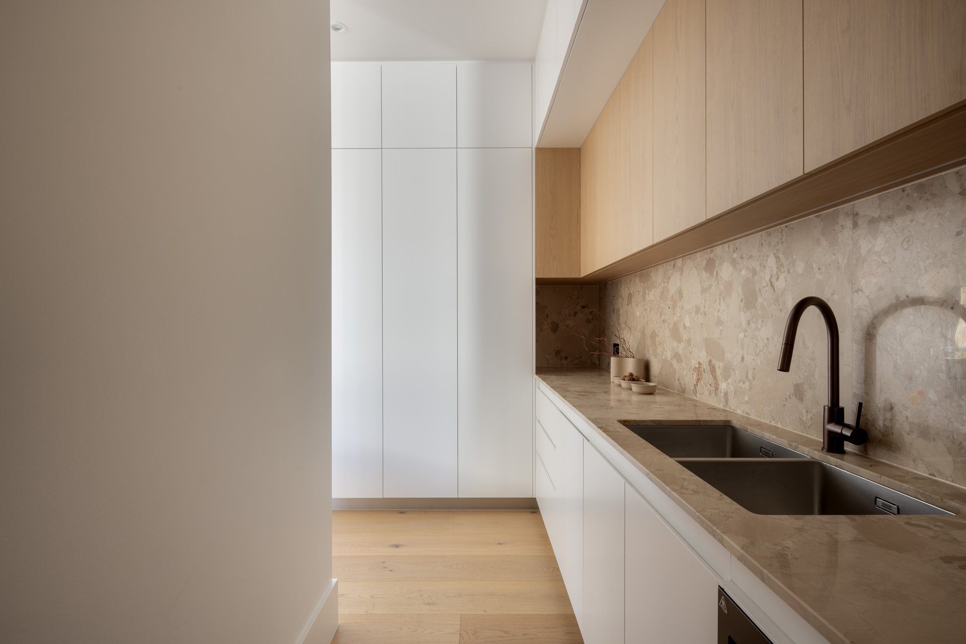
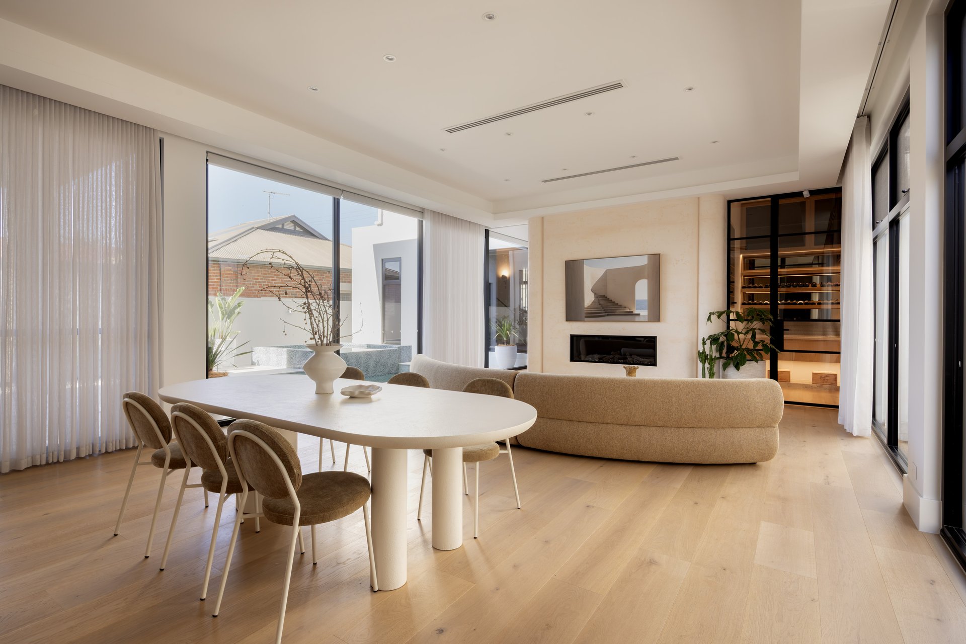
A one-of-a-kind marble island and a cylindrical brass rangehood are where open-plan living shines, with a clean sweep of Miele appliances - the dishwasher and fridge/freezer integrated so the stone sees no interruption - and a butler's pantry keeping the clutter off centre stage.
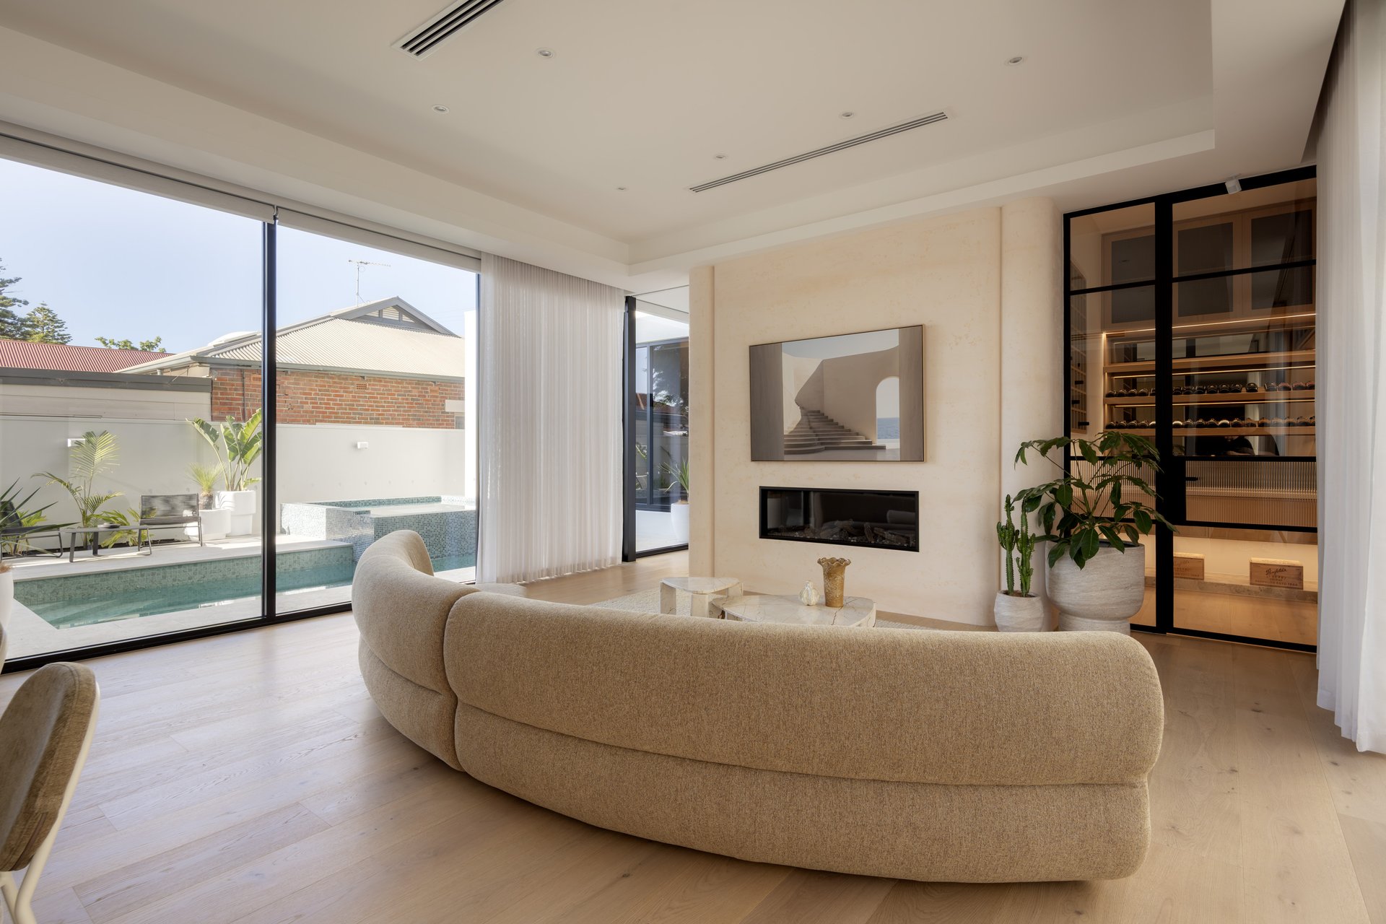
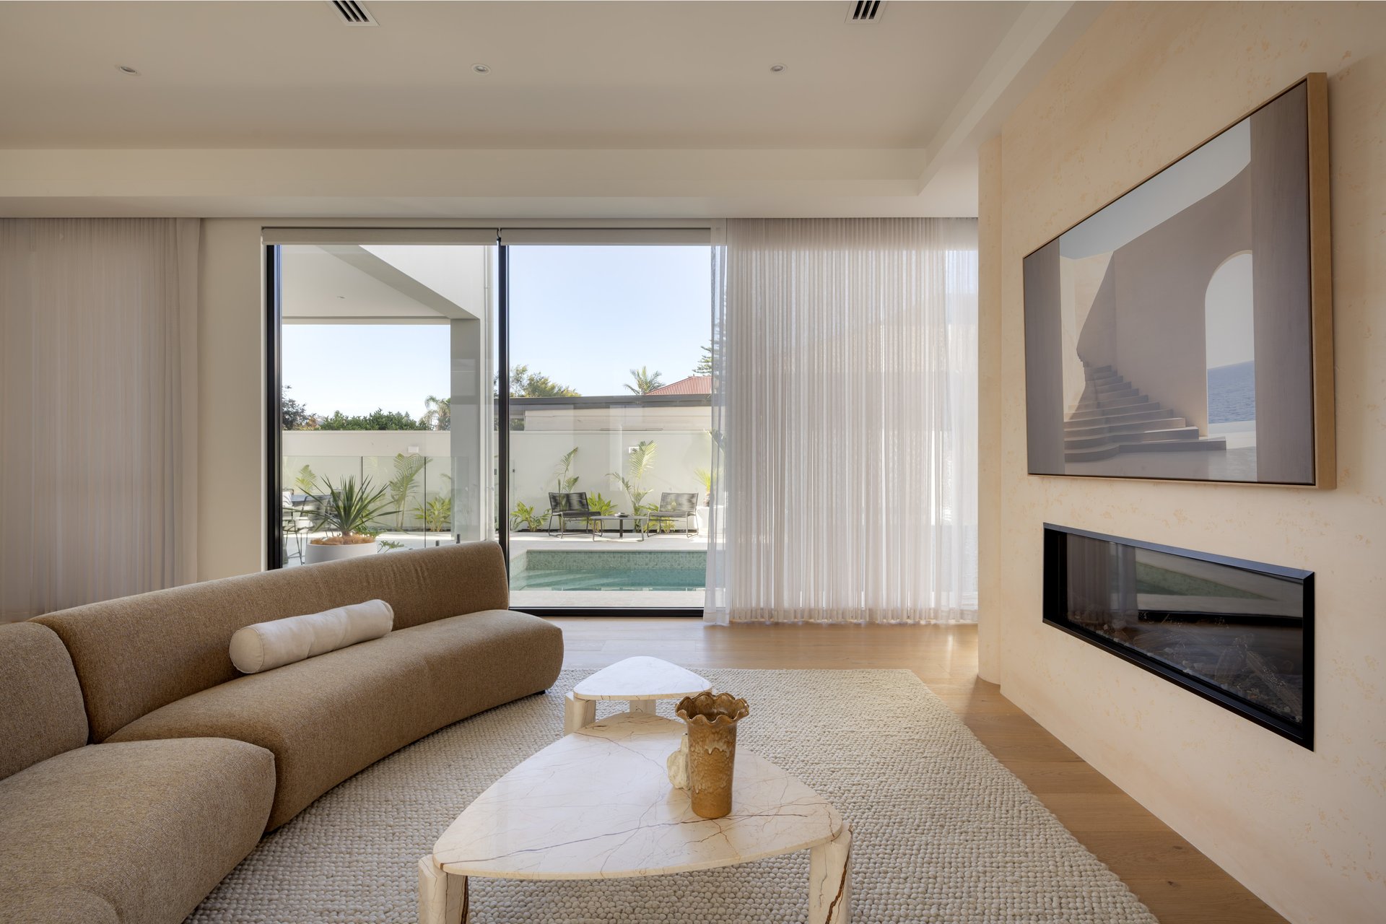
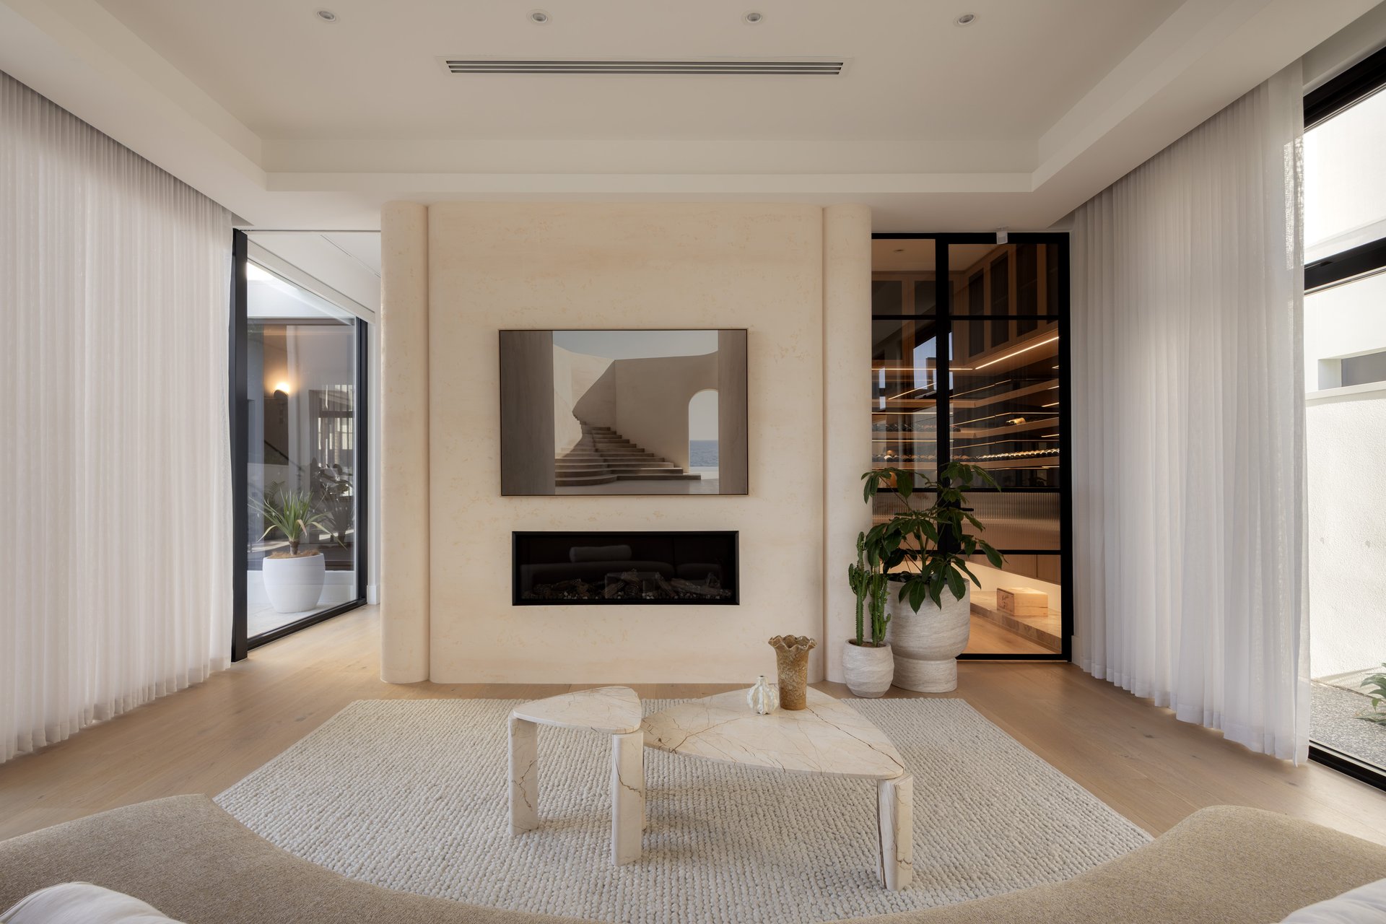
Ceilings stretch to 3.3m and a textured Venetian plaster wall curves around a gas fireplace that gives cooler nights a cosy destination.
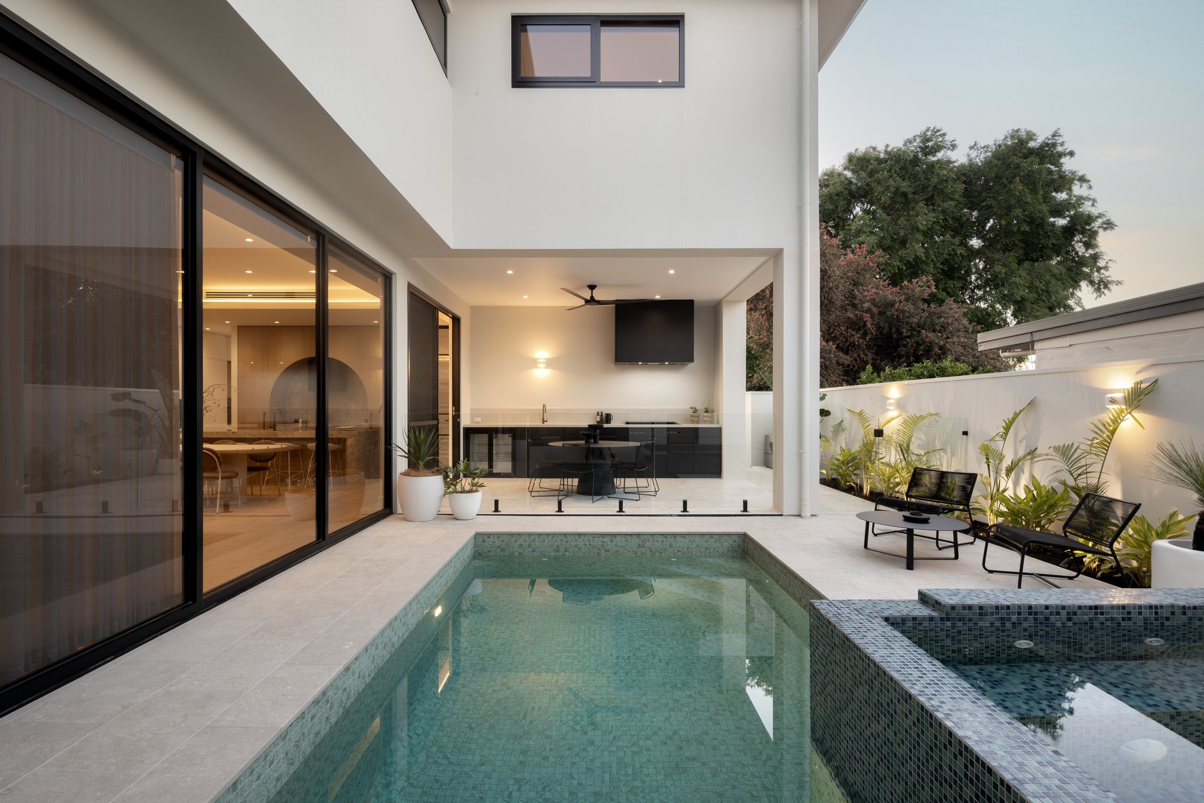
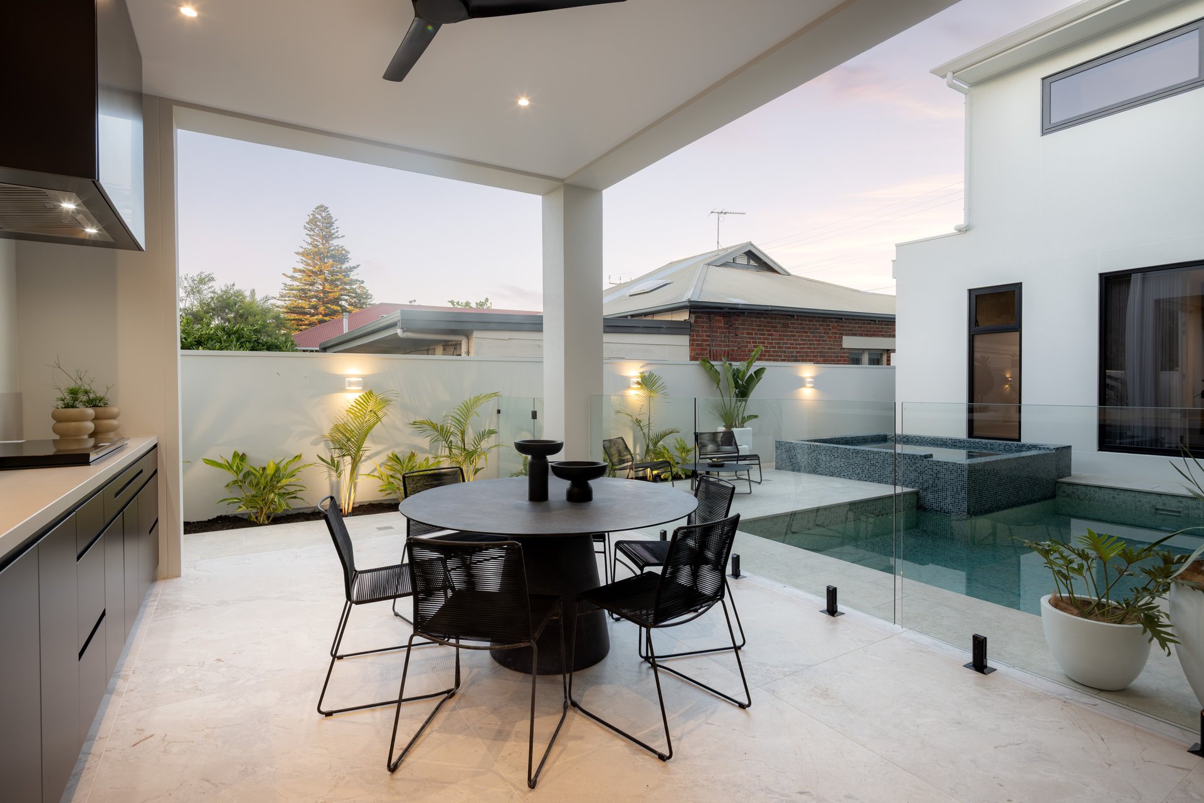
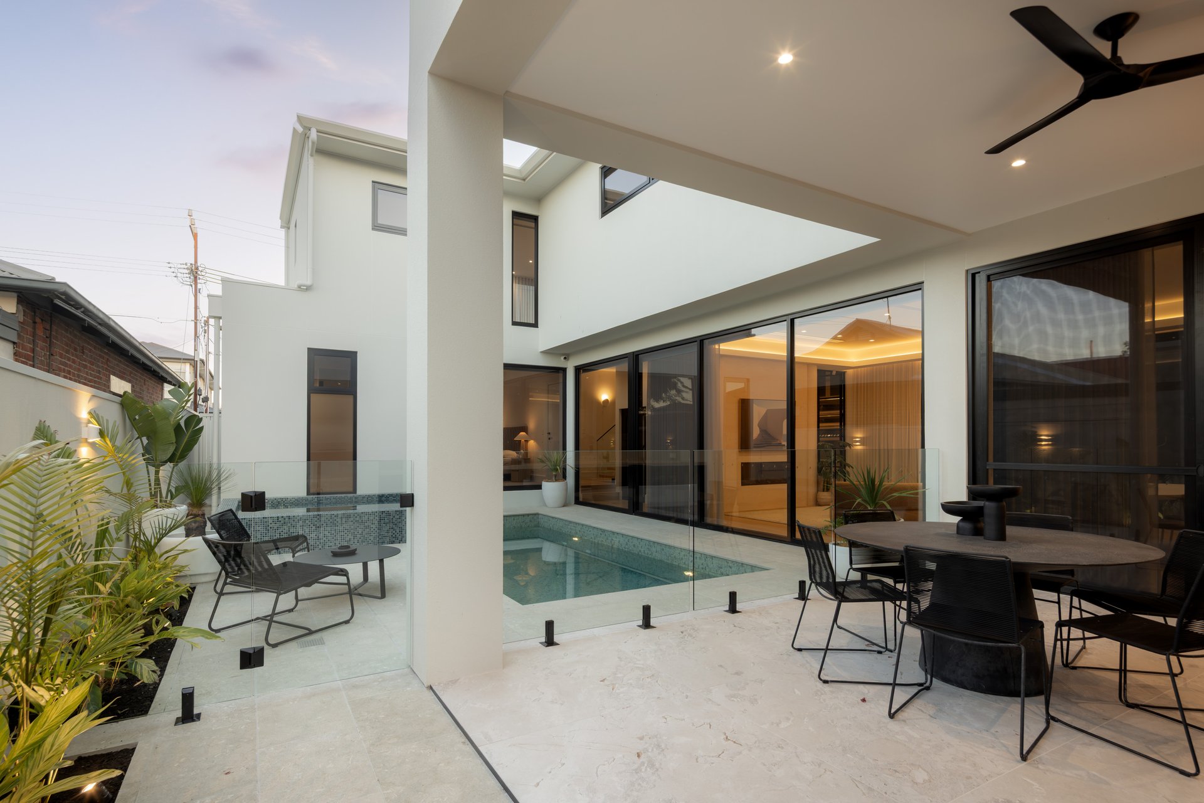
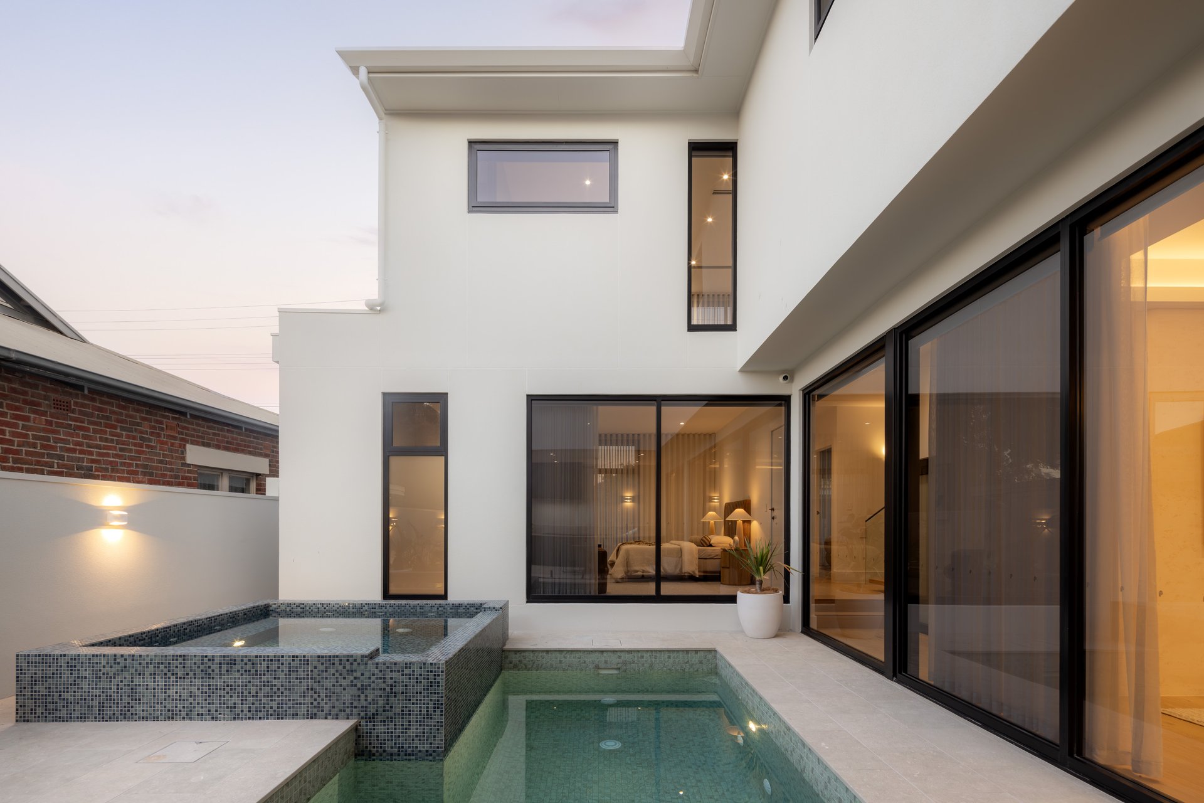
Open the glass doors and the verdict is in: an Artusi BBQ kitchen with a laid-back swagger that suits its seaside setting, a heated mineral pool to lap and a spa to soak in, all with a fresh sea breeze as standard.
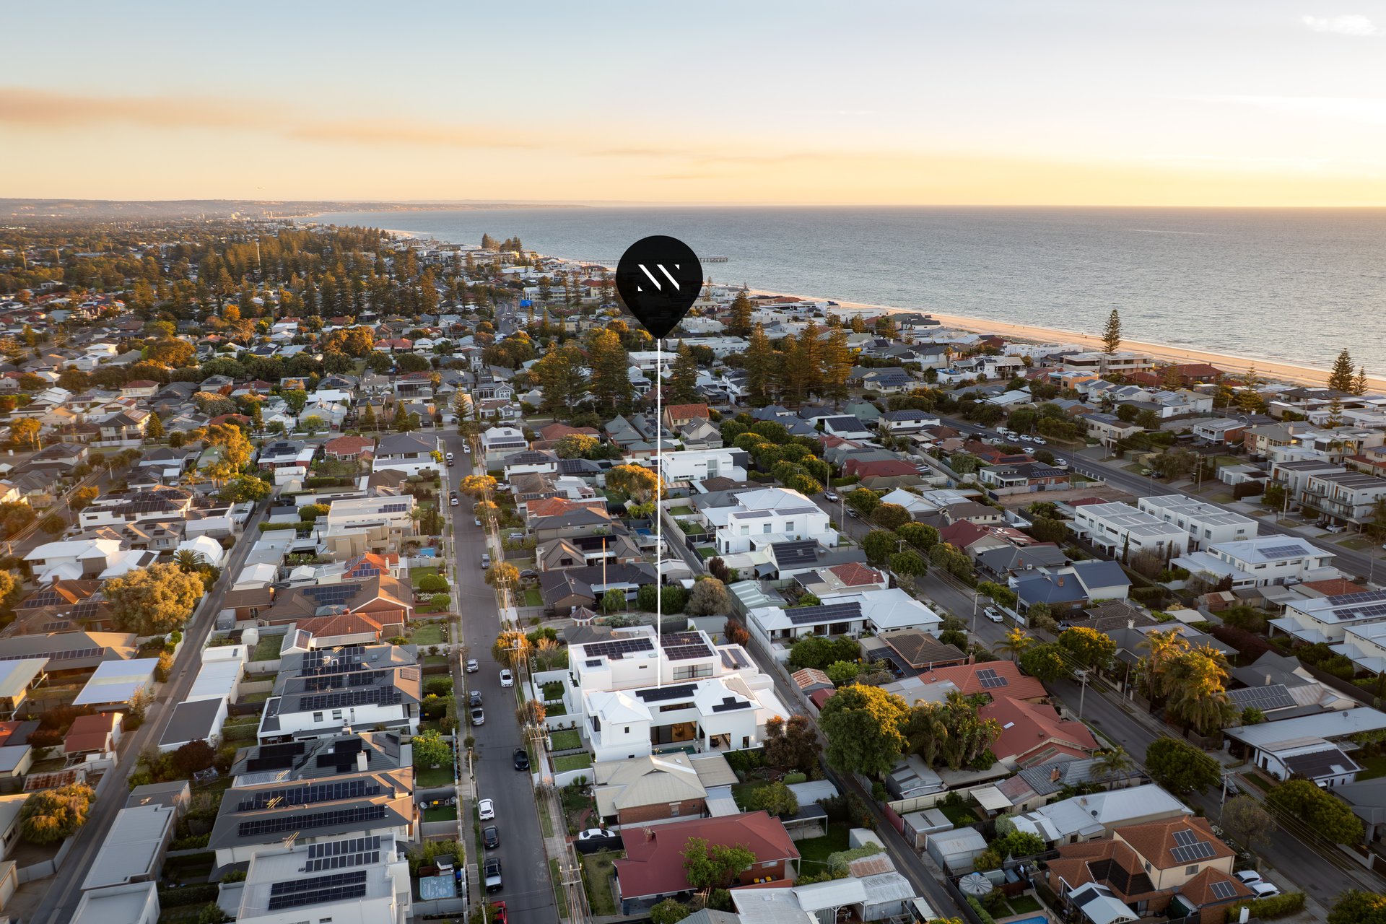
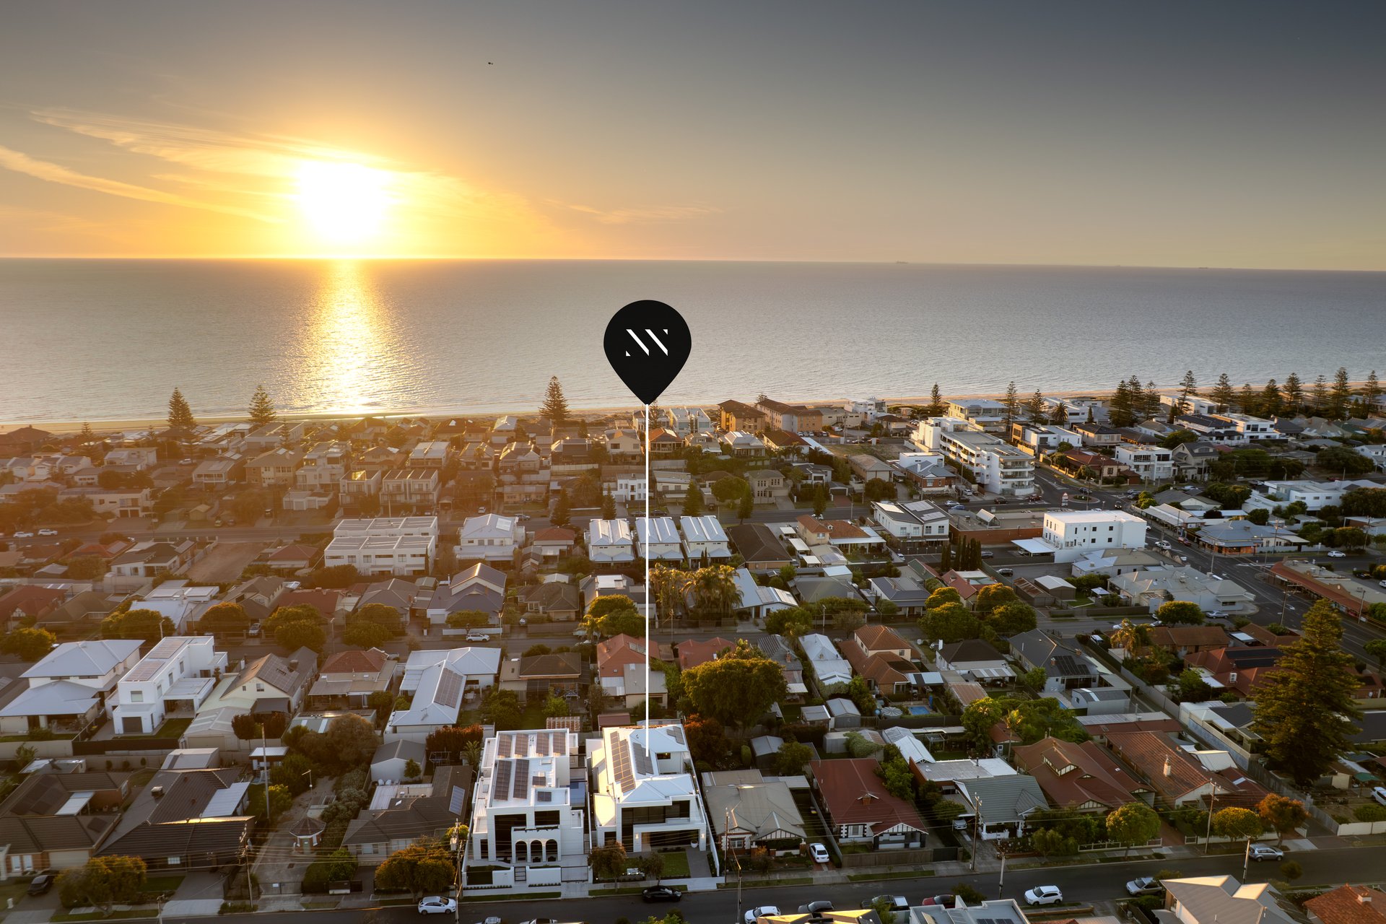
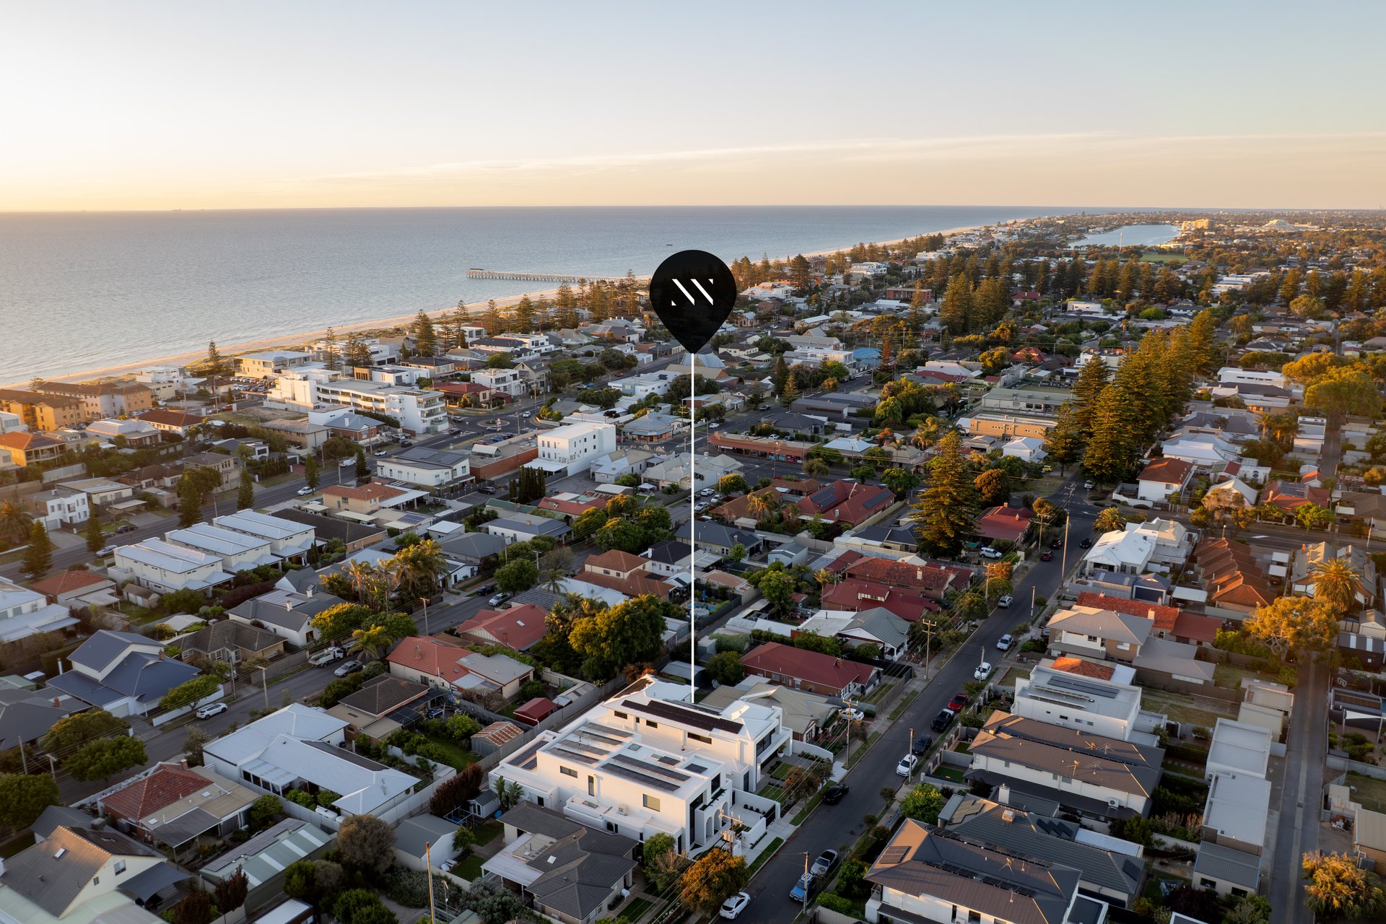
Yet the real drawcard is the doorstep. Henley and Grange's buzzing, cosmopolitan coastlines are all yours on a whim; just lock up through triple garaging, set the security, and follow the salt air to the sand.
Features
• Brand-new boutique build by G & V Developing
• Interior design by Sophiaa Interiors
• 4pax internal elevator
• Fully tiled, heated pool & spa surrounded in 30mm marble
• Alfresco entertaining with stone-topped Artusi BBQ kitchen
• Rear lane access to triple garaging with expoxy flooring
• Luxe couple's ensuite & walk-in wardrobe to primary bedroom & guest suite
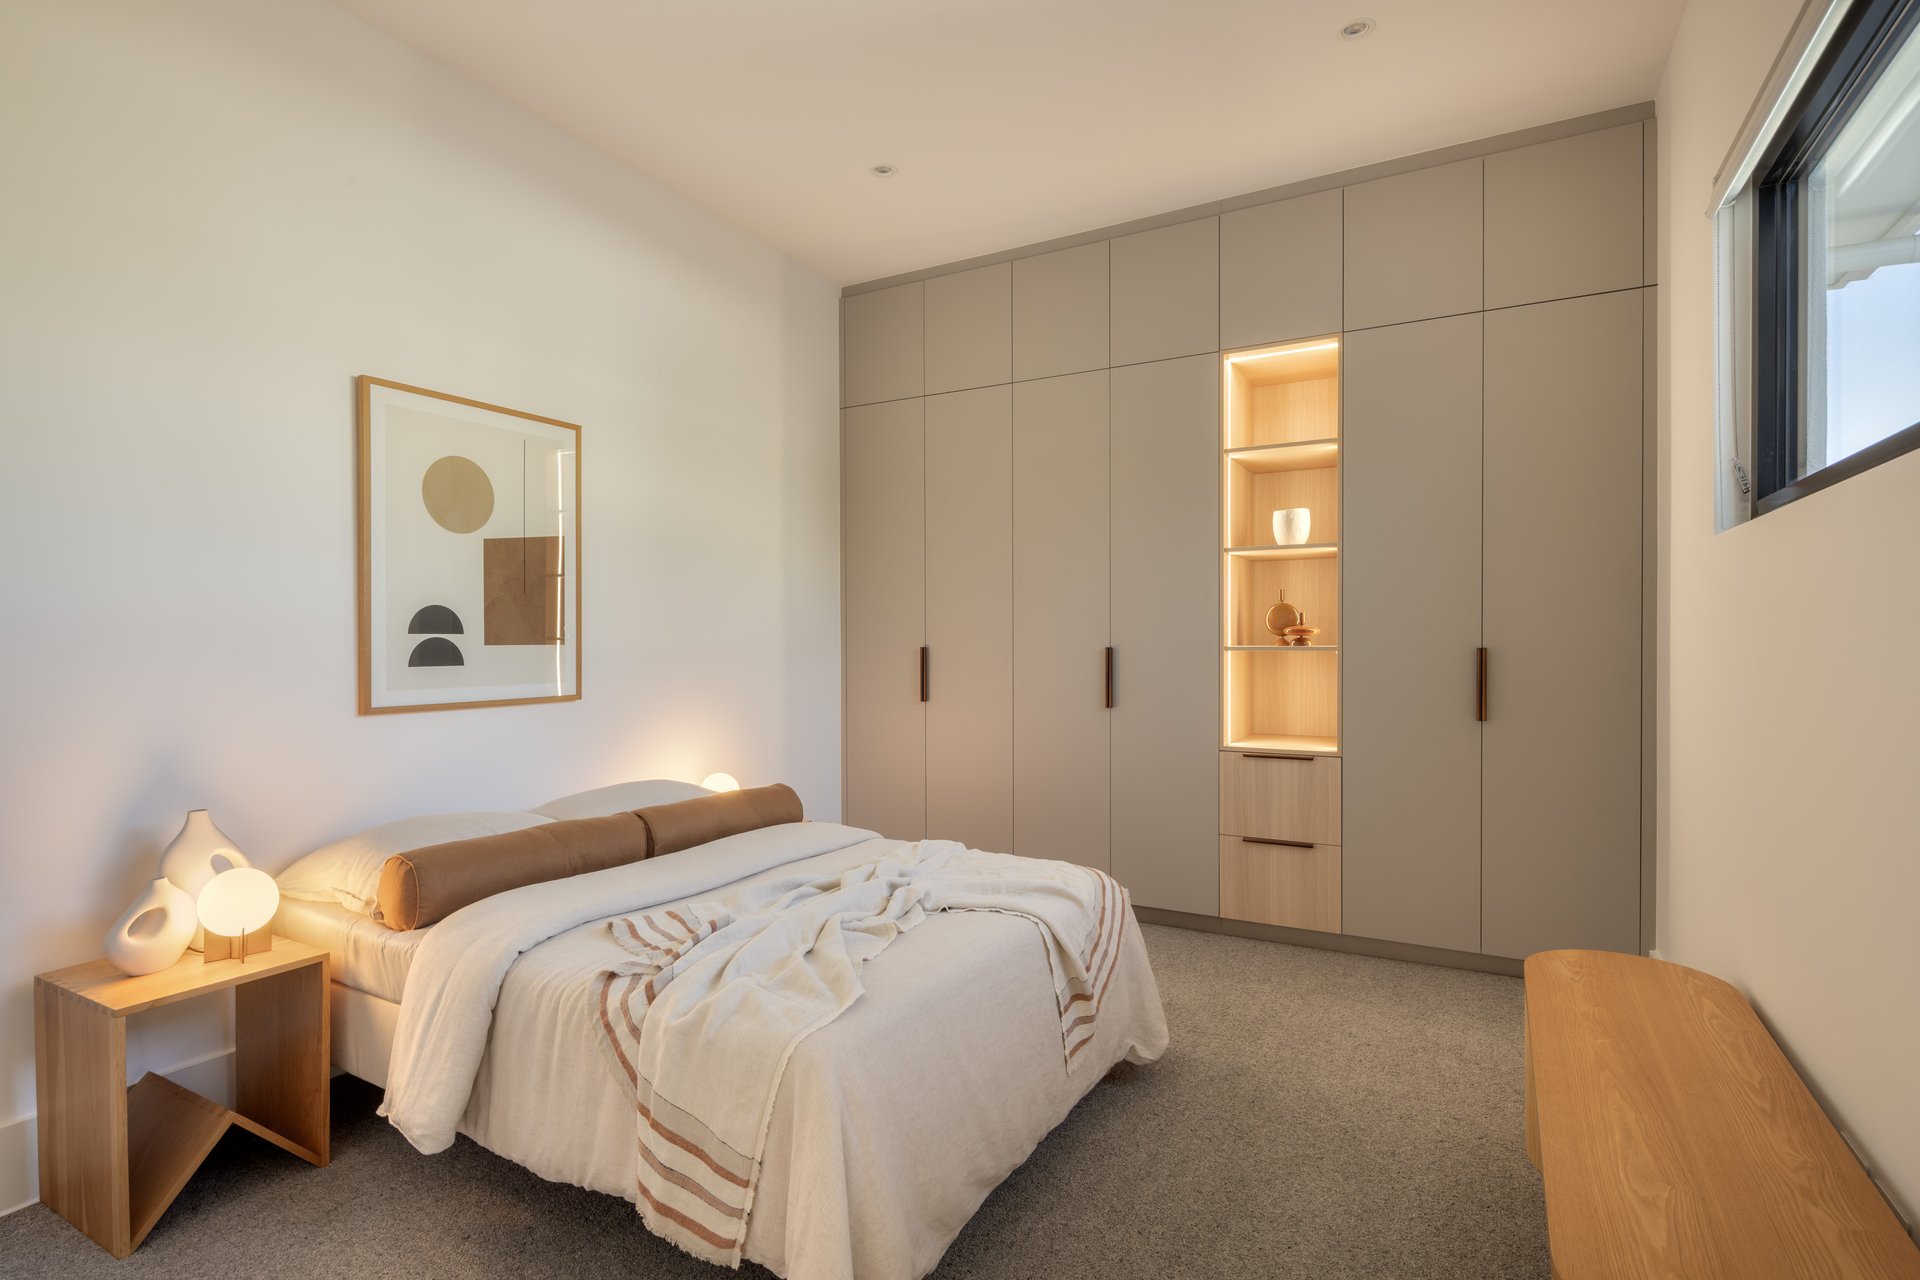
• Built-in robes to bedrooms 3, 4 & 5
• Miele induction cooktop & dual ovens
• Miele integrated dishwasher & fridge/freezer
• Bespoke wine room
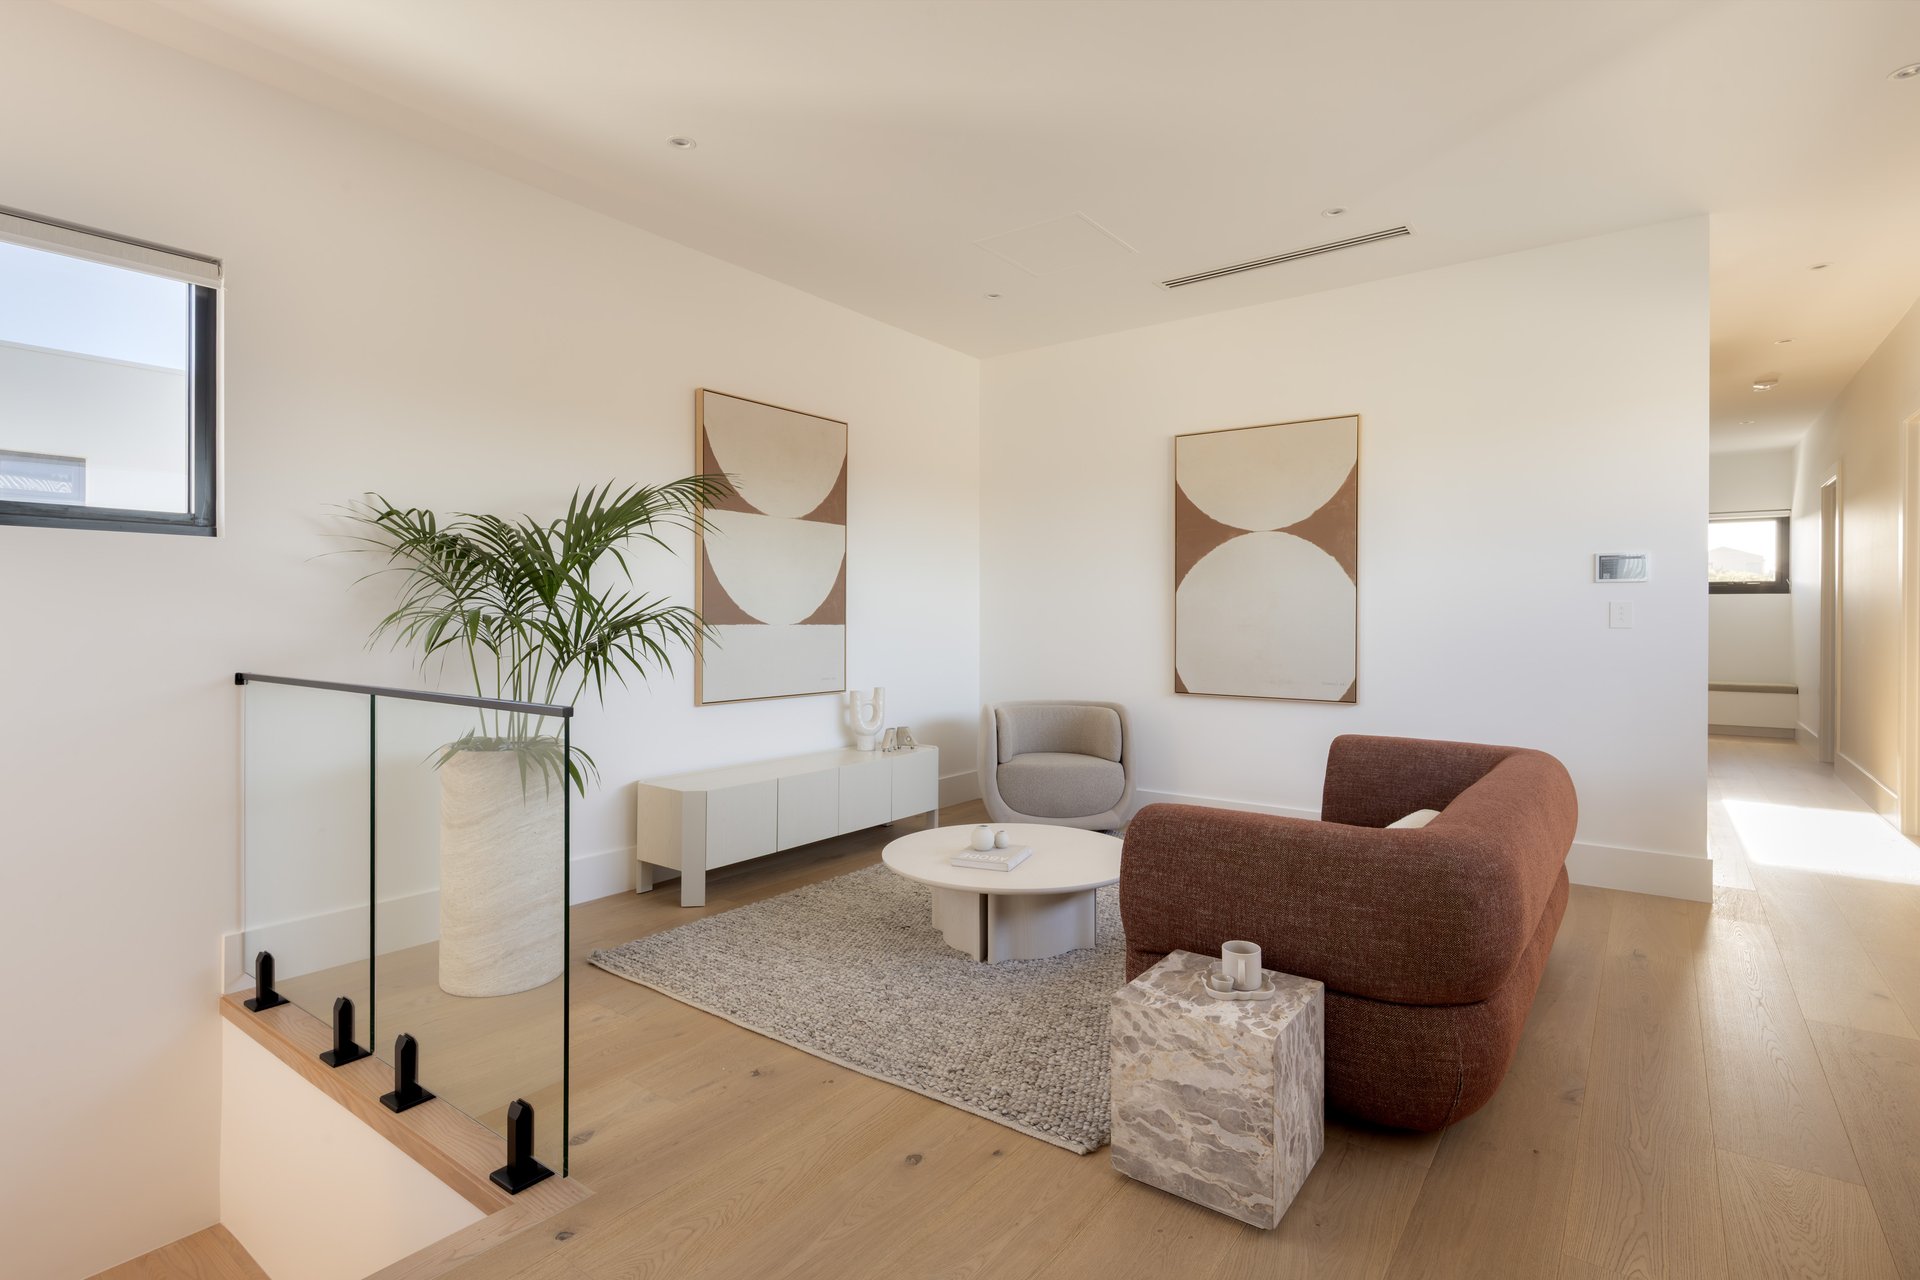
• Kitchenette with integrated fridge to upstairs living
• Full height feature tiling, marble vanity & underfloor heating to all 3.5 bathrooms
• Outdoor powder room for pool use
• Villeroy & Boch WC's
• Extensive laundry with mud room
• Upstairs laundry chute cleverly concealed under bench seat
• 17.7kW solar system with 42kWh battery
• 25kW ducted R/C air conditioning with AirTouch control to each level
• Gas fireplace
• Established, low-maintenance landscaping, fully irrigated
• Security cameras, alarm & video intercom
• 3.3m ceilings to lounge, 3m elsewhere
• Ducted vacuuming
• Prestige 100% wool carpets
• Remote-controlled blinds downstairs
Lifestyle
• 500m to Henley's coastline
• Short stroll to Grange & Henley Square's cafés, dining & lifestyle amenities
• Within prized zoning for Henley High
• Proximity to Star of the Sea & St. Michael's College
• Easy 20-minute city commute
Rates
• City of Charles Sturt
• Torrens Title
• Land 534sqm
• Frontage 15m
Disclaimer at noakesnickolas.com.au | RLA 315571
07-Nov-2026 10:20AM to 10:50AM
09-Nov-2026 07:00PM to 07:30PM
12-Nov-2026 05:30PM to 06:00PM
Land | 534sqm |


"*" indicates required fields
"*" indicates required fields

 FLOORPLAN
 MAKE AN OFFER
 ENQUIRE

