N°28 Stokes Crescent, Kidman Park
Best Offers By 30/11 (USP)
- 4

- 2
- 2


Best Offers By 30/11 at 1pm - Unless Sold Prior
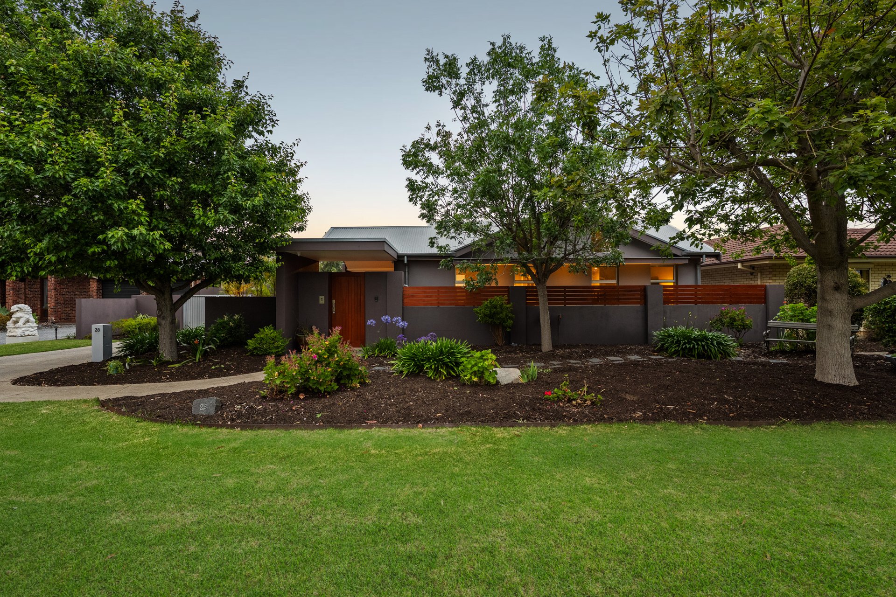
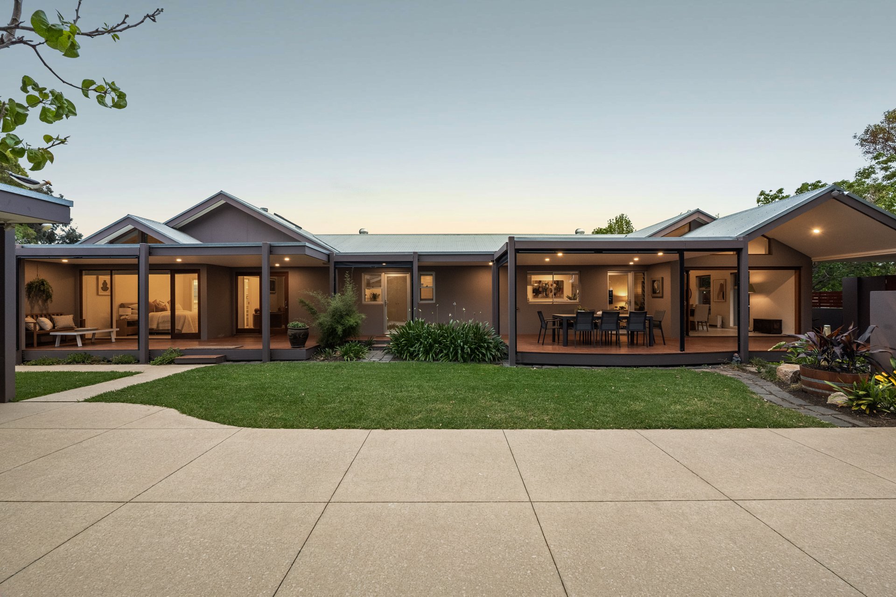
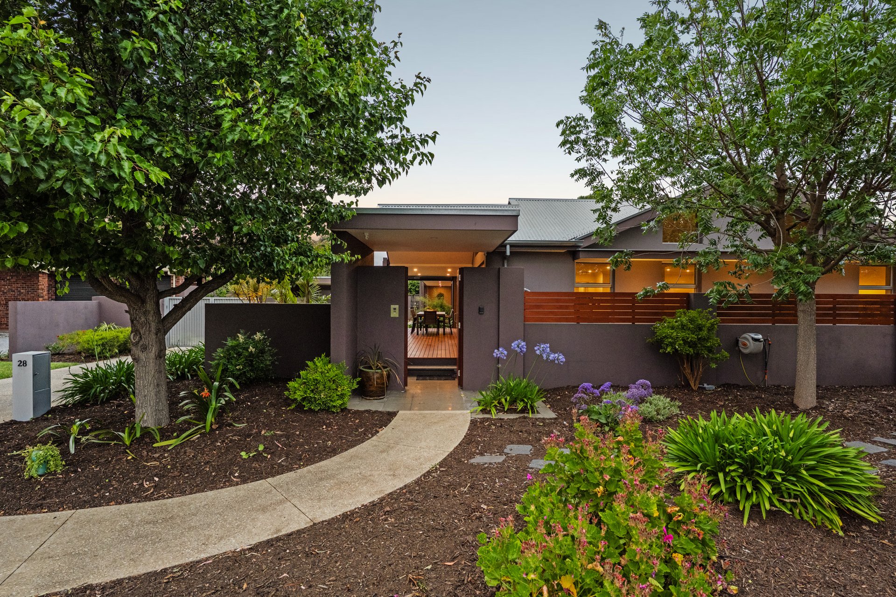
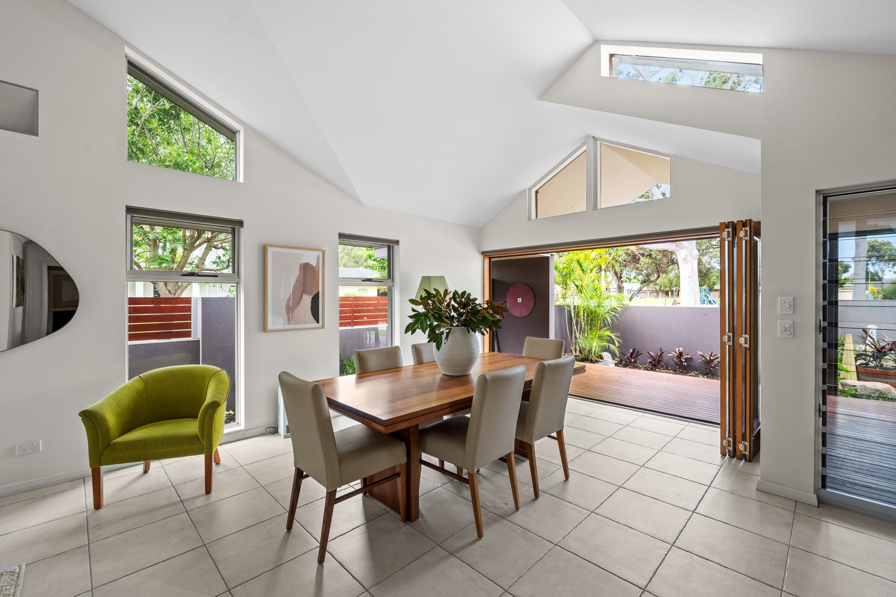
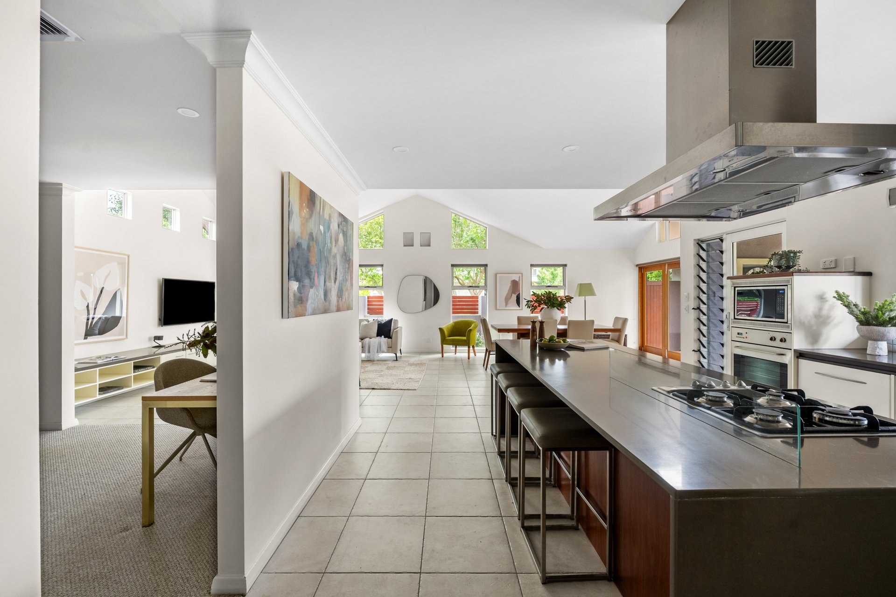
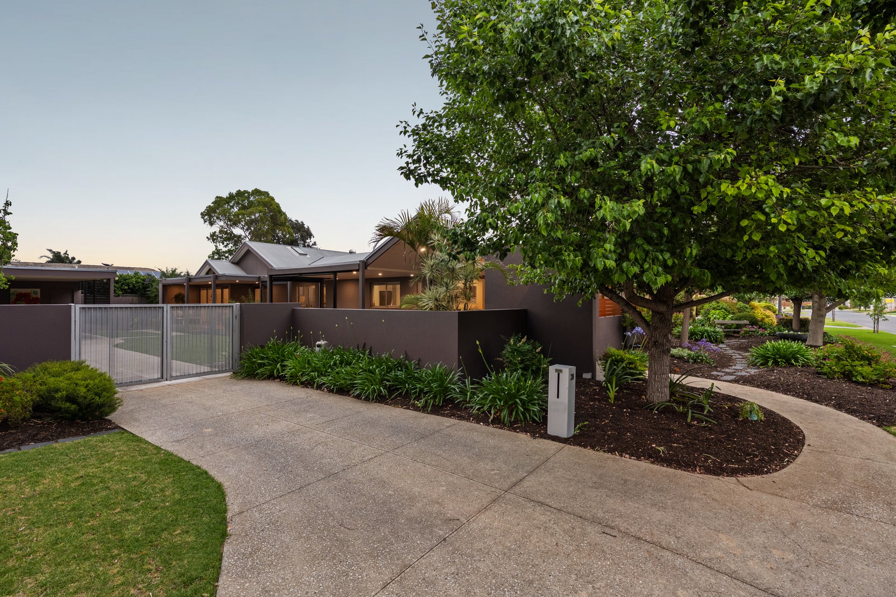
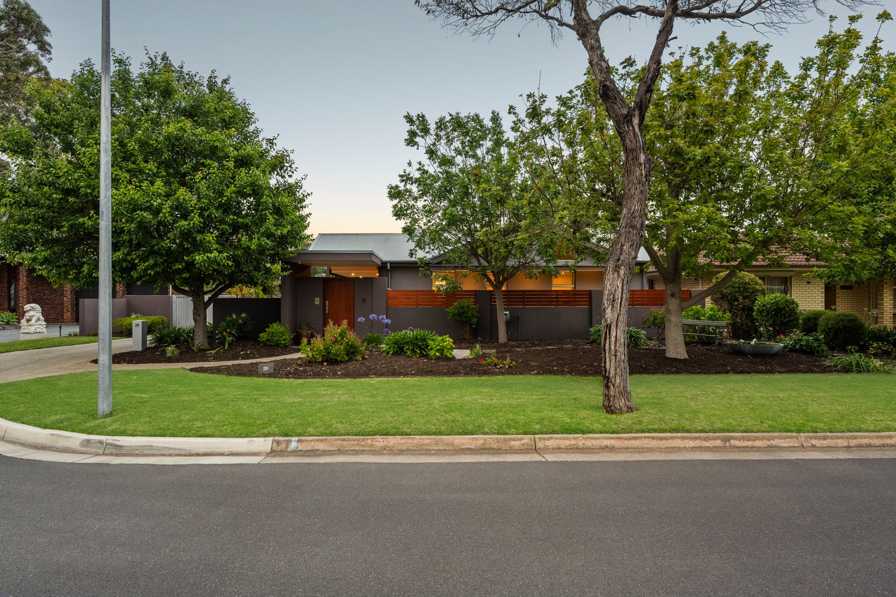
Defined by its architectural ambition and set within the tightly held Kidman Park Estate, this sought-after and accessible single-level home flexes to suit up to four bedrooms, shaped by light, volume and a clear connection to the peaceful reserve on its doorstep.
A national award winner conceived by Lang Custom Homes, this is a residence where design has been executed with confidence - balancing scale with a sense of warmth that emanates throughout.
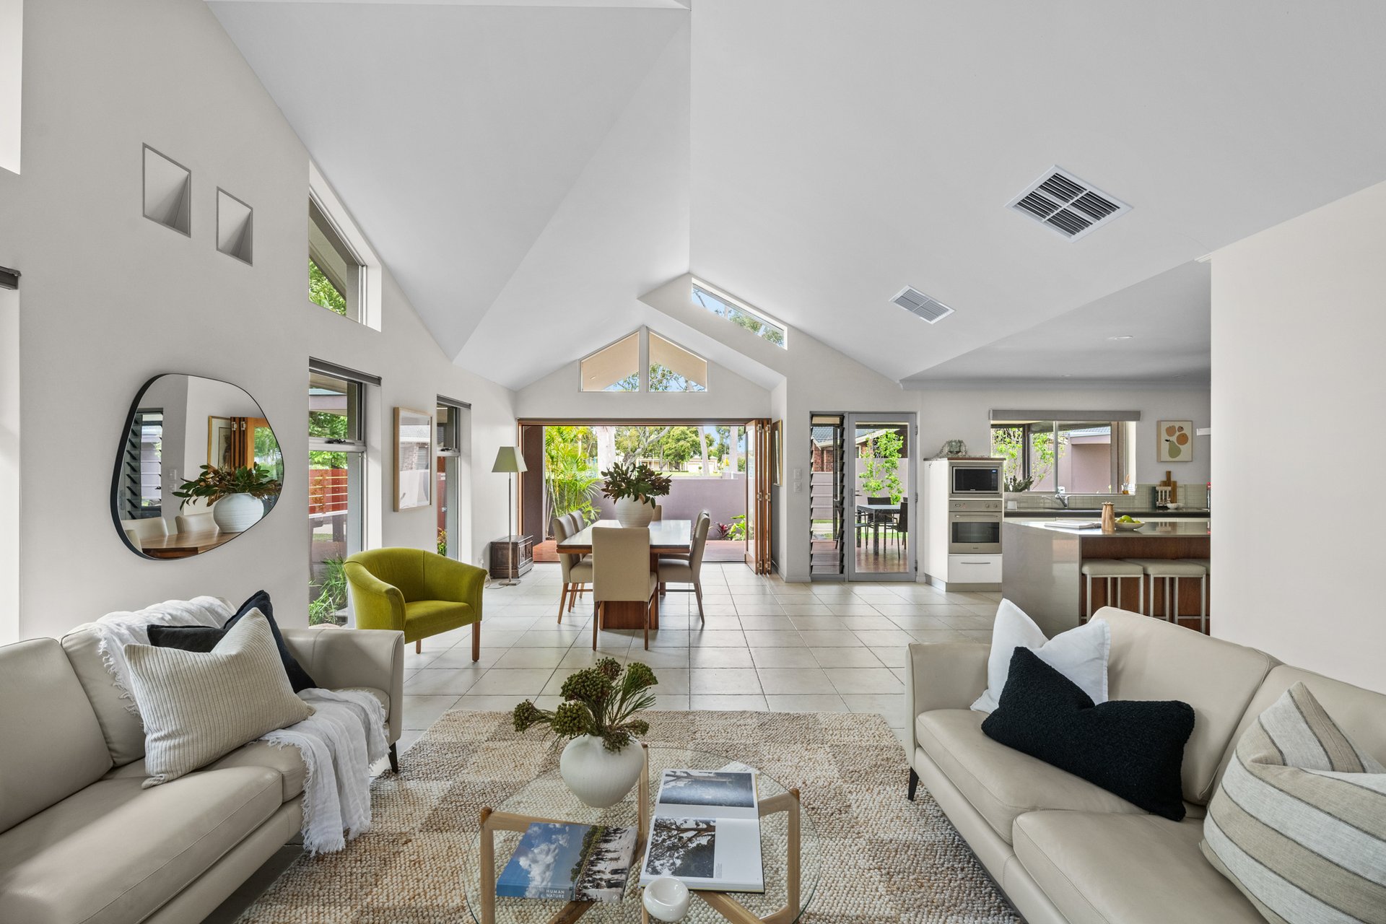
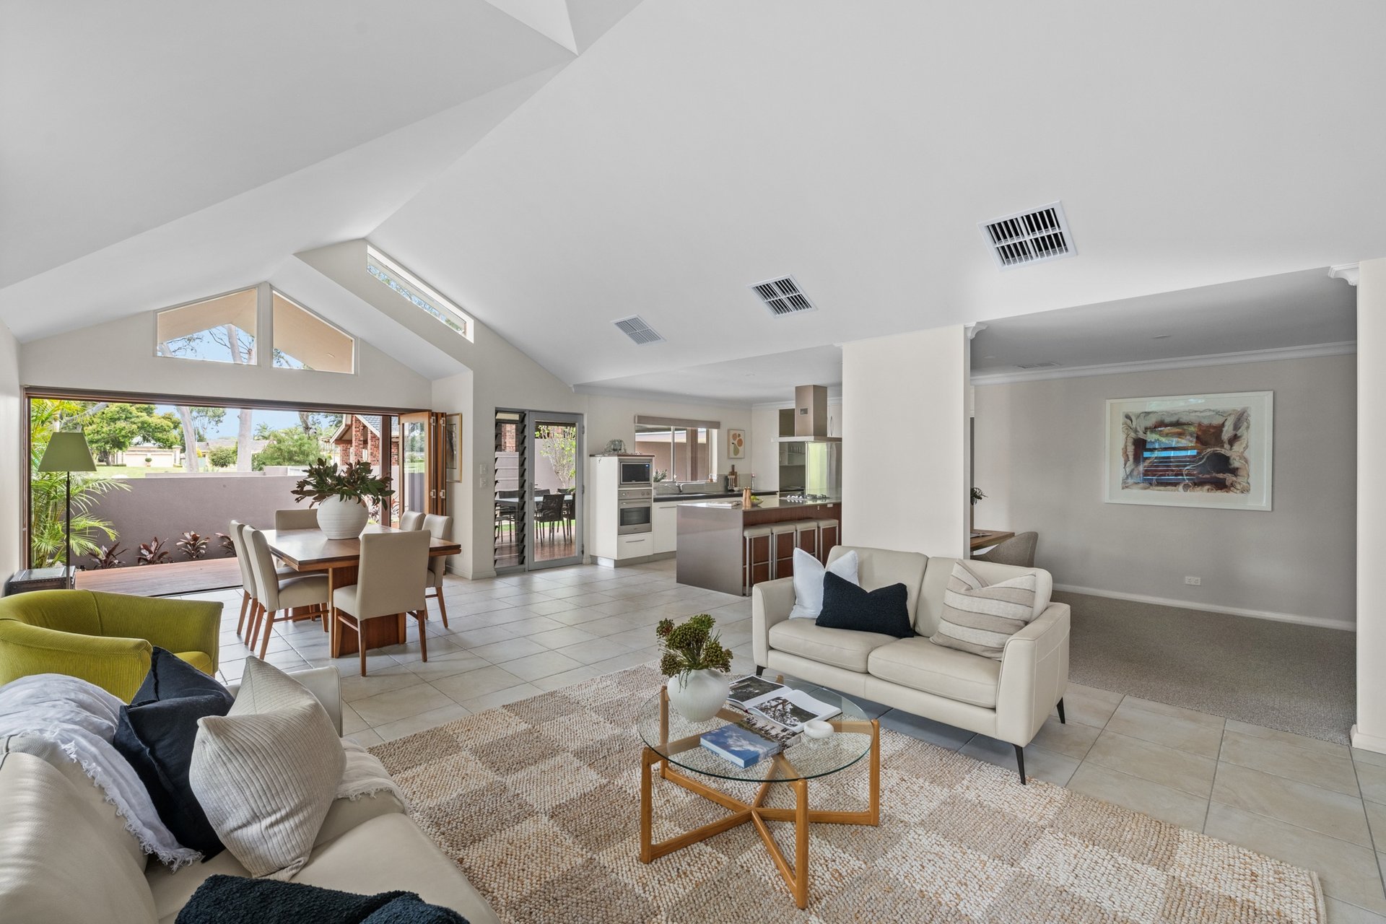
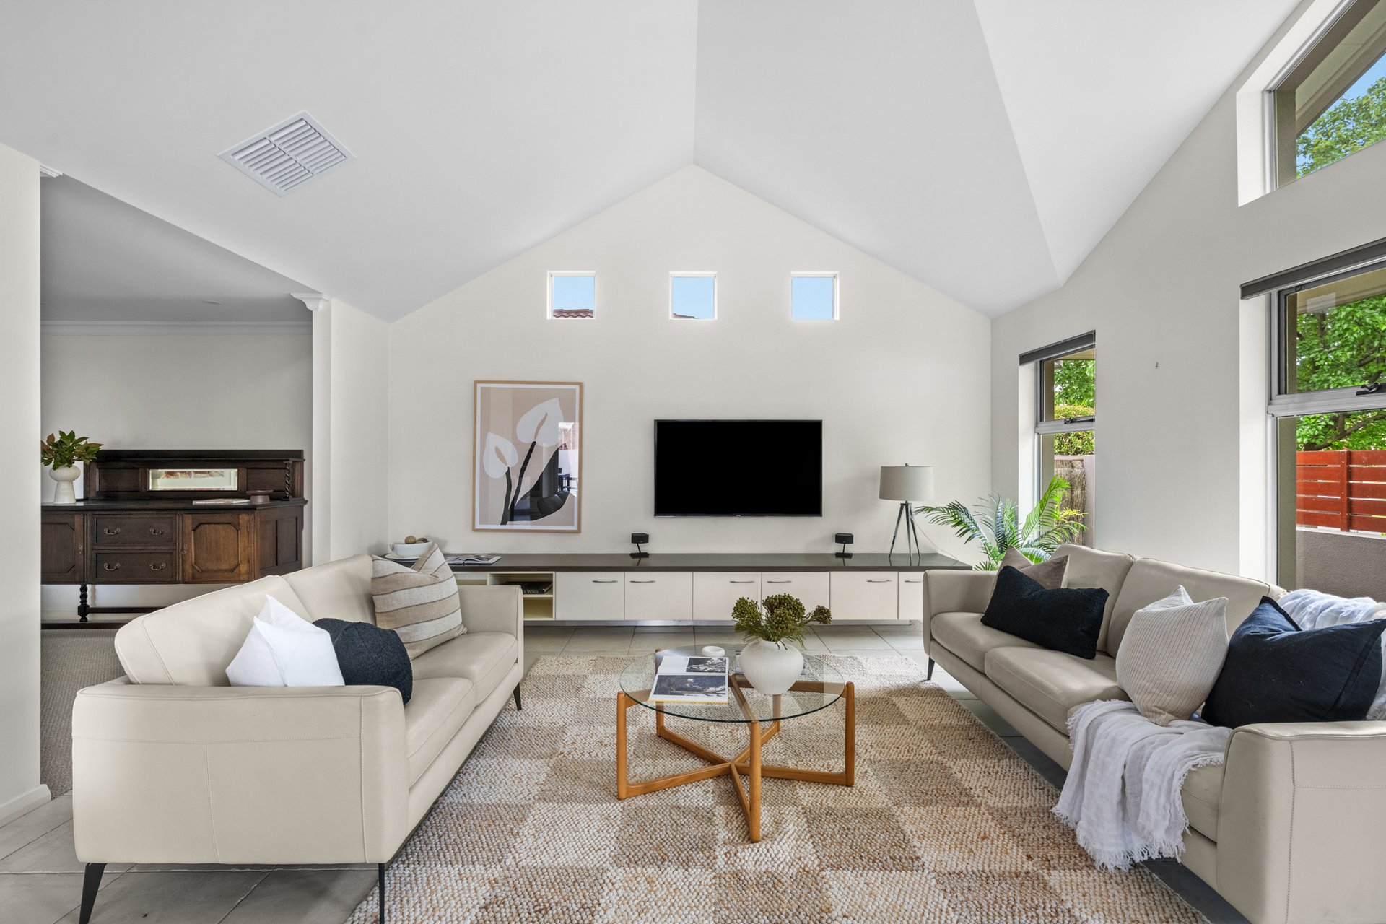
The architectural intent is evident from the outset, but it's inside where it becomes most apparent; the design maximises morning light and carries it right through to magical sunsets, when the sun pours through high windows - each playing their part.
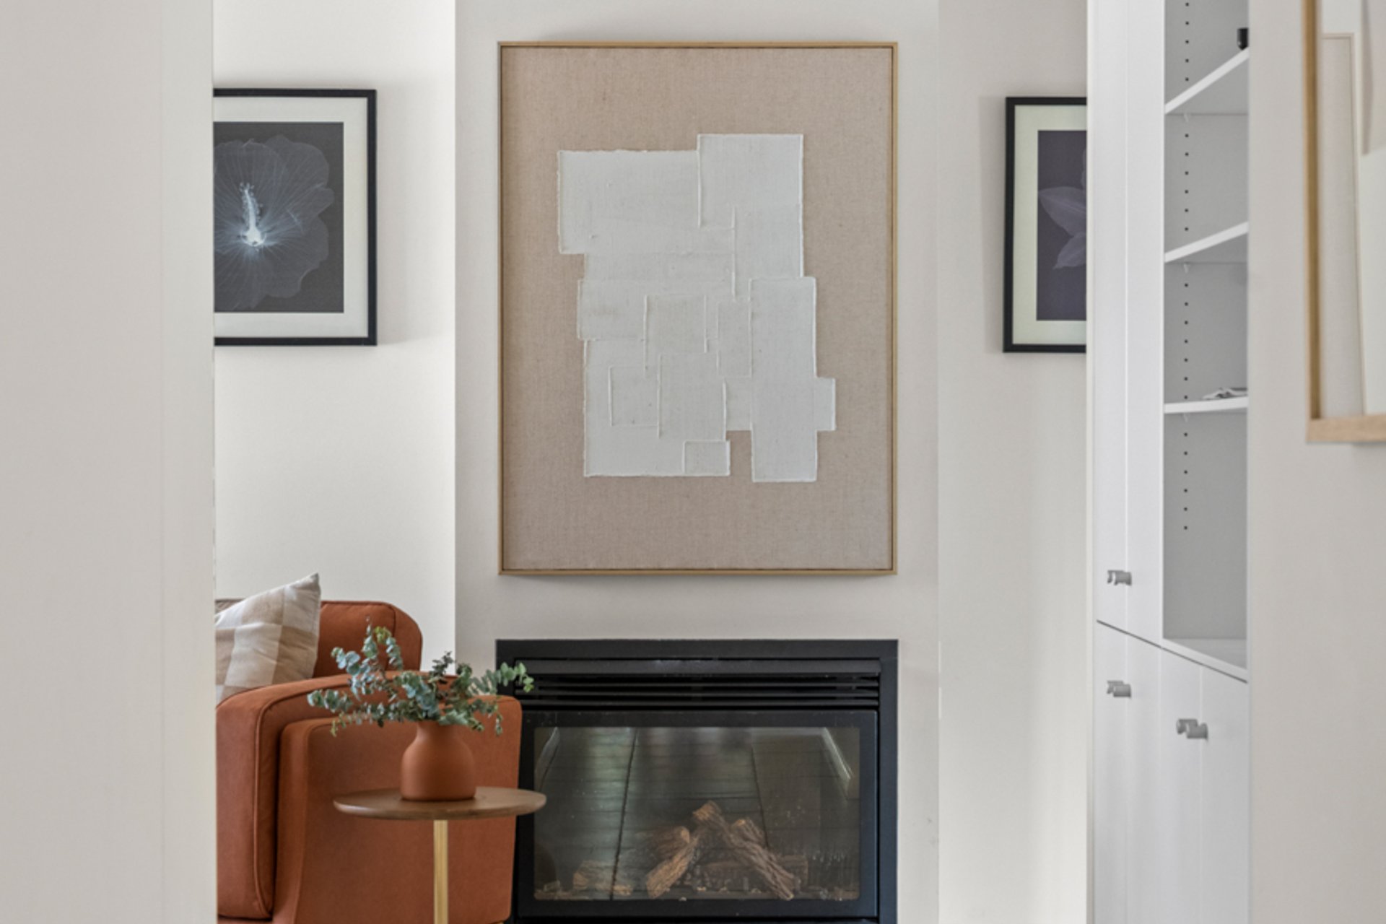
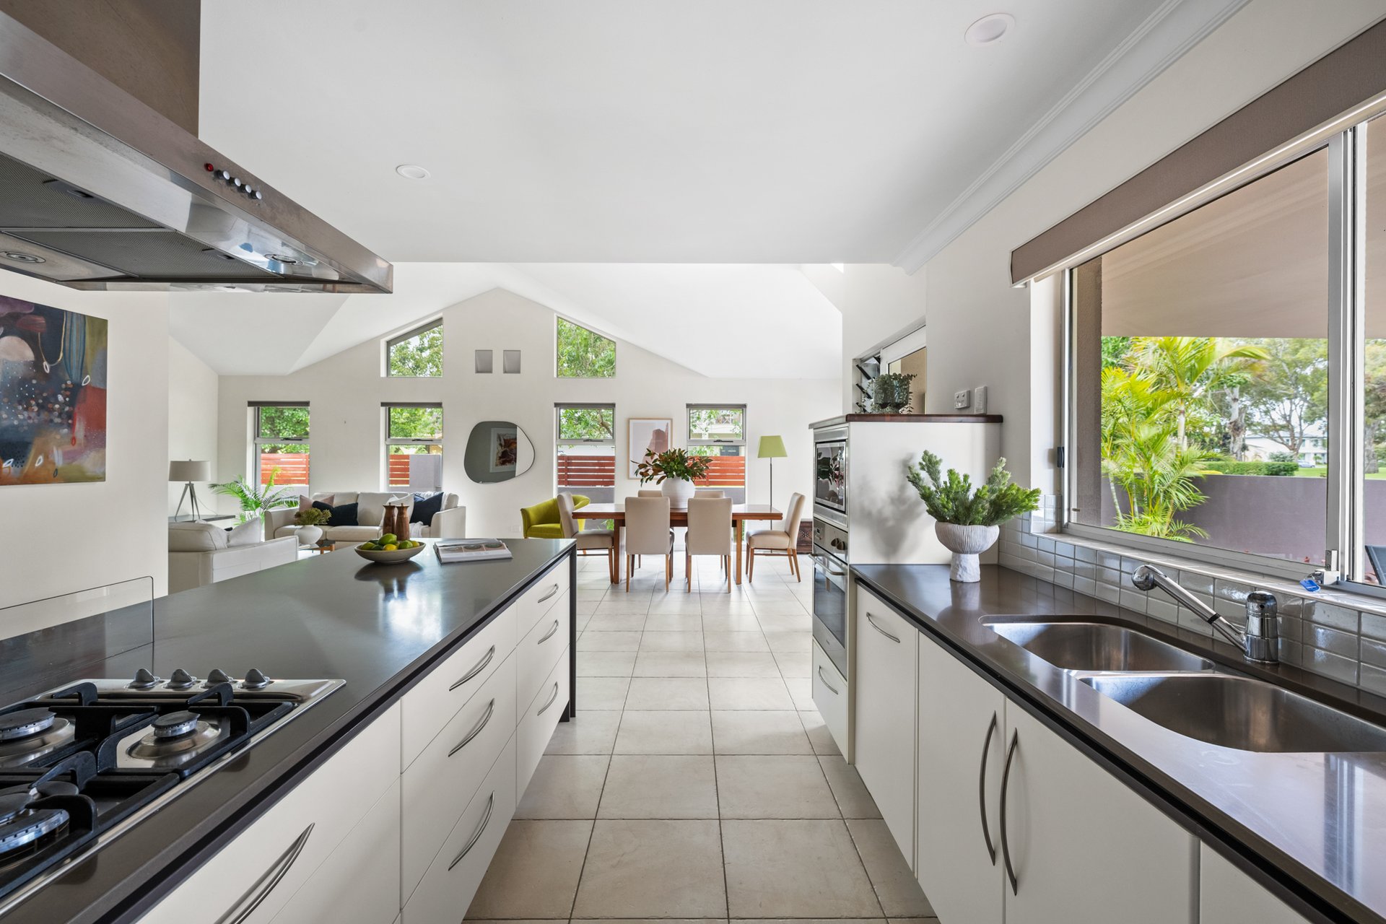
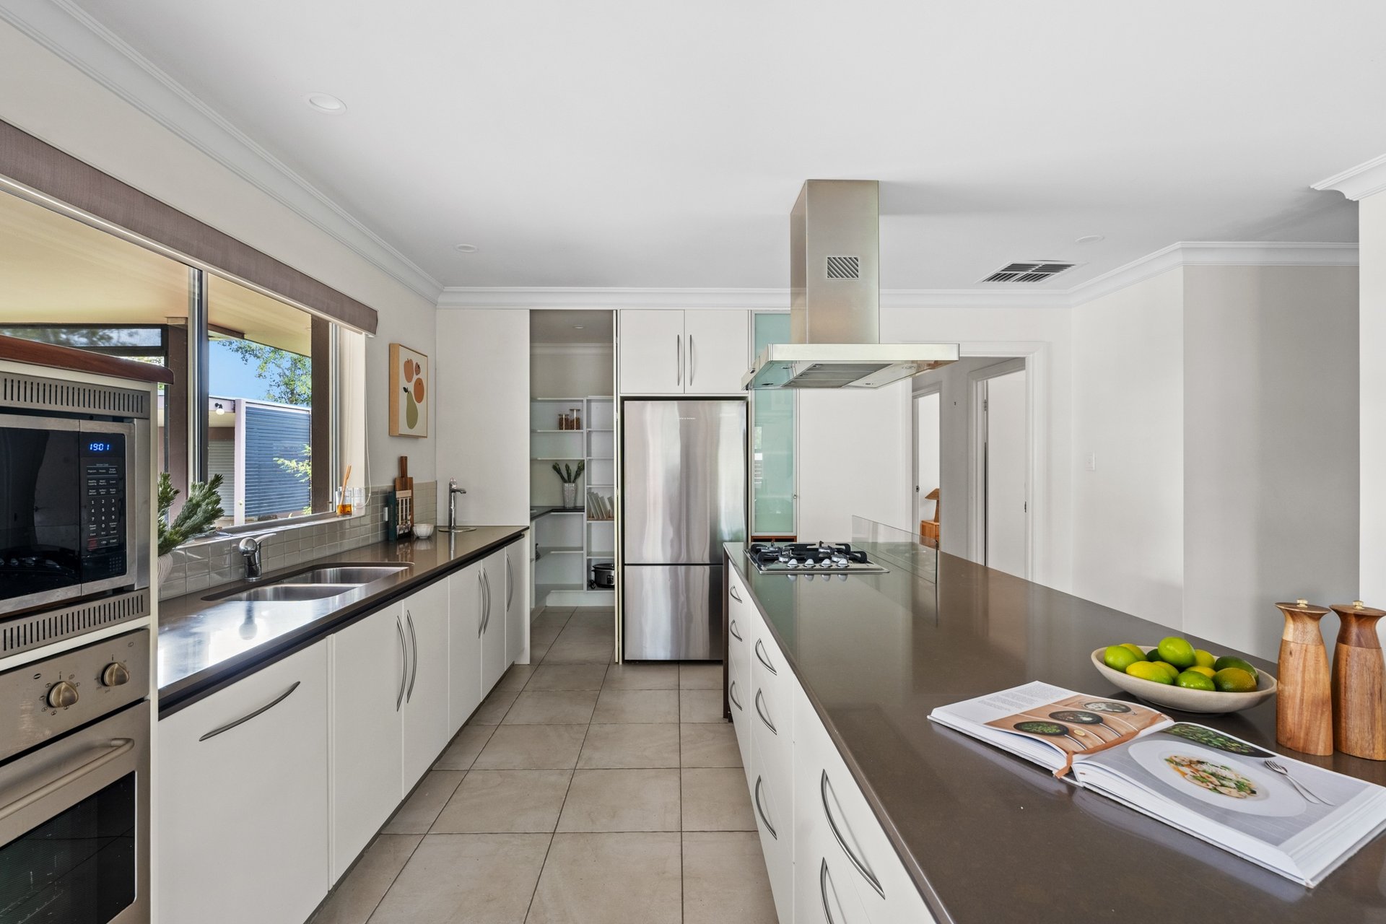
Entering the open plan heart between raked ceilings and heated flooring, before a second living zone with gas fireplace on standby, it's easy to see why winter barely gets a look in. The stone-topped kitchen unites quality appliances, a butler's pantry and Zip hot water in a composition that feels calm, practical and entirely ahead of its time.
Single level accessibility, solar power, off-street parking and security round out a footprint that's as focused on comfort as it is capability, with a big workshop, fully lined attic and concealed service areas giving weekend projects and seasonal storage a destination of their own.
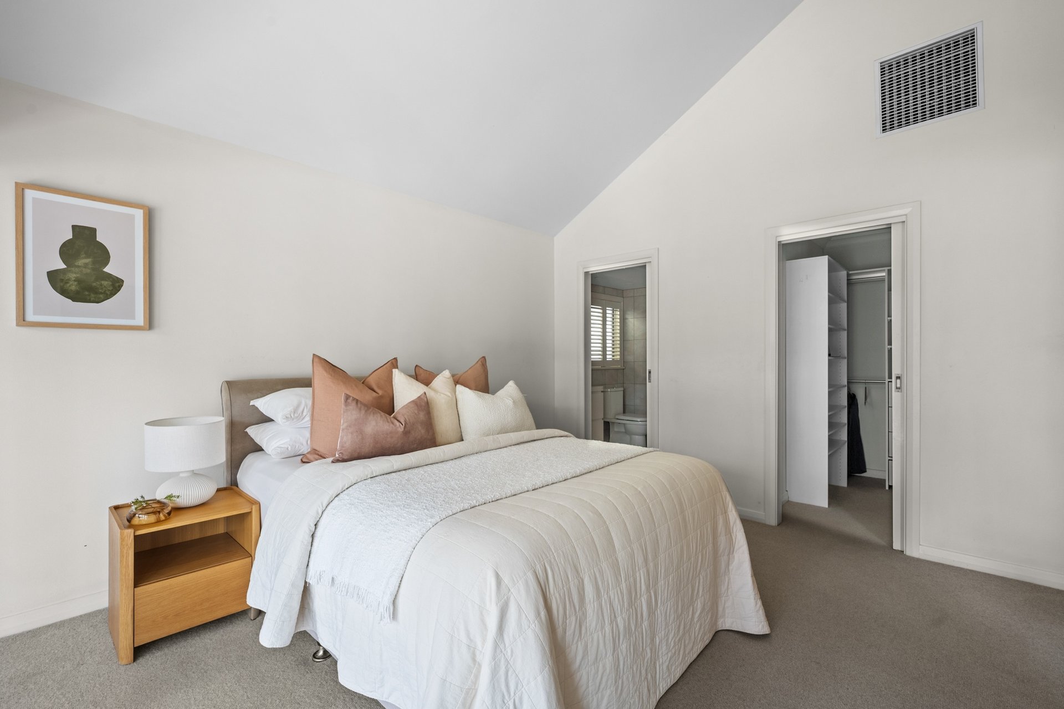
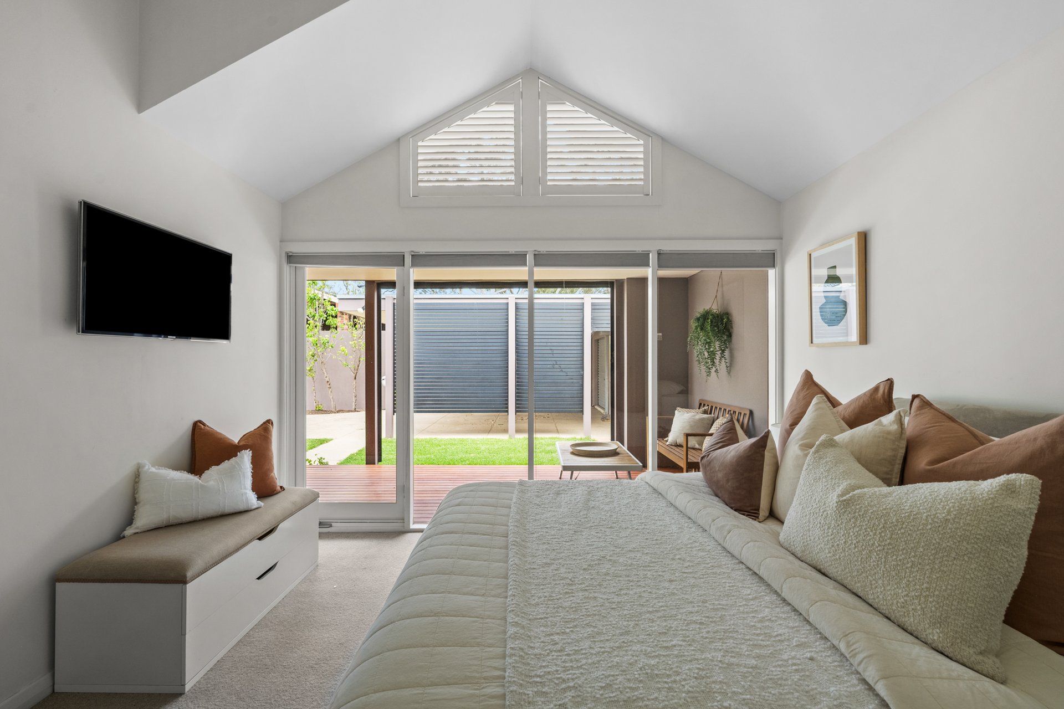
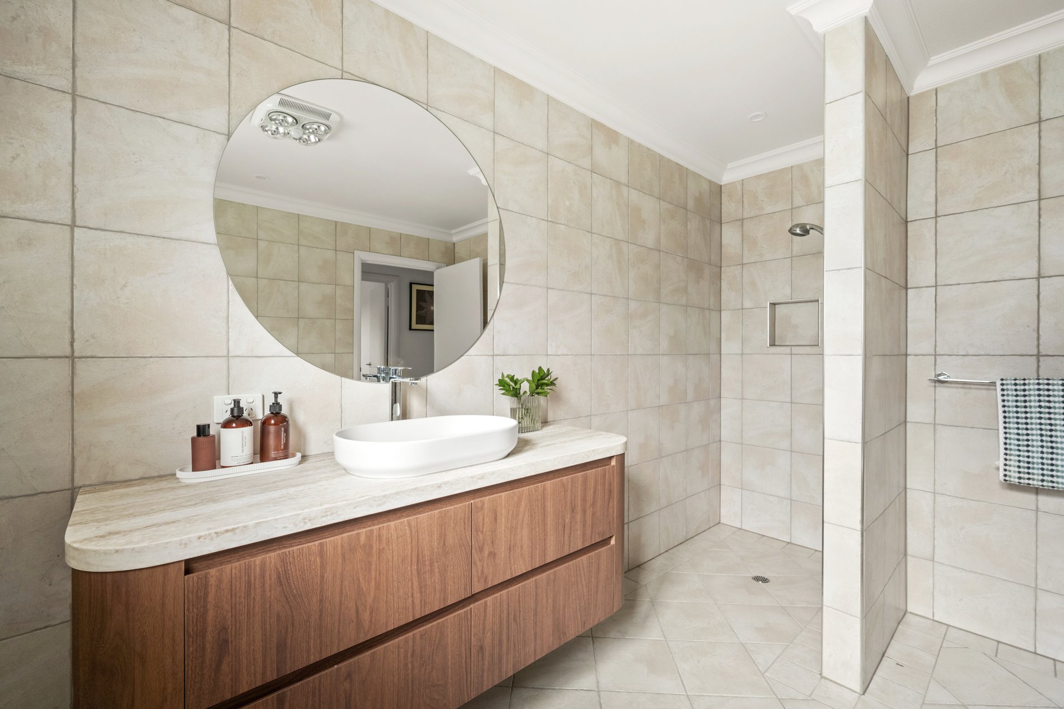
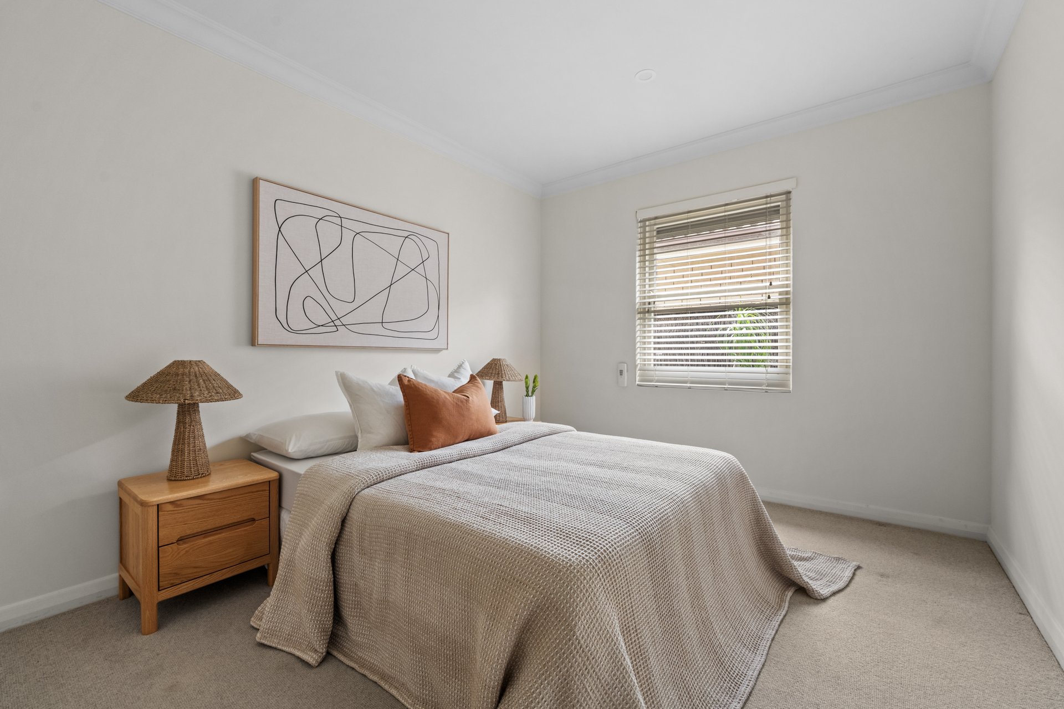
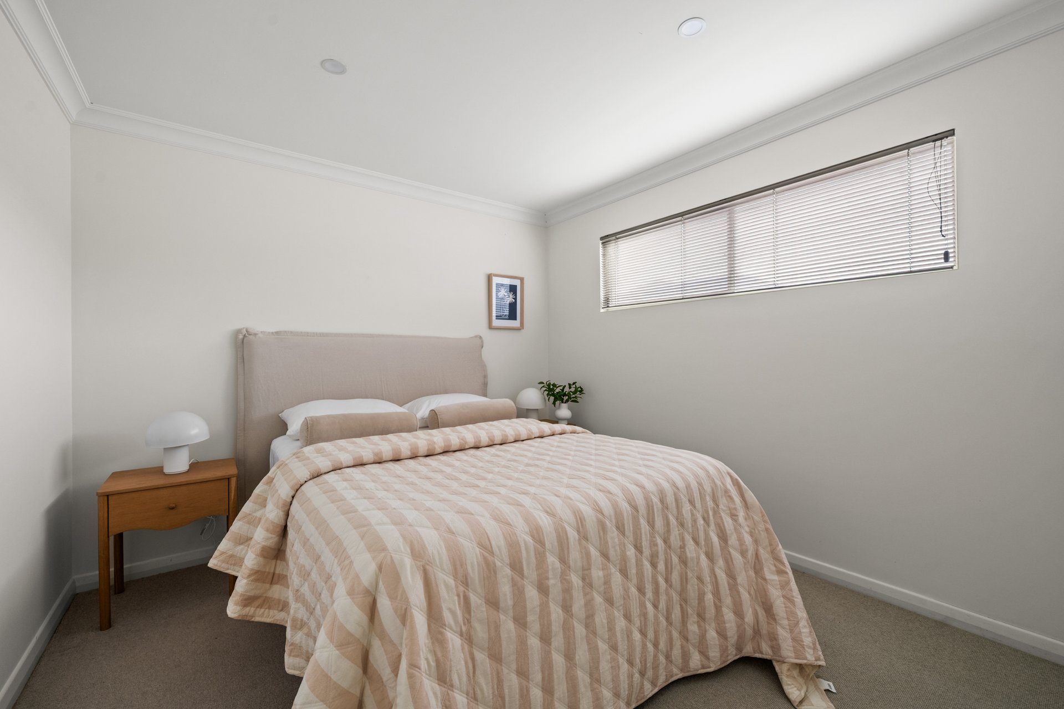
There's a natural progression through the four bedrooms; from the large master retreat, around the fully tiled main bathroom and full circle to a dedicated home office ready for Zoom calls from the comfort of home.
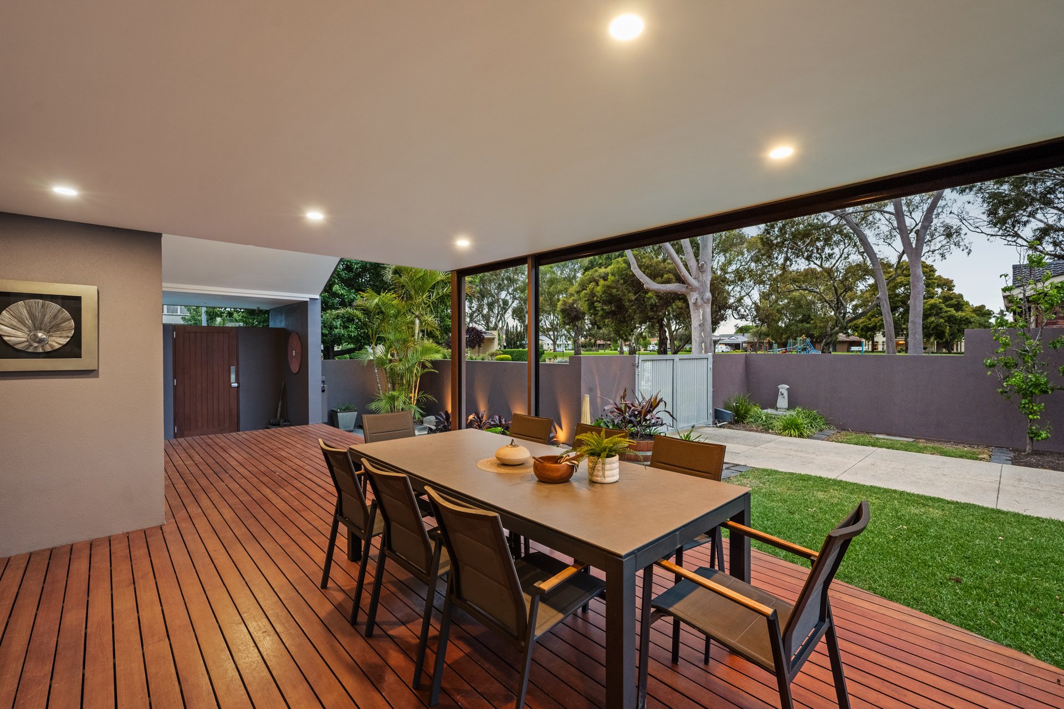
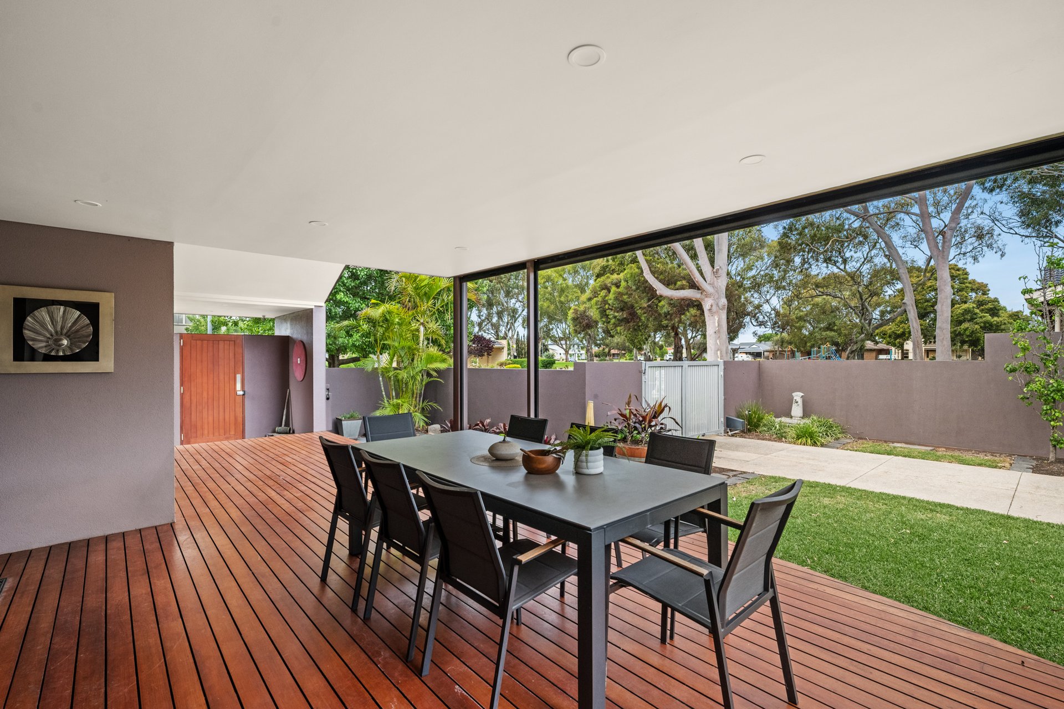
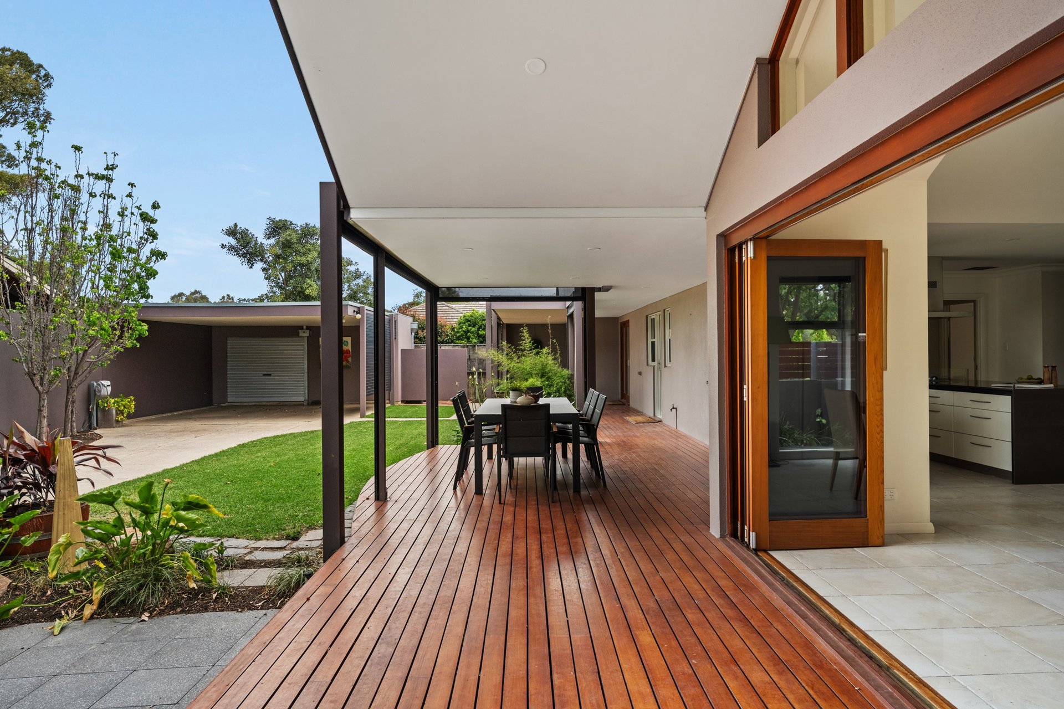
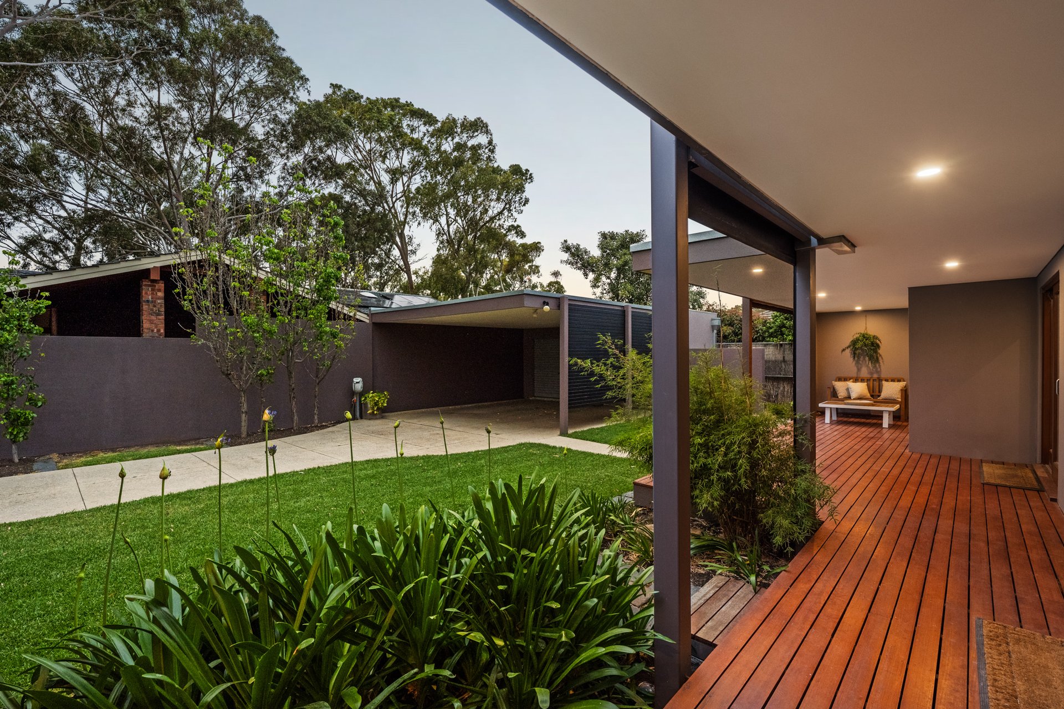
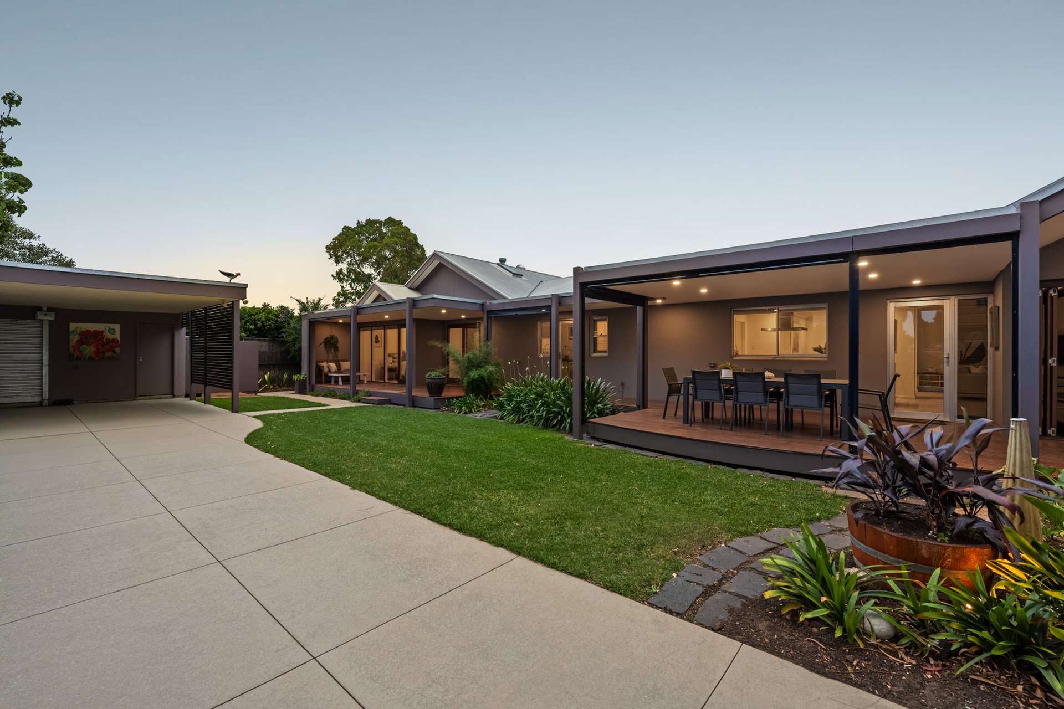
That bond with the outdoors strengthens through bifold doors to a front deck that wraps around the home beside a healthy stretch of lawn - an extension of the living zones rather than an afterthought - with room for the kids to play to their heart's content.
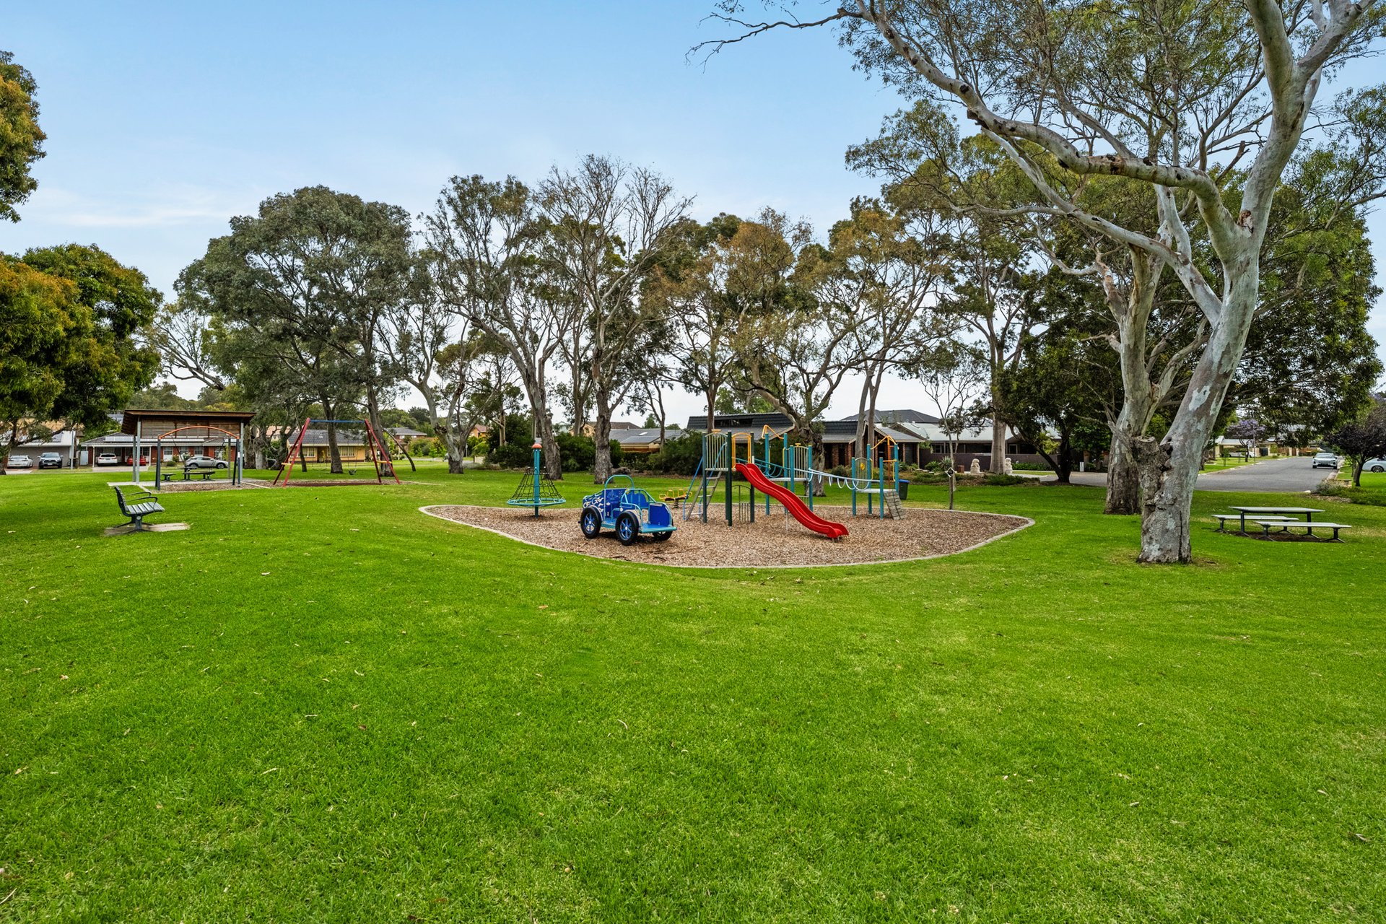
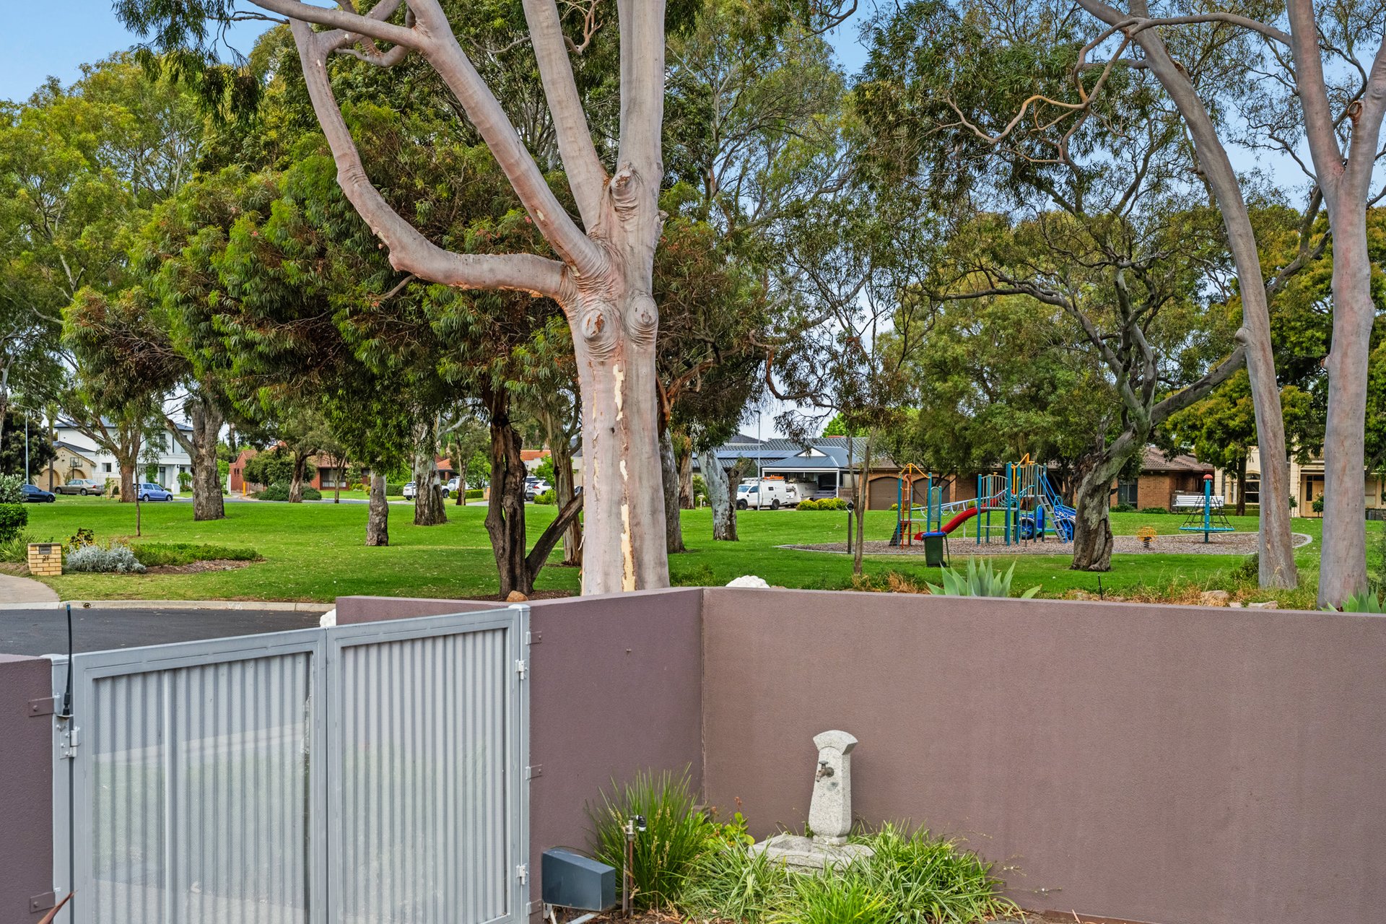
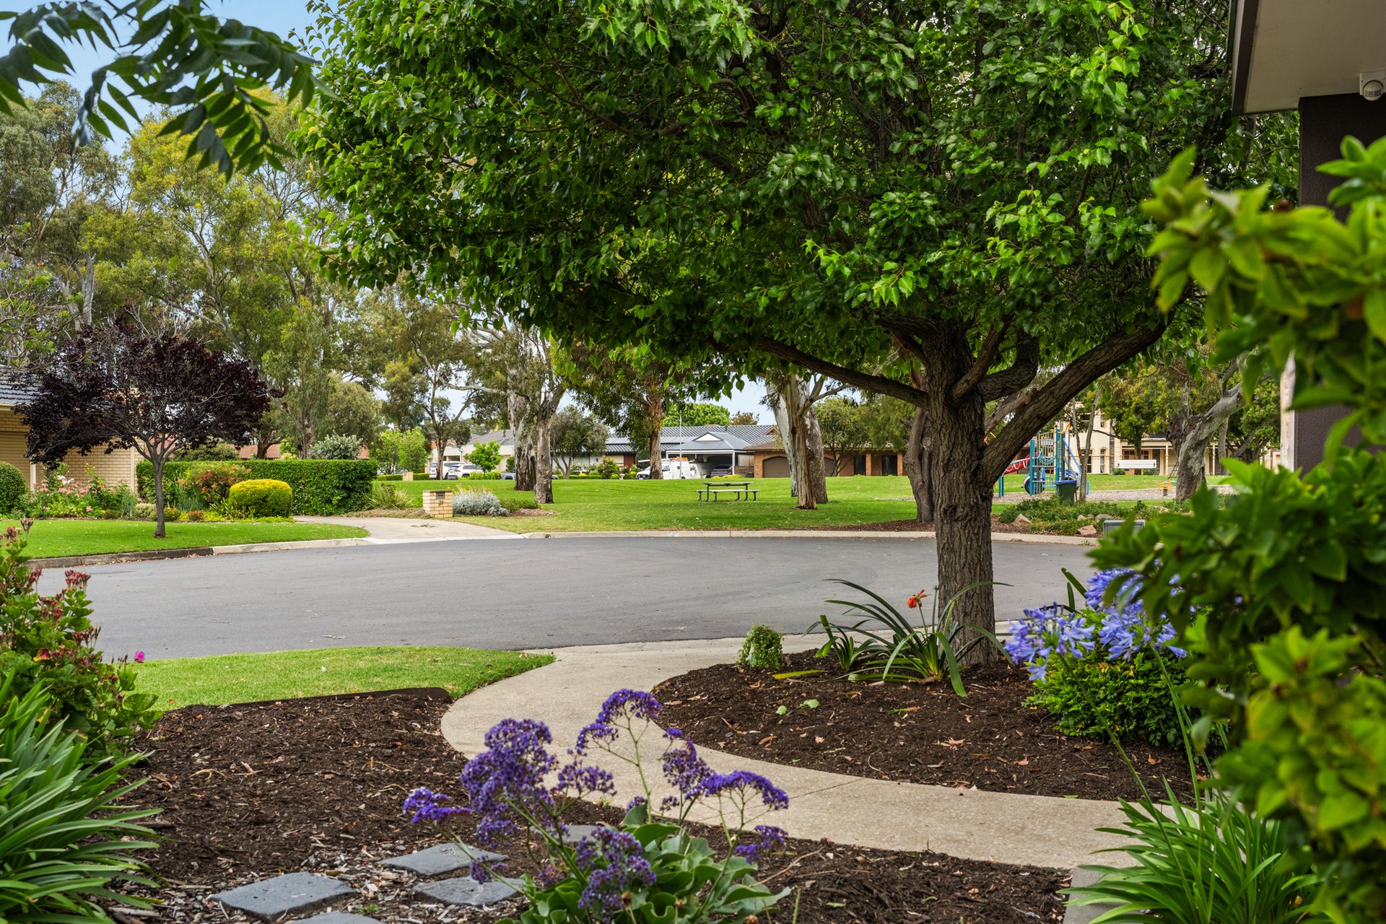
Across the road, Glenwood Reserve widens your backyard to a playground and green space, minus the upkeep. Set on the lands of Sir Sidney Kidman's original estate, the neighbourhood wears its history as well as it does its modern-day convenience, the heritage-protected gums once forming the avenue to his personal residence.
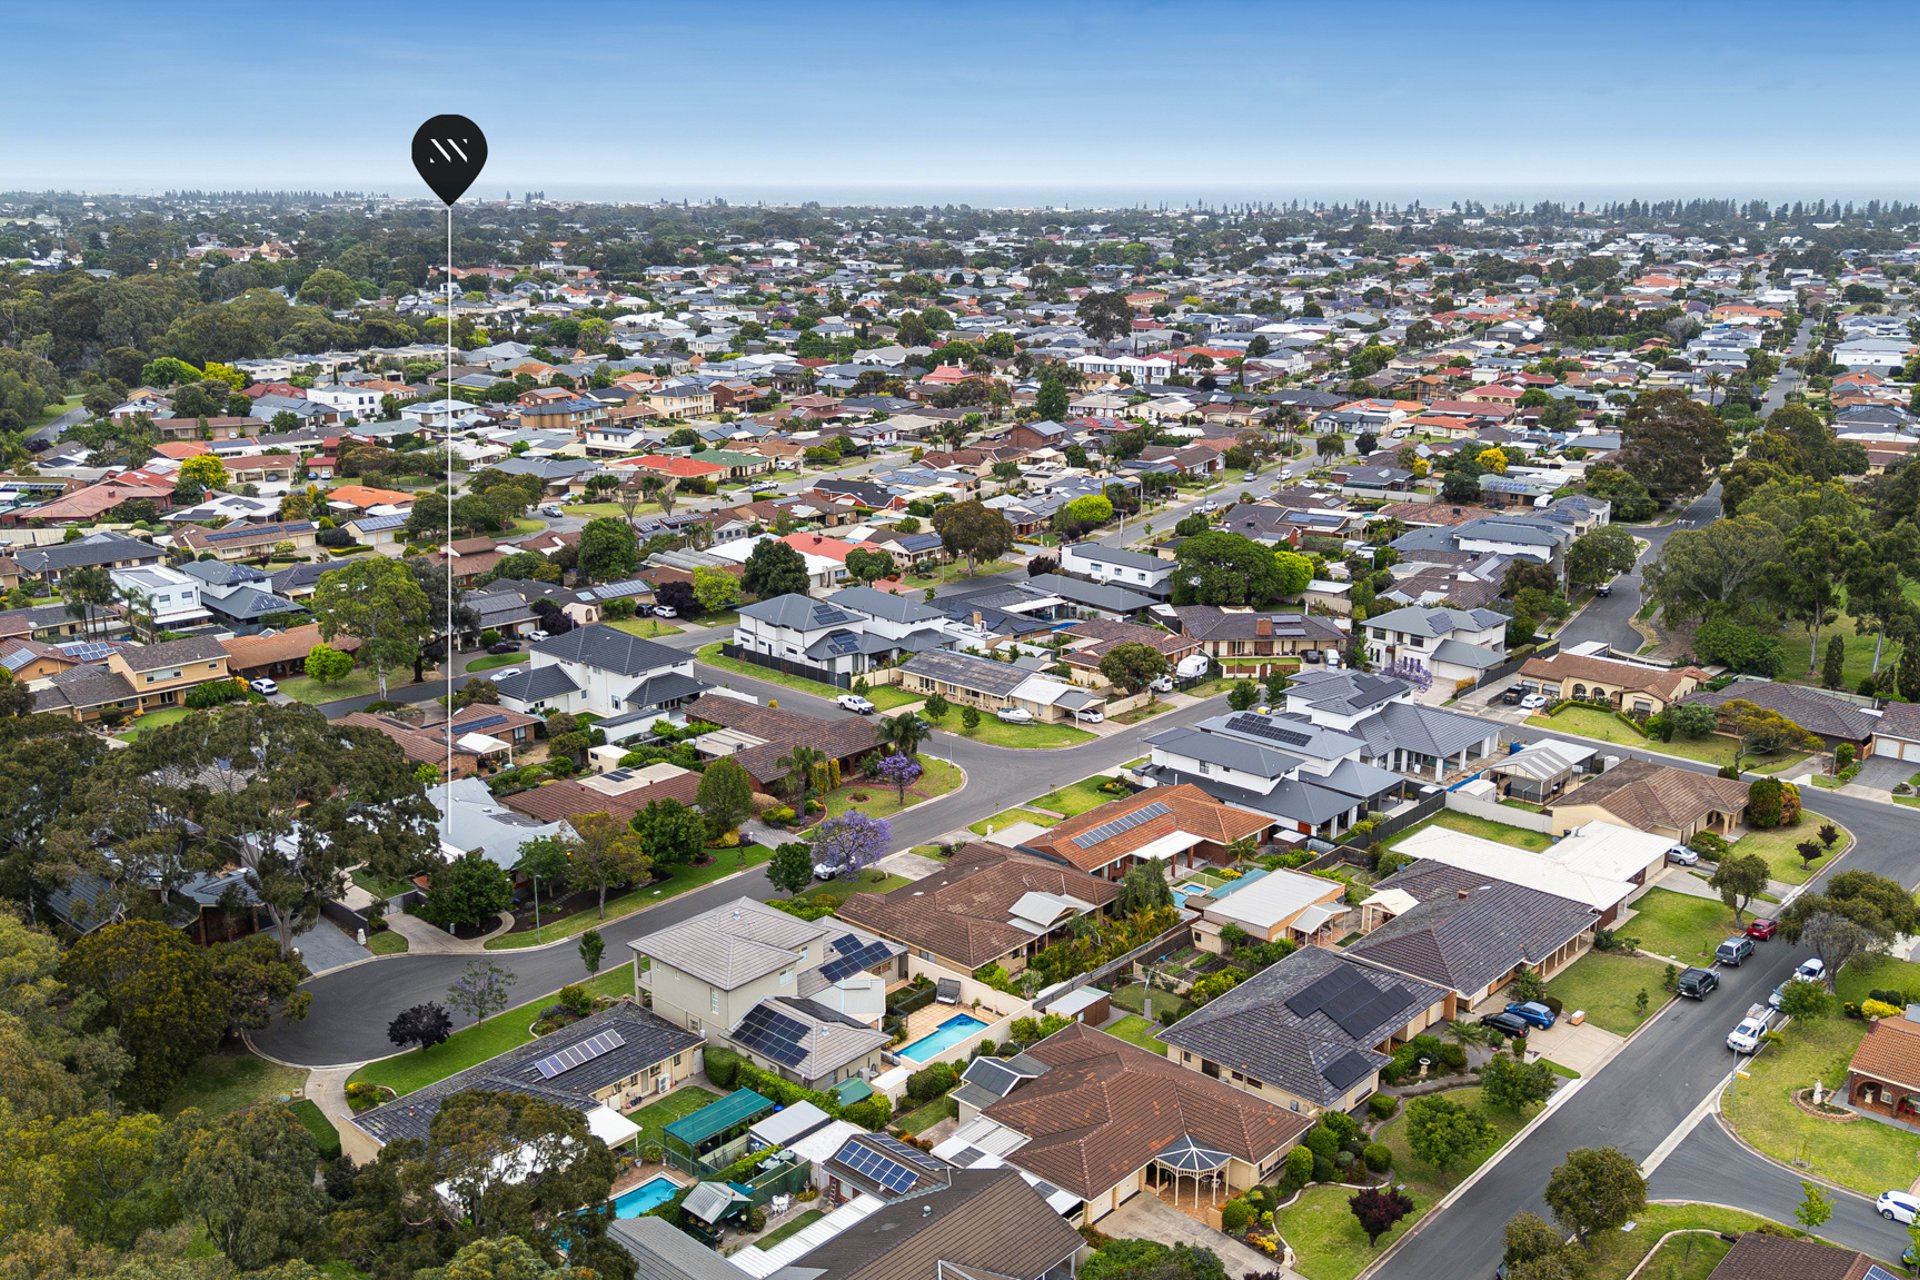
Footsteps from Linear Park, moments to Henley Beach and close to Adelaide's best fairways, this is a cul-de-sac that rarely lets a home go, with a lifestyle every bit as balanced as the design - space in abundance, and award-winning architecture to stand the test of time.
Features
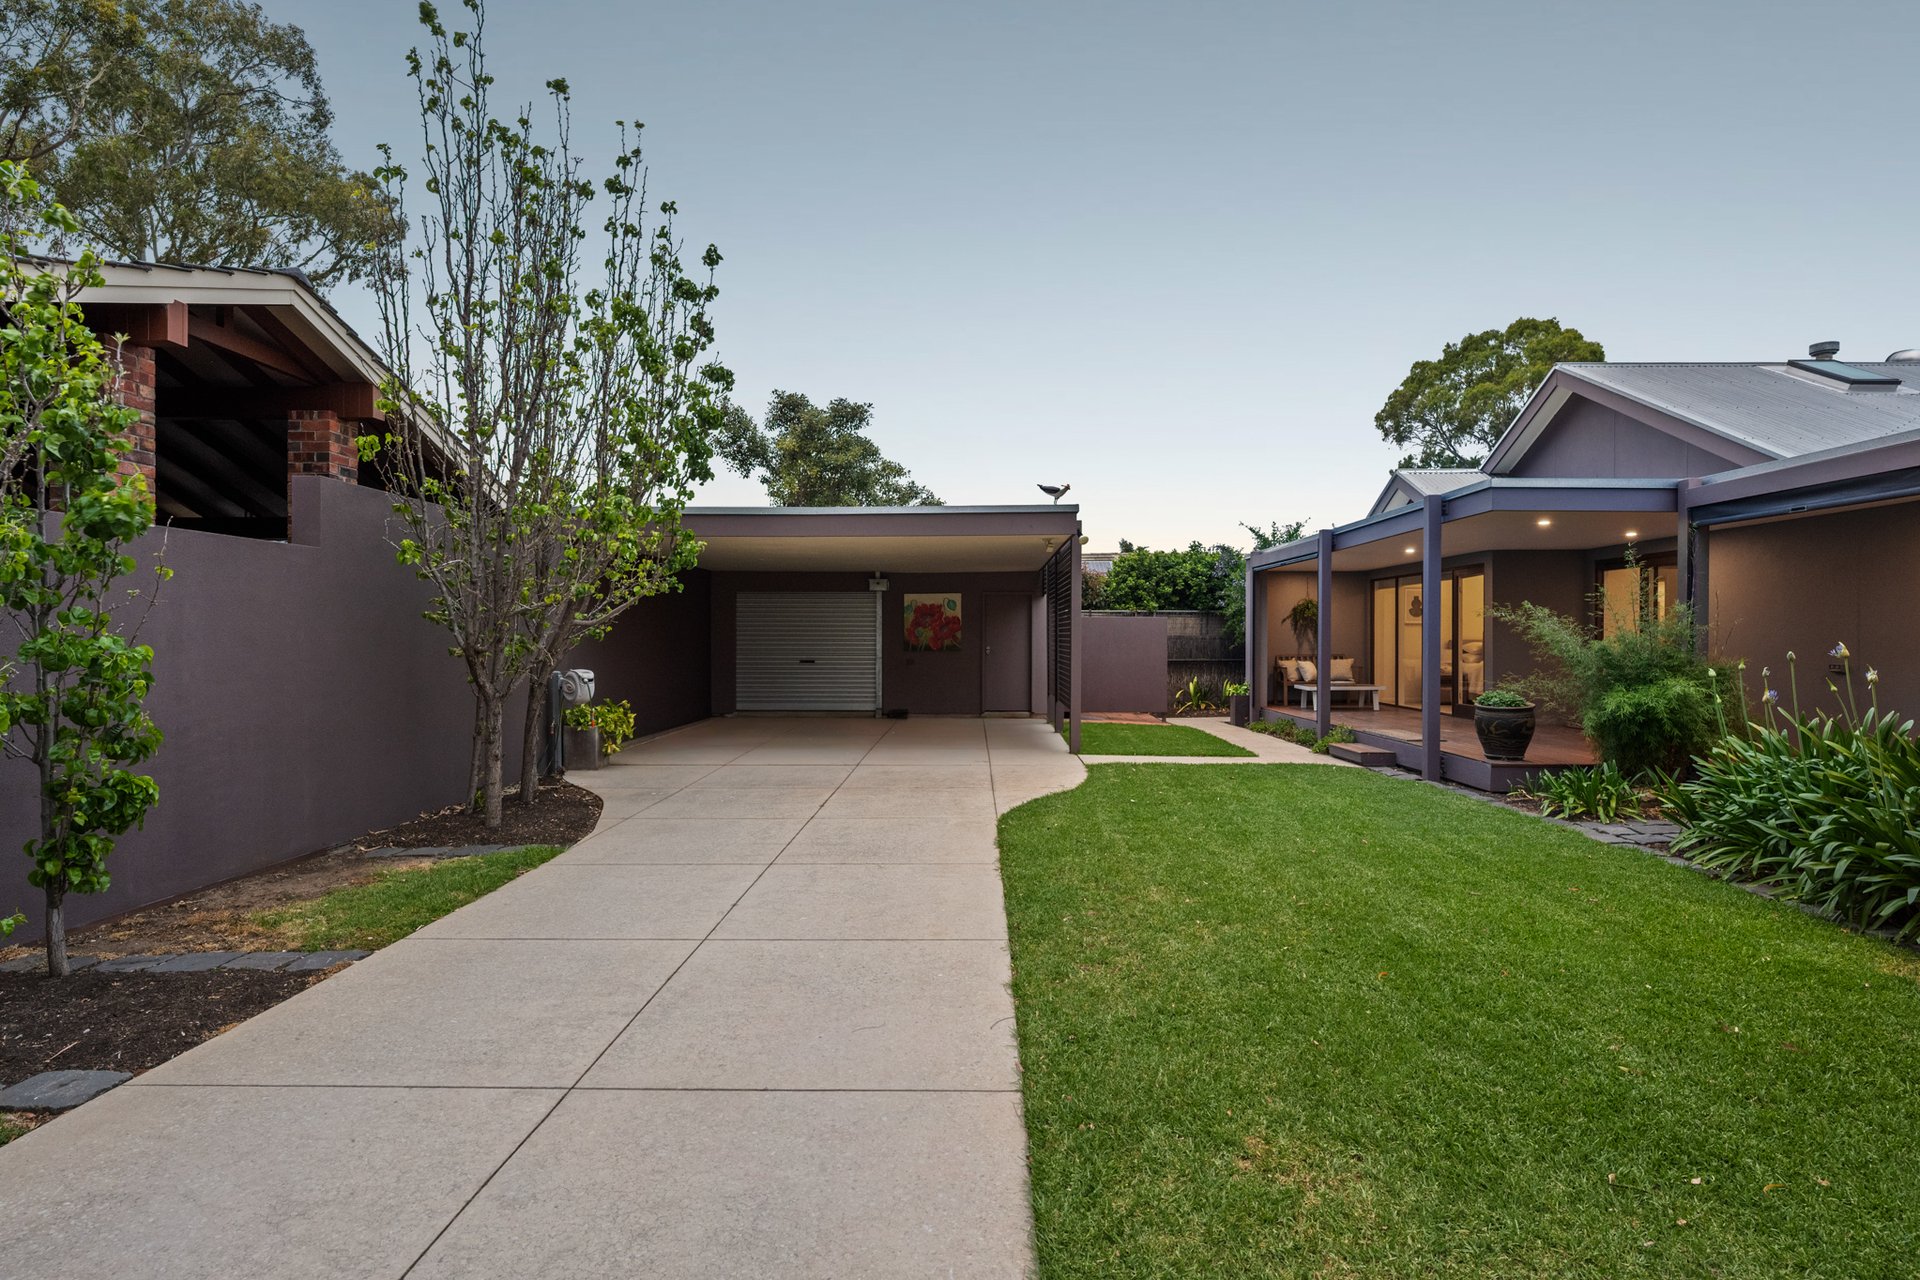
• Secure double carport with attached workshop
• Additional driveway parking behind secure electric gates
• Lovely flow between indoor/outdoor living zones
• Underfloor heating
• Walk-in wardrobe & direct alfresco access from master
• Built-in robes to second bedroom
• Integrated dishwasher, floating rangehood & butler's pantry
• Fully tiled bathrooms with
• Wraparound deck & alfresco with retractable blinds
• Established, easy-care gardens
• Ducted R/C air conditioning
• Gas fireplace to second lounge
• Solar panels
• Fully-lined attic storage
• Premium insulation through ceilings & walls
Lifestyle
• Adjacent the lush greenspace of Glenwood Reserve
• Footsteps from bus stop, local shops & Linear Park
• Moments to Ground Floor Coffee, Fulham Gardens & Findon Shopping Centre
• Zoned for Kidman Park Primary & Findon High
• Proximity to Star of the Sea, Nazareth & St. Michael's College
• 5-minutes from Henley Beach
• 15-minutes to Adelaide CBD
Rates
• Council $2,393.25PA
• SA Water $295.55PQ
• ES Levy $231.40PA
• City of Charles Sturt
• Torrens Title
• Year Built 1975
• Renovation 2006
• Land Size 690sqm
Disclaimer at noakesnickolas.com.au/privacy-policy | RLA 315571
14-Nov-2026 02:00PM to 02:30PM
15-Nov-2026 11:30AM to 12:00PM
16-Nov-2026 04:50PM to 05:10PM
17-Nov-2026 05:45PM to 06:05PM
Land | 690sqm |


"*" indicates required fields
"*" indicates required fields

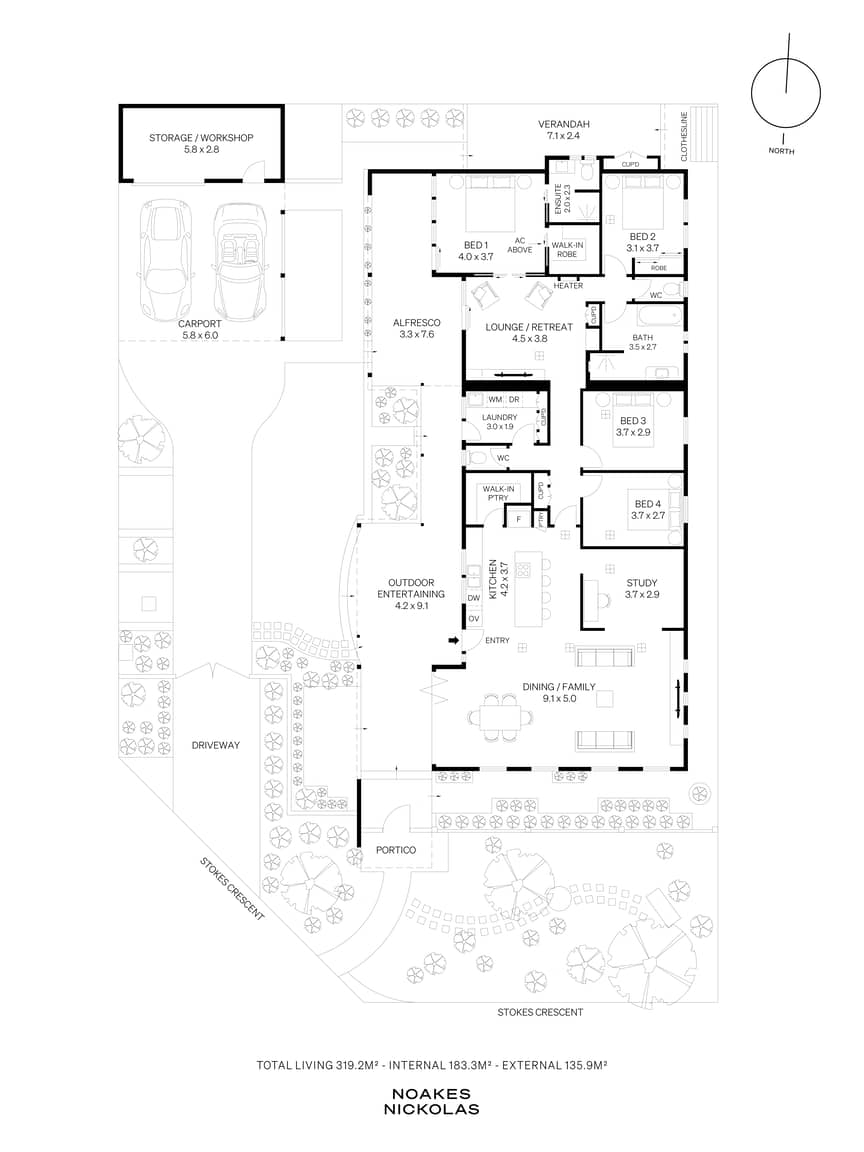 FLOORPLAN
 MAKE AN OFFER
 ENQUIRE

