N°2B College Road, Somerton Park
Best Offers By 30/11 (USP)
- 4

- 2
- 2


Best Offers By 30/11 at 1pm – Unless Sold Prior
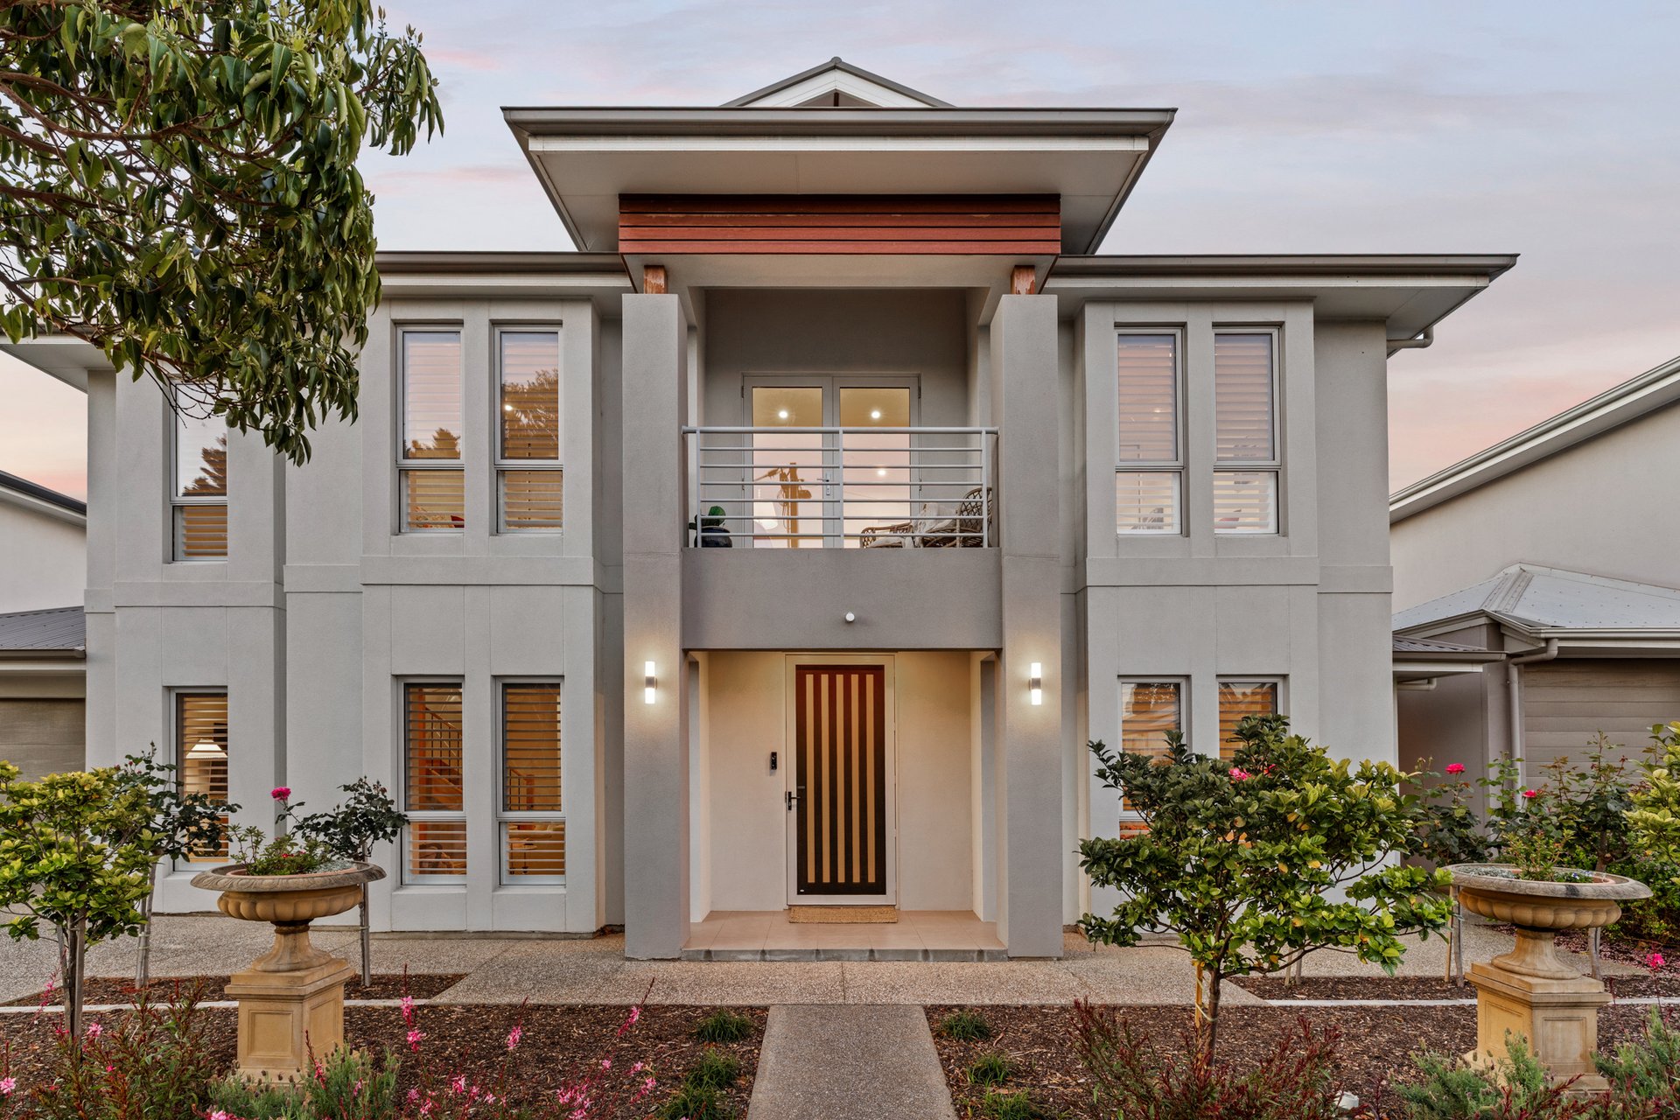
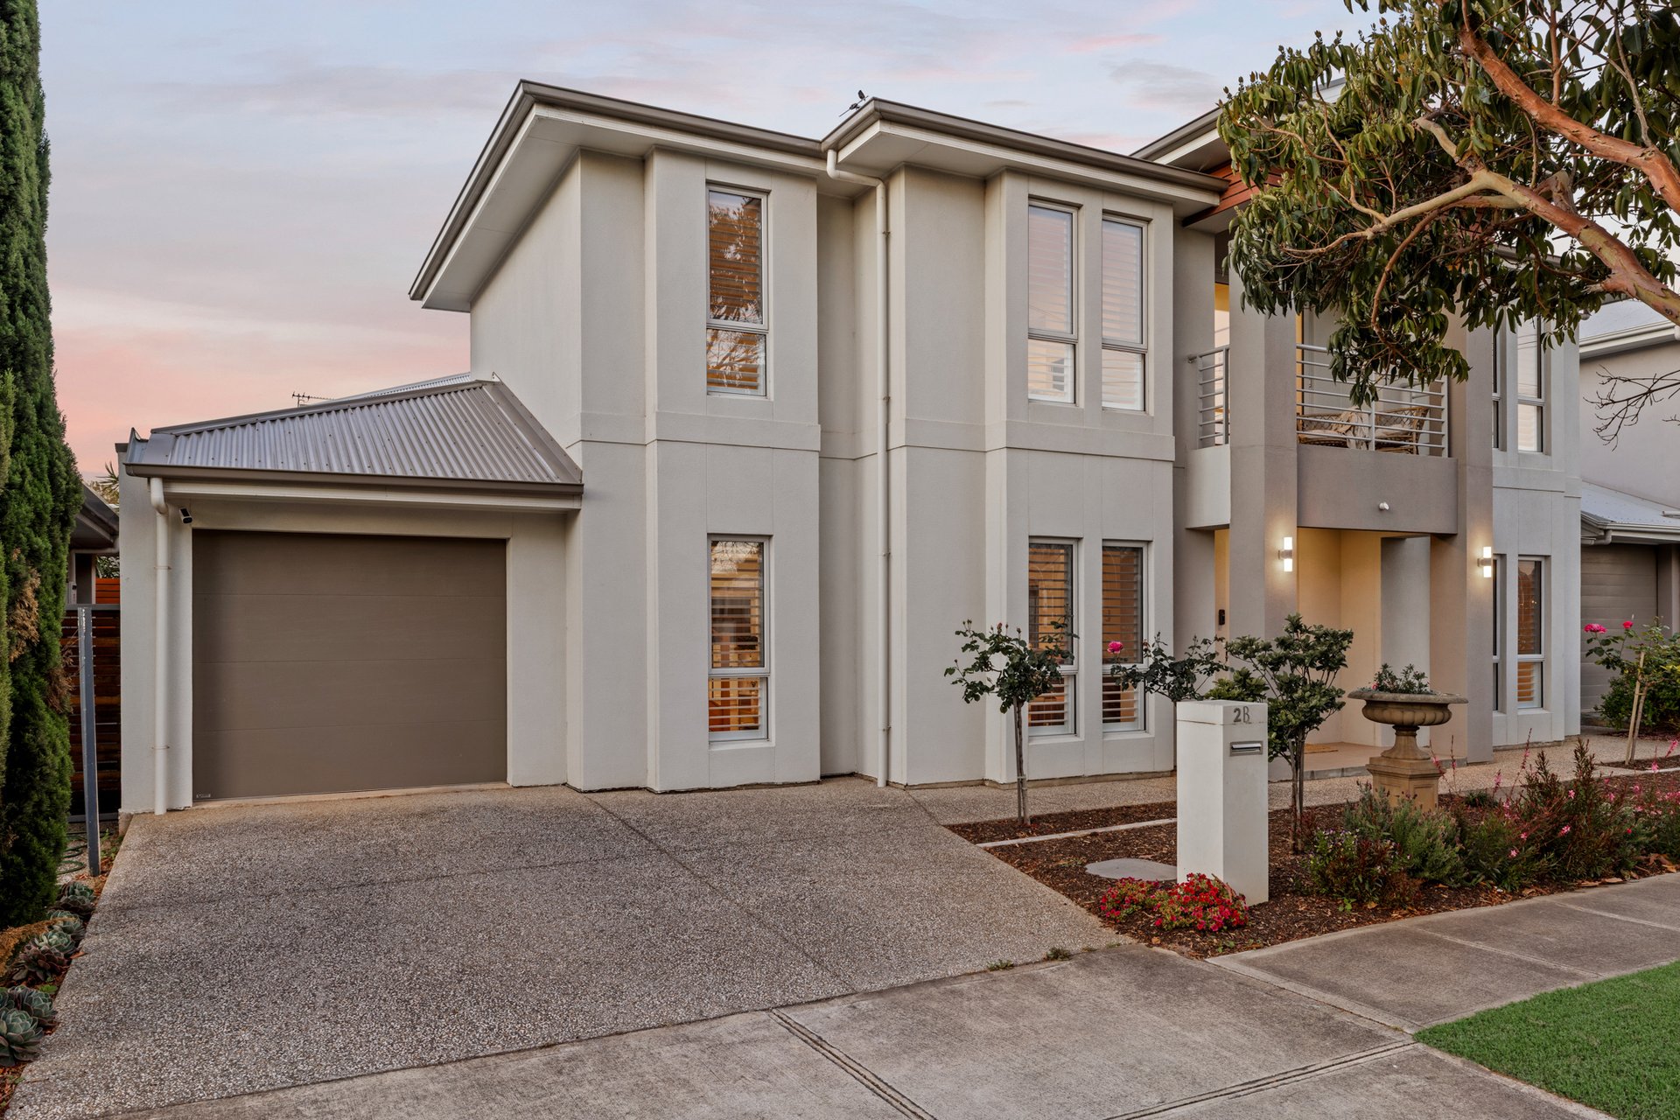
Combining generous accommodation with easy outdoor entertaining, 2B College Road offers a thoughtfully designed home in sought after Somerton Park. A ground floor master suite, flexible upstairs accommodation and established courtyard gardens create a practical setting for families seeking space and comfort with minimal upkeep.
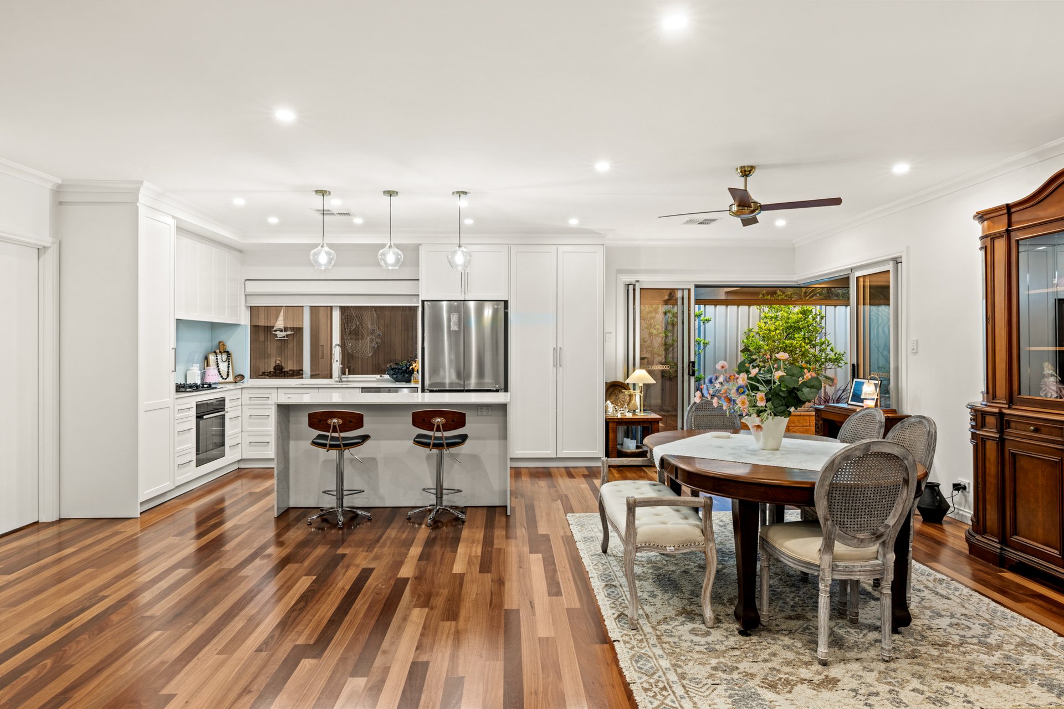
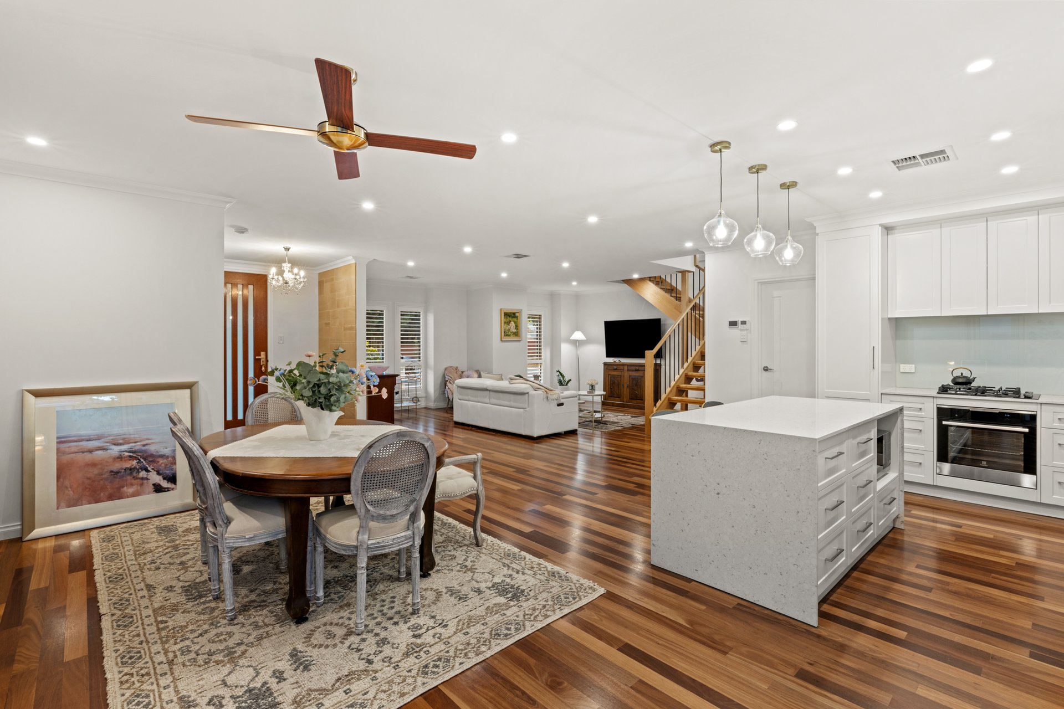
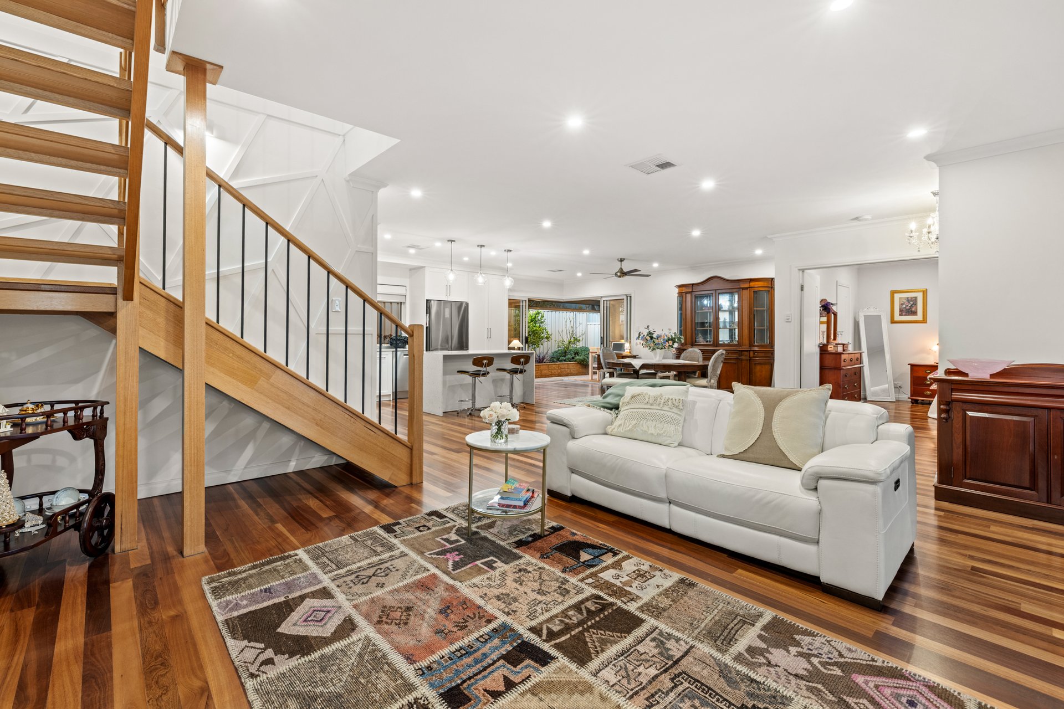
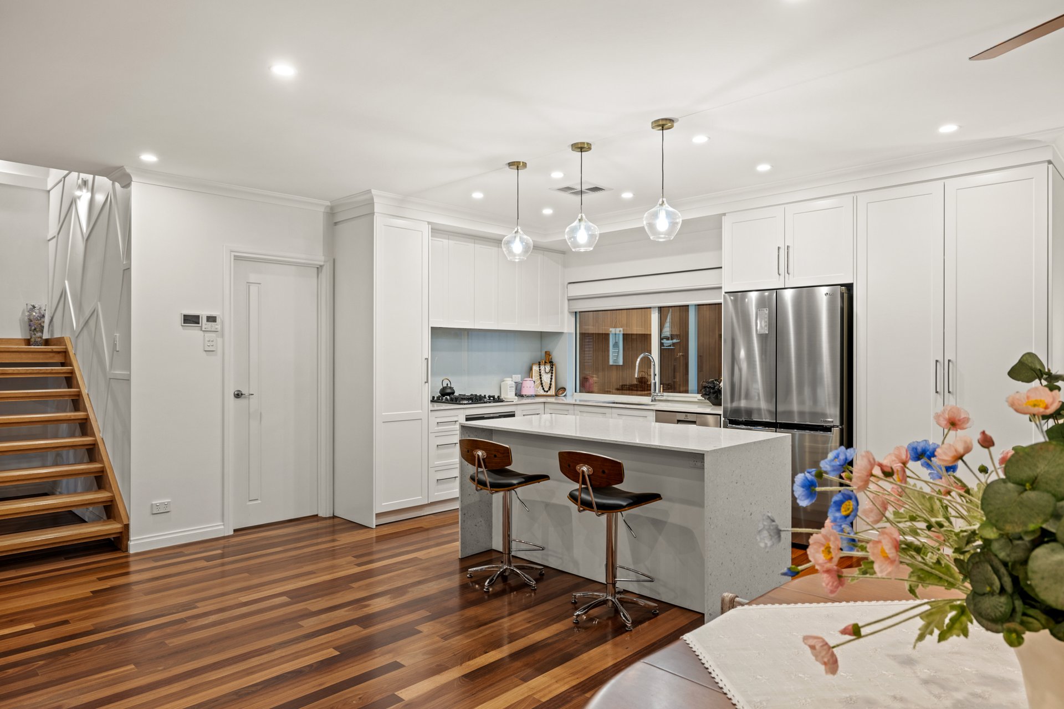
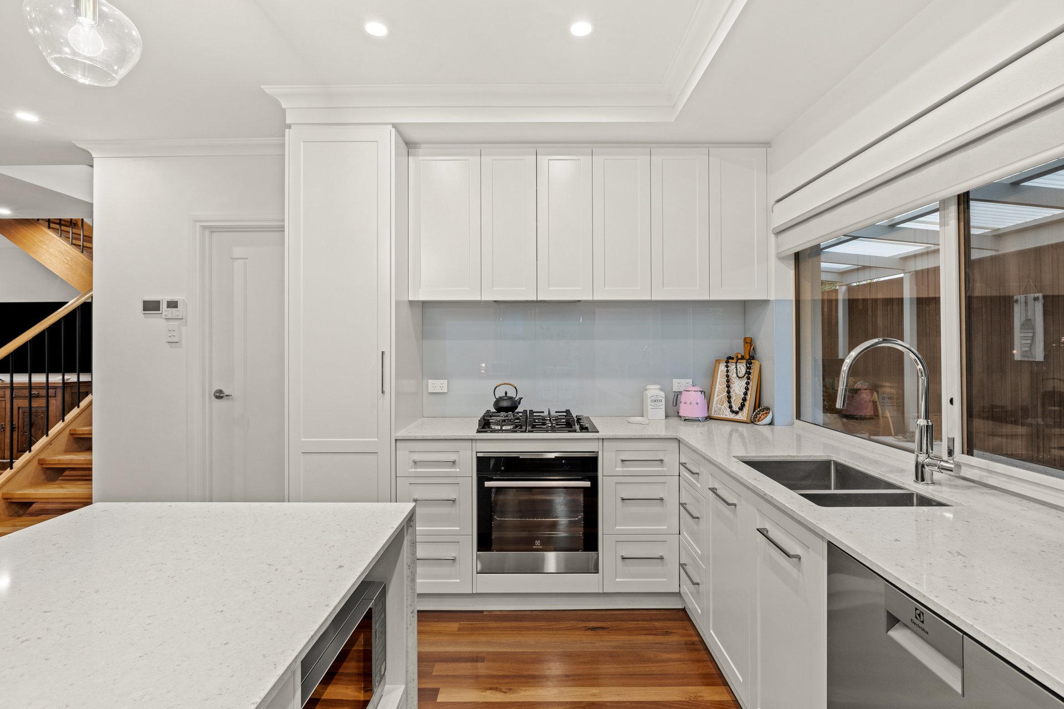
Solid timber floors flow through the open living and dining areas, bringing warmth to a fresh white interior. The kitchen sits at the centre, with stone benchtops, an island breakfast bar, gas cooktop, electric oven and dishwasher. Extensive cabinetry includes clever corner pullouts and generous drawer storage, keeping everyday essentials within easy reach.
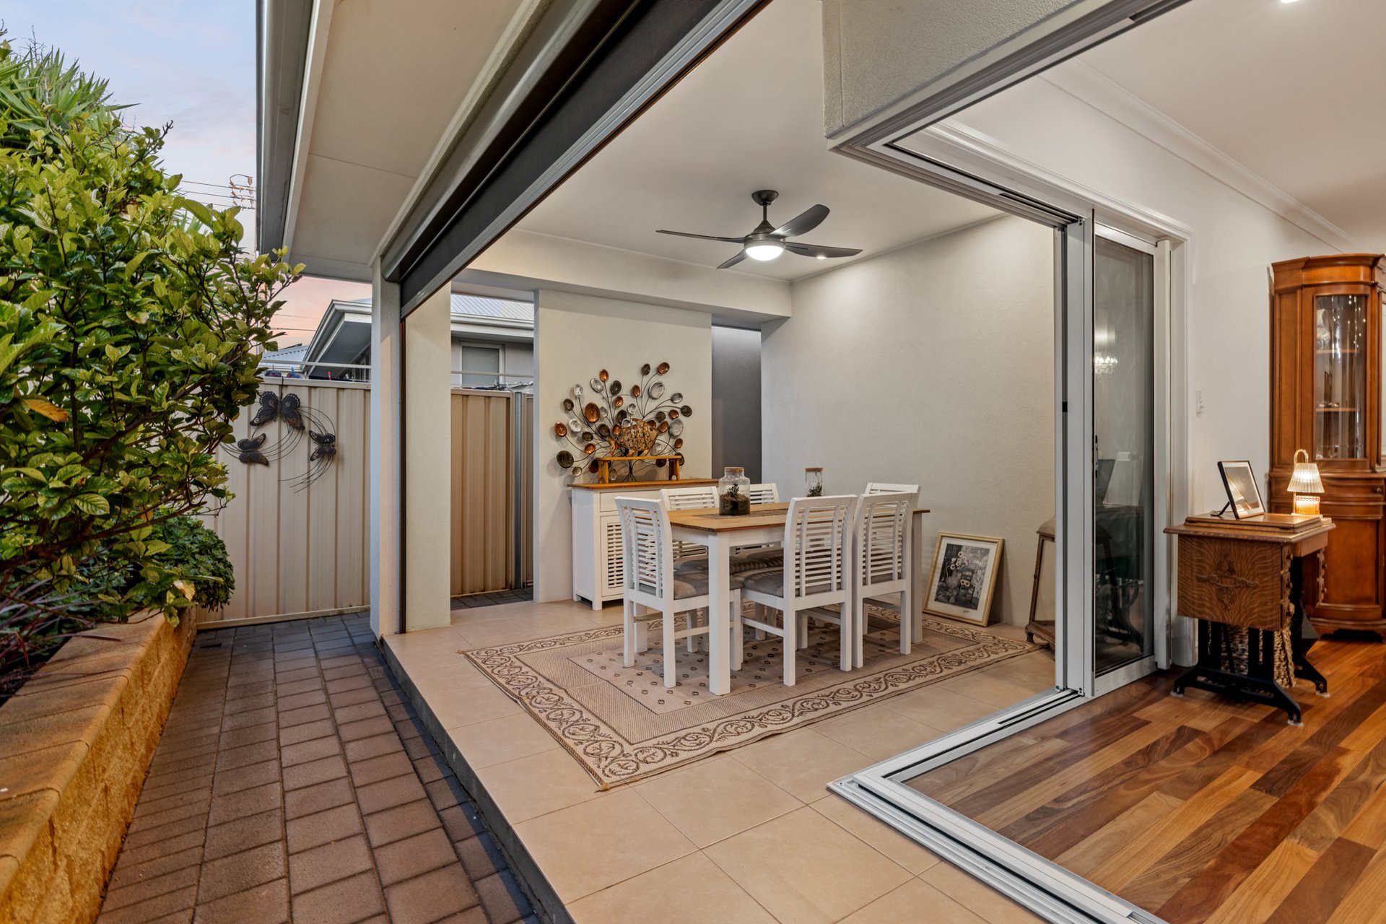
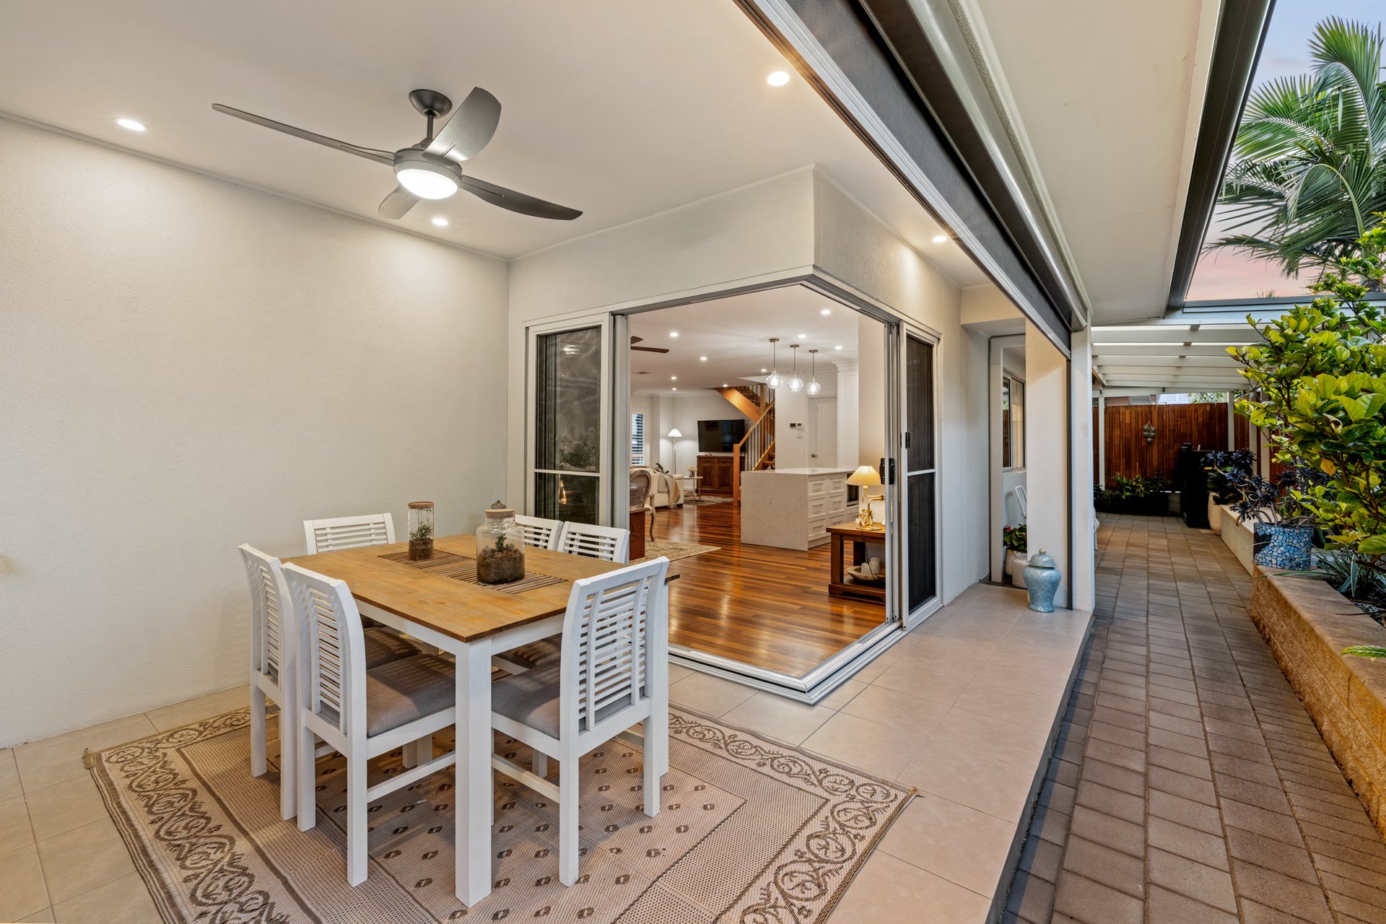
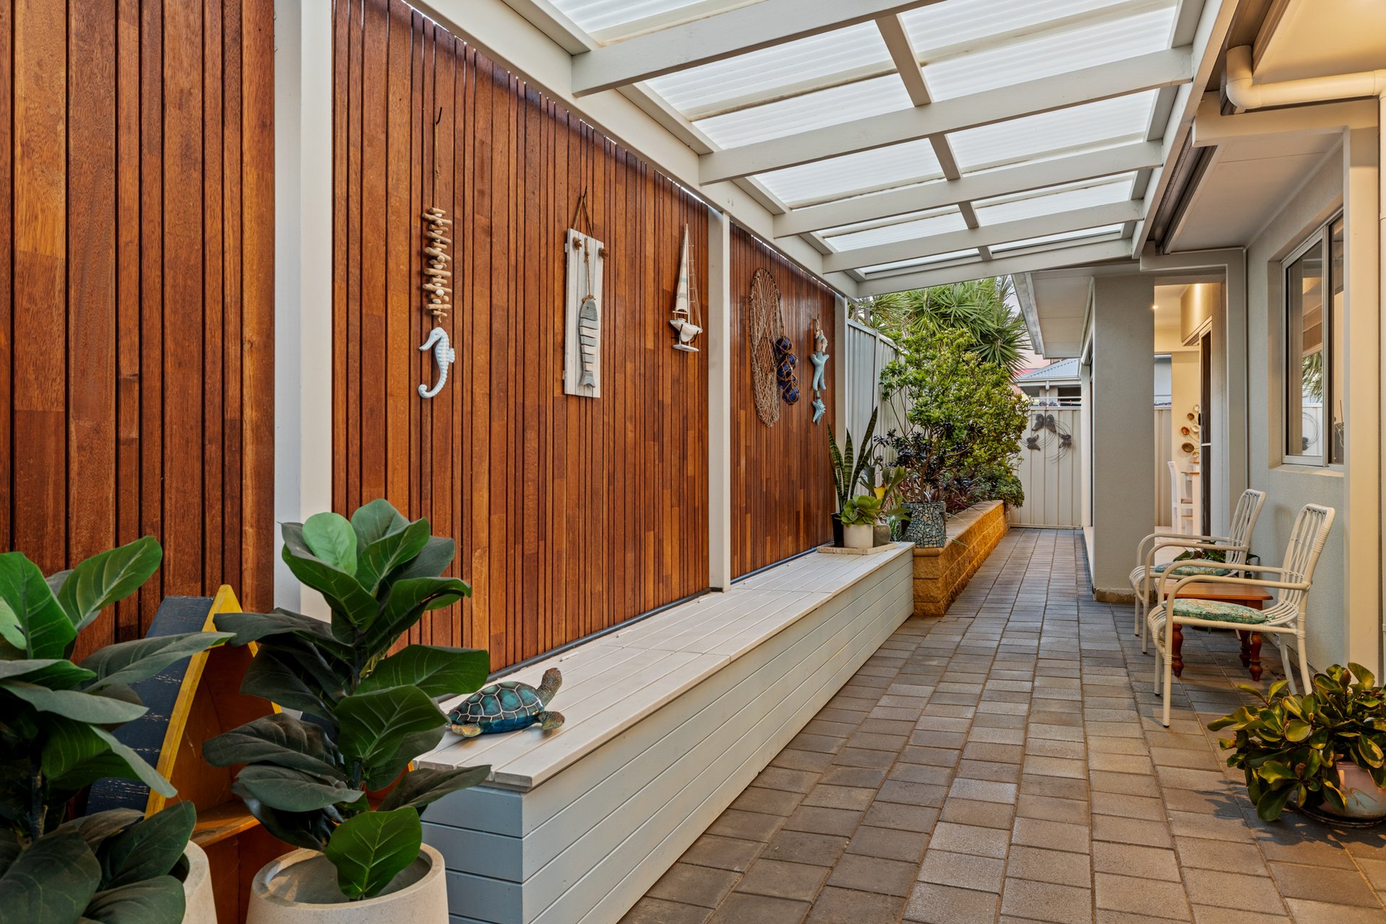
Corner bifold doors open the dining area to a covered alfresco, creating a generous connection between indoors and out. A ceiling fan and electric outdoor blind provide flexibility for entertaining across the seasons, while the adjoining paved courtyard features raised garden beds and built in bench seating.
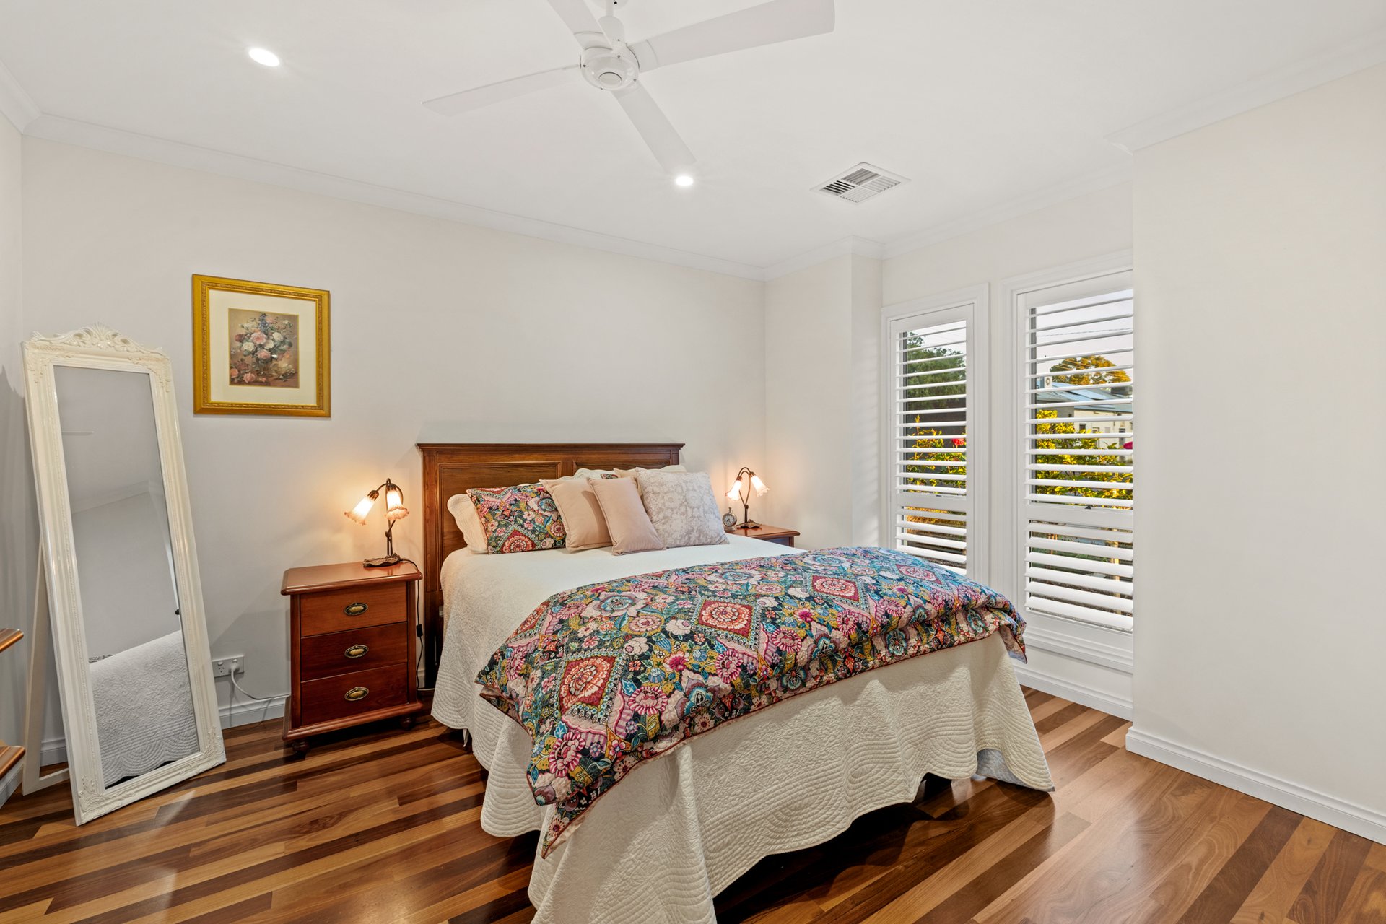
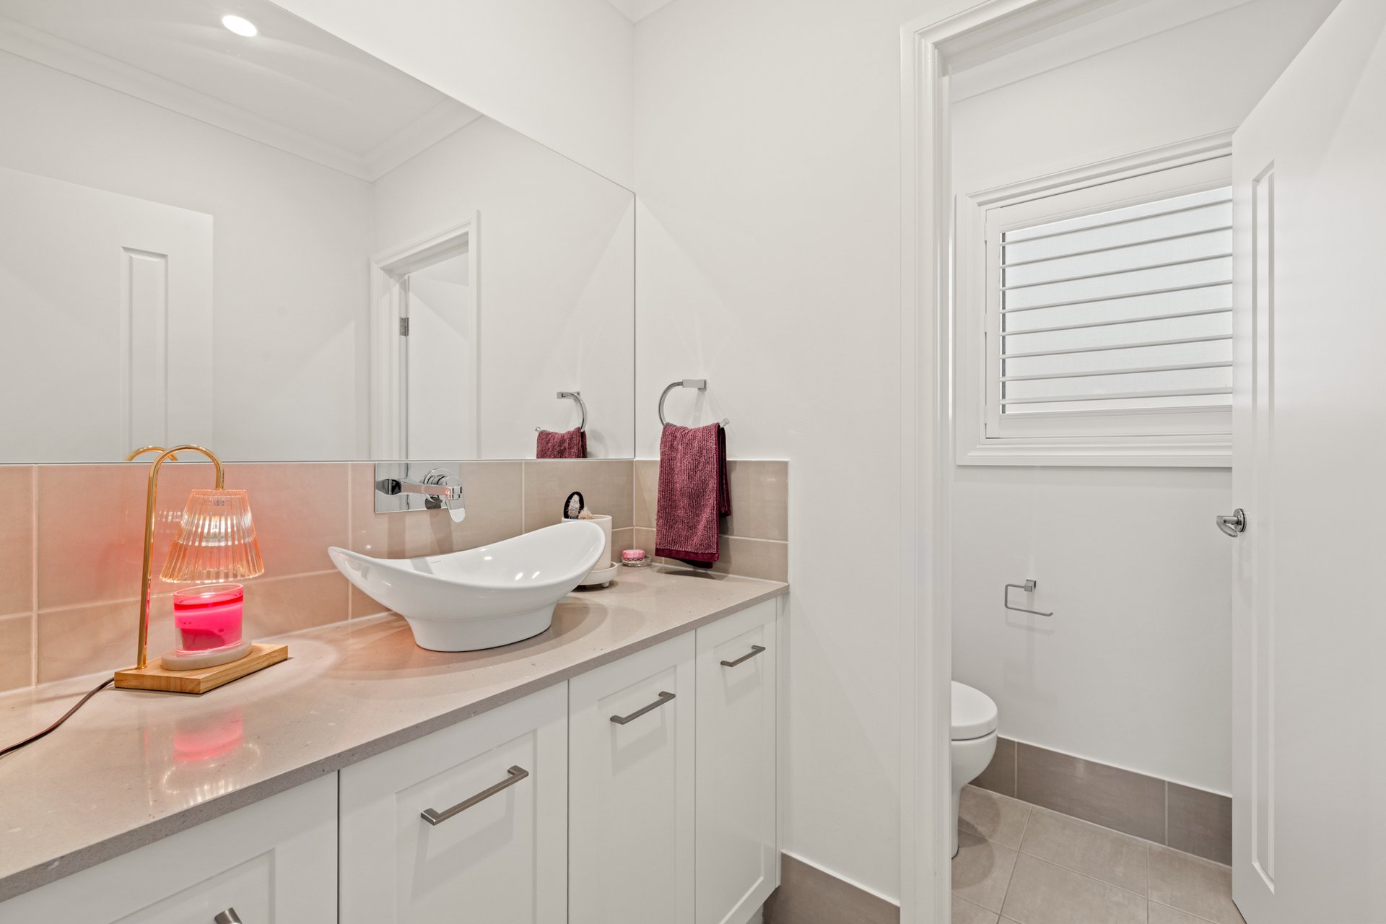
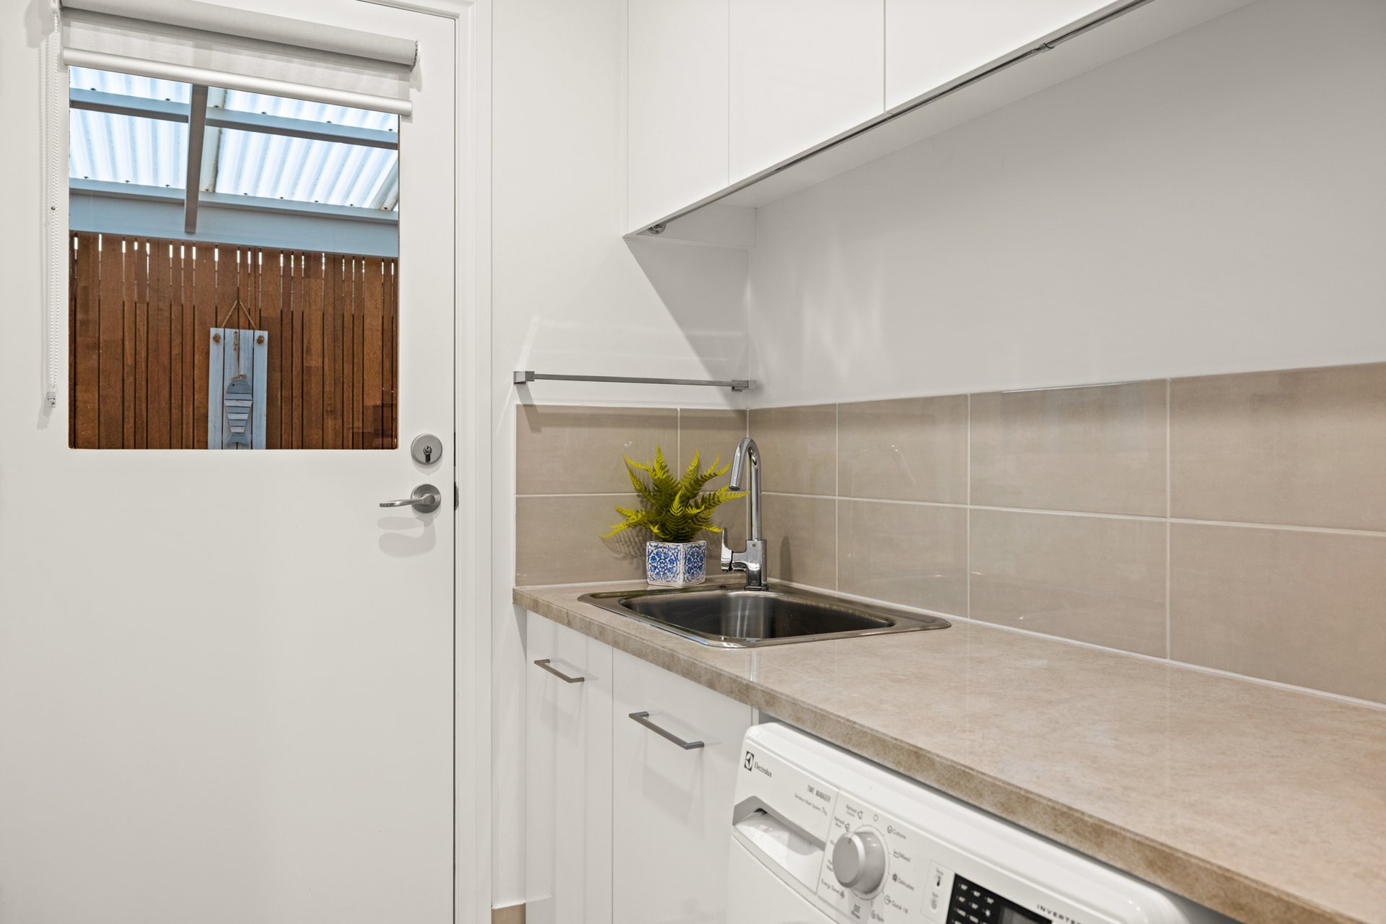
Positioned downstairs, the main bedroom offers a walk in robe and an ensuite with underfloor heating, twin basins, a shower seat and a separately enclosed toilet. A powder room, laundry and internal garage access add everyday convenience to the ground floor.
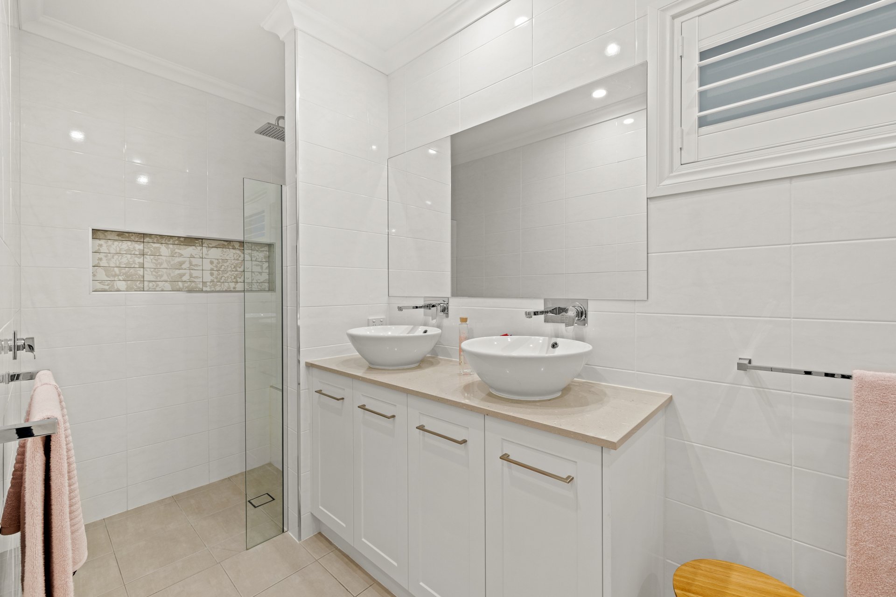
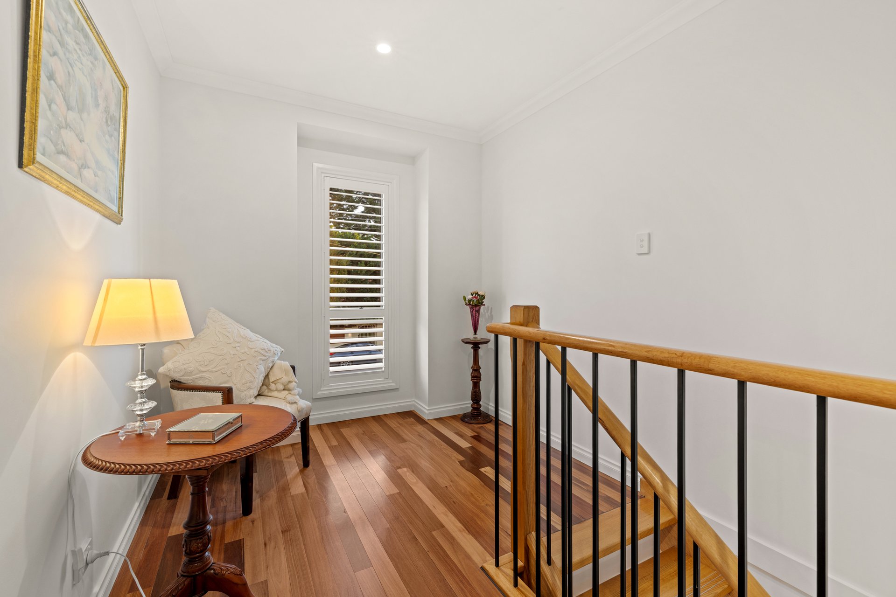
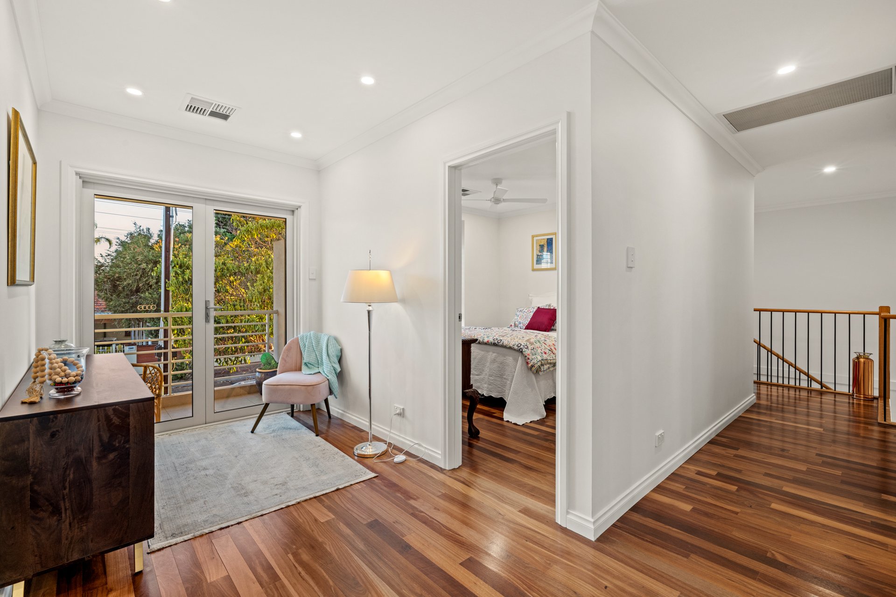
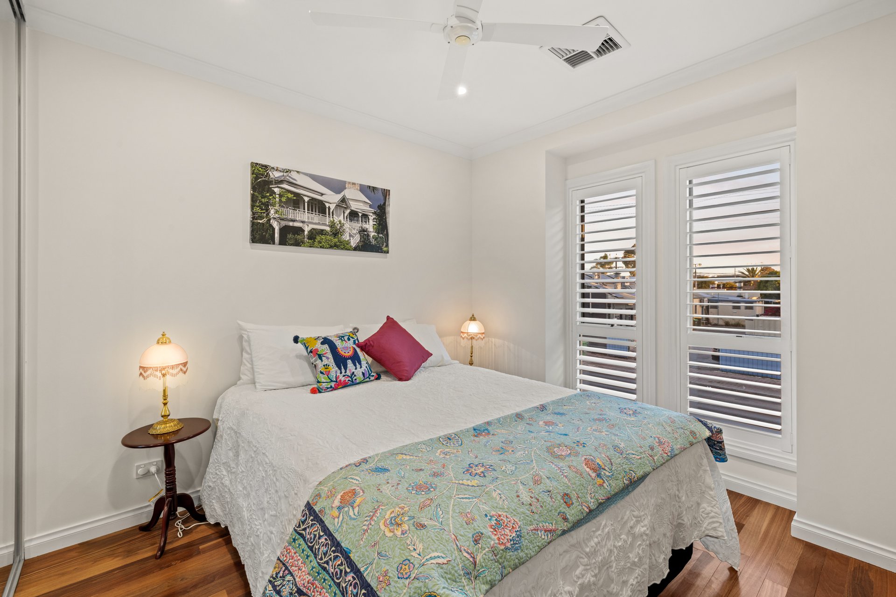
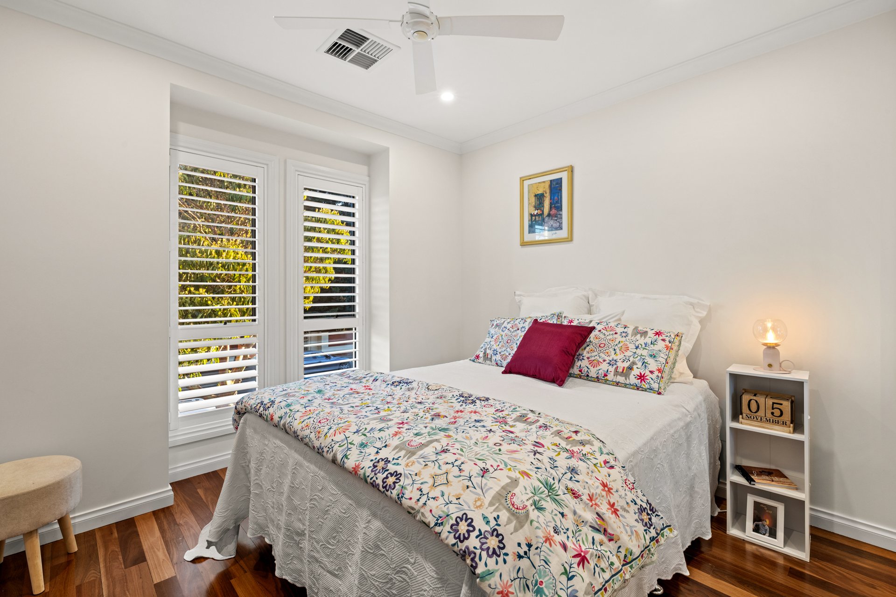
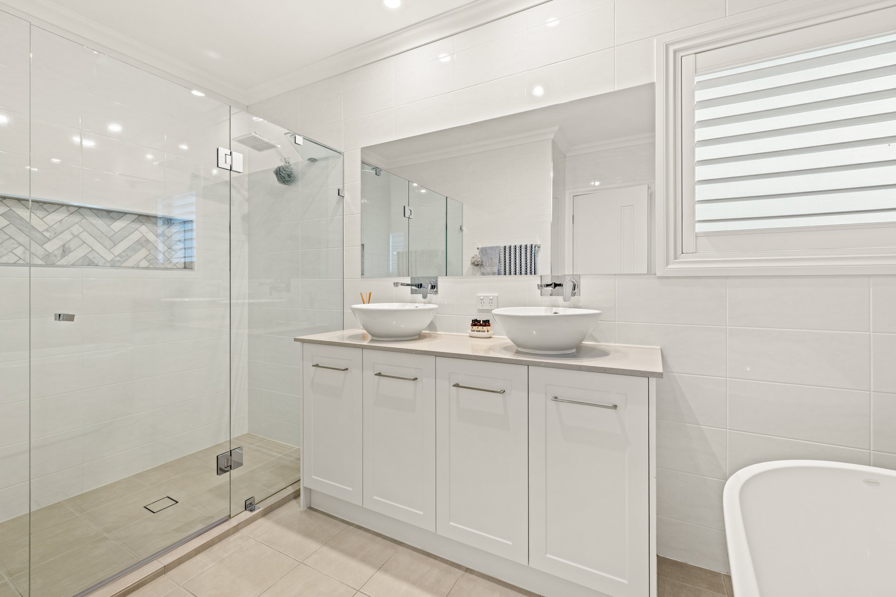
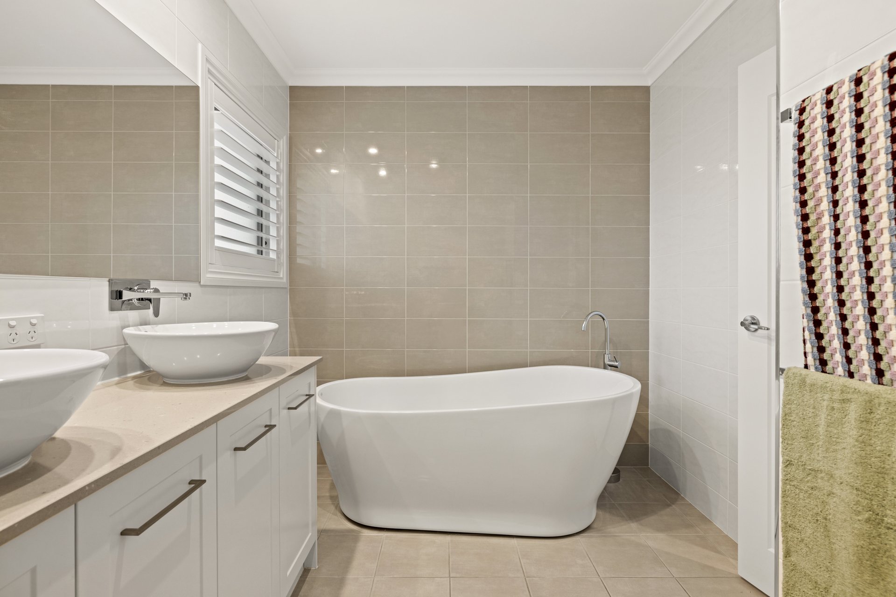
Upstairs, two bedrooms with built in robes are joined by a fourth bedroom or study, allowing the layout to adapt as family needs change. A central sitting area opens to the front balcony, providing another place to unwind. The family bathroom features a freestanding soaking bath, twin basins and a frameless shower, complemented by a separate toilet and vanity.
Double glazed windows and doors, zoned ducted air conditioning, ceiling fans and solar panels with battery storage complete a home designed with comfort and efficiency in mind.
Features
• Four bedrooms, including a flexible fourth bedroom or study
• Ground floor master suite with walk in robe & ensuite
• Ensuite underfloor heating, twin basins & separate toilet
• Open living & dining with solid timber flooring
• Kitchen with stone benchtops, island breakfast bar & extensive storage
• Gas cooktop, electric oven & dishwasher
• Upstairs sitting area opening to a balcony
• Family bathroom with freestanding bath & twin basins
• Downstairs powder room and additional powder room upstairs
• Covered alfresco with bifold doors, ceiling fan & electric blind
• Courtyard bench seating with concealed storage
• Double glazed windows & doors
• Zoned ducted air conditioning & ceiling fans
• Solar panels & battery storage
• Established gardens with watering system
• Garage with internal access
• Extensive linen & household storage
Lifestyle
• Close to Sacred Heart College
• Nearby Paringa Park Primary School & Brighton Secondary School
• Easy access to McAuley Community School & St Peter's Woodlands Grammar School
• Coffee nearby at Sisterhood Café & Sunny Side Up
• Close to Somerton Beach & coastal walking paths
• Easy access to cafés, restaurants & shopping along The Broadway
• Convenient to Glenelg South Foodland & local shops
• A short drive to Jetty Road Glenelg & Westfield Marion
Rates
• Council $3174.75PA
• SAWater $340.05PQ
• ESLevy $165.60PA
• City of Holdfast Bay
• Torrens Title
• 2018 Built
Disclaimer at noakesnickolas.com.au/privacy-policy | RLA 315571
14-Nov-2026 09:30AM to 10:00AM
15-Nov-2026 11:00AM to 11:30AM
16-Nov-2026 05:30PM to 05:50PM
17-Nov-2026 05:10PM to 05:30PM
Land | 293sqm |


"*" indicates required fields
"*" indicates required fields

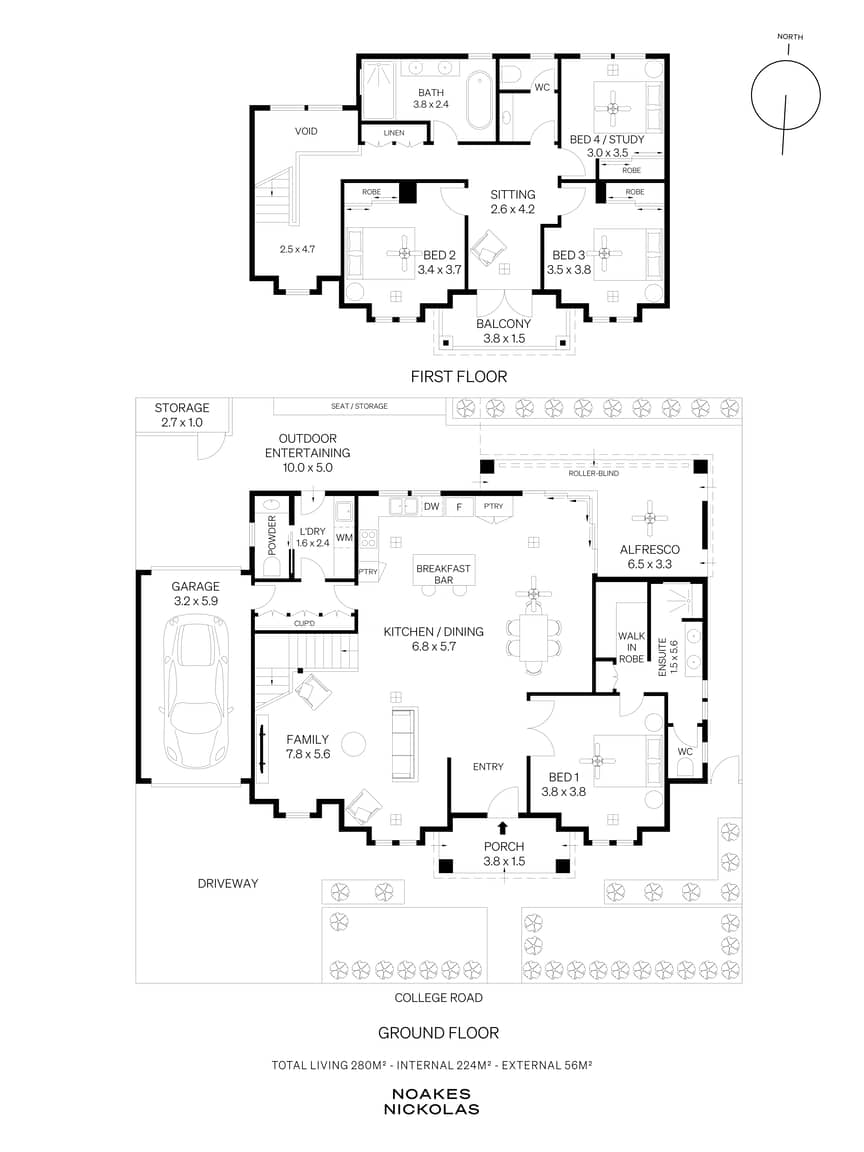 FLOORPLAN
 MAKE AN OFFER
 ENQUIRE

