N°35 Cheam Drive, Reynella
Best Offers By 30/11 (USP)
- 4

- 2
- 2


Best Offers by 30/11 at 1pm - Unless Sold Prior
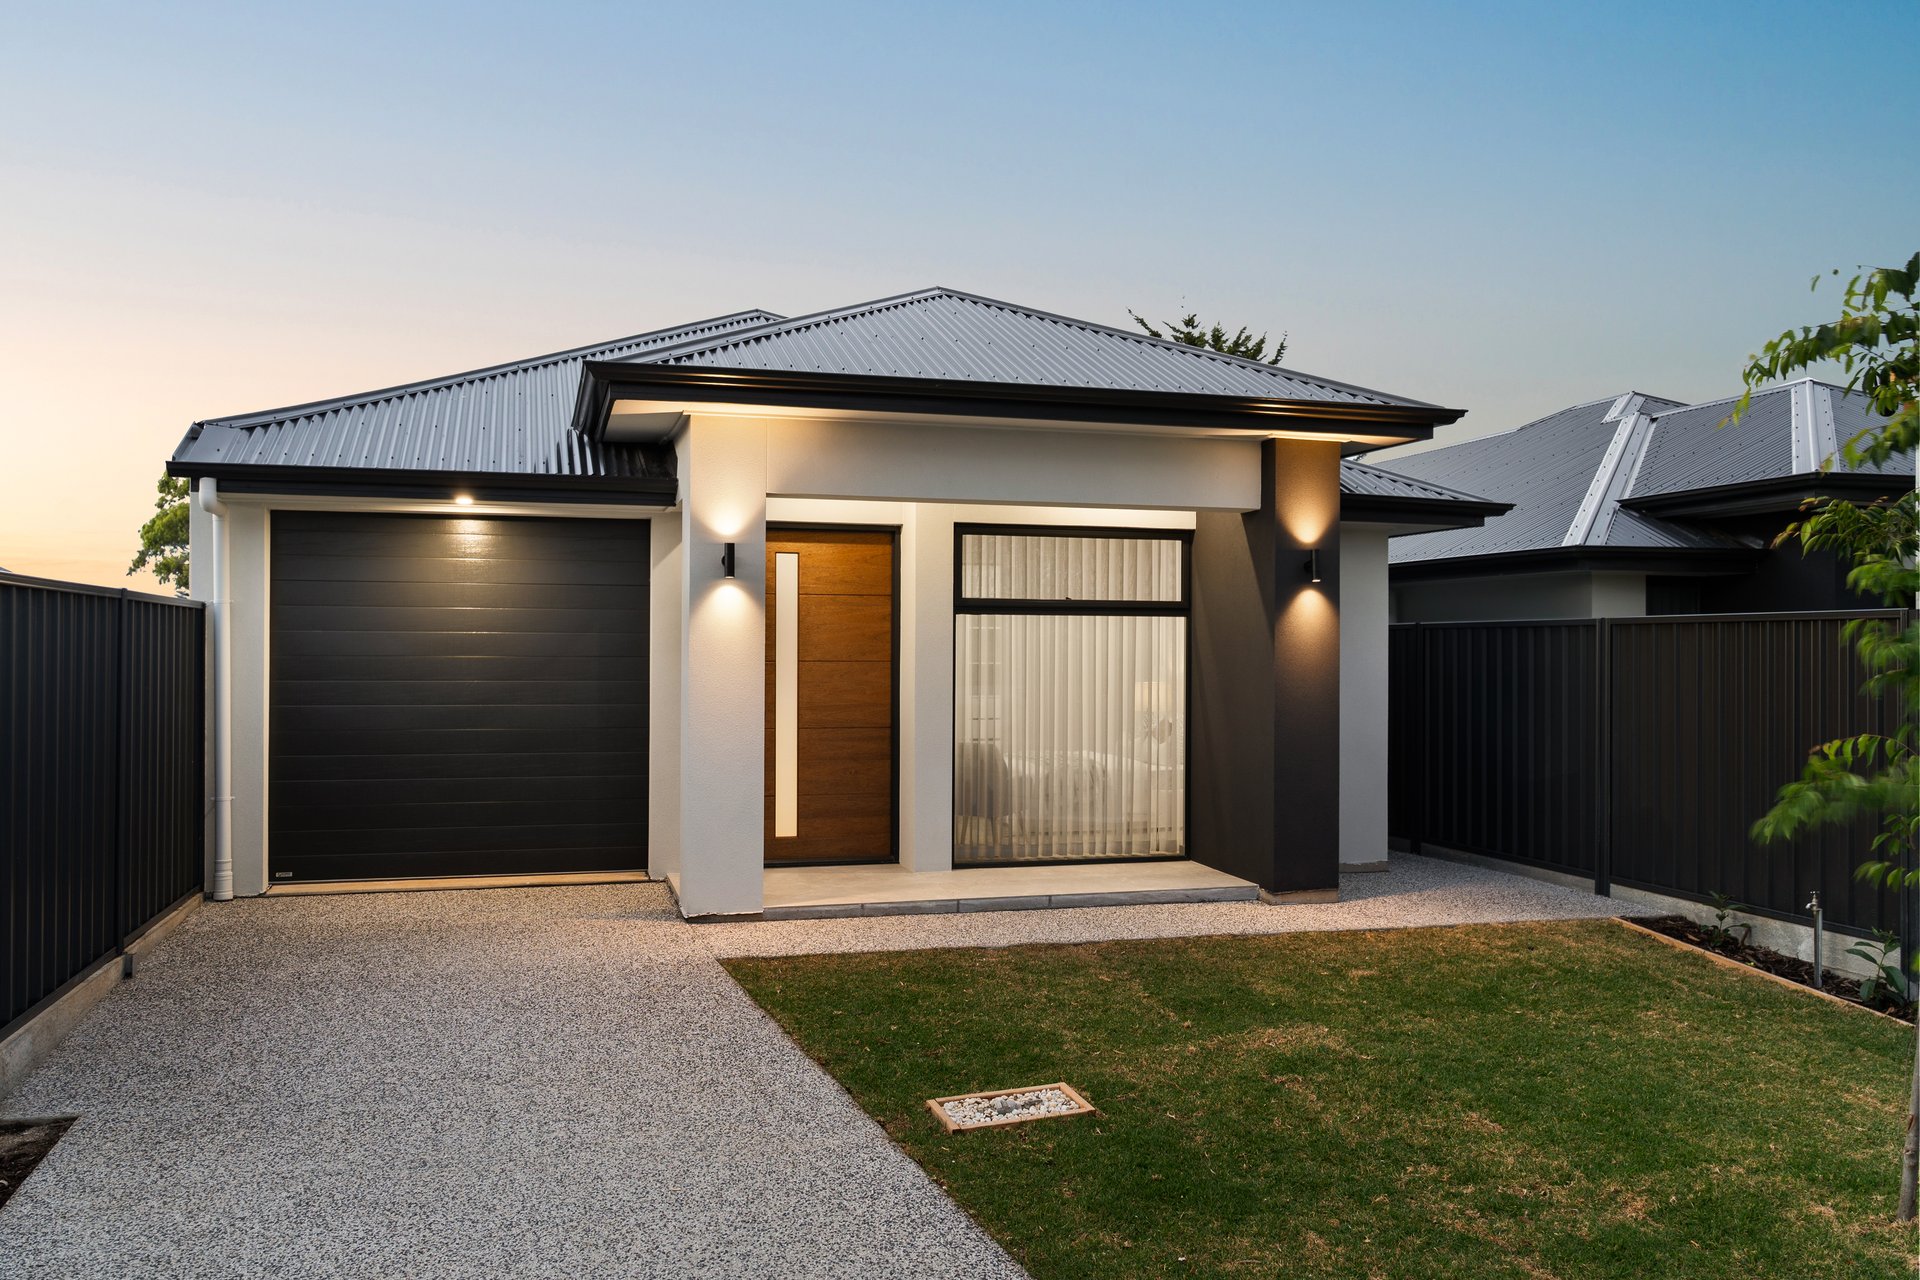
Completed in 2026, this brand new Torrens titled home combines four bedrooms, two living areas and outdoor entertaining within a considered single level design. Warm timber tones, crisp white finishes and black accents create a cohesive interior, with double glazed windows and doors adding everyday comfort.
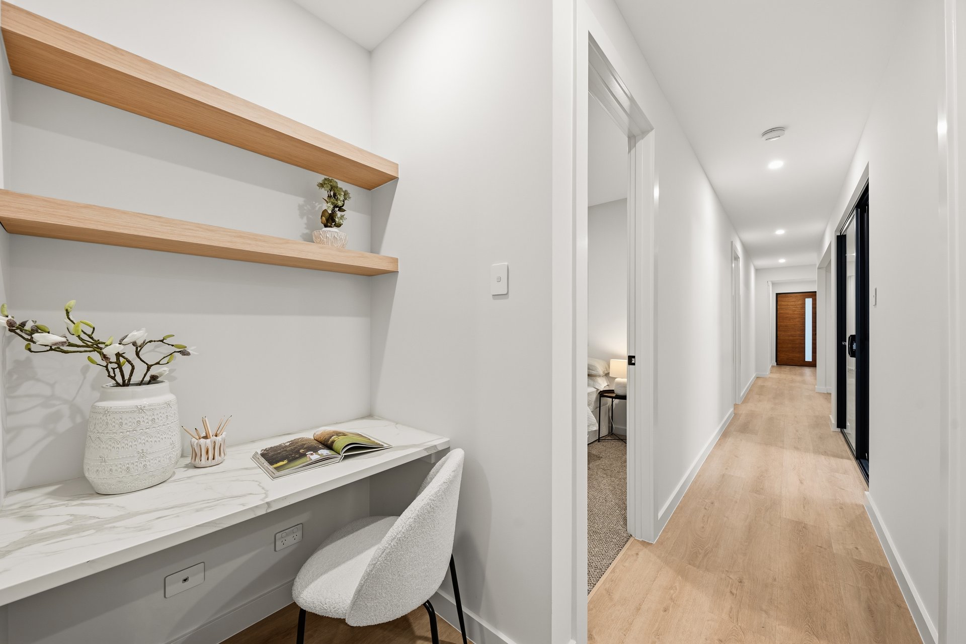
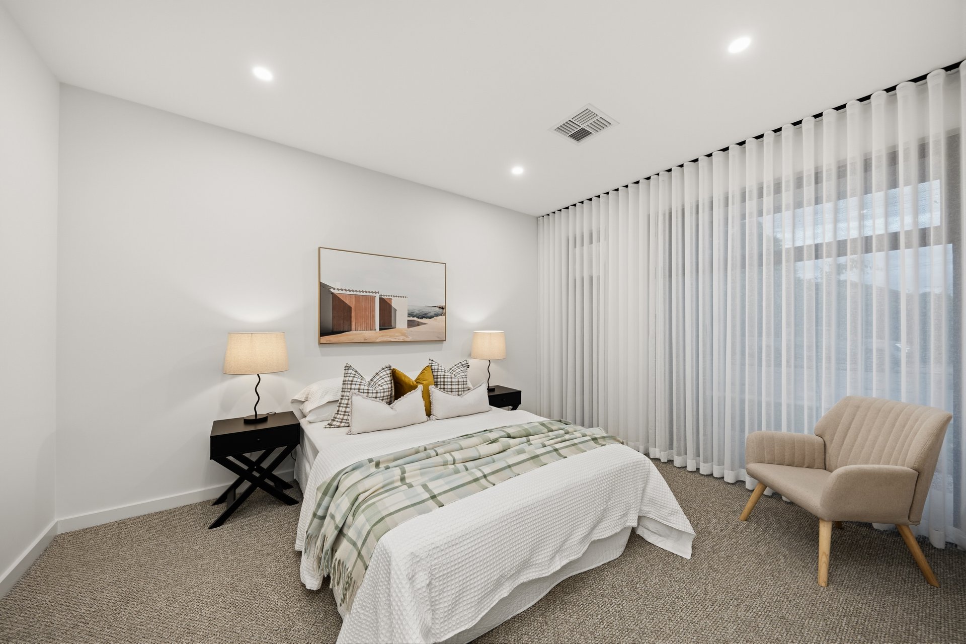
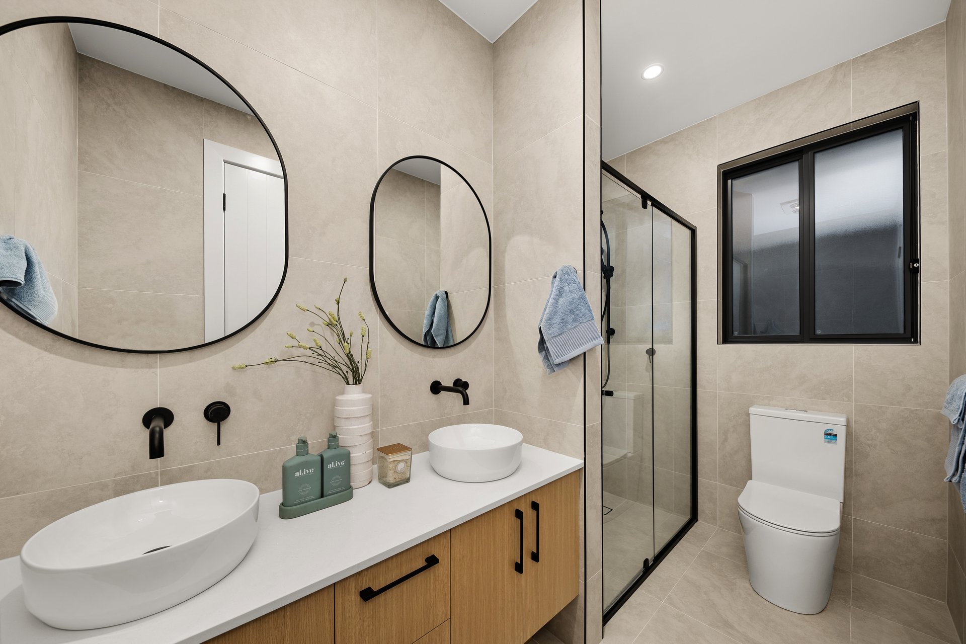
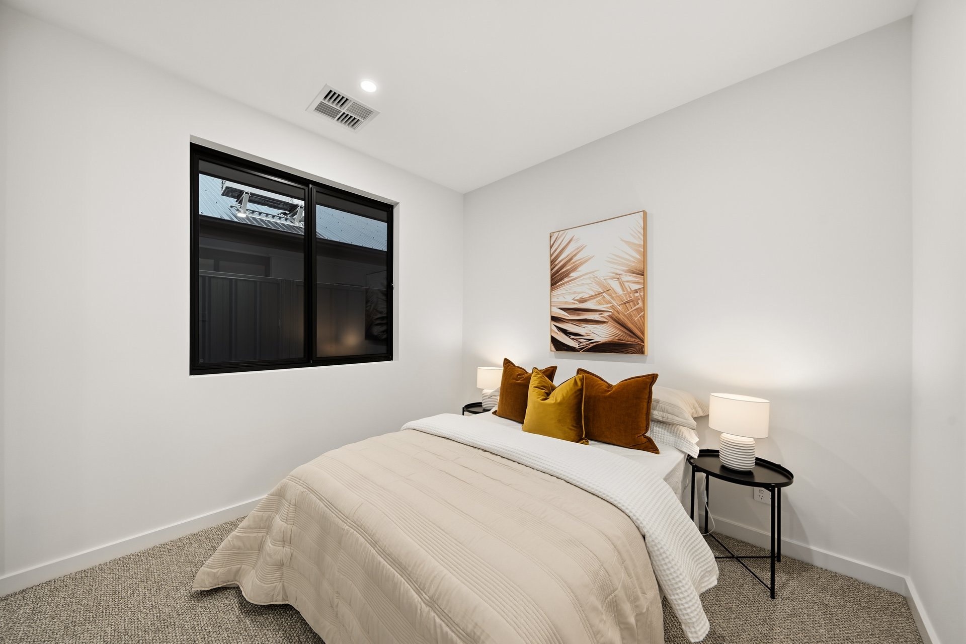
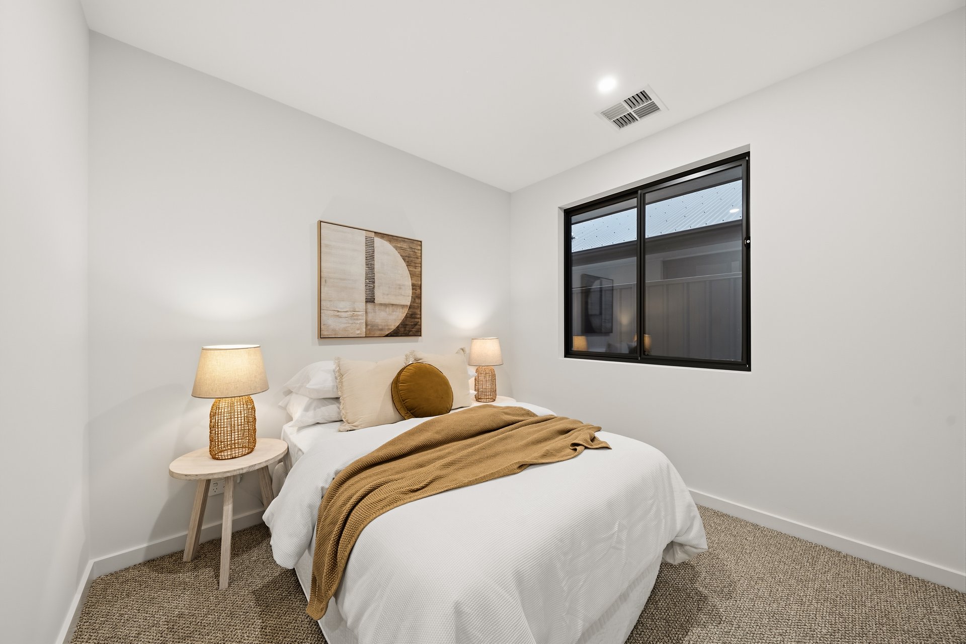
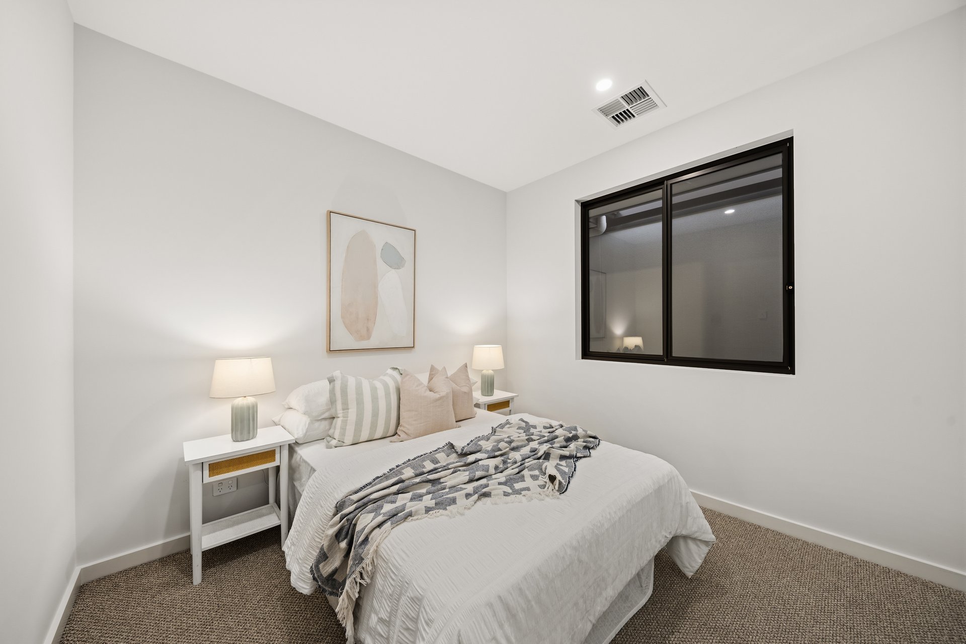
Positioned at the front of the home, the main bedroom offers a walk in robe and ensuite featuring twin basins, arched mirrors and full height tiling. Three further bedrooms include built in robes, while a central study nook provides a dedicated spot for homework or working from home.
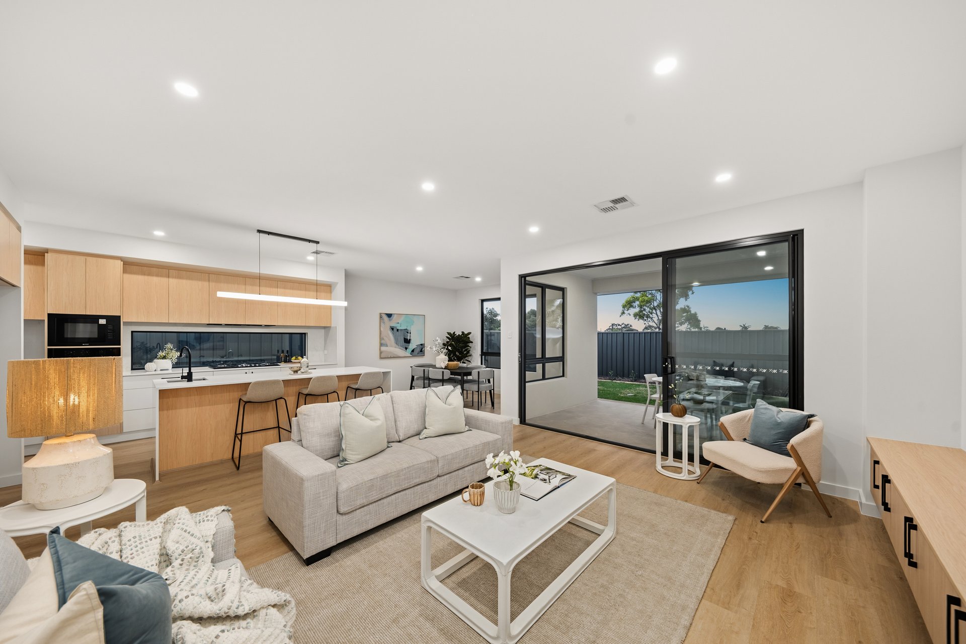
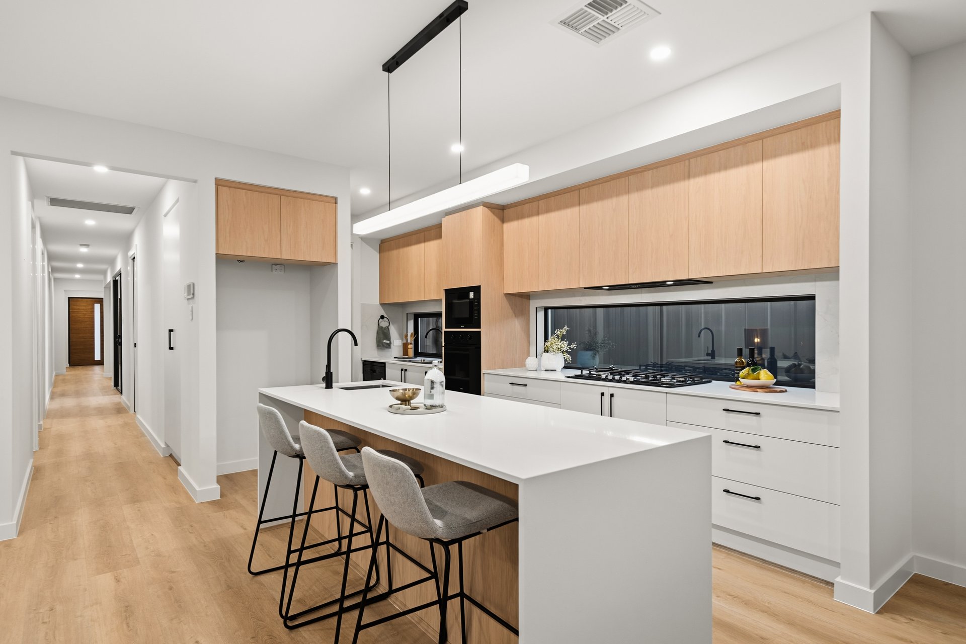
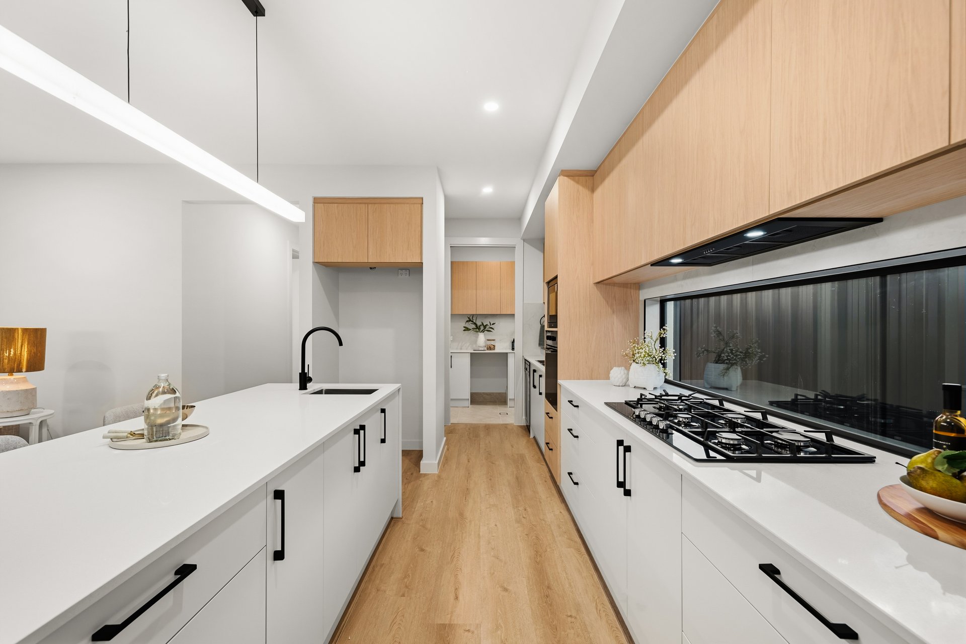
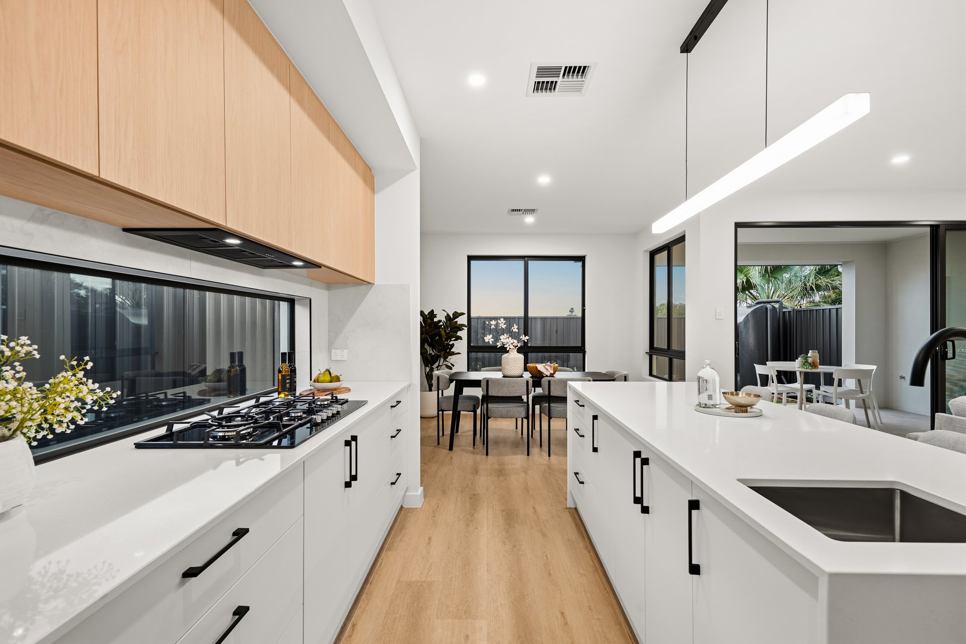
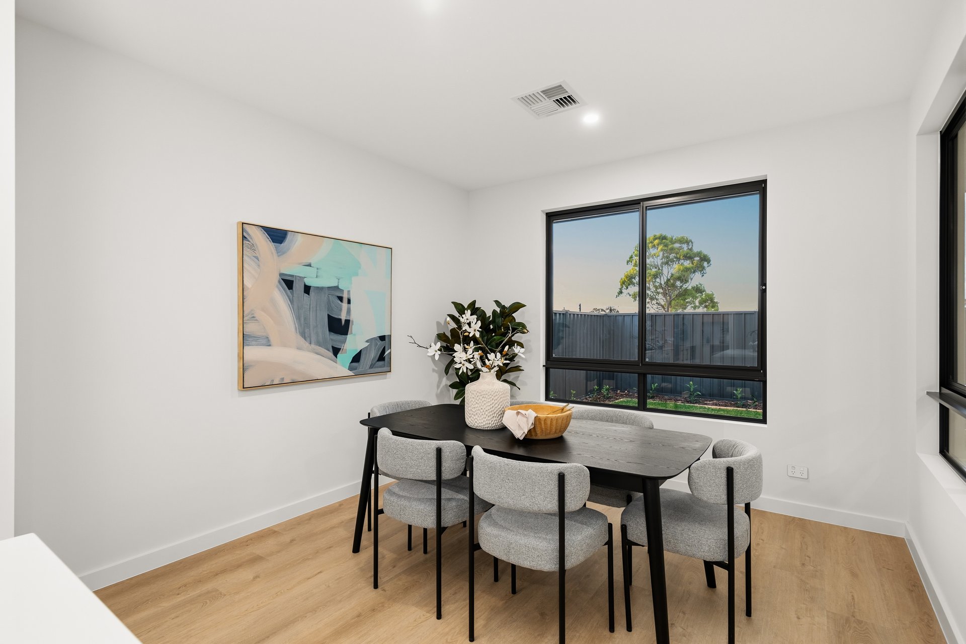
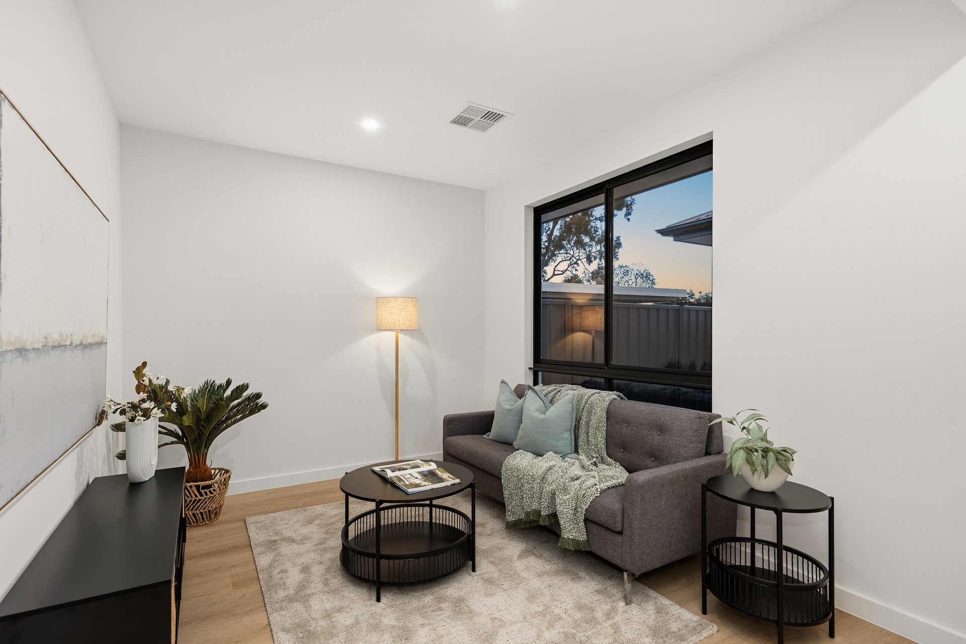
A separate lounge offers a quiet retreat before the hallway opens into the spacious rear living and dining area. Here, the kitchen brings together Caesarstone benchtops, an island breakfast bar, gas cooking and an oven tower with an inbuilt microwave. Extensive cabinetry and an additional preparation area with a second sink keep everyday essentials close at hand.
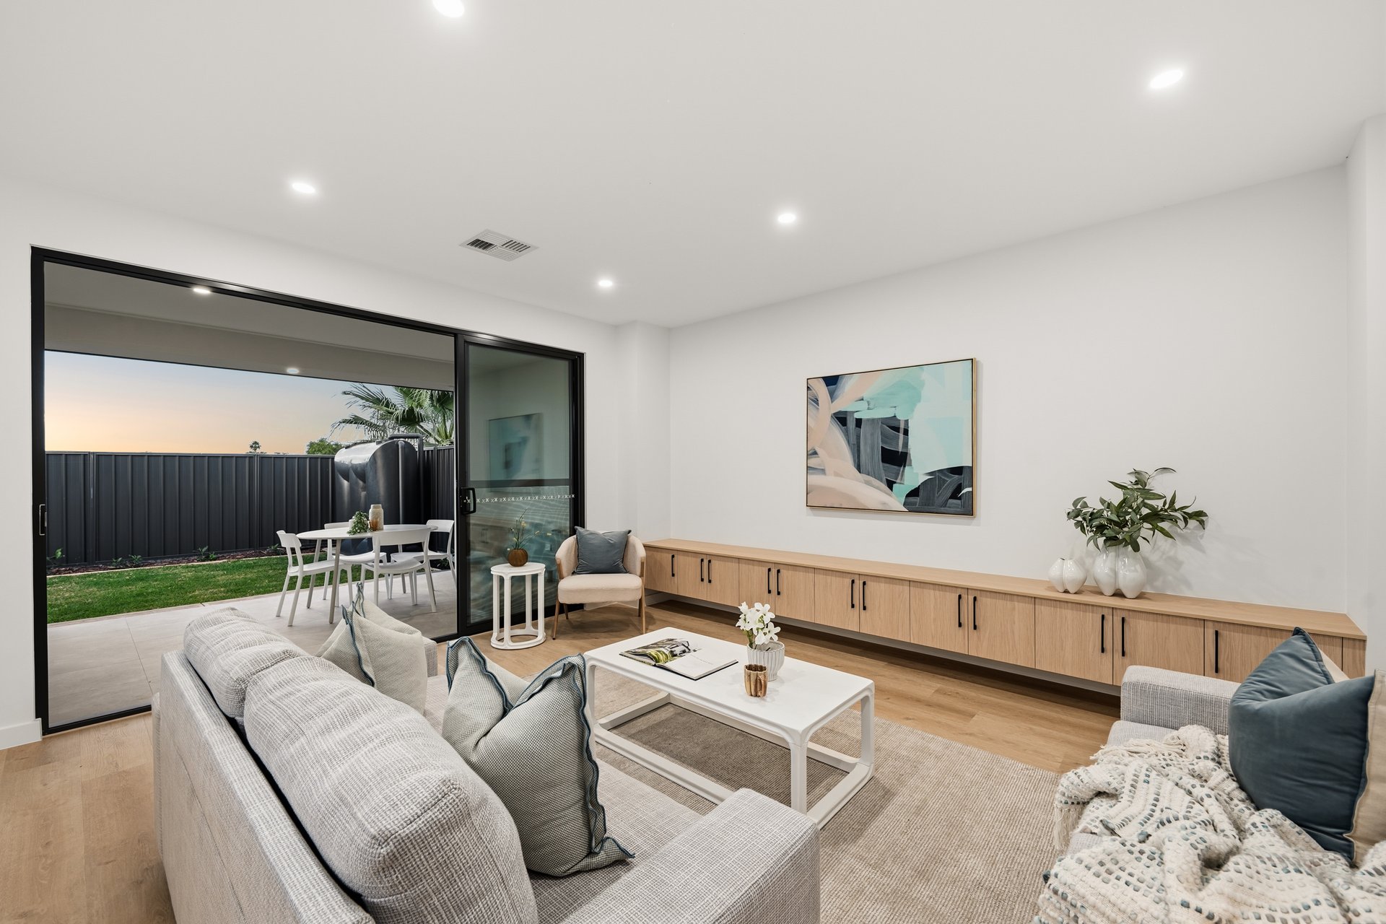
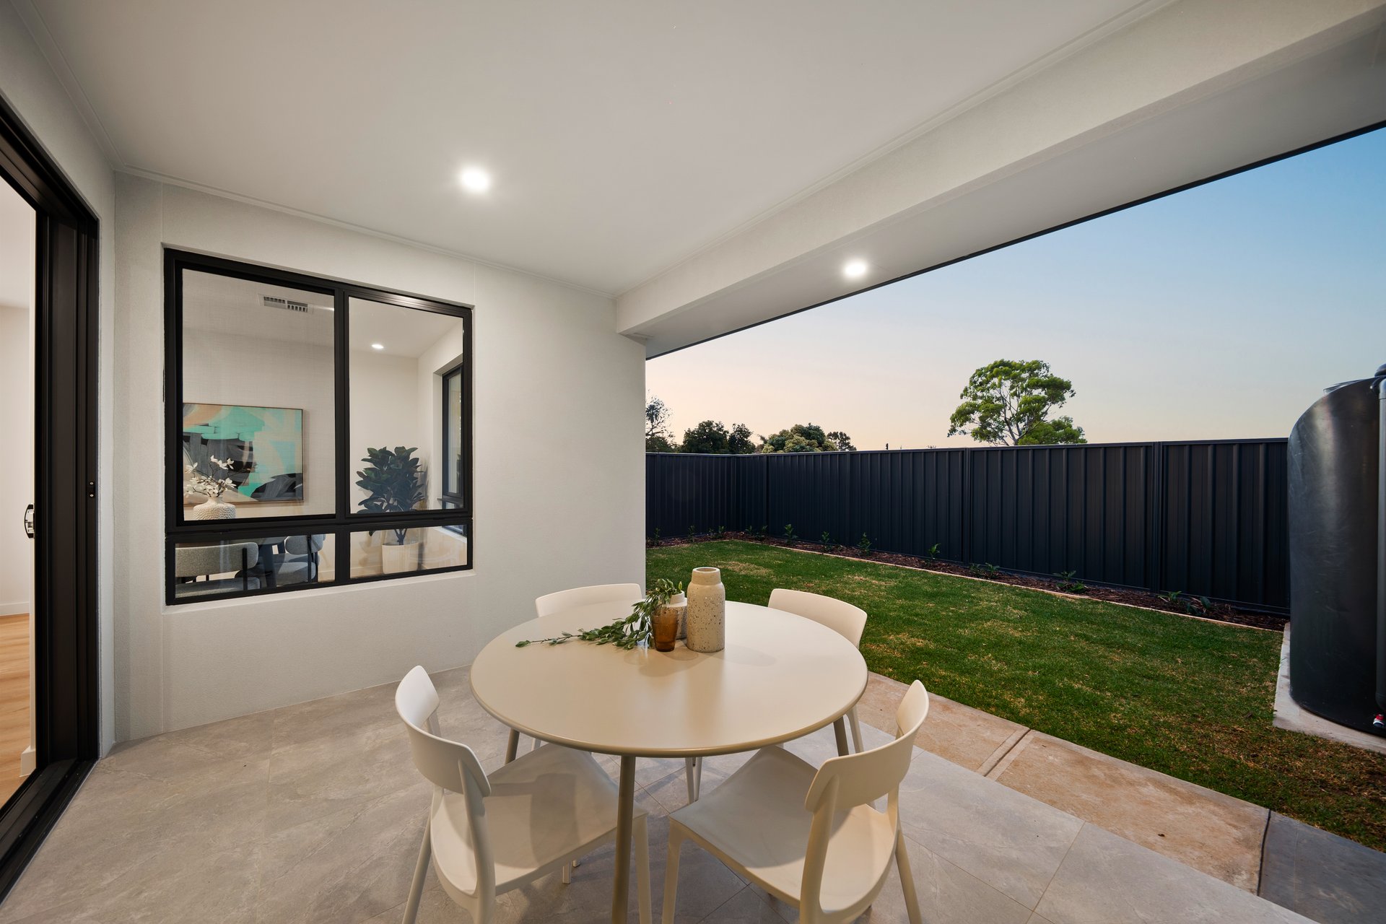
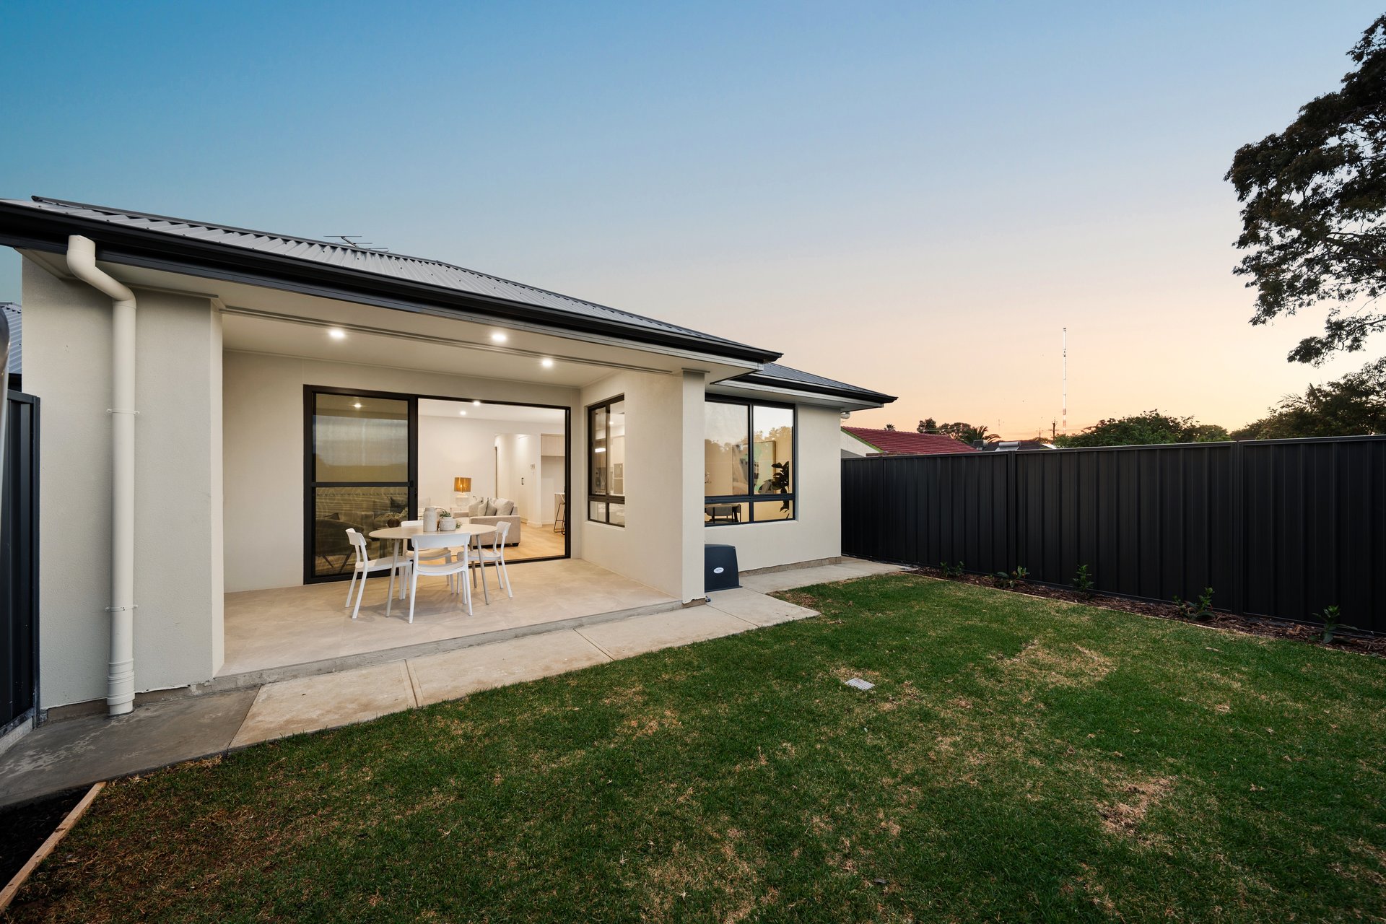
Sliding doors connect the living area to a tiled undercover entertaining space overlooking the rear lawn, with provision for a future outdoor kitchen. With room for outdoor dining and a manageable garden, it is an easy setting for weekend lunches and everyday family life.
Set on approximately 348sqm, with local schools, shopping and transport close by, this newly completed home delivers space and convenience in equal measure.
Features
• Four bedrooms & two living areas
• Double glazed windows & doors
• Main bedroom with walk in robe & double vanity ensuite
• Built in robes to all three additional bedrooms
• Study nook
• Caesarstone kitchen benchtops & island breakfast bar
• Gas cooktop, dishwasher & oven tower with inbuilt microwave
• Additional kitchen preparation area with second sink & storage
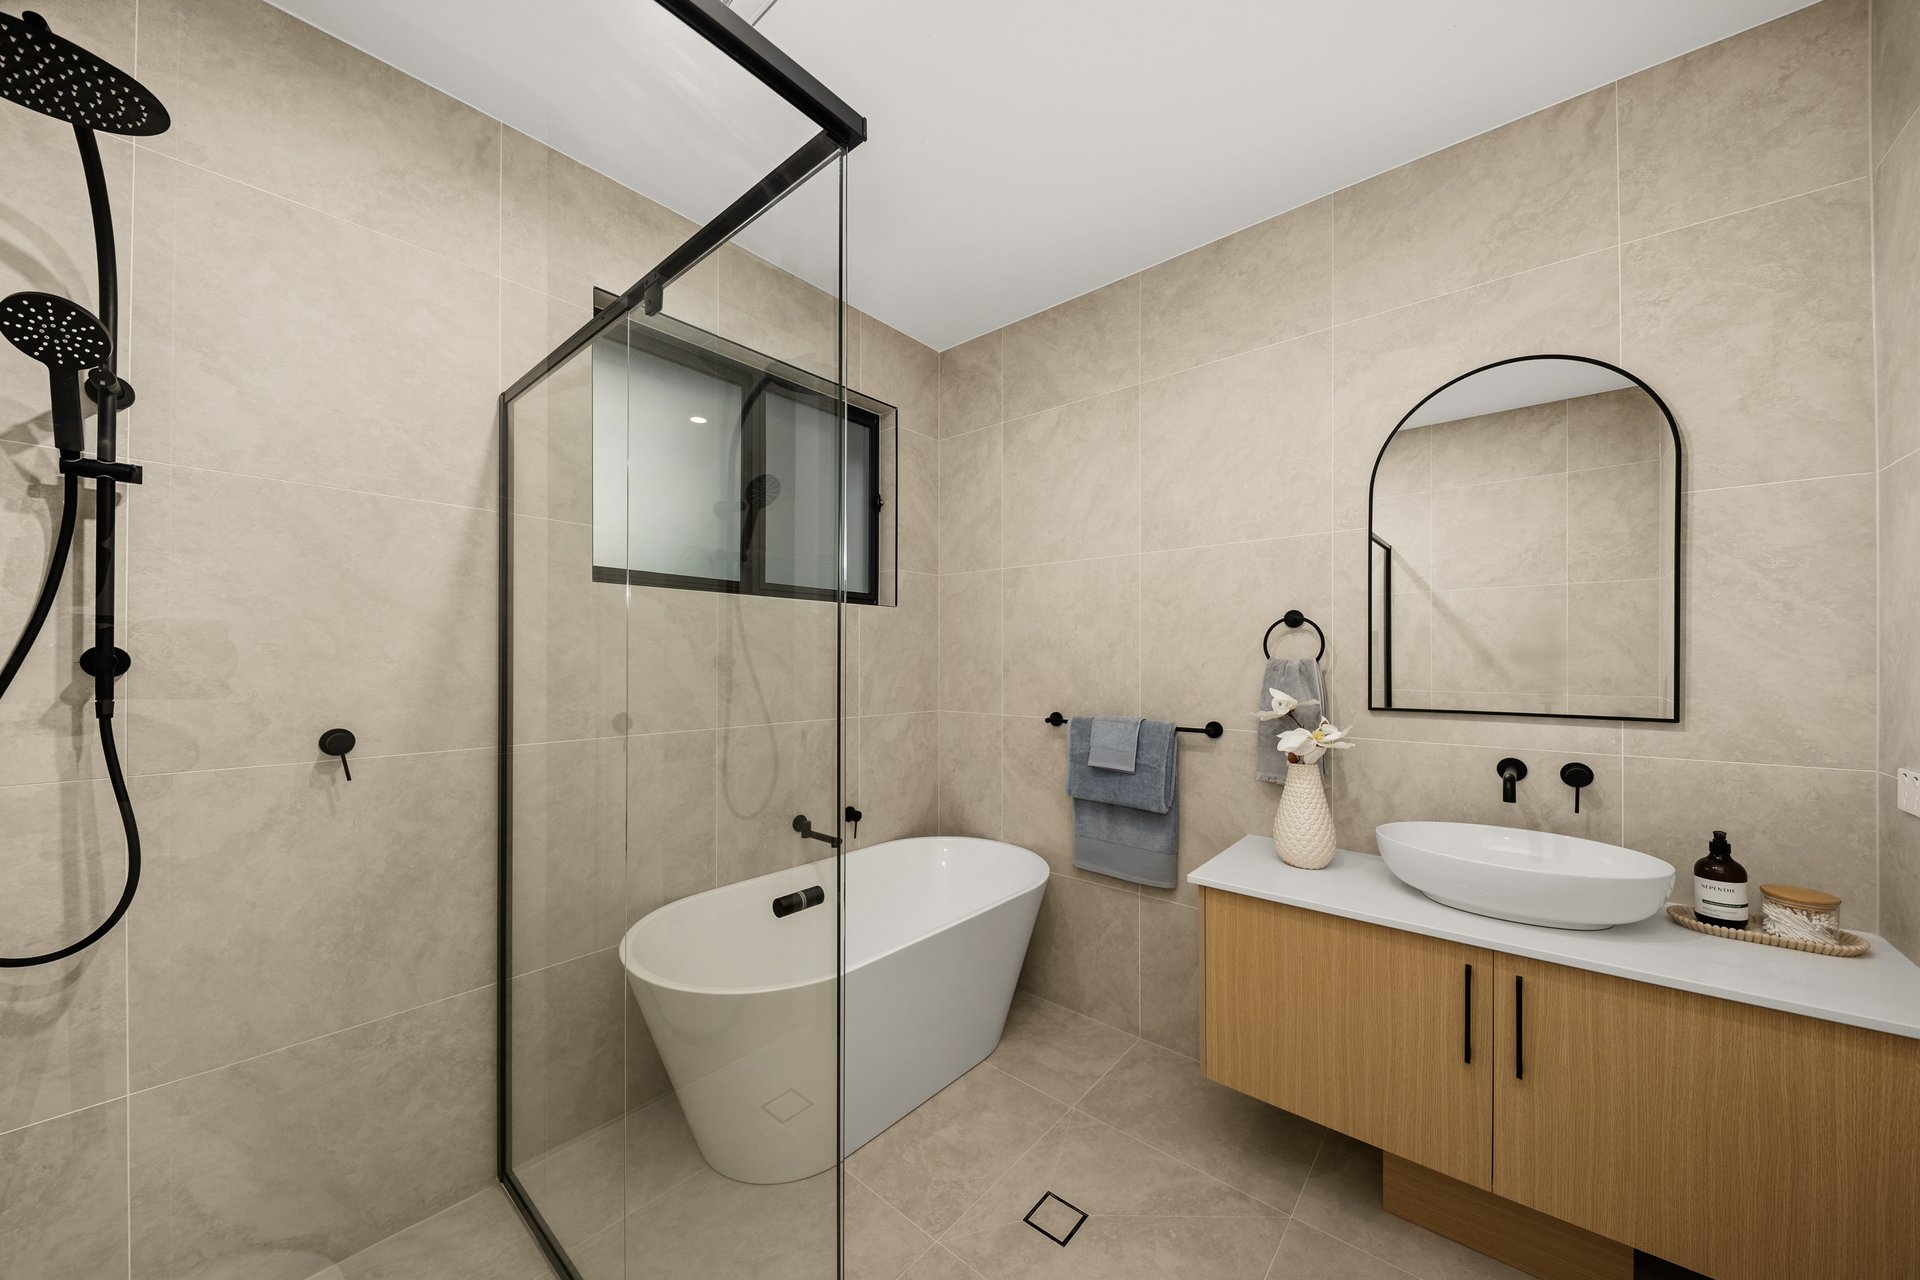
• Main bathroom with freestanding bath & separate shower
• Ducted air conditioning with AirTouch 5 WiFi control
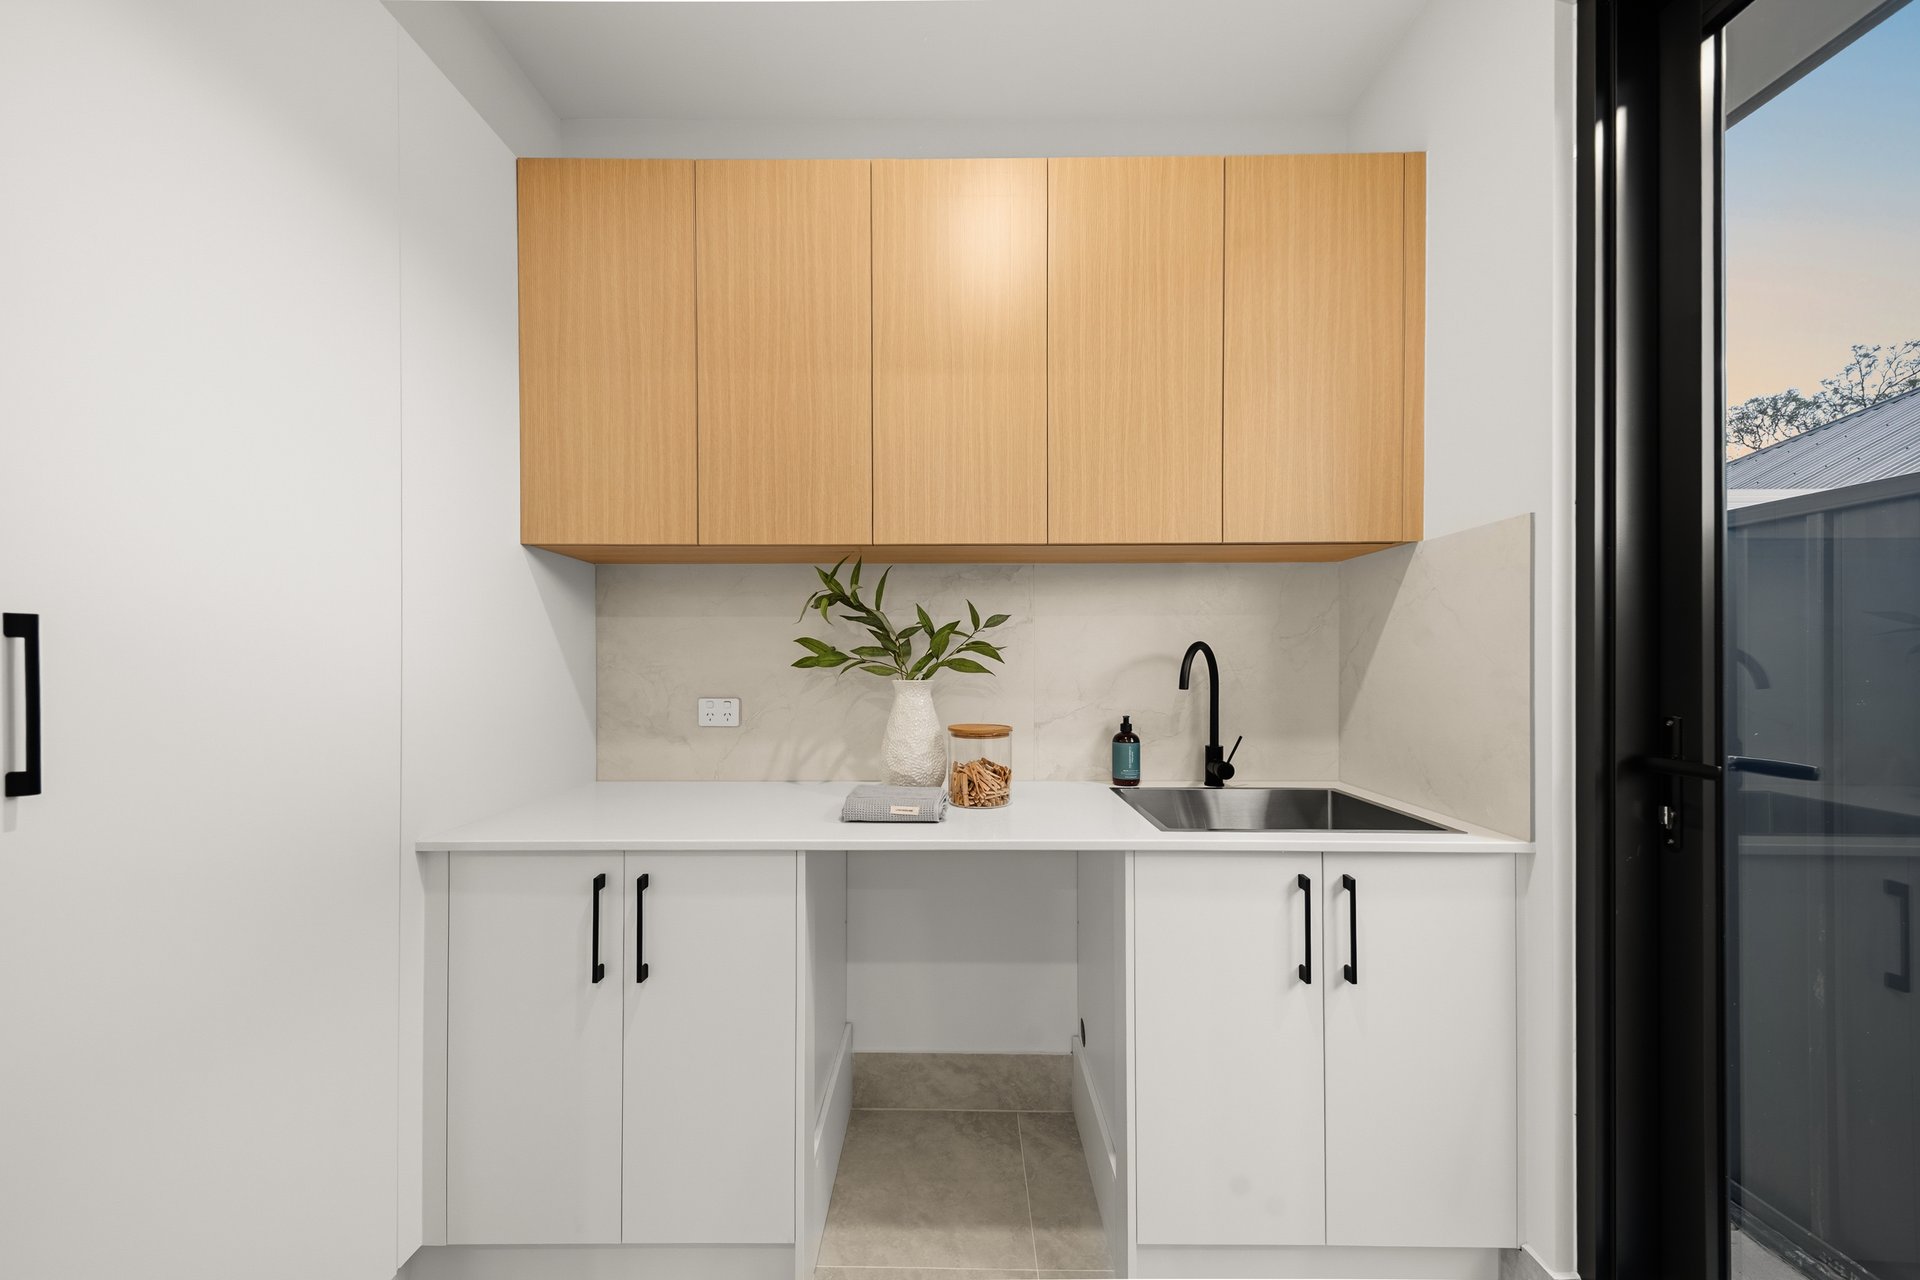
• Laundry with overhead cabinetry & external access
• Tiled undercover entertaining area with provision for an outdoor kitchen
• Single garage with panel lift door & internal access
• 3000L rainwater tank
Lifestyle
• Close to Reynella South Primary School & Reynella Kindergarten
• Convenient shopping at Southgate Plaza
• Nearby bus stops, reserves, playgrounds & walking trails
• Easy access to the Southern Expressway
Rates
• Council Rates $1833.47PA
• ES Levy $127.75PA
• SA Water $191.85PQ
• Torrens title
• City of Onkaparinga
• Built 2026
Disclaimer at noakesnickolas.com.au/privacy-policy/ | RLA 315571
14-Nov-2026 02:50PM to 03:20PM
15-Nov-2026 01:30PM to 01:50PM
19-Nov-2026 05:00PM to 05:20PM
Land | 348sqm |


"*" indicates required fields
"*" indicates required fields

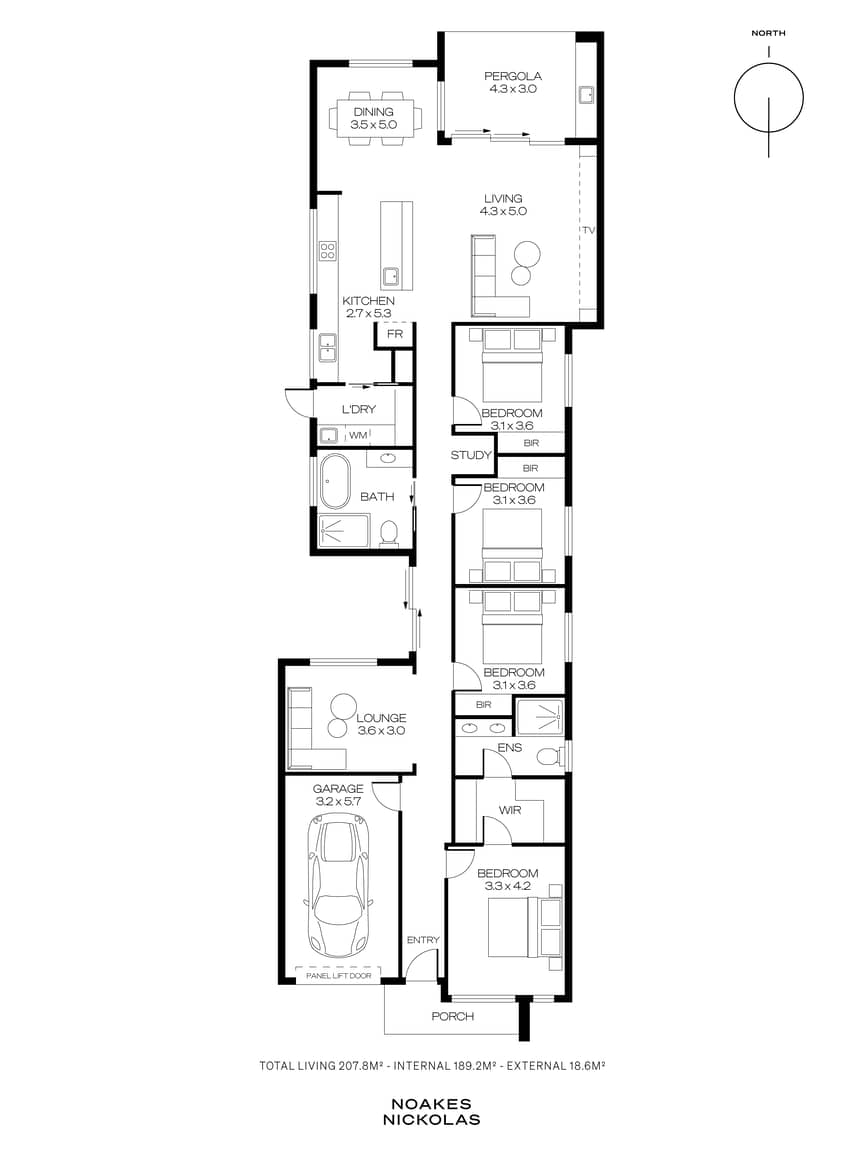 FLOORPLAN
 MAKE AN OFFER
 ENQUIRE

