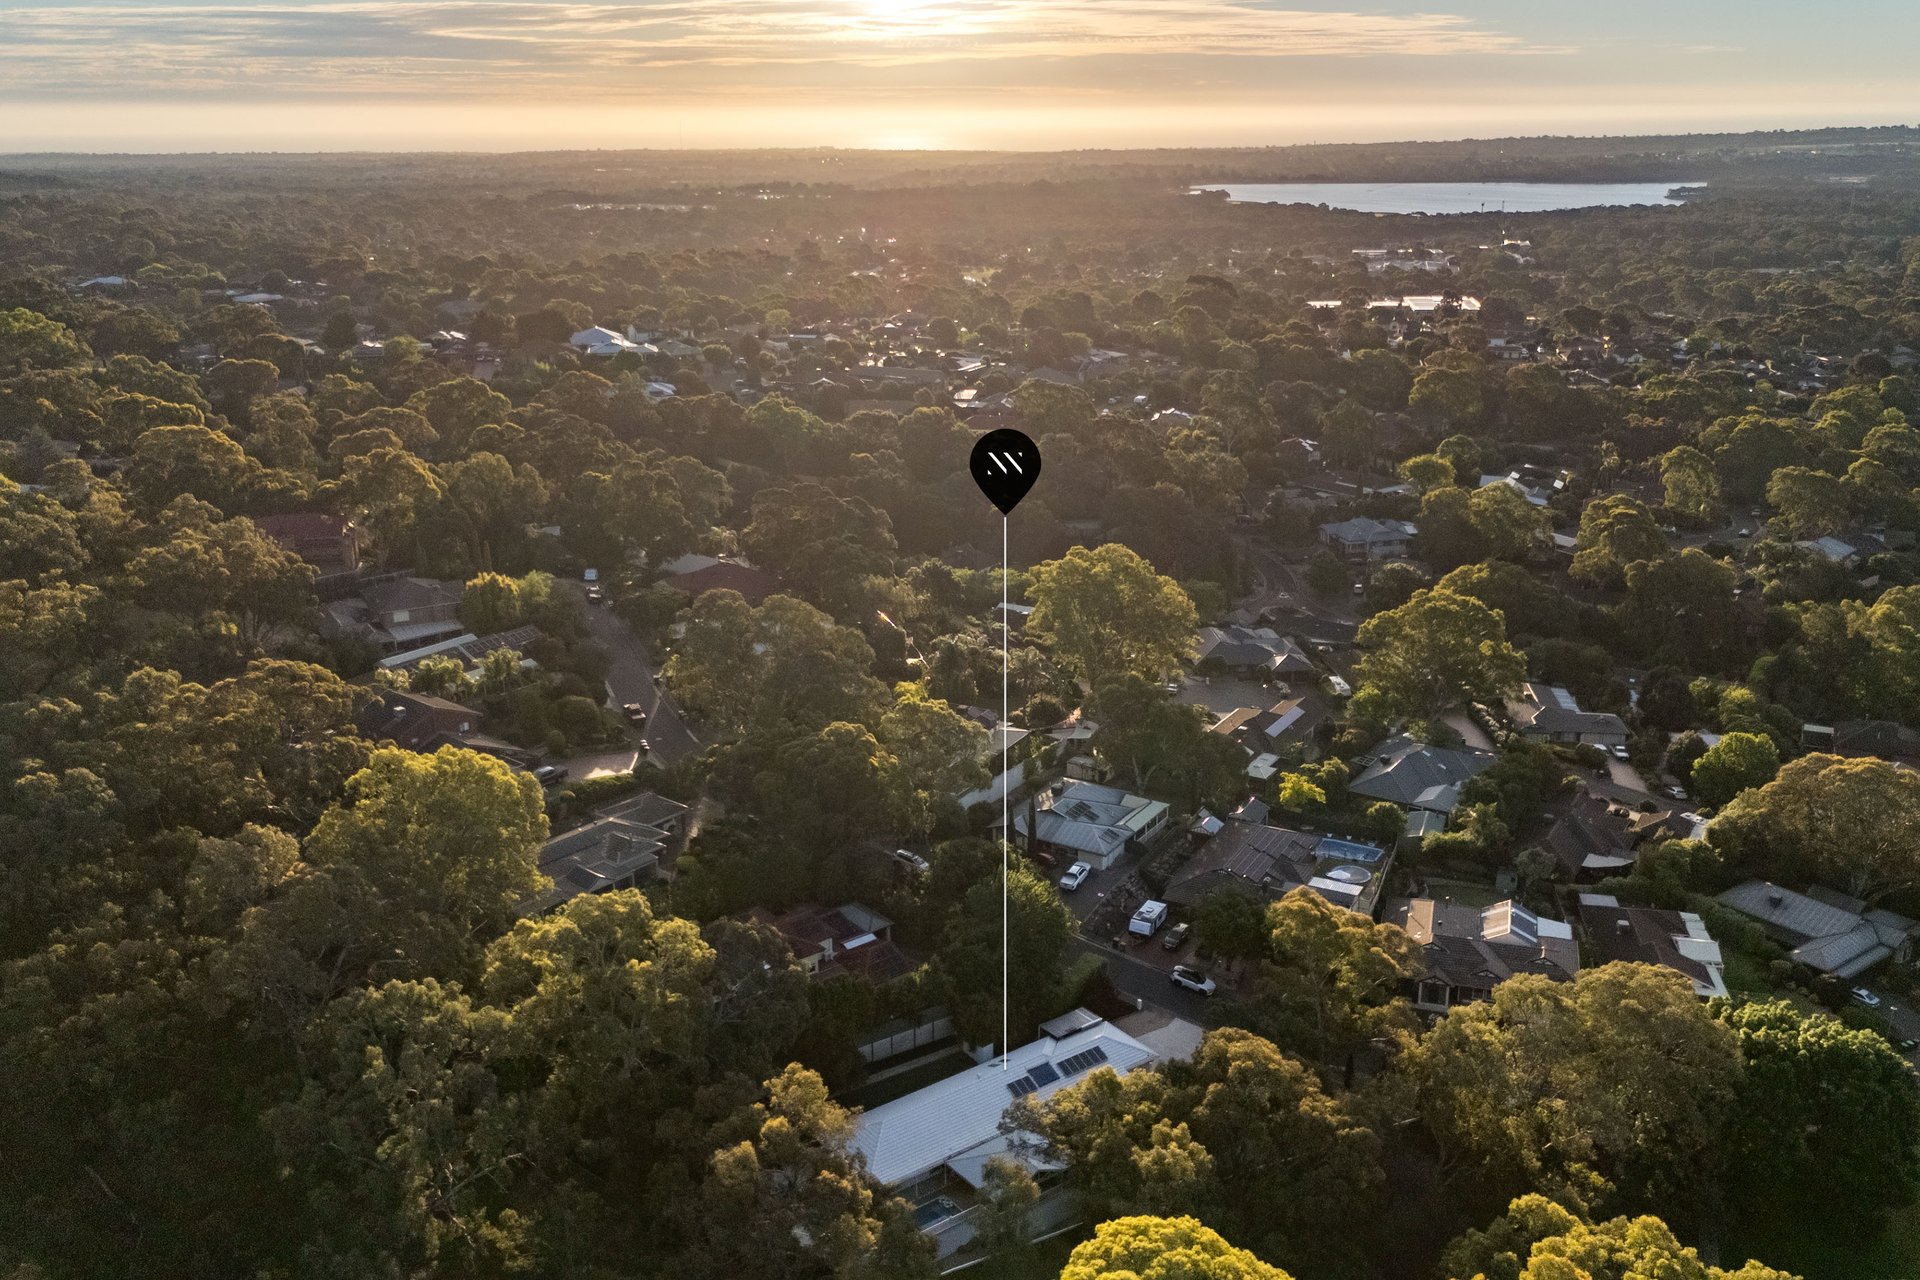
N°36 The Parkway, Aberfoyle Park
Best Offers By 23/11 (USP)
- 5

- 2
- 4


Best Offers By 23/11 at 1pm – Unless Sold Prior
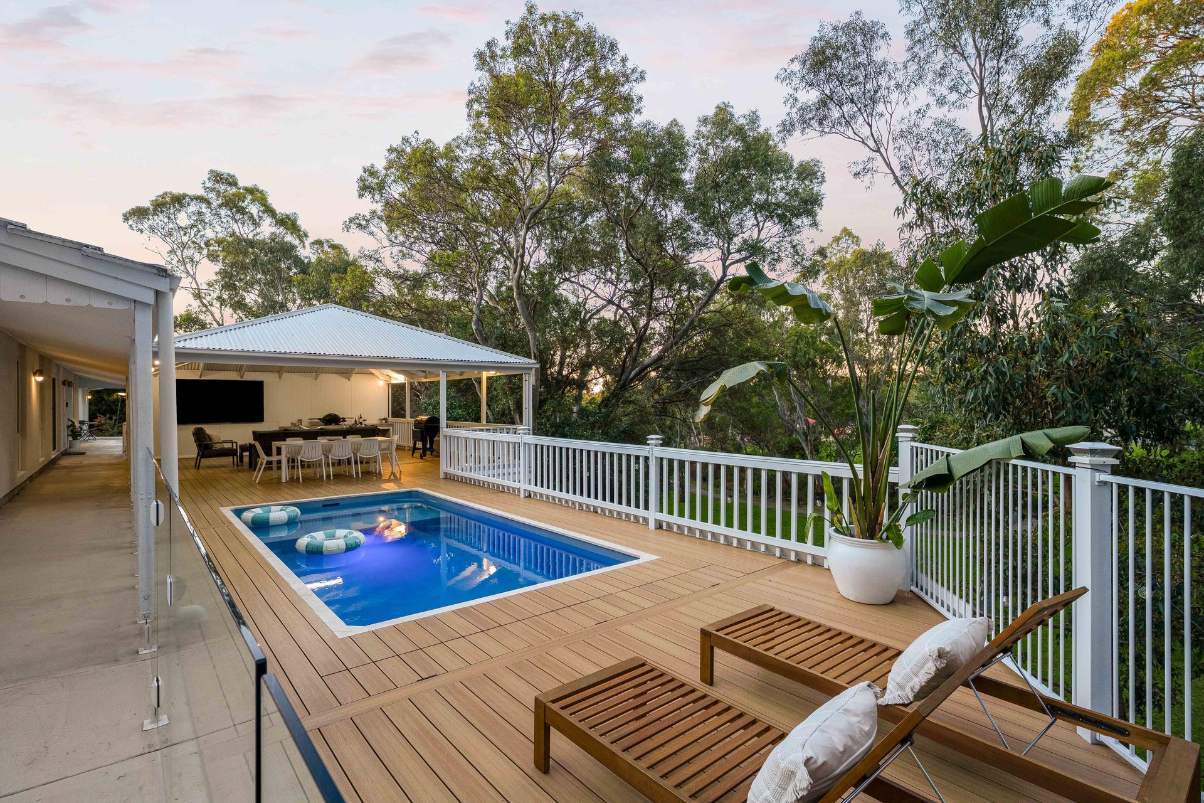
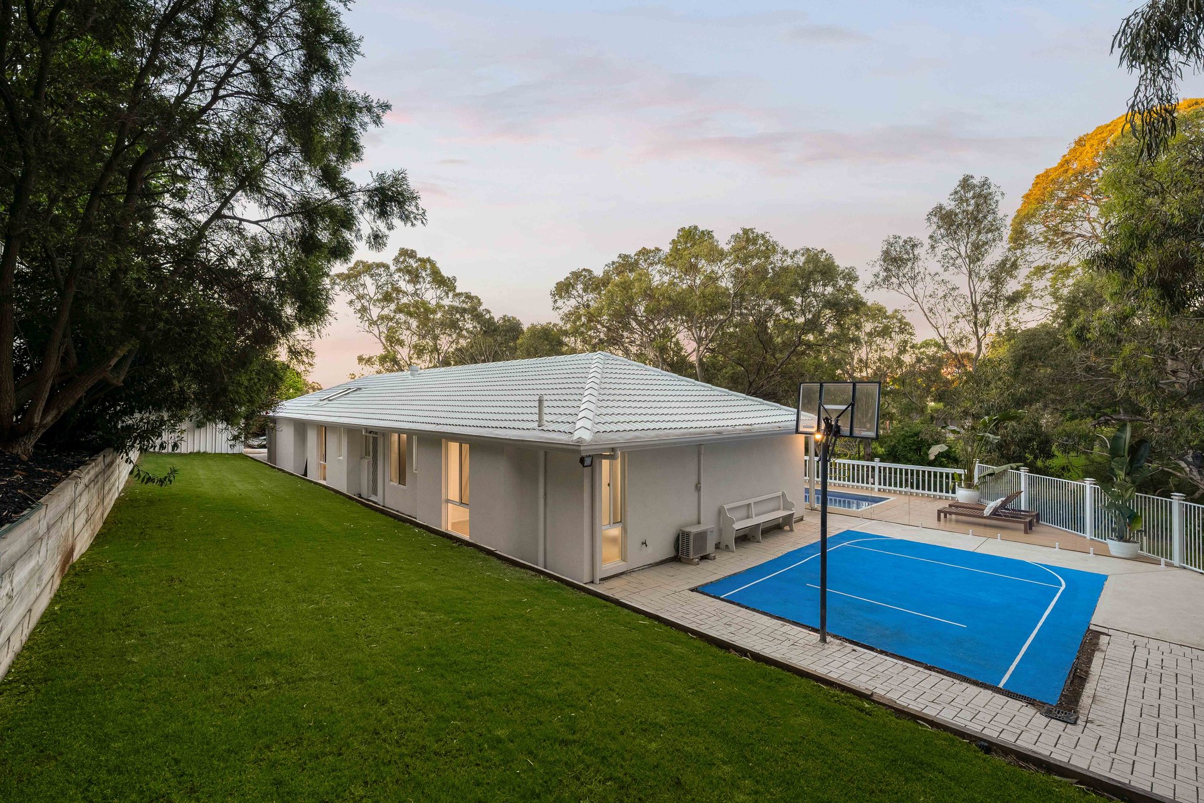
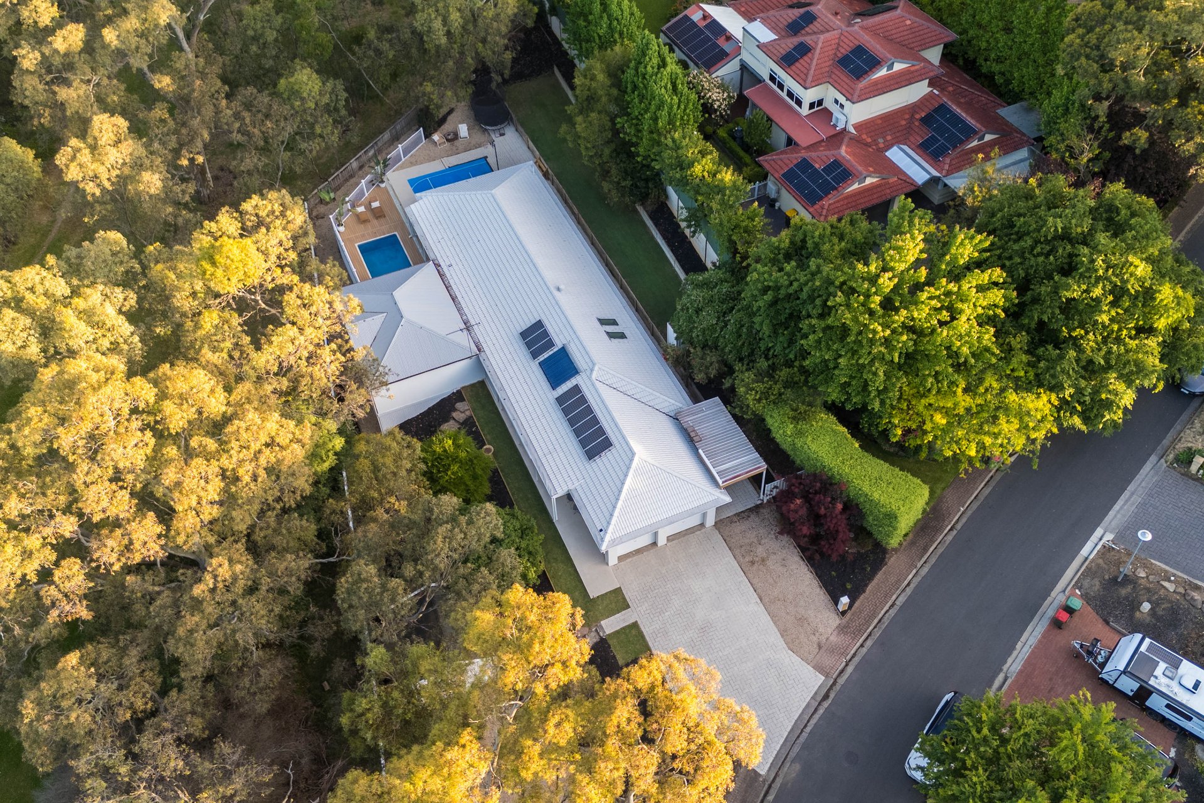
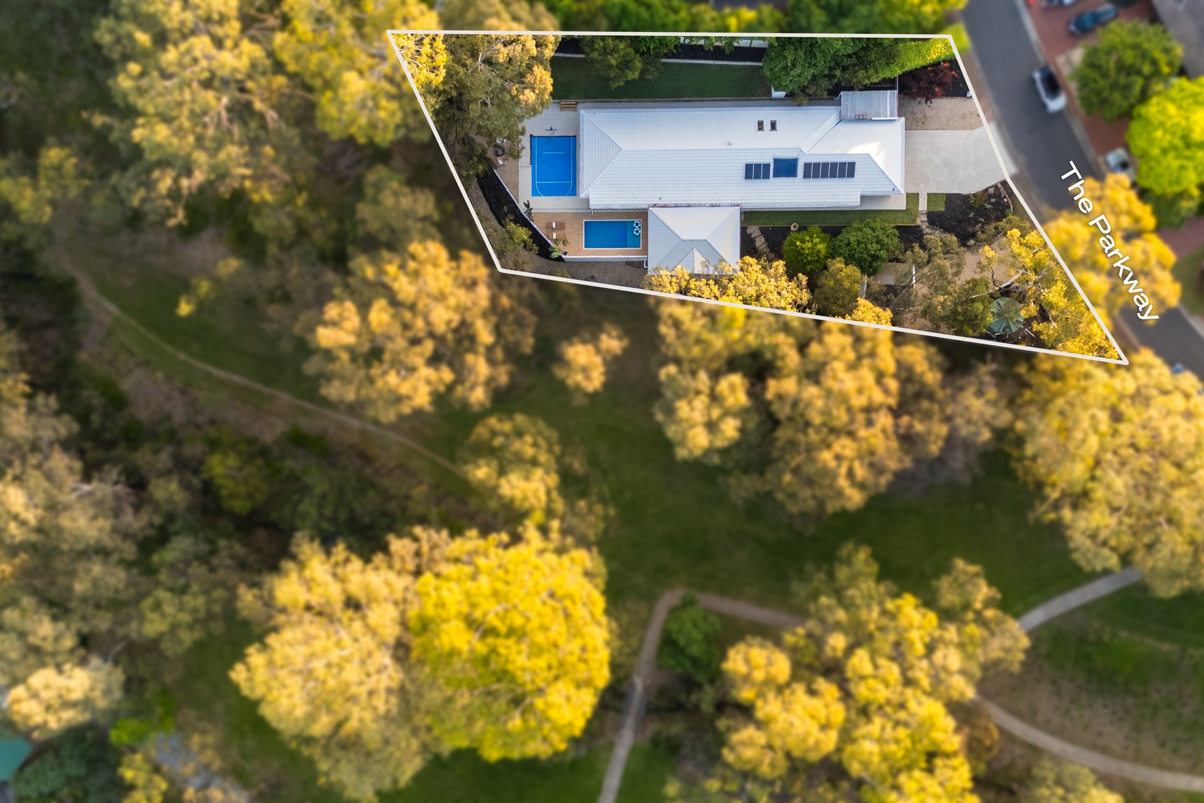
Poised on a 1443sqm (approx.) allotment, this five-bedroom haven has been designed to grow with you - offering a stylish remodel, heated concrete pool, rolling lawns, half basketball court and lifestyle-led entertaining - both inside and out.
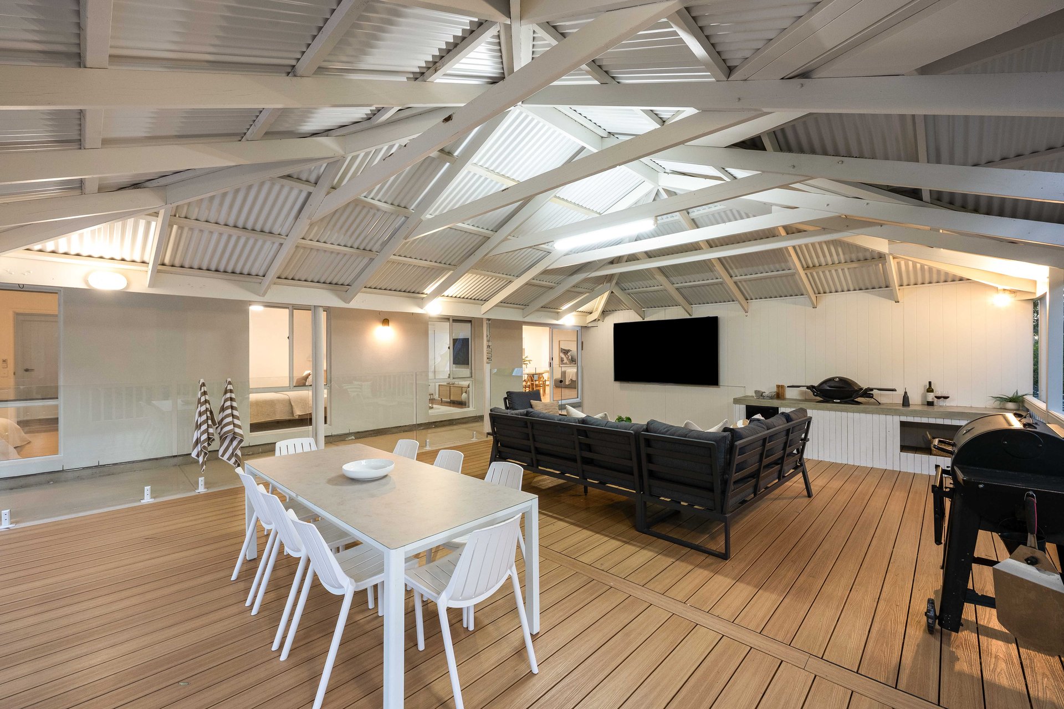
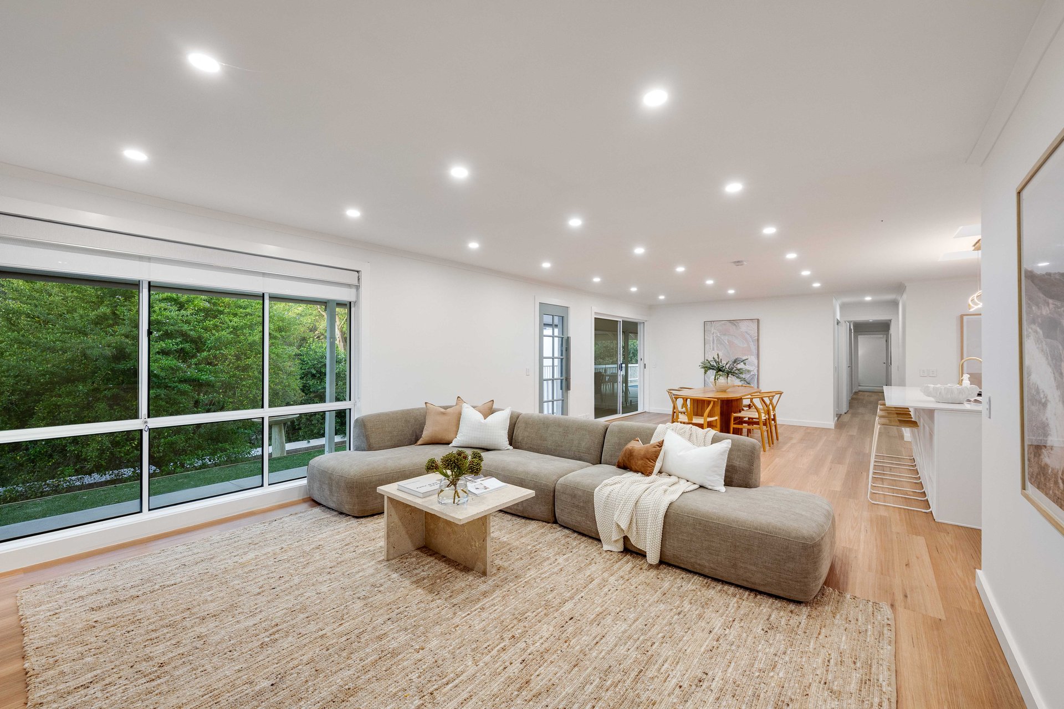
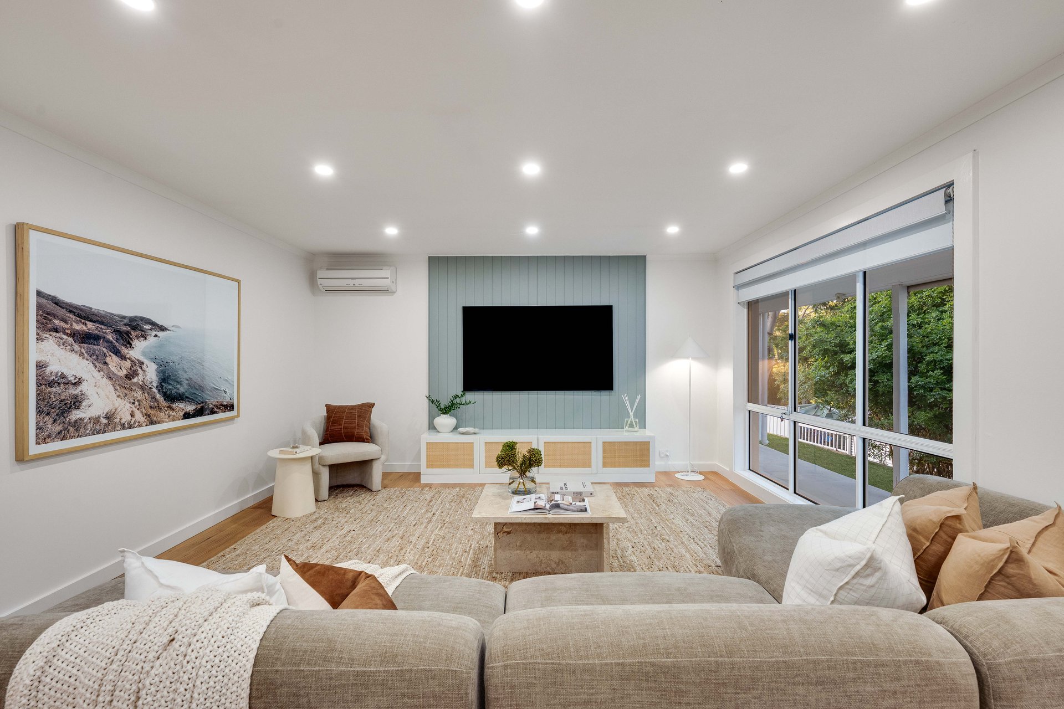
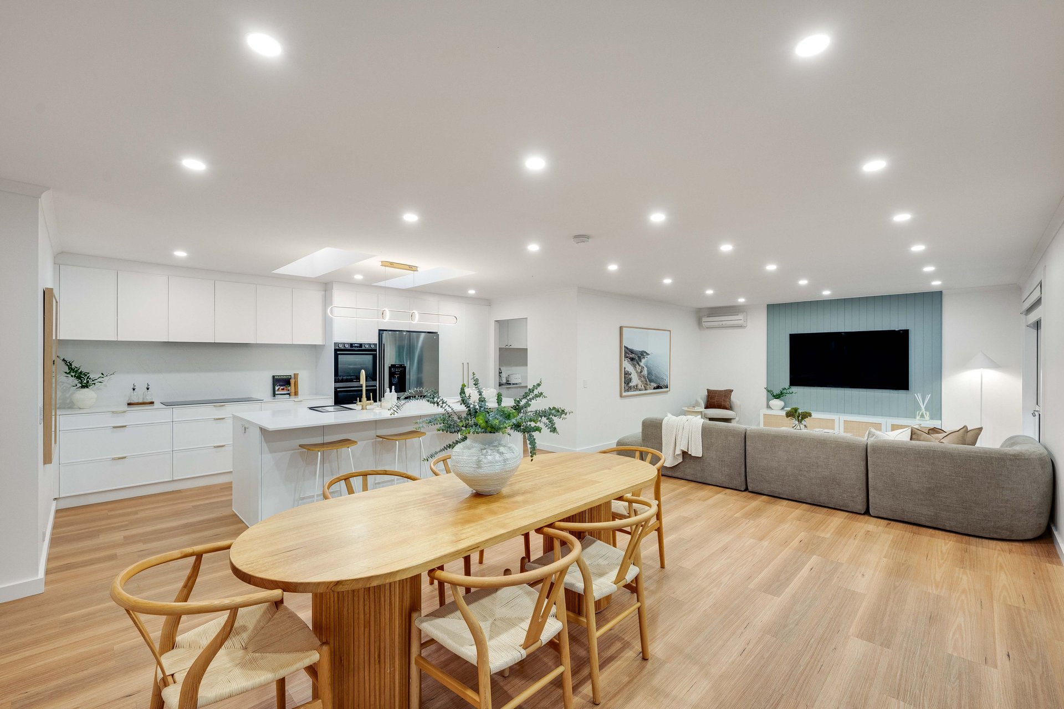
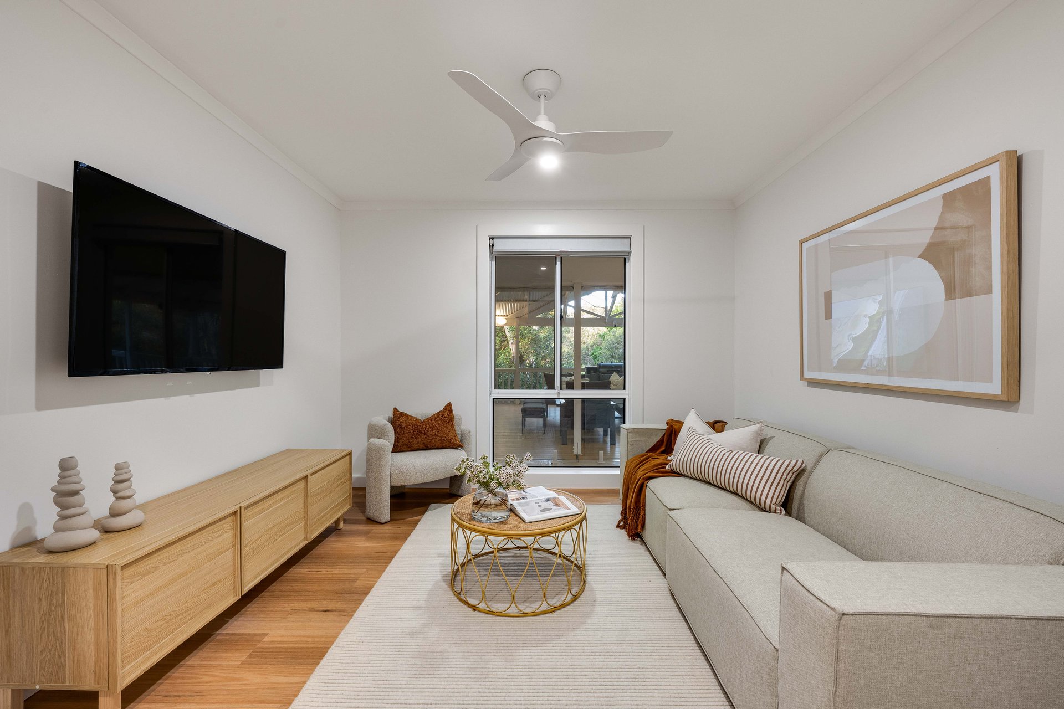
Combining practicality with personality, the family-focused footprint easily accommodates every generational dynamic, with dual living zones and a natural connection to the outdoors creating the perfect setting for both peaceful downtime and vibrant get-togethers.
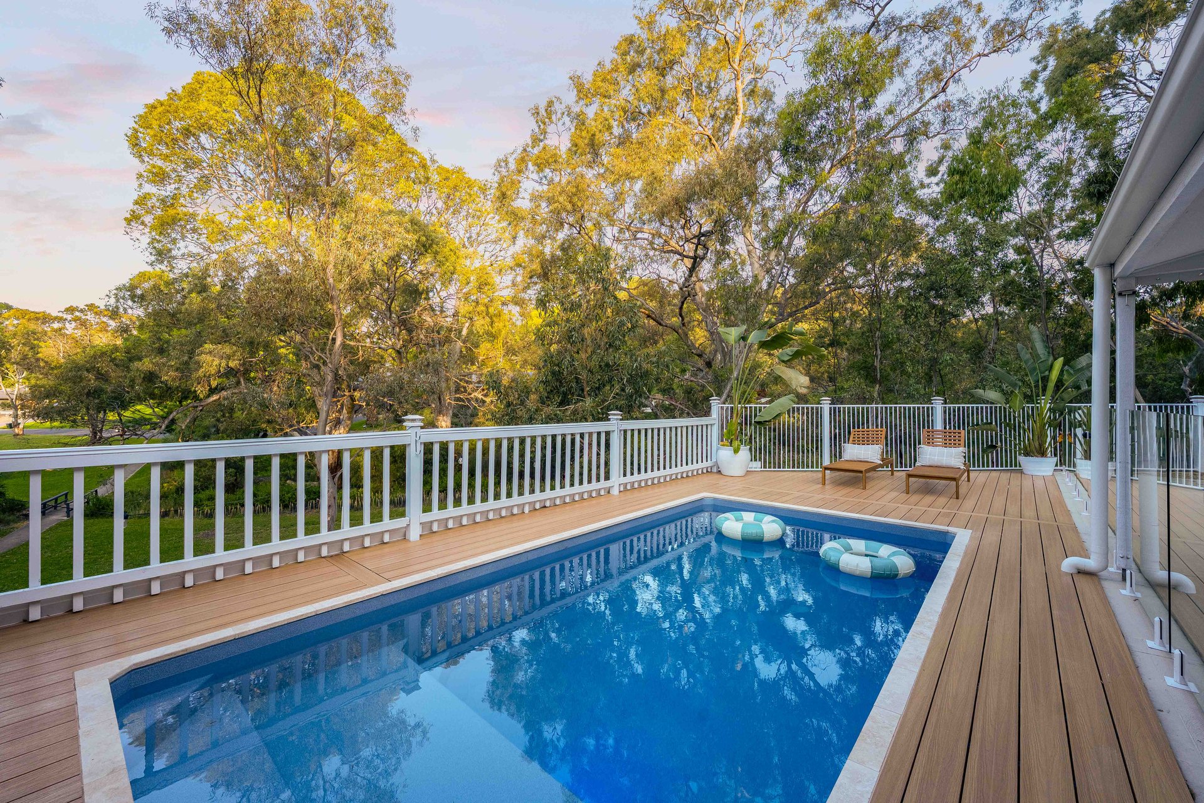
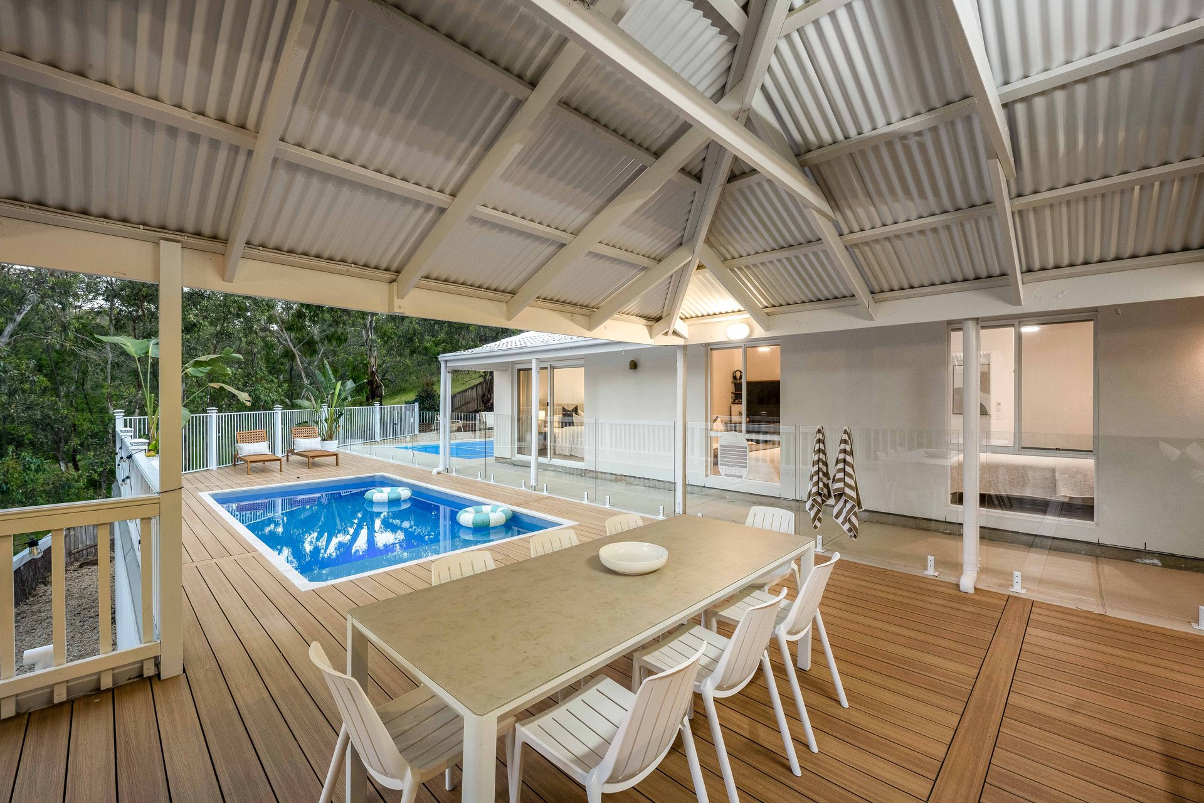
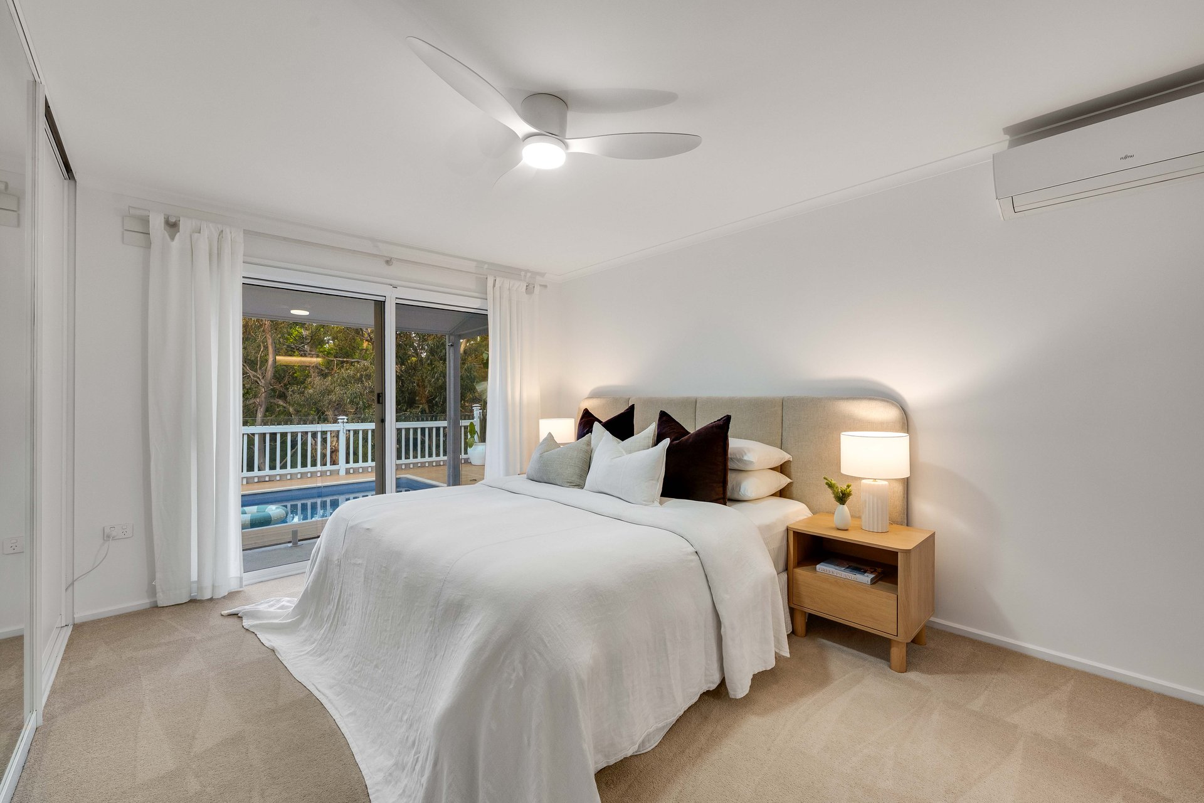
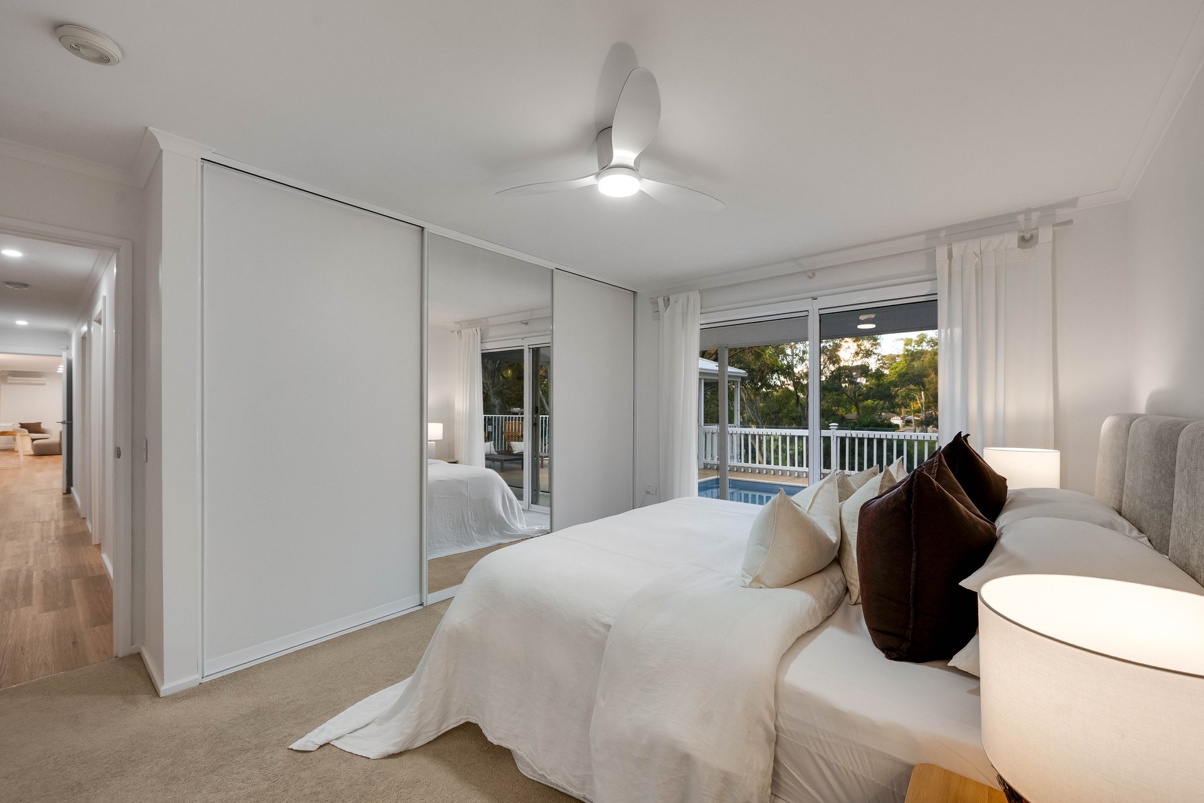
The master suite claims rightful privileges overlooking the pool, with direct sliding door access for a swim on demand.
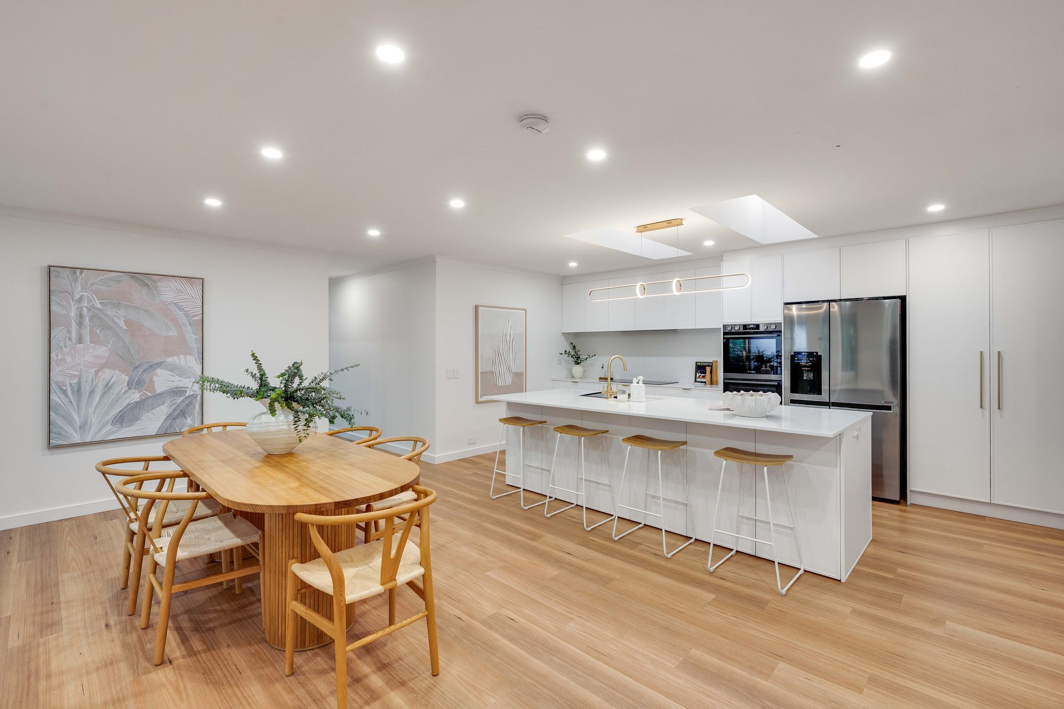
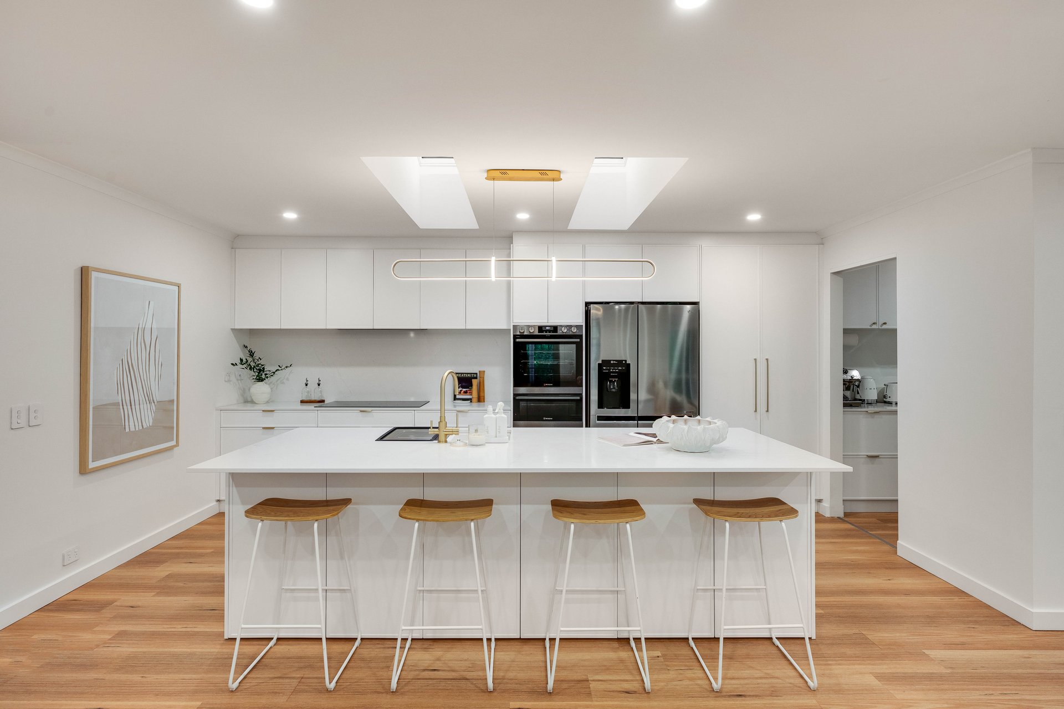
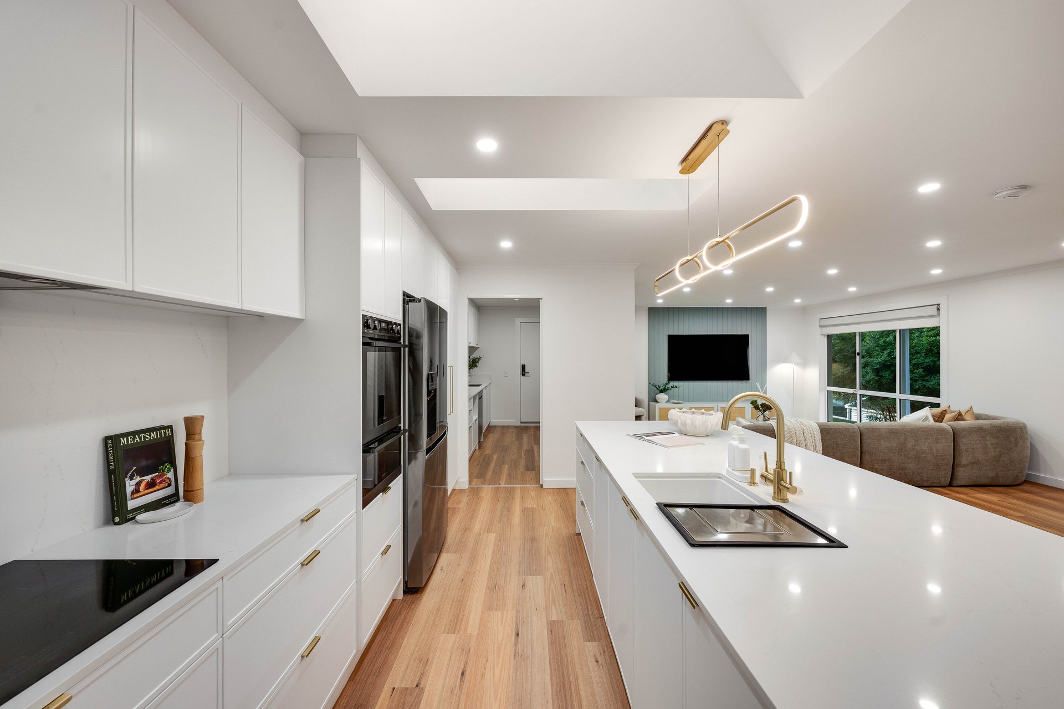
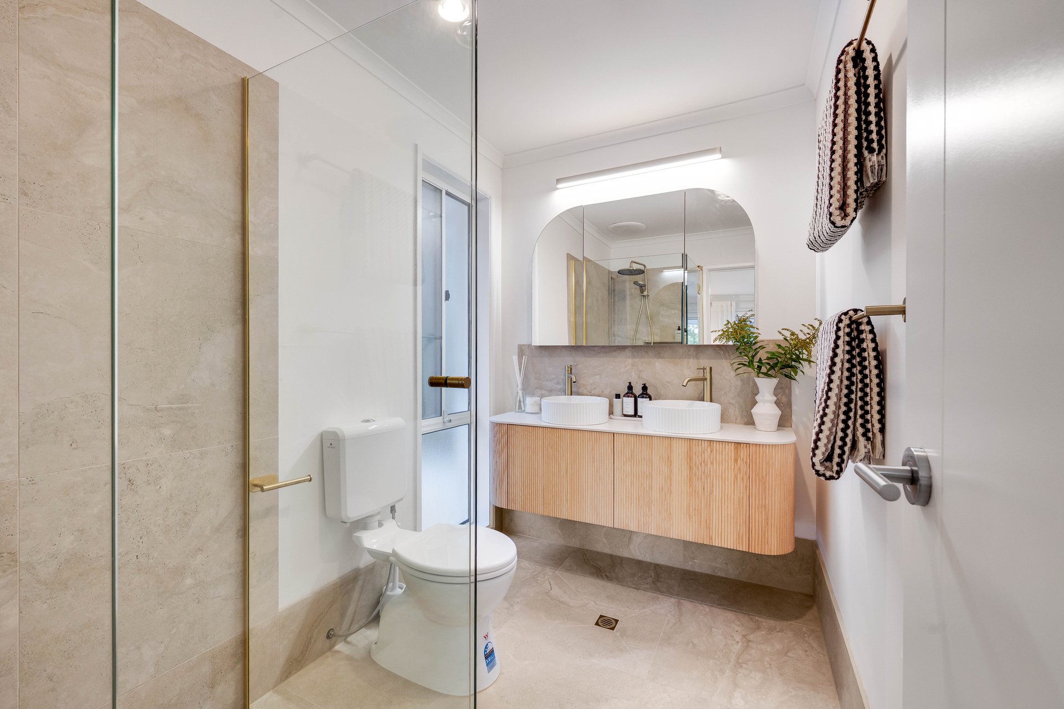
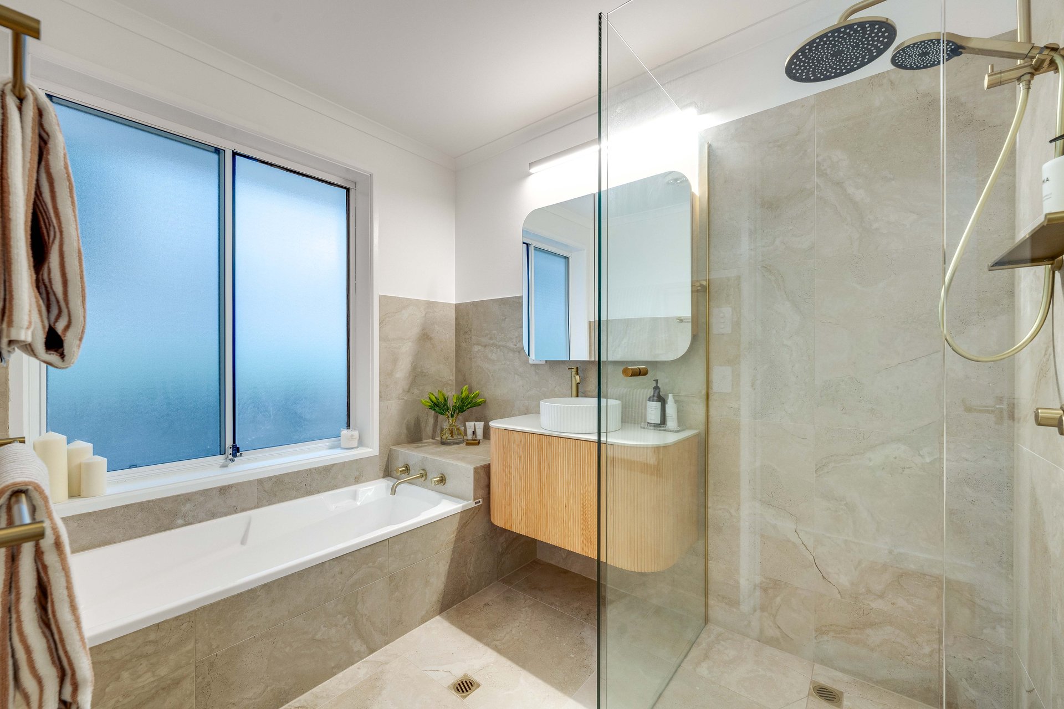
The heart of the home is made for family and guest gathering, with a stylish remodel running from the stone-topped kitchen to both chic bathrooms.
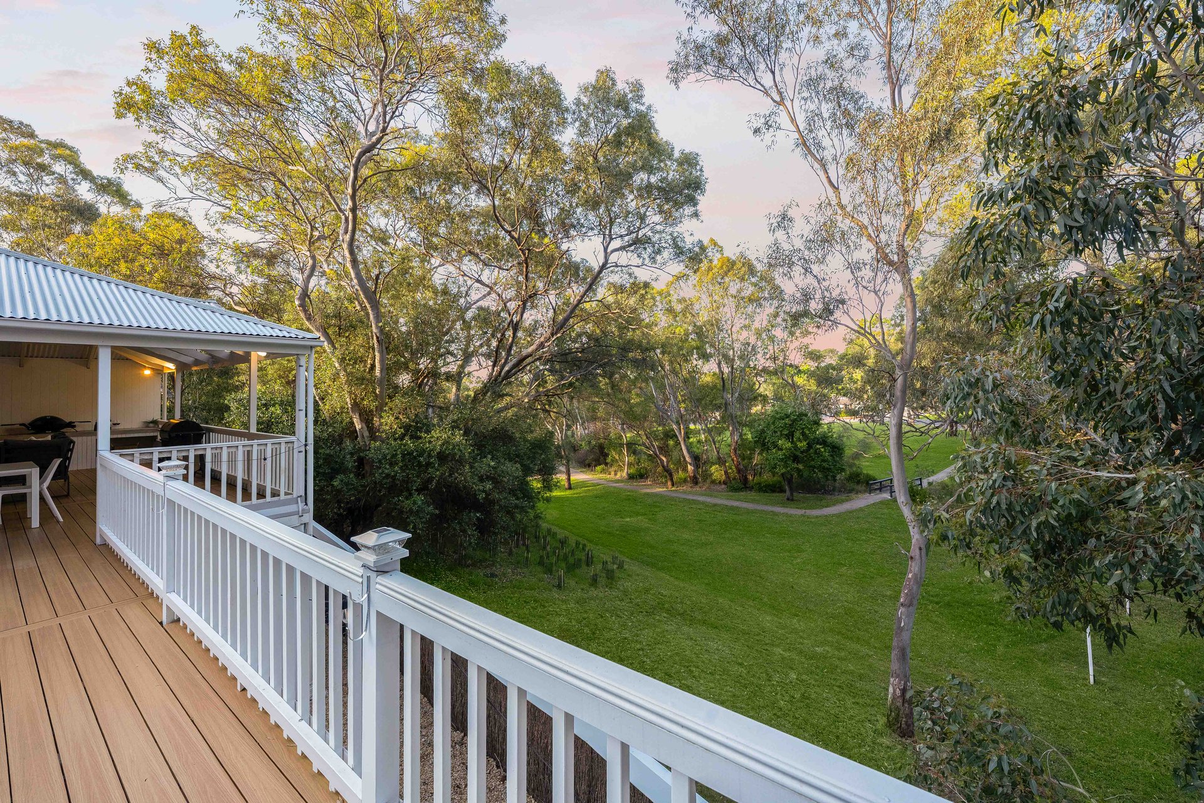
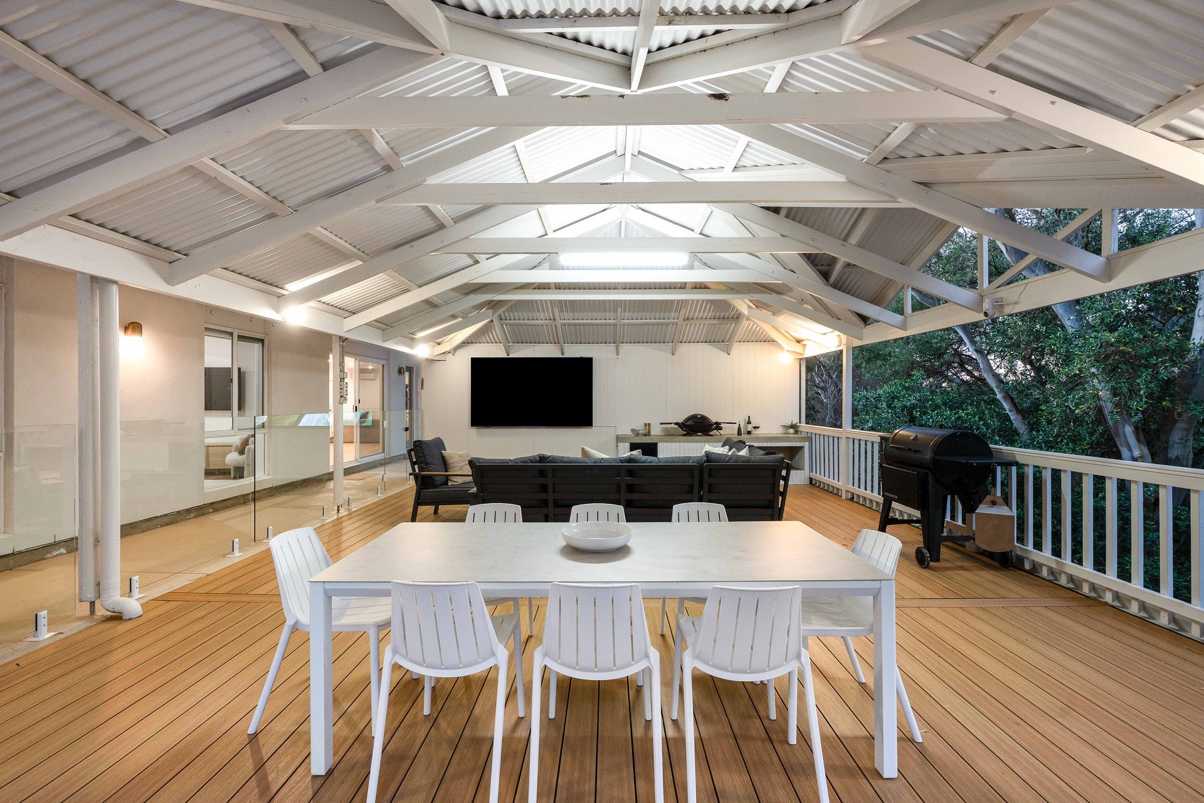
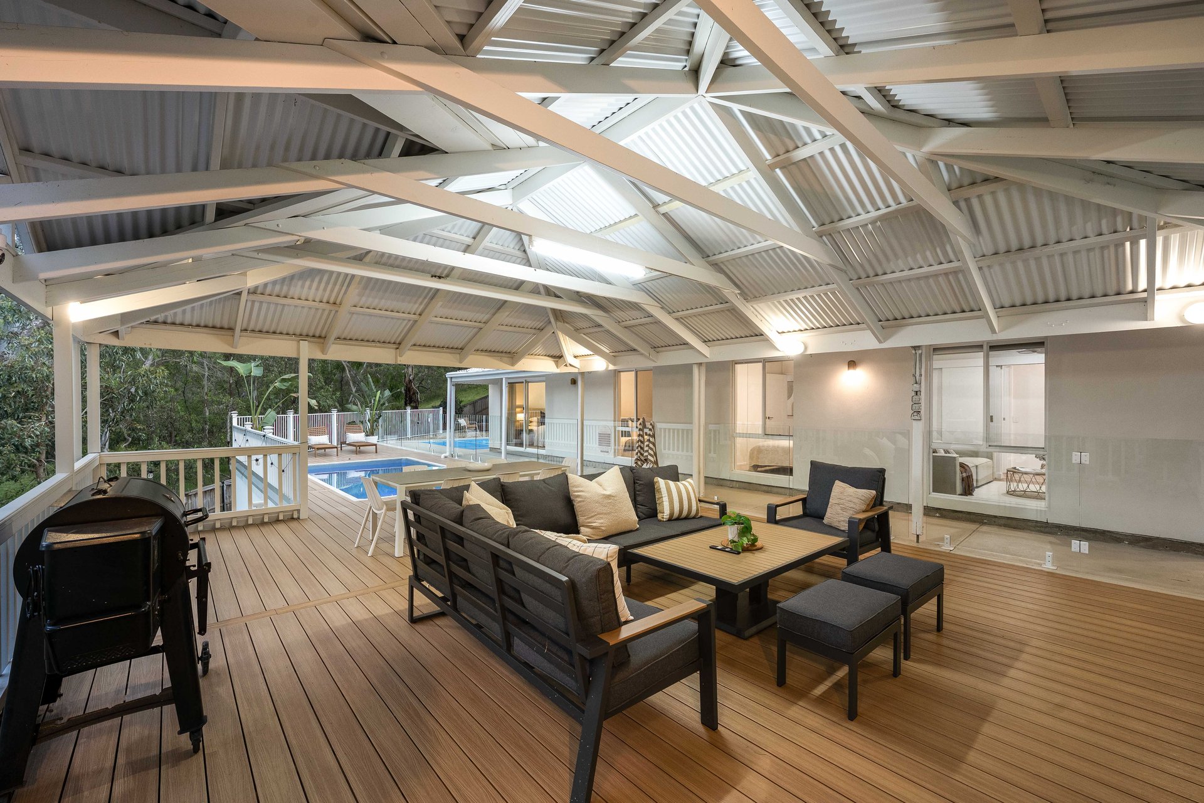
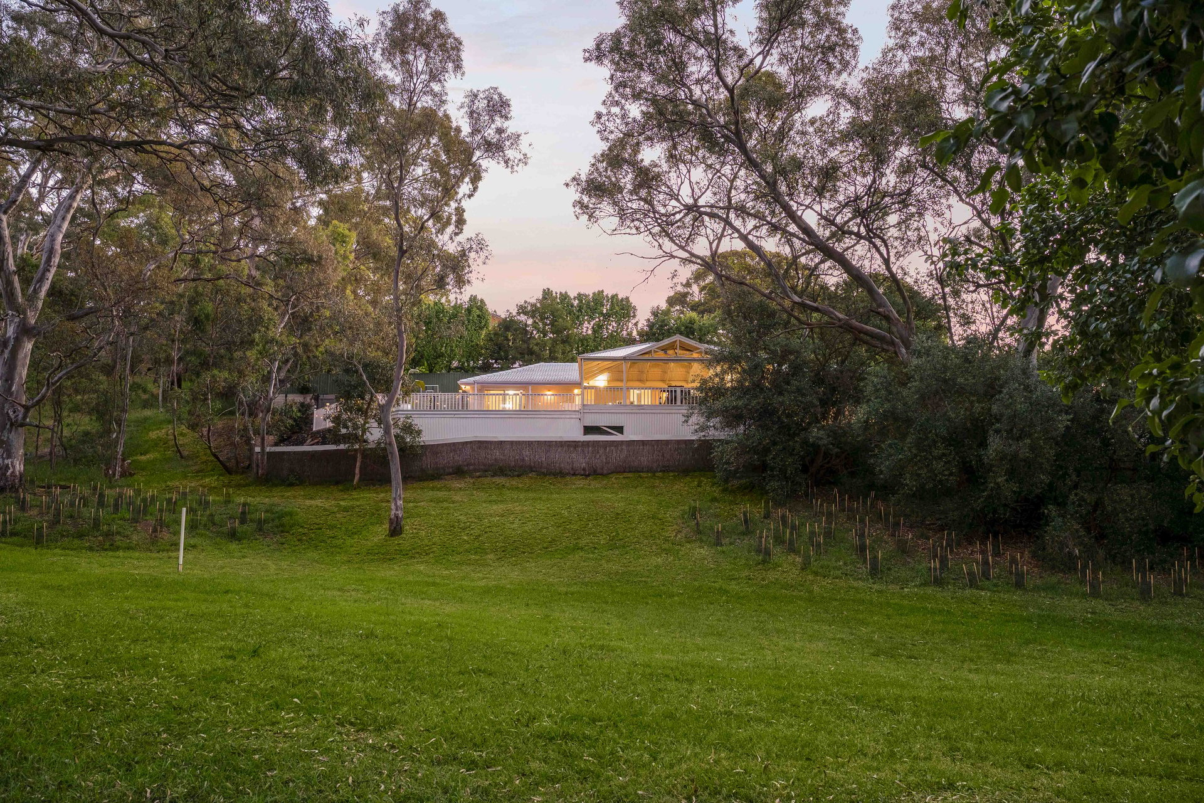
Step out onto the entertainers deck for gorgeous elevated views of lush gardens and trees - a pitched pergola keeps hosting on the cards in every season, the BBQ has its own designated destination for balmy summer nights, and there's always a sunny spot reserved for your morning cuppa.
That same low-maintenance decking extends to the concrete heated 'Plungie' pool framed in travertine and filled with magnesium water, an all-season soak that doubles as a natural muscle relaxant so you truly feel restored after each dip.
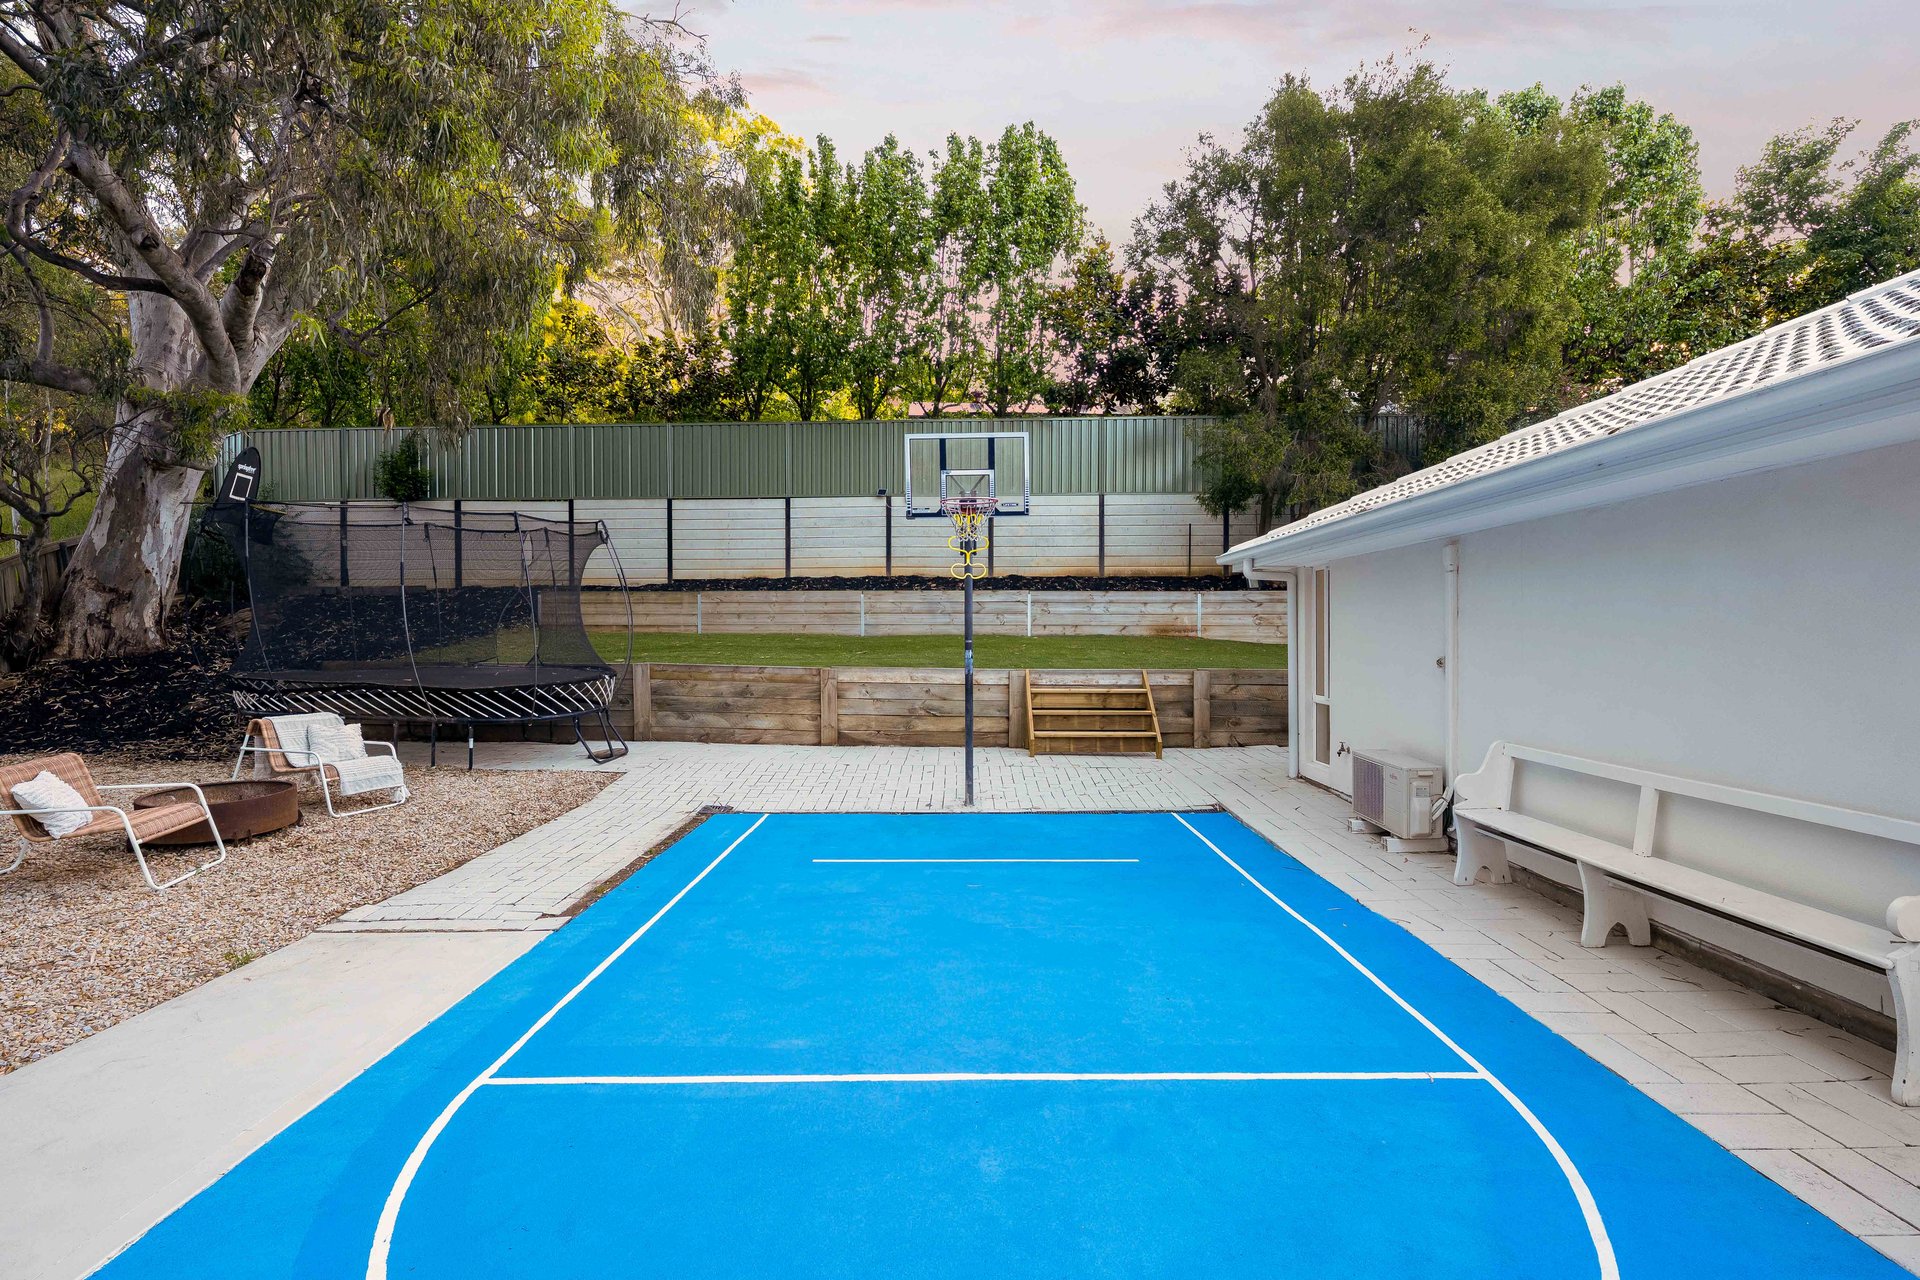
Rolling lawns and a half basketball court make the ultimate playground for kids and pets, while the secure perimeter keeps everyone safely in bounds.
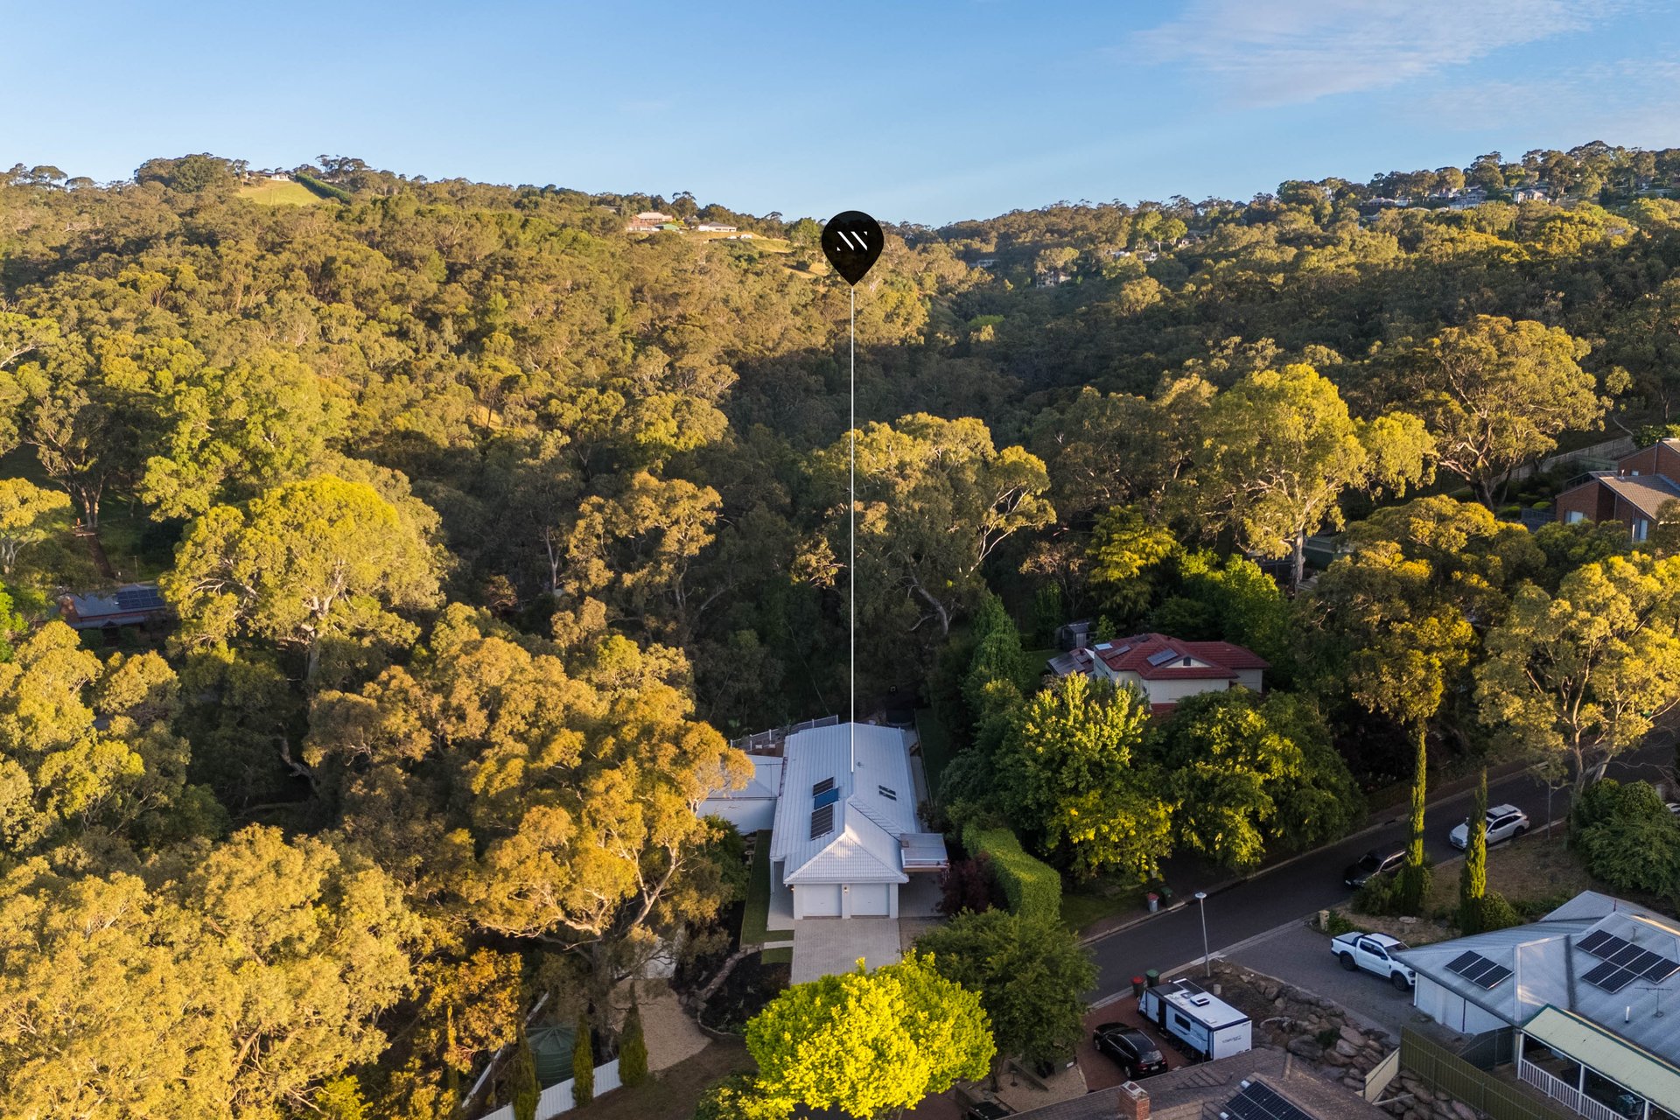
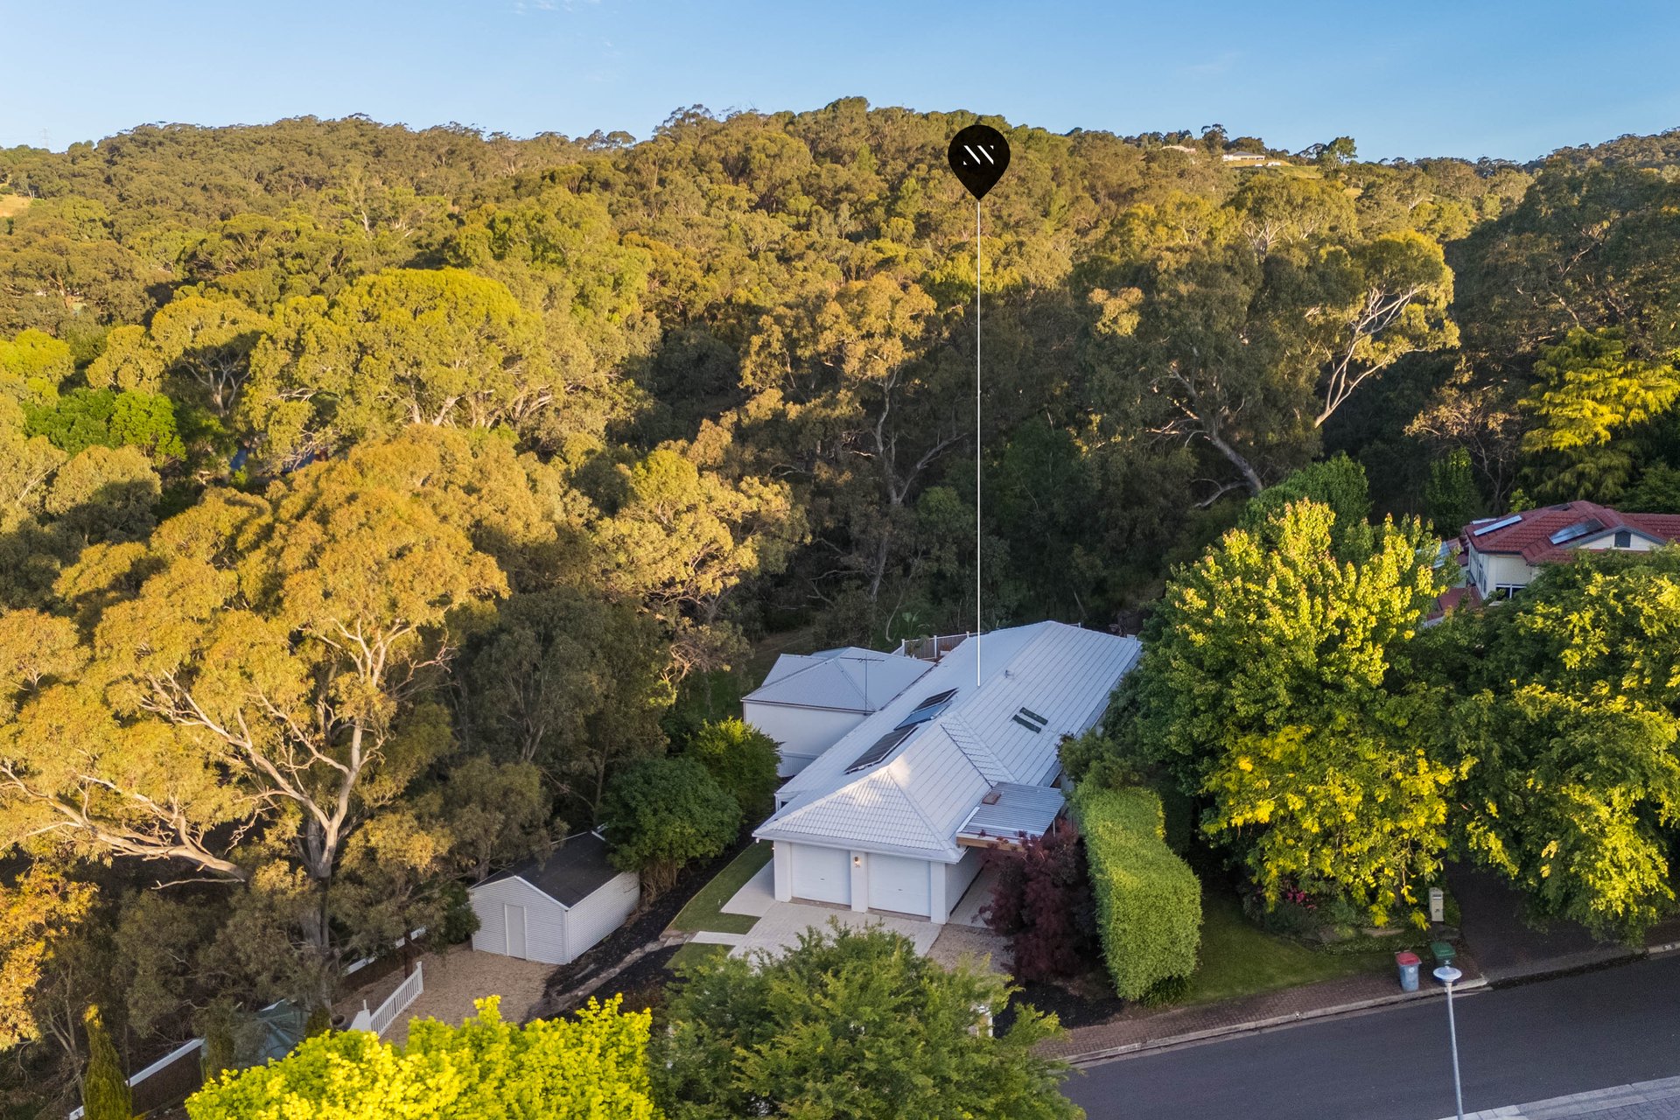
Tucked into a quiet pocket of Aberfoyle Park, with just one neighbouring property and views to match, the location only doubles down on the lifestyle from here: direct gated access to Woodland Ridge Conservation Park, Thalassa Park, The Hub conveniences and an easy roll down to the coastline.
The ultimate entertainer with family firmly in mind.
Features
• Concrete 'Plungie' heated magnesium pool
• Half basketball court
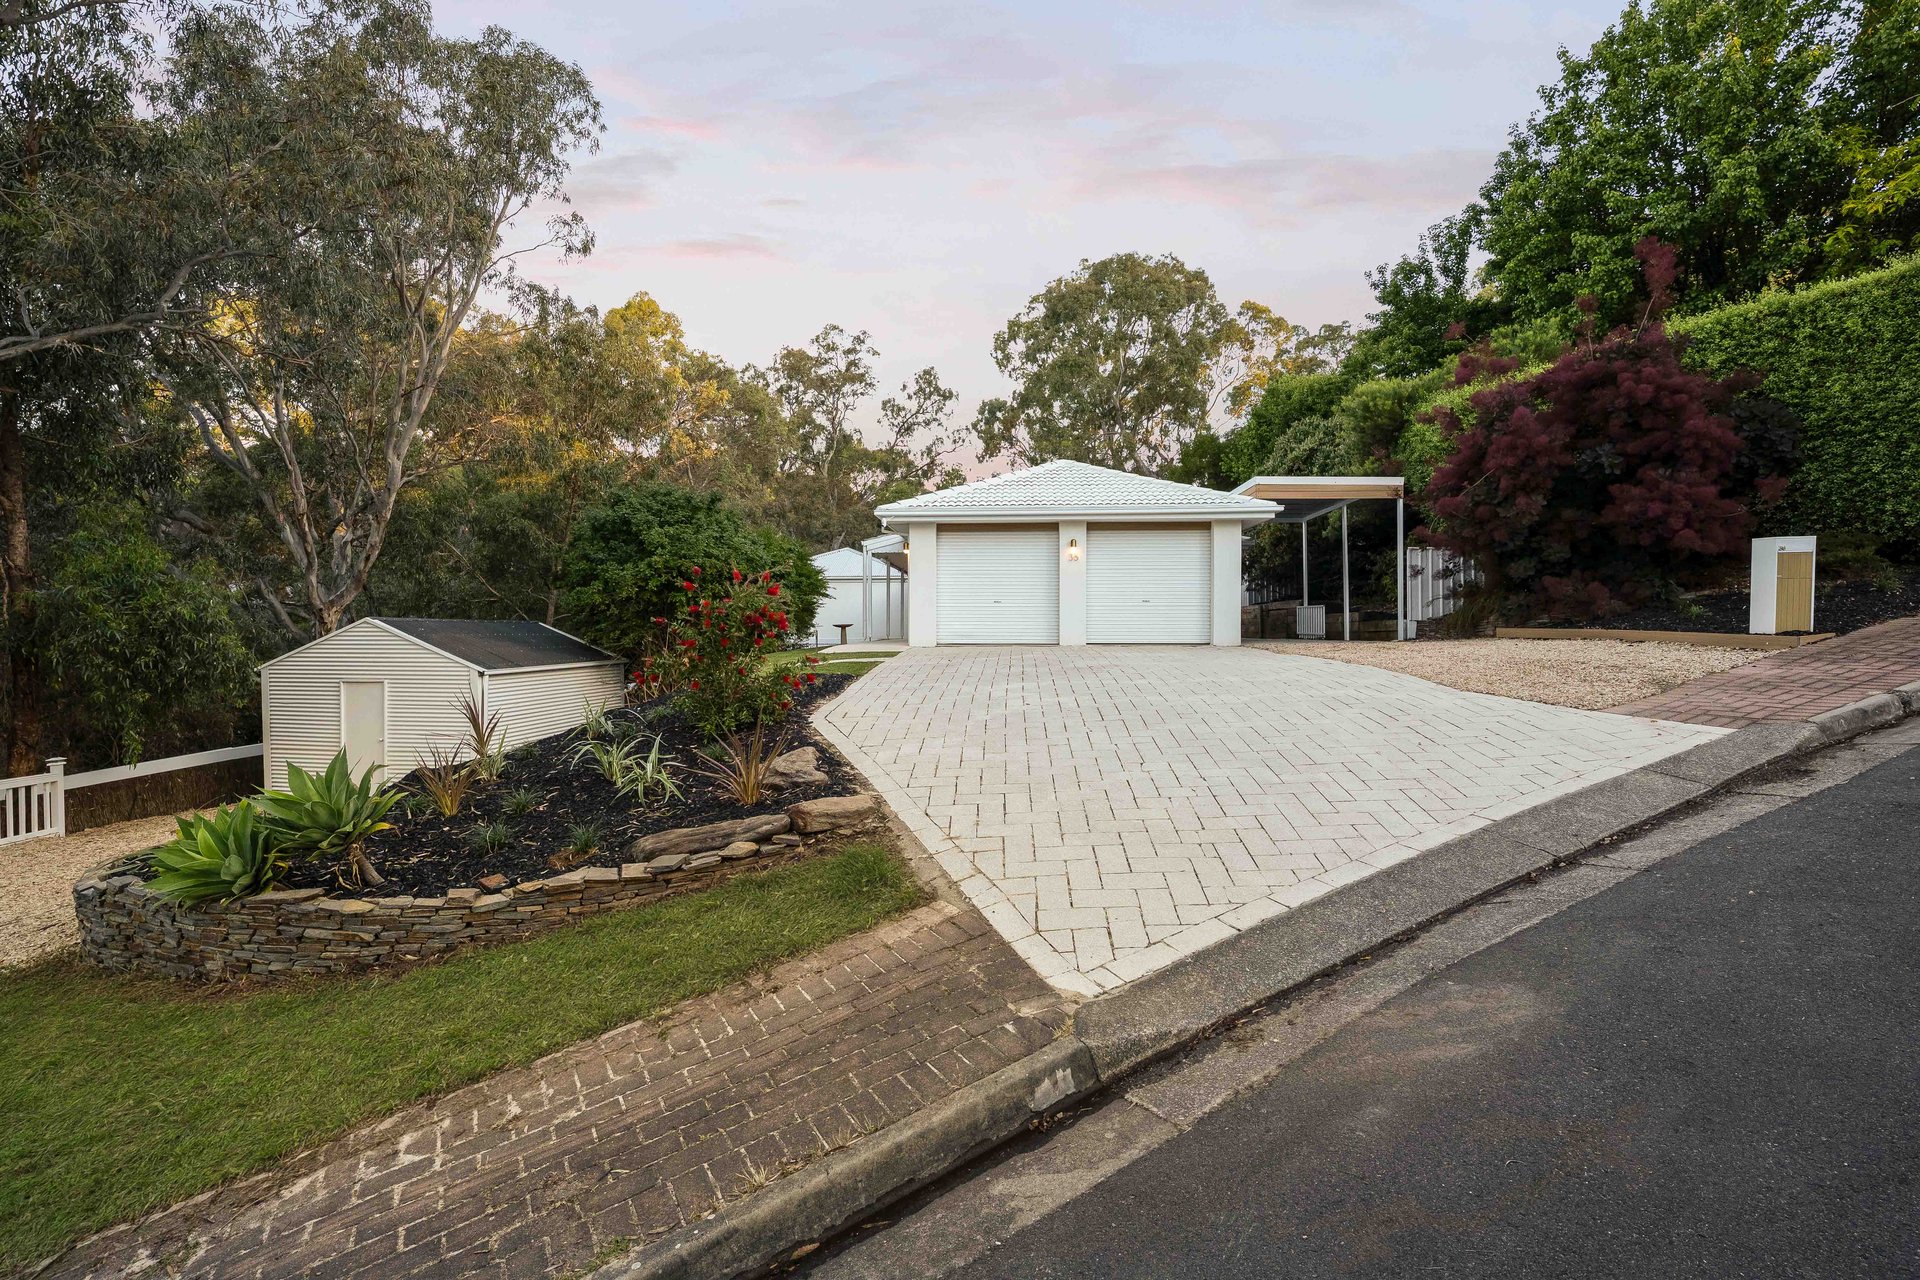
• Double garaging, plus undercover carport
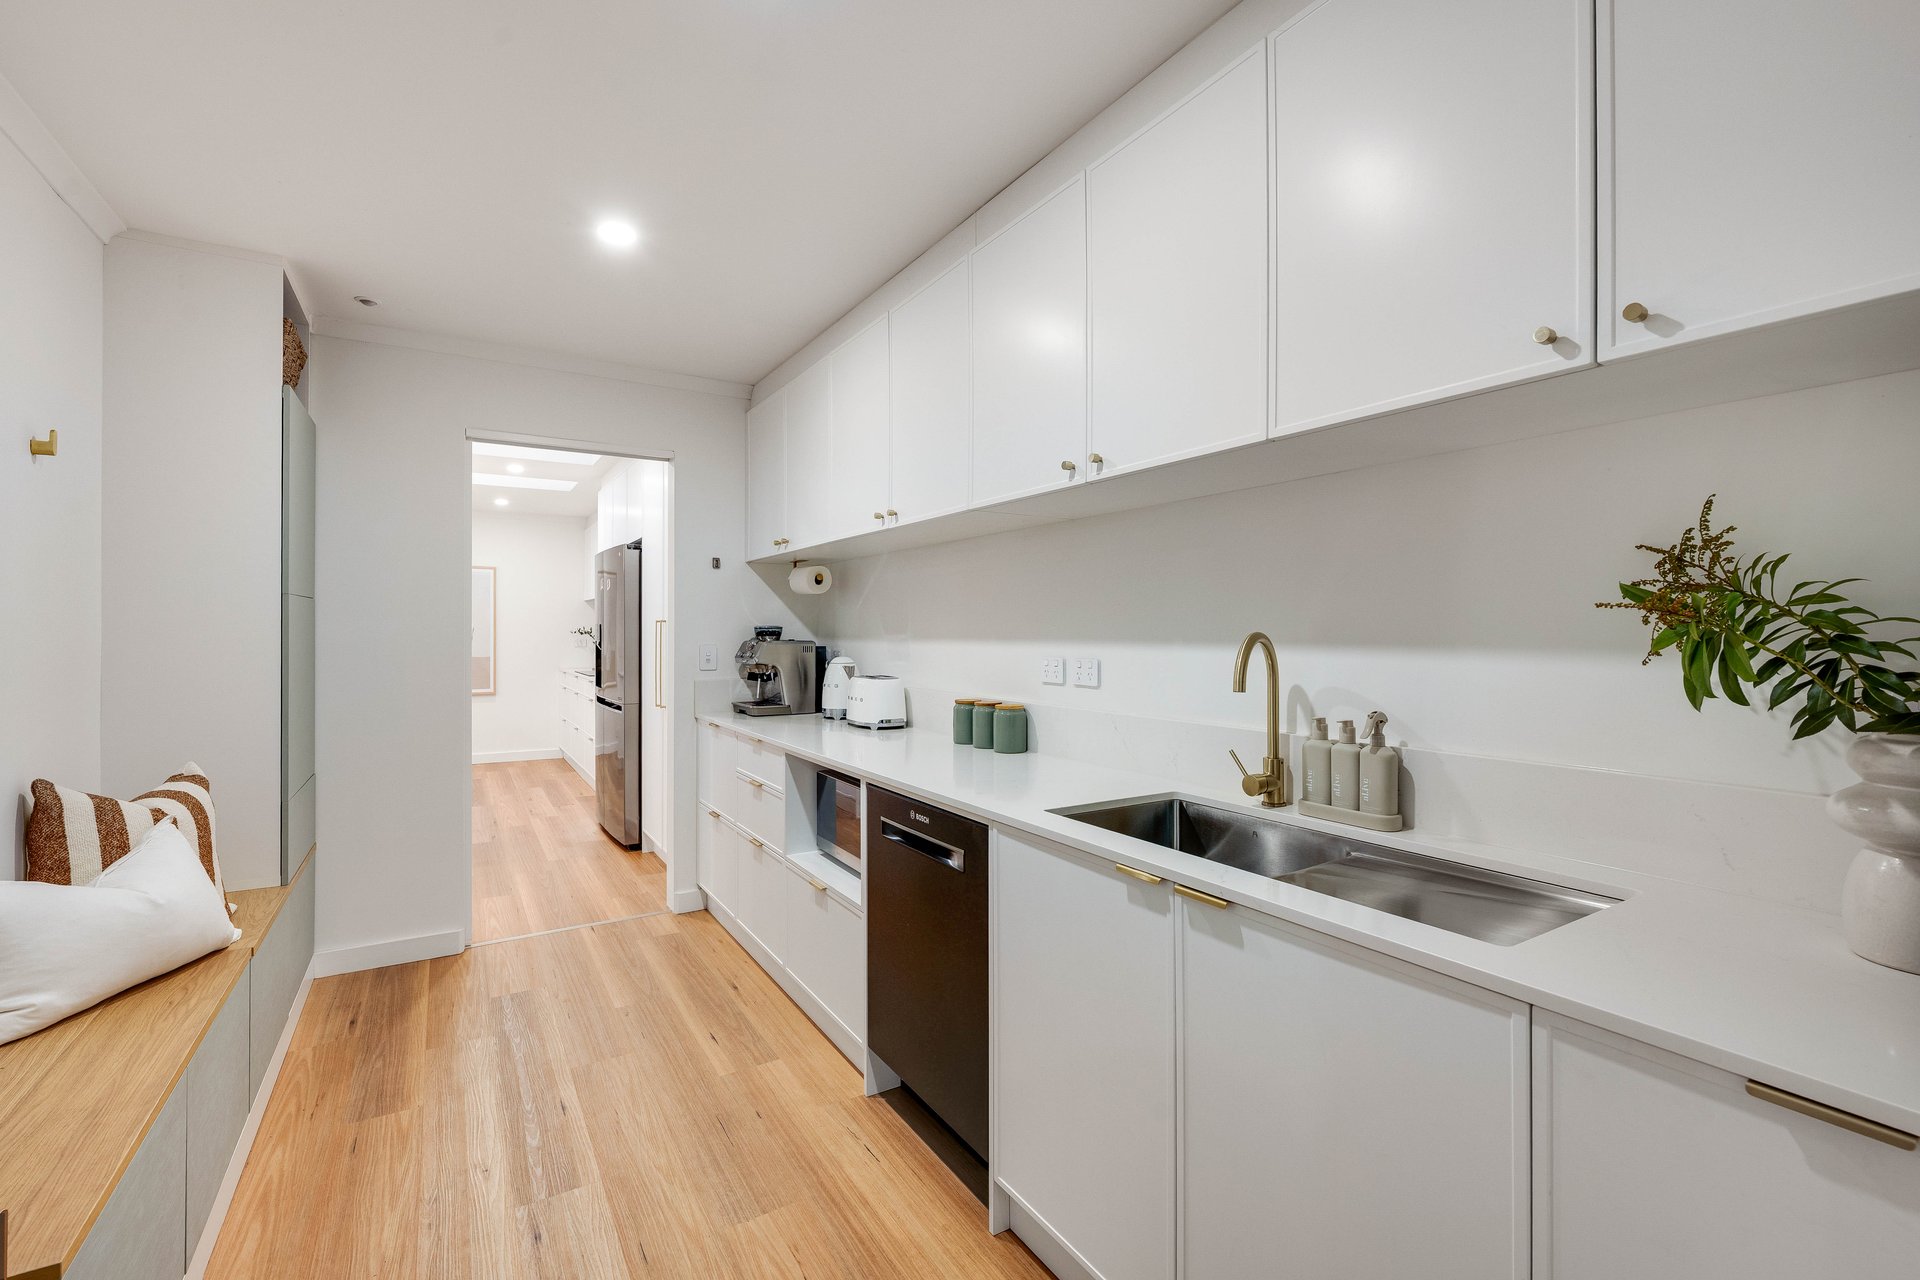
• Internal access to butler's pantry & mud room
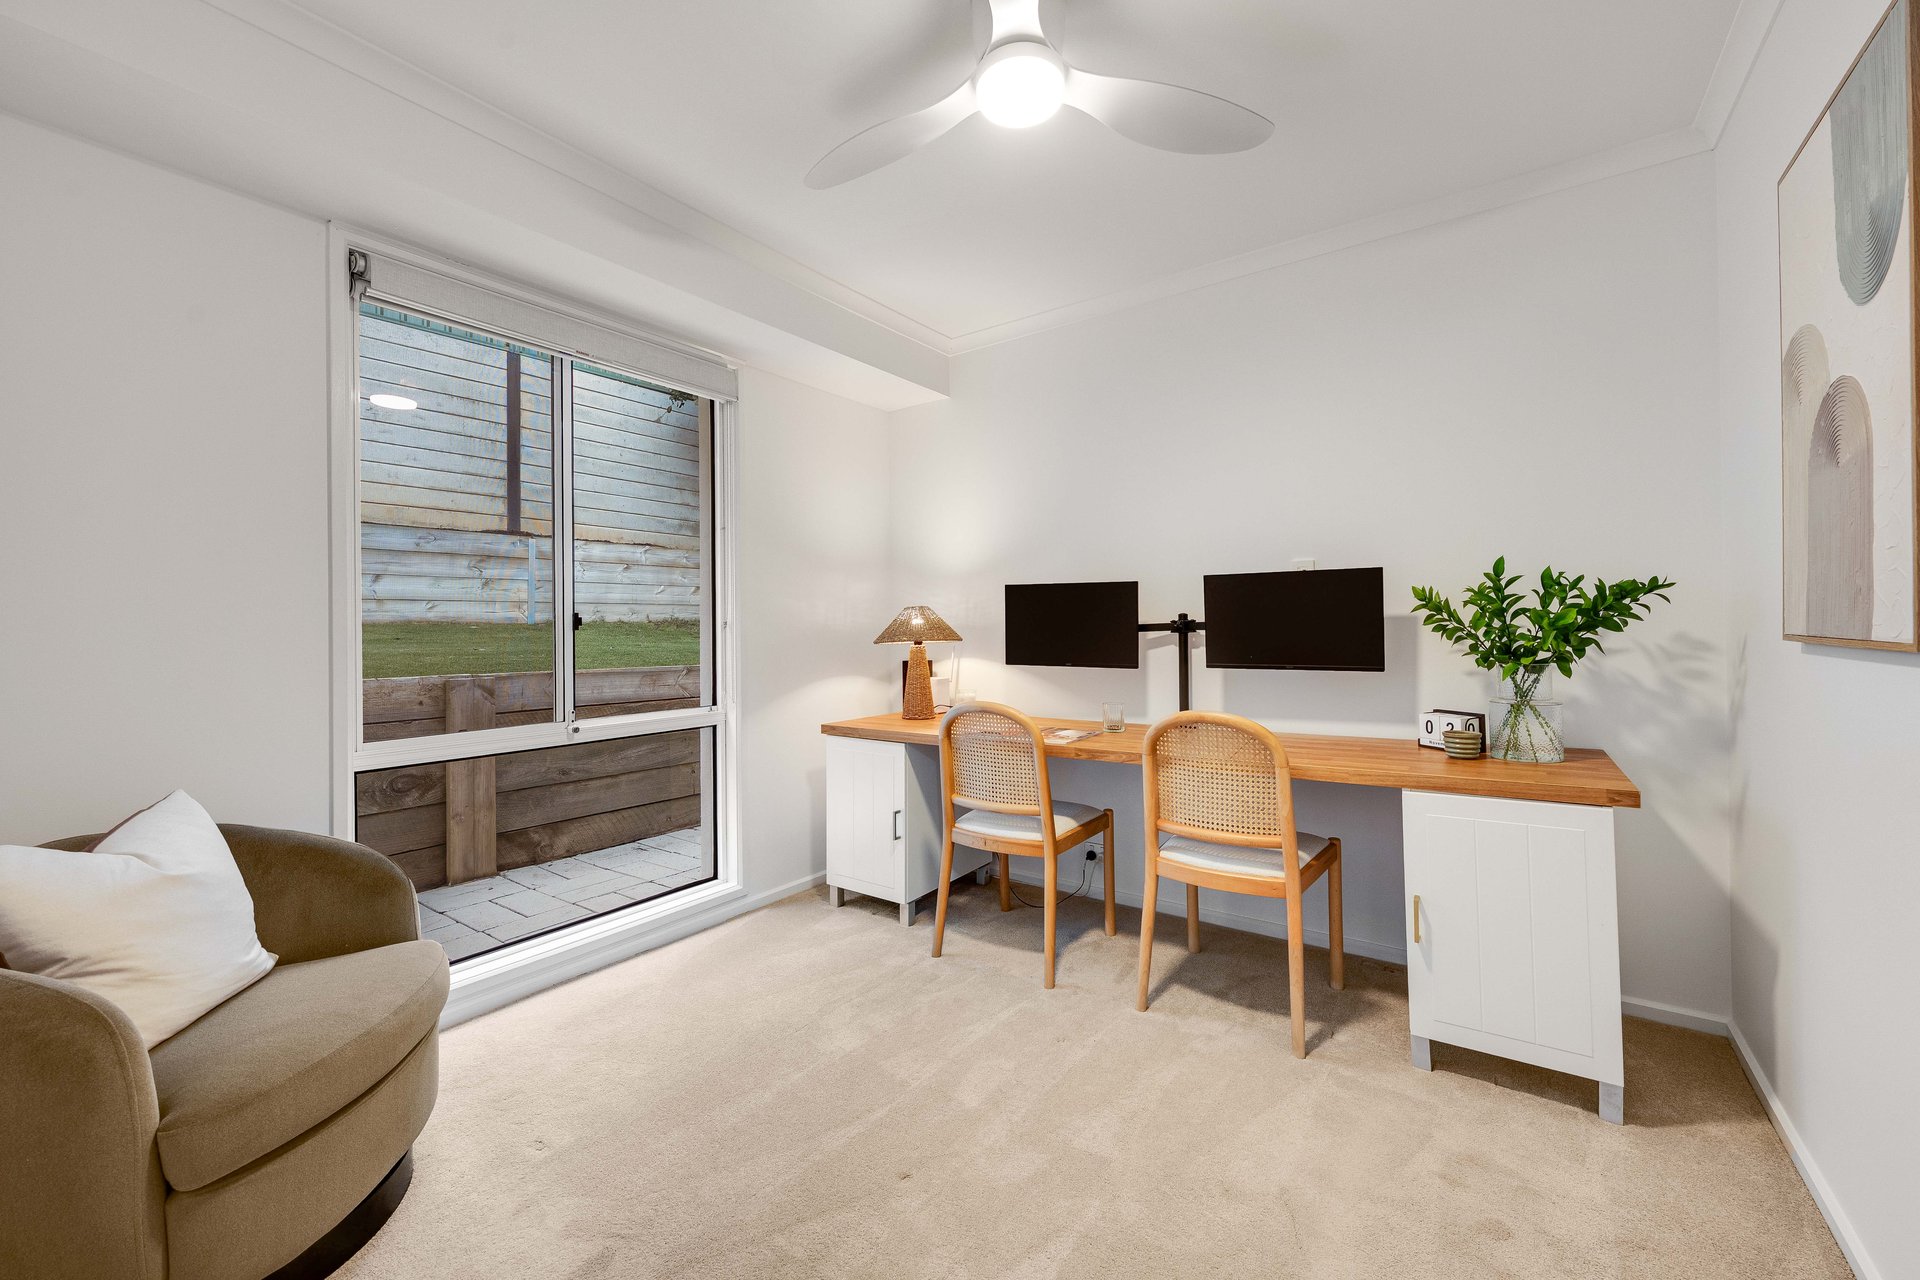
• Multiple indoor/outdoor living zones
• Modern main bathroom & master's ensuite
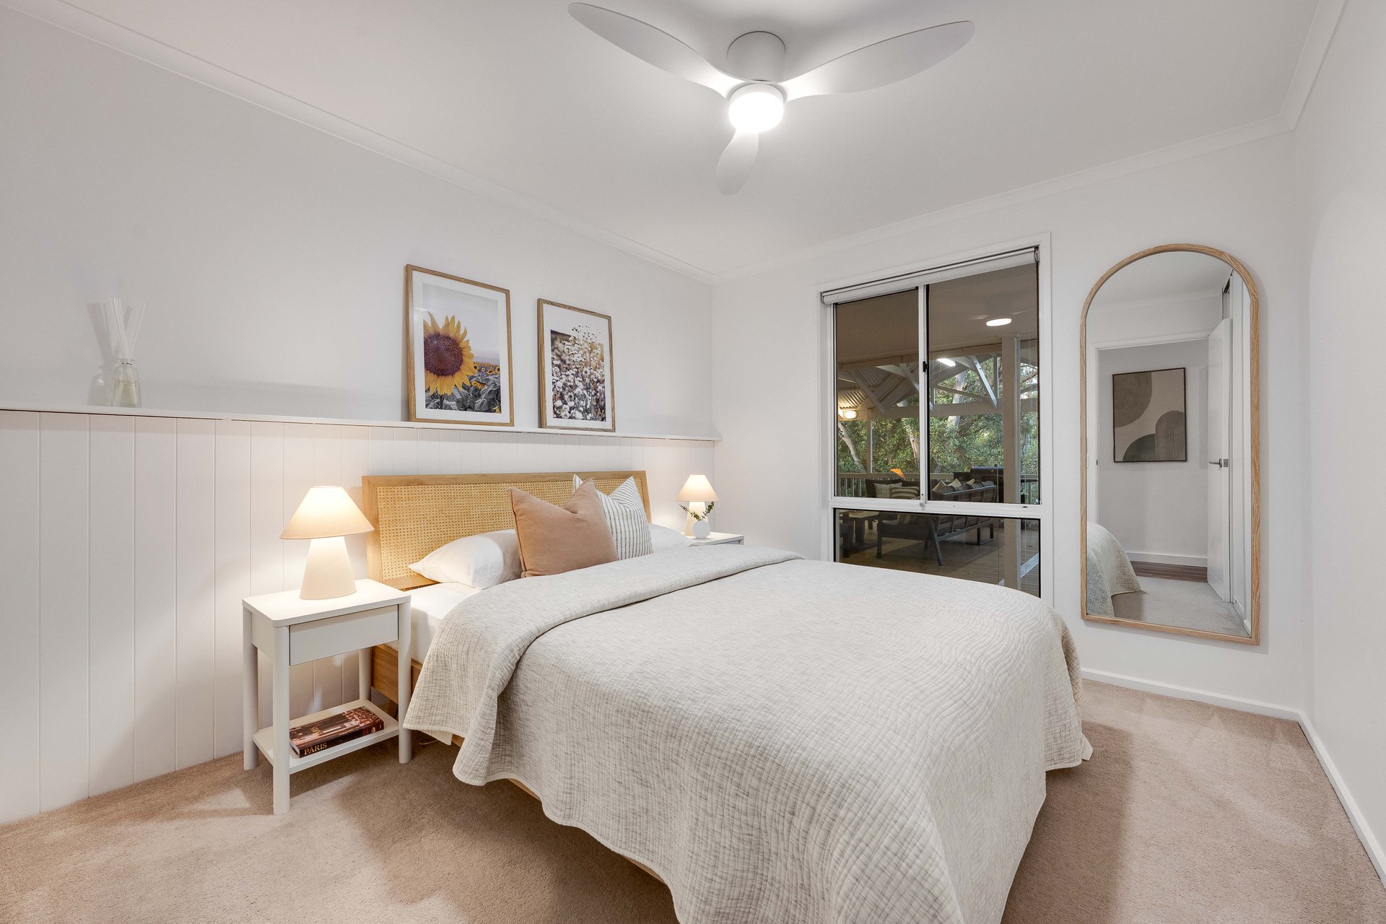
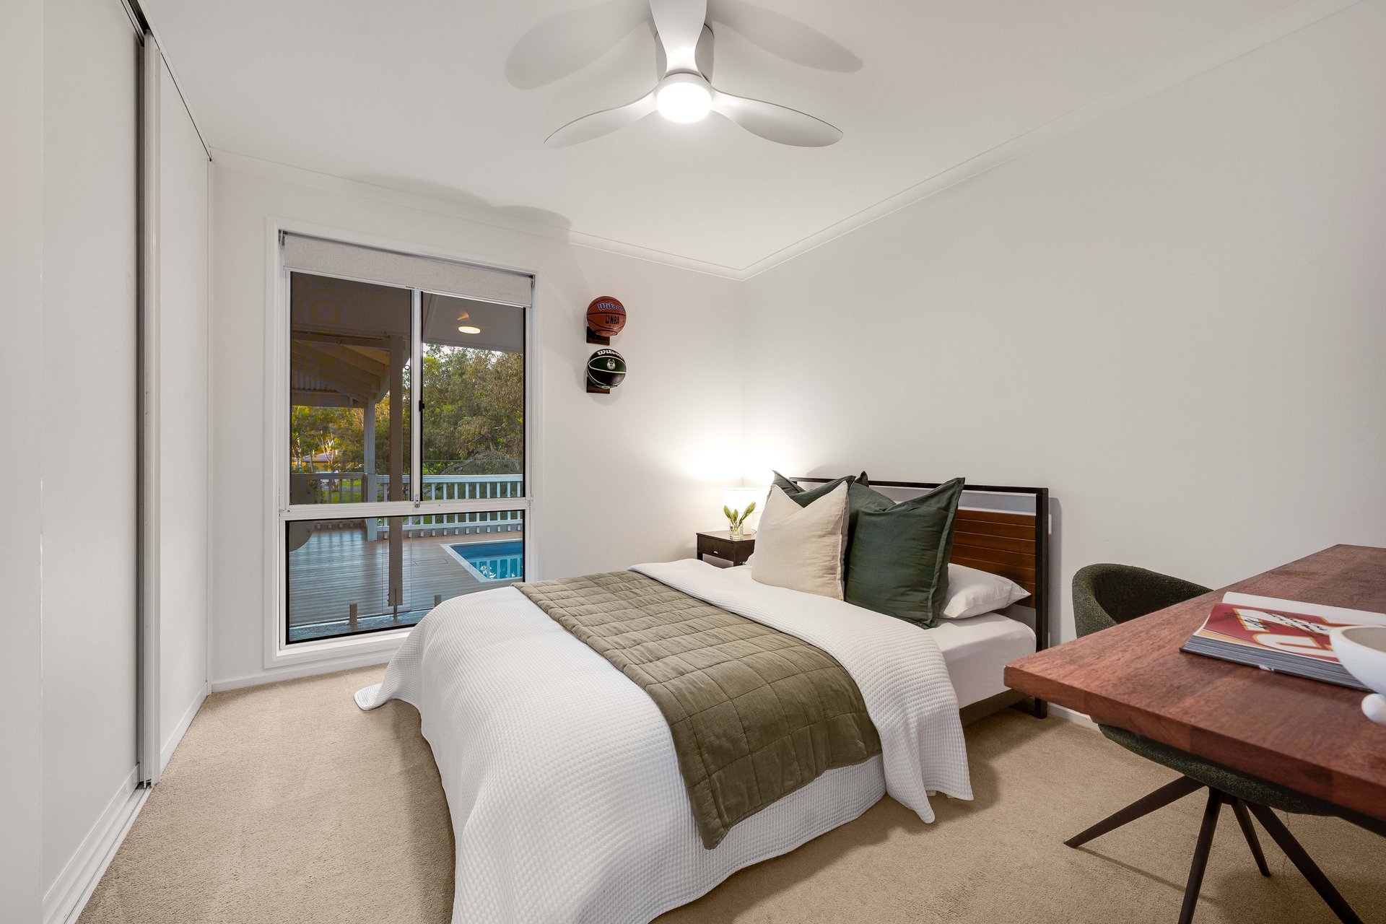
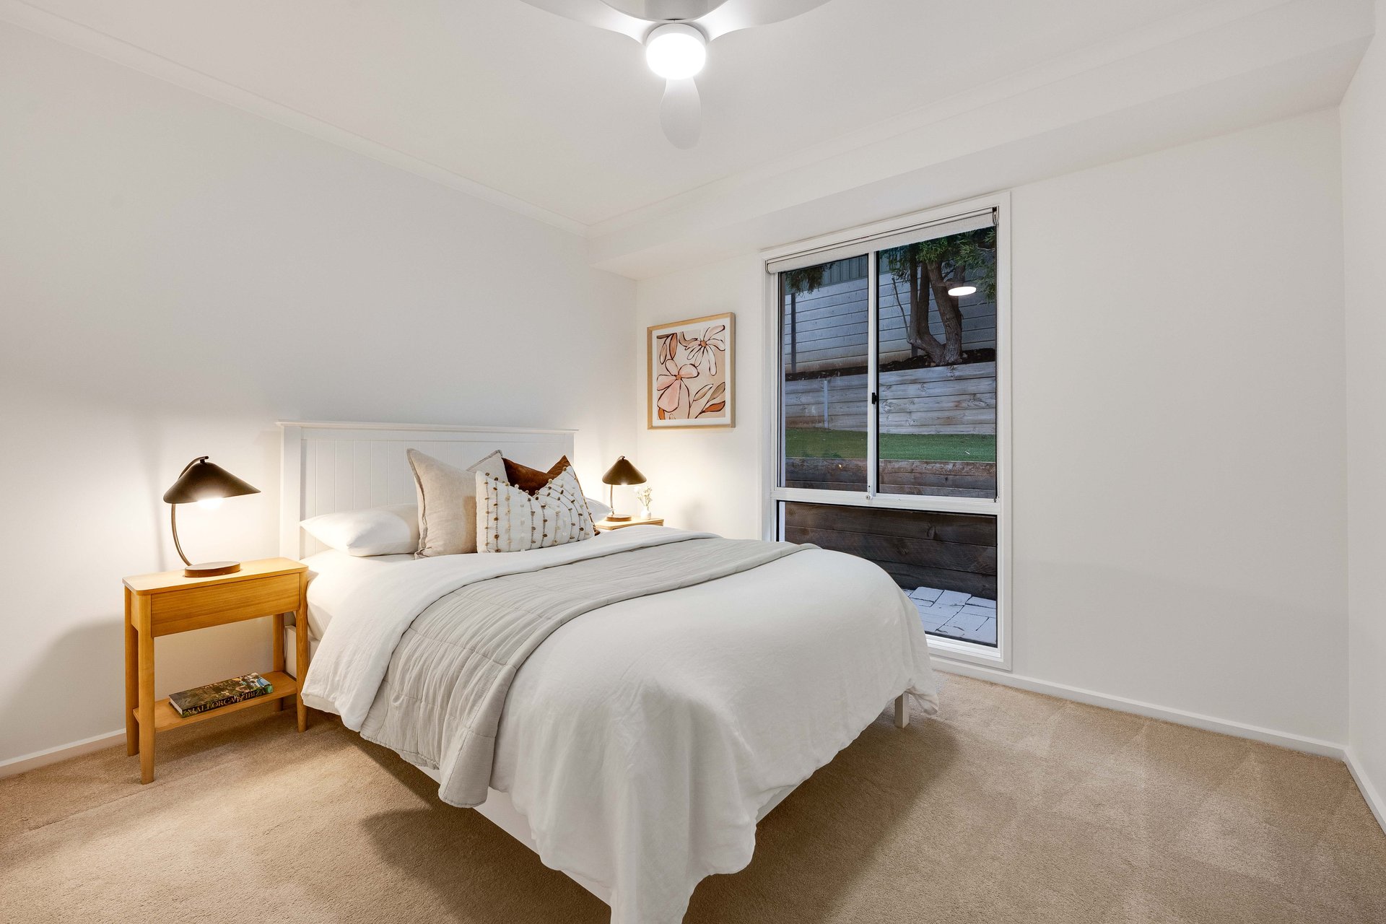
• Built-in robes to four bedrooms
• Updated induction cooktop with Wi-Fi rangehood, electric oven & dishwasher
• Newtech Blackbutt composite decking
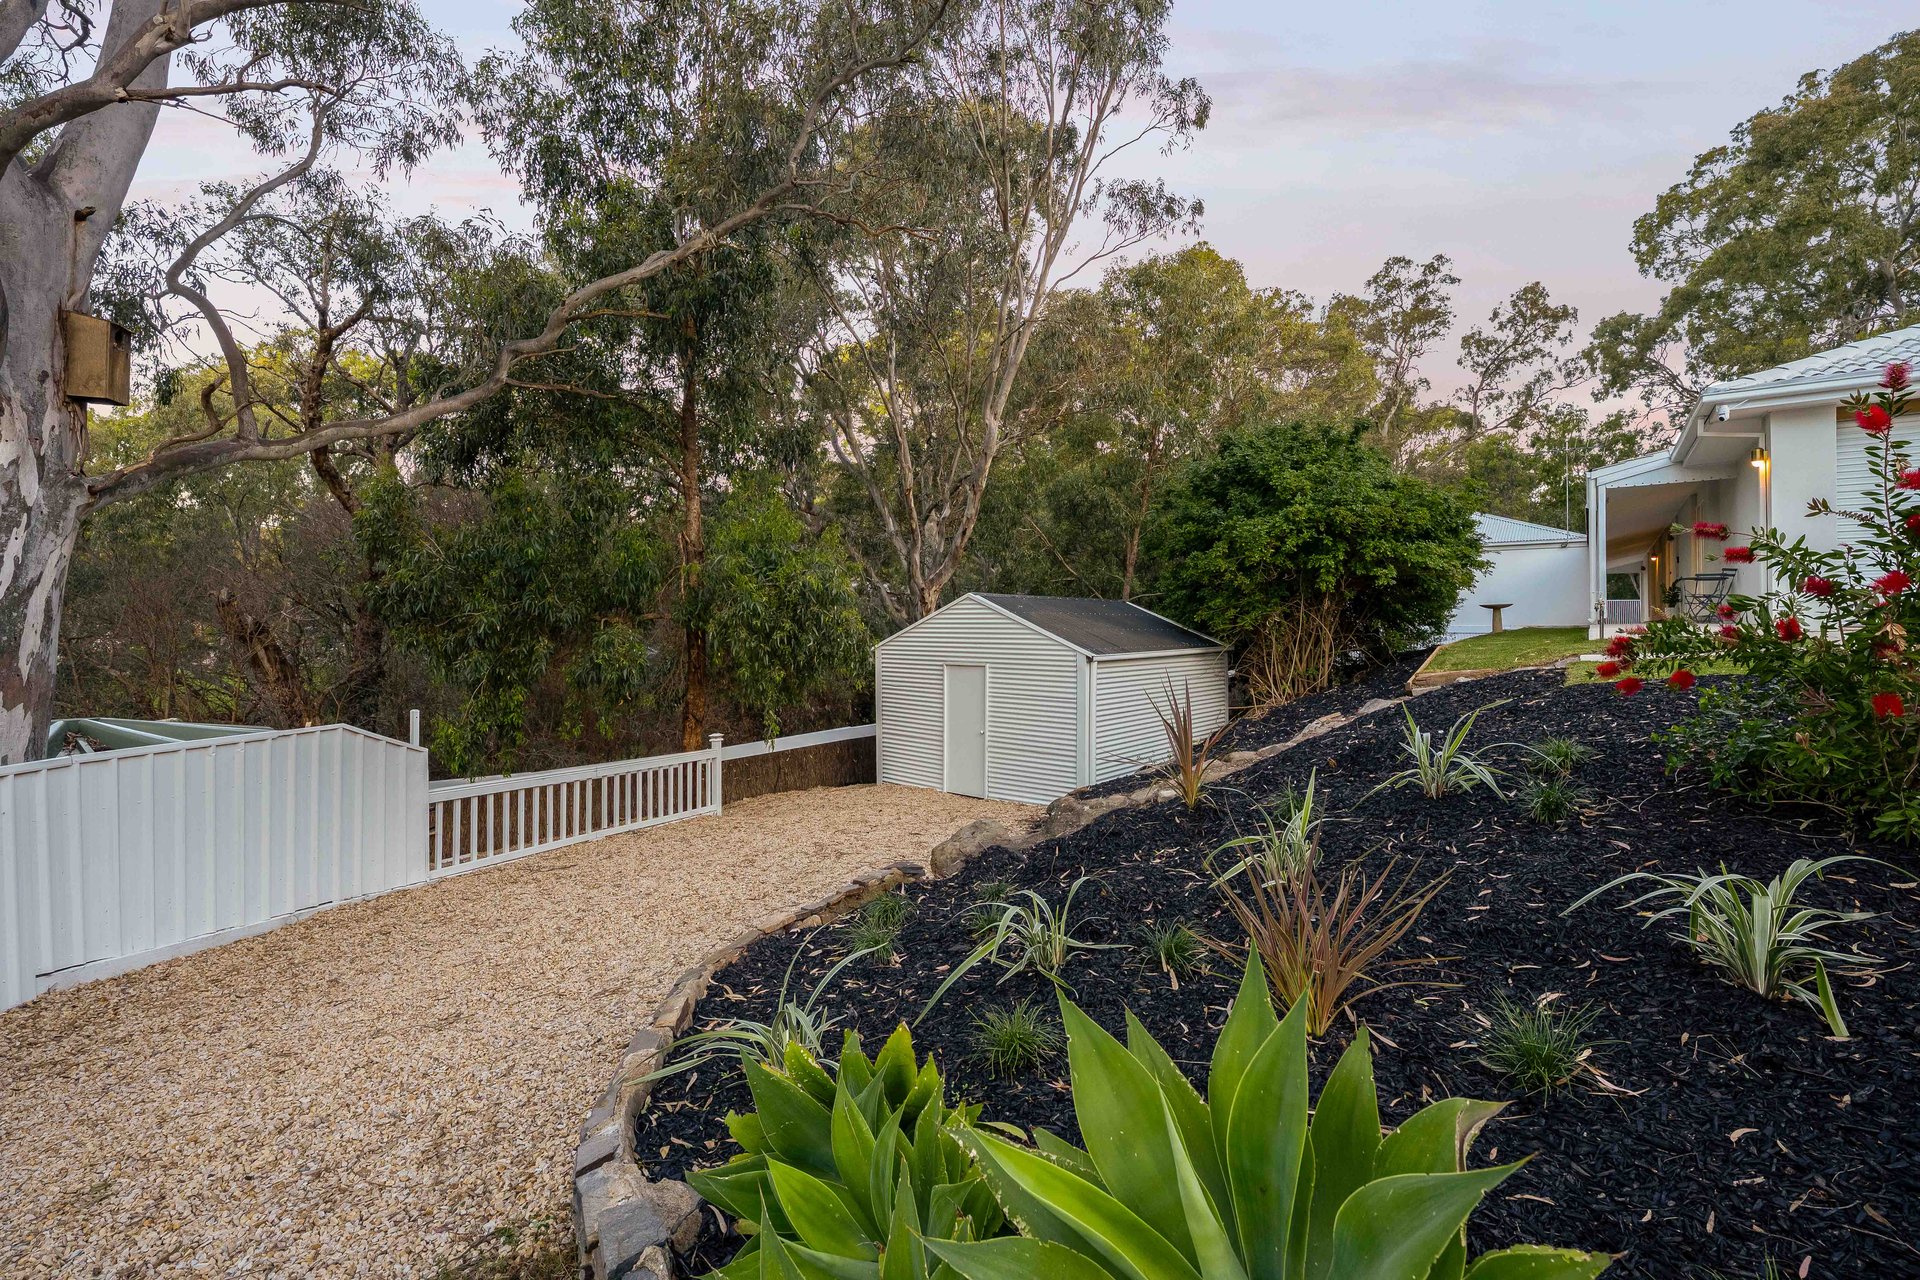
• Extensive, irrigated rear gardens
• R/C split system air conditioning
• Ceiling fans
• Smart lock doors
• Solar hot water & panels on gold feed-in tariff
• Madimack premium pool heater (Wi-Fi controlled)
• Travertine coping with undermounted pool cover
Lifestyle
• Private gated access to Conservation Park
• Moments to The Hub shopping amenities & Thalassa Park
• Short drive to Seacliff Beach, Westfield Marion, Flinders Uni & Hospital
• Zoned for Aberfoyle Hub Primary & Aberfoyle Park High
• Proximity to Pilgrim School, School of the Nativity & Our Saviour Lutheran
• Less than 30-minutes from Adelaide CBD & McLaren Vale
Rates
• Council $2593.57PA
• SA Water $243.66PQ
• ES Levy $186.05PA
• City of Onkaparinga
• Torrens Title
• Built 1992
Disclaimer at noakesnickolas.com.au/privacy-policy/ | RLA 315571
07-Nov-2026 02:15PM to 02:45PM
08-Nov-2026 10:00AM to 10:30AM
09-Nov-2026 06:30PM to 06:50PM
10-Nov-2026 06:00PM to 06:20PM
Land | 1443sqm |


"*" indicates required fields
"*" indicates required fields

 FLOORPLAN
 VIEW VIDEO
 MAKE AN OFFER
 ENQUIRE

