N°6 Clovelly Avenue, Glenelg North
Best Offers By 16/11 (USP)
- 4

- 2
- 4


Best Offers By 16/11 at 10am - Unless Sold Prior
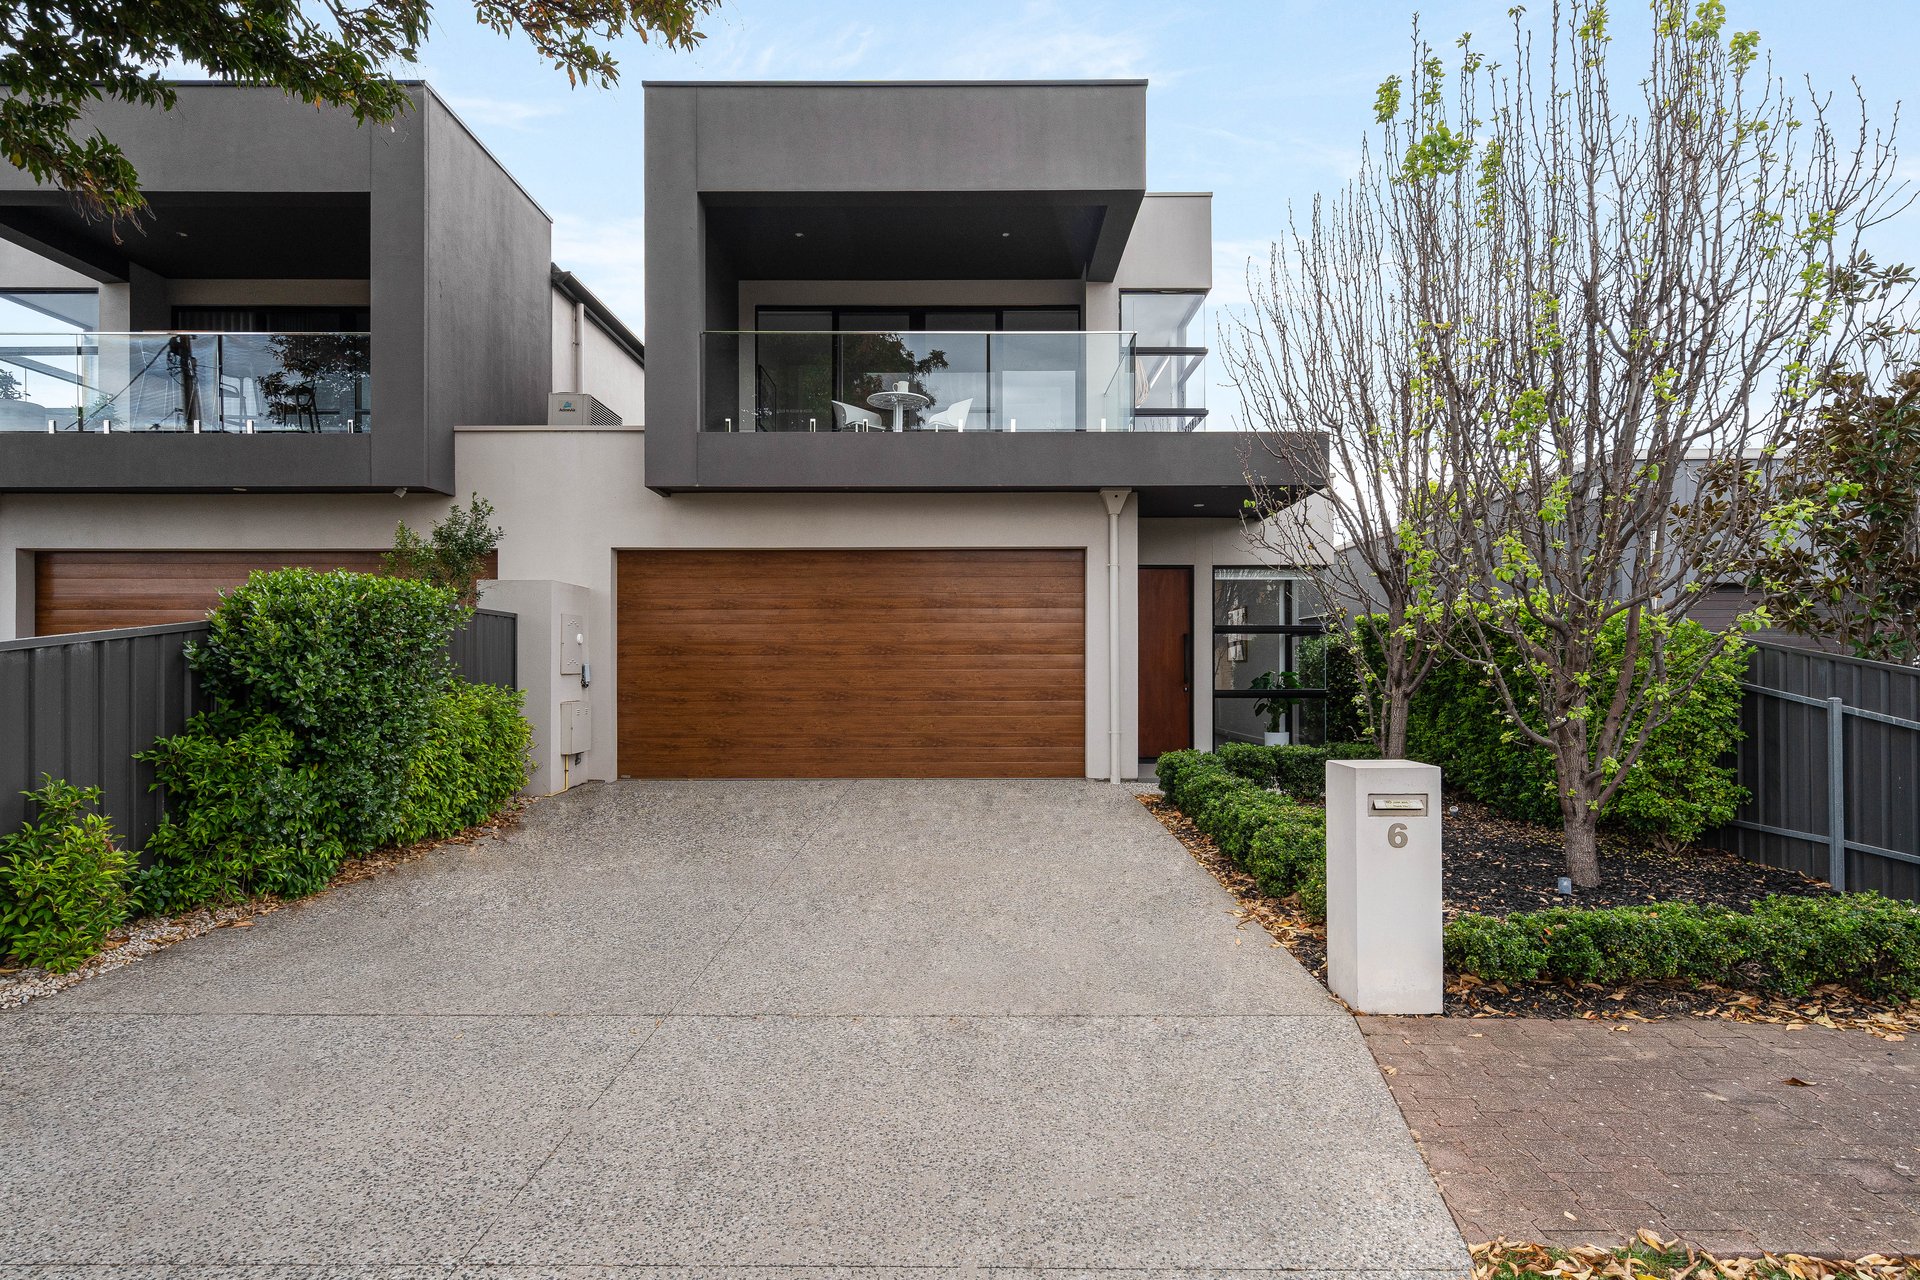
Architecturally designed and striking in appearance, this 2018 A + L Homes residence delivers sophisticated family living in the heart of Glenelg North. Set on 441sqm of Torrens Title land, its impressive two-level design combines generous proportions, contemporary finishes and a seamless connection between indoor and outdoor living.
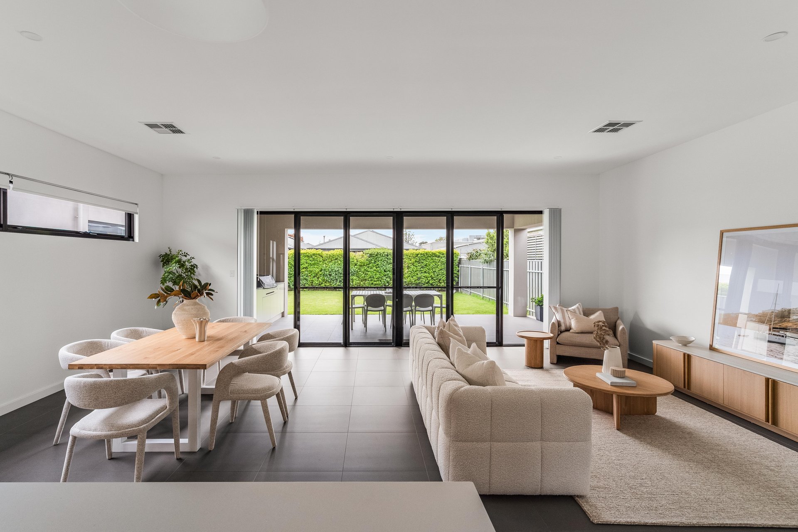
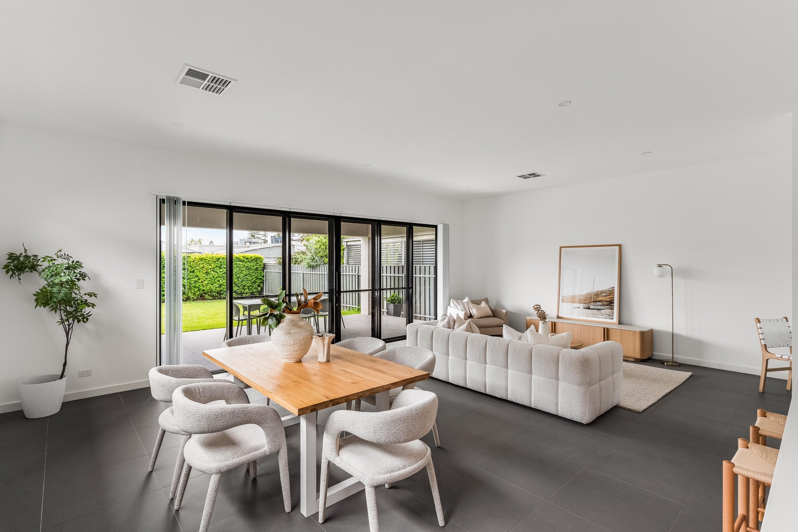
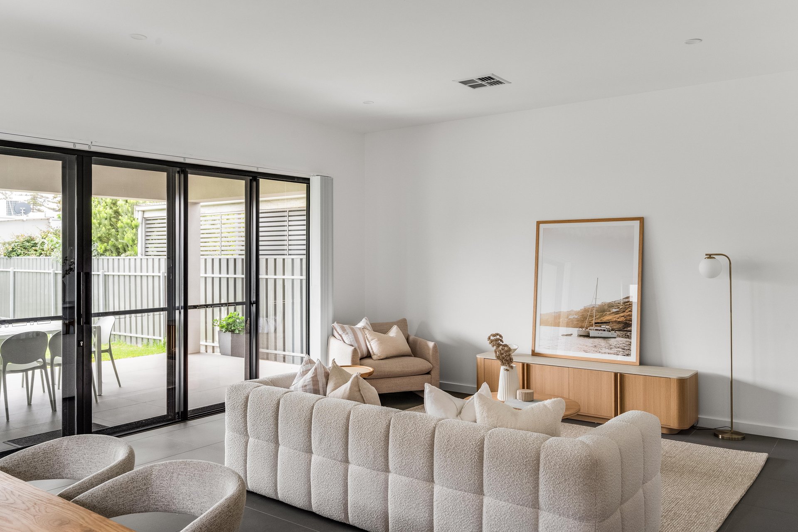
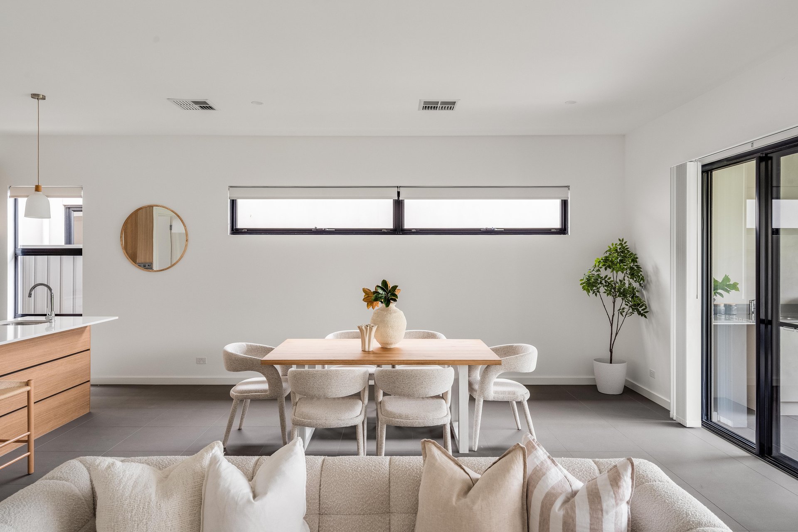
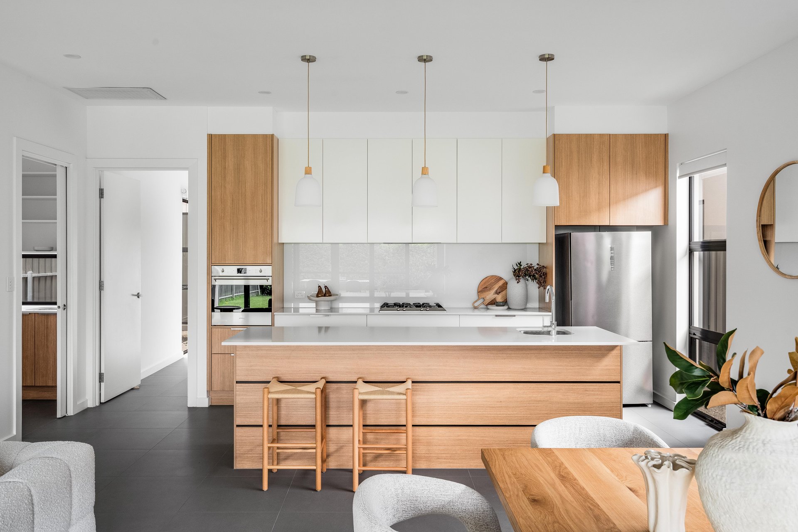
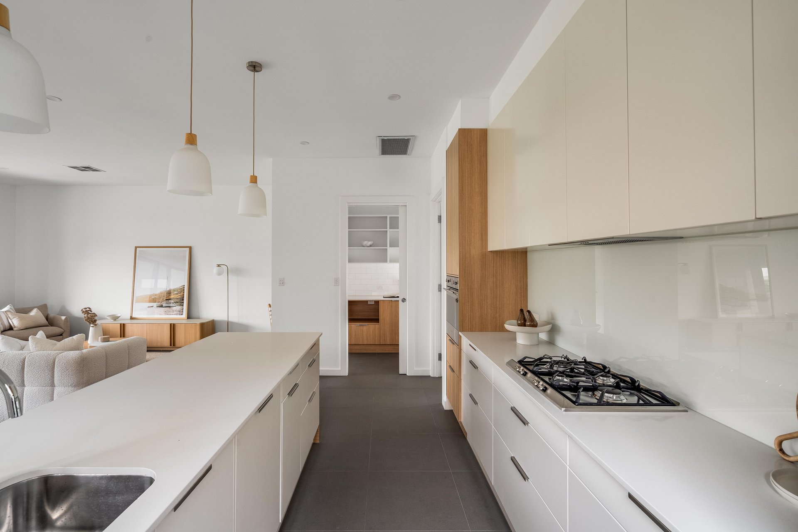
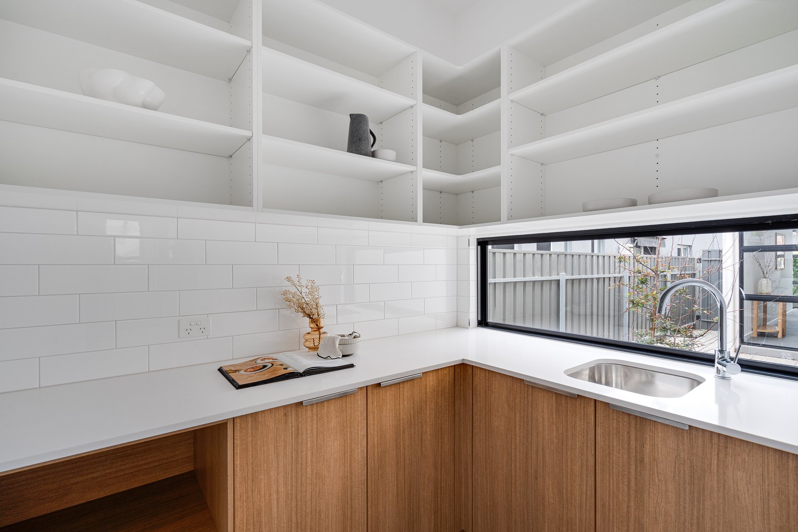
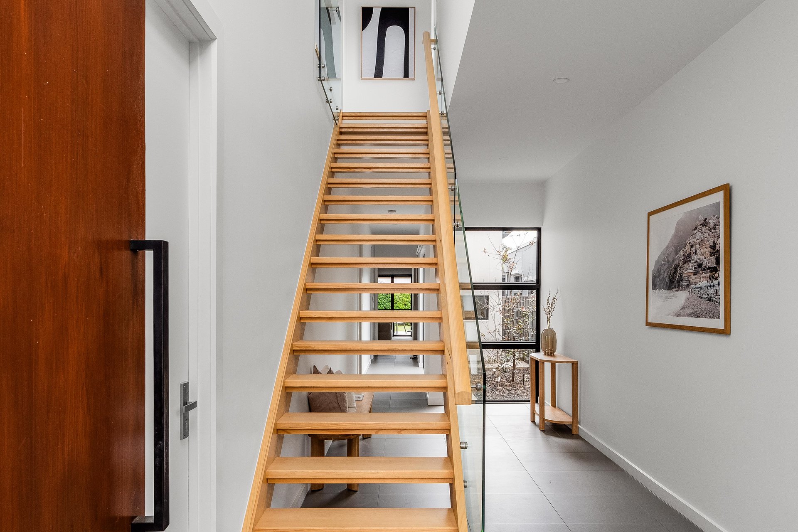
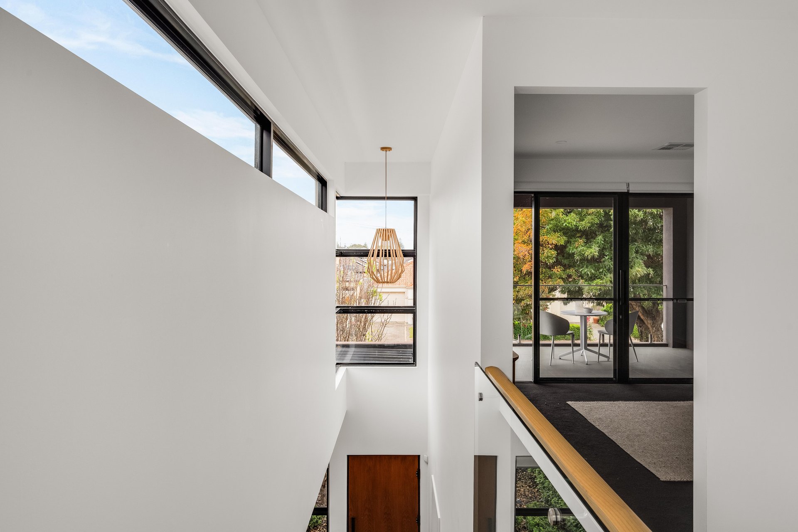
A stunning timber staircase with glass balustrading makes an immediate impression, introducing interiors defined by natural light, clean architectural lines and warm timber accents. At the rear, expansive open-plan living and dining centres around a beautifully appointed Caesarstone kitchen featuring a generous island, quality appliances and walk-in pantry, with large sliding doors extending the living space outdoors.
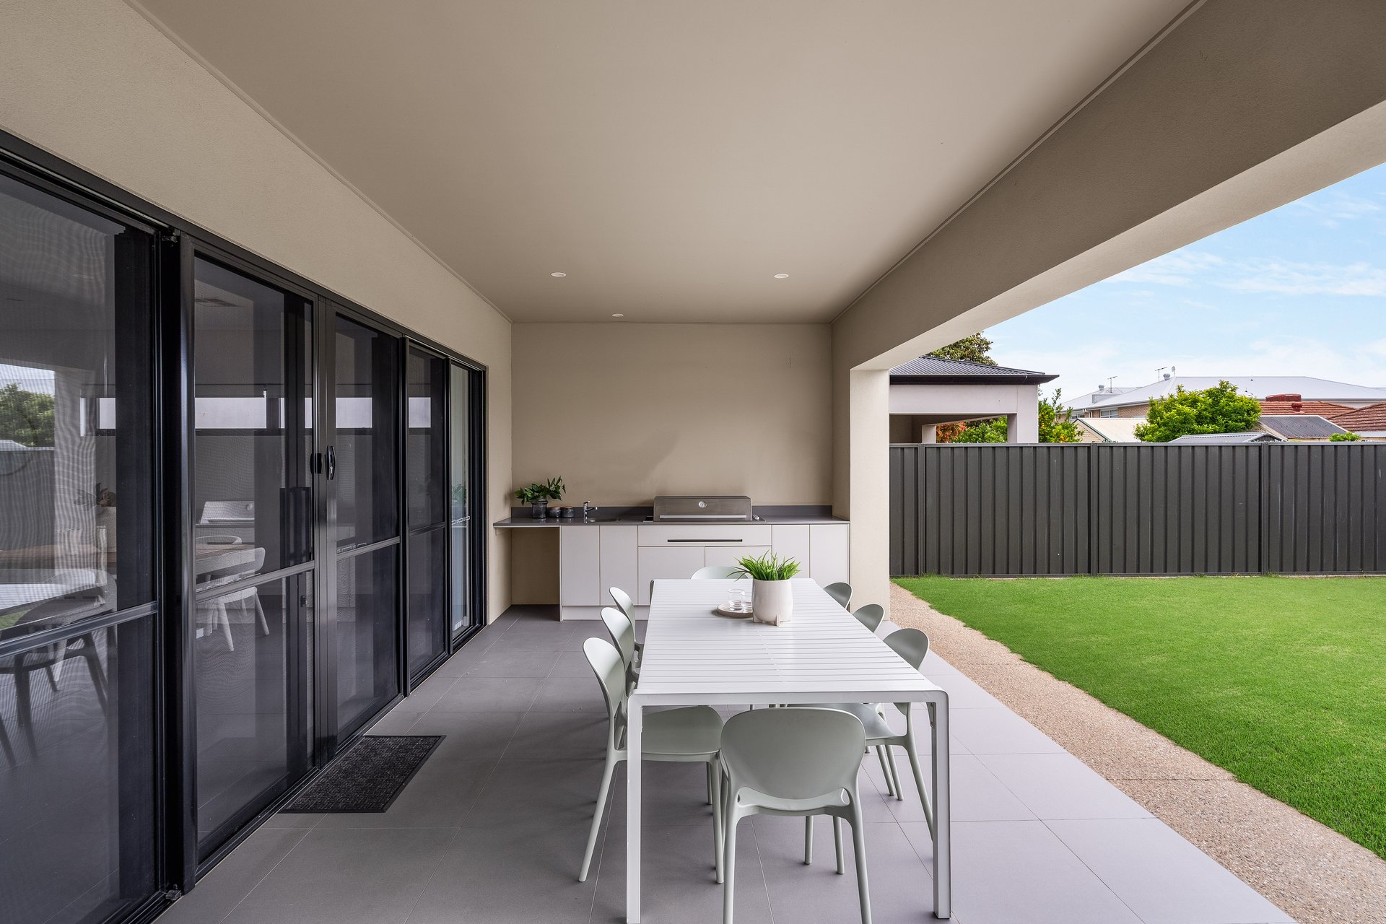
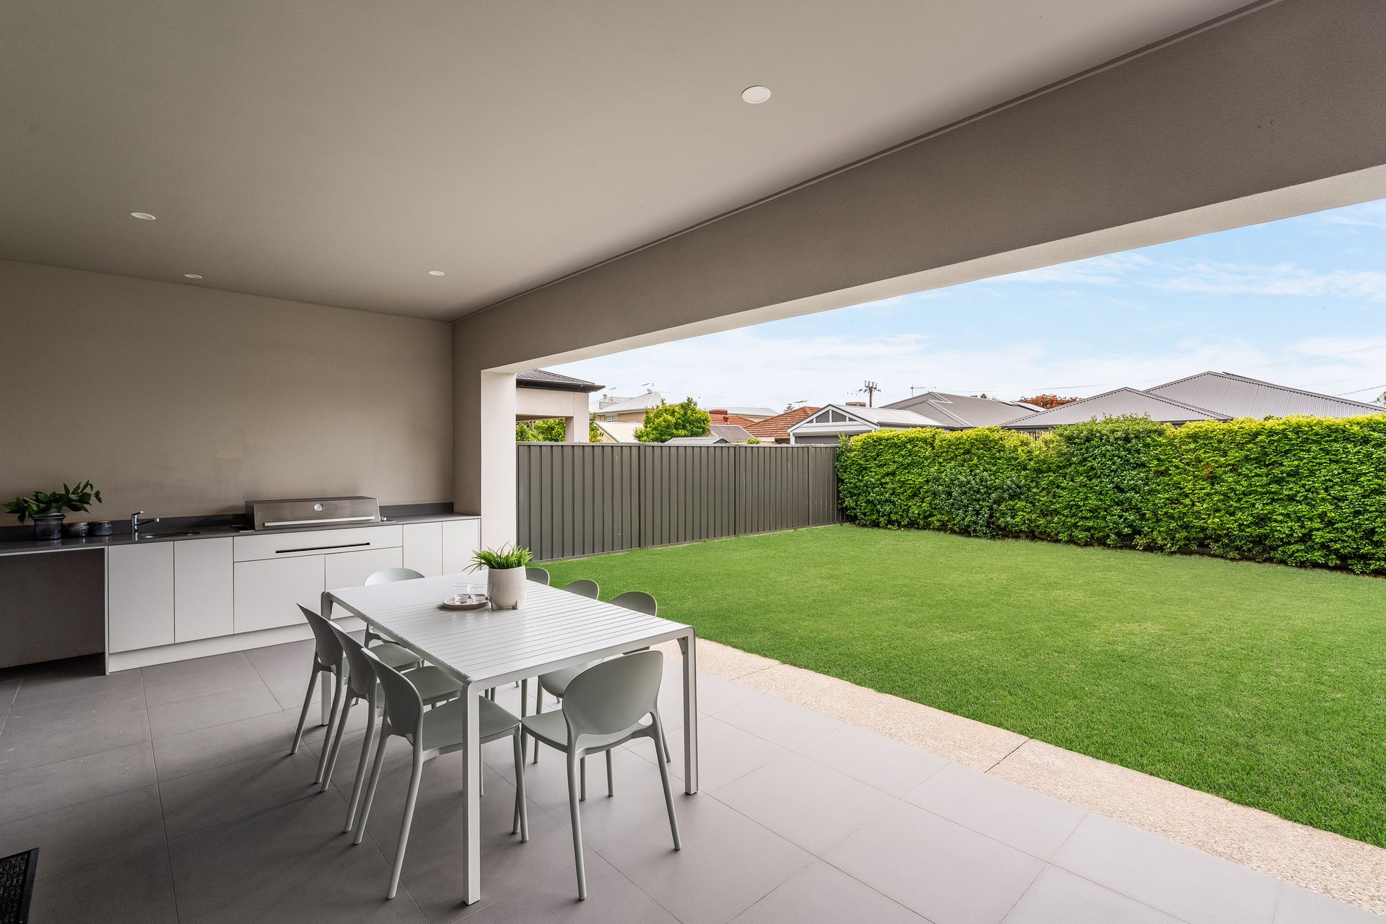
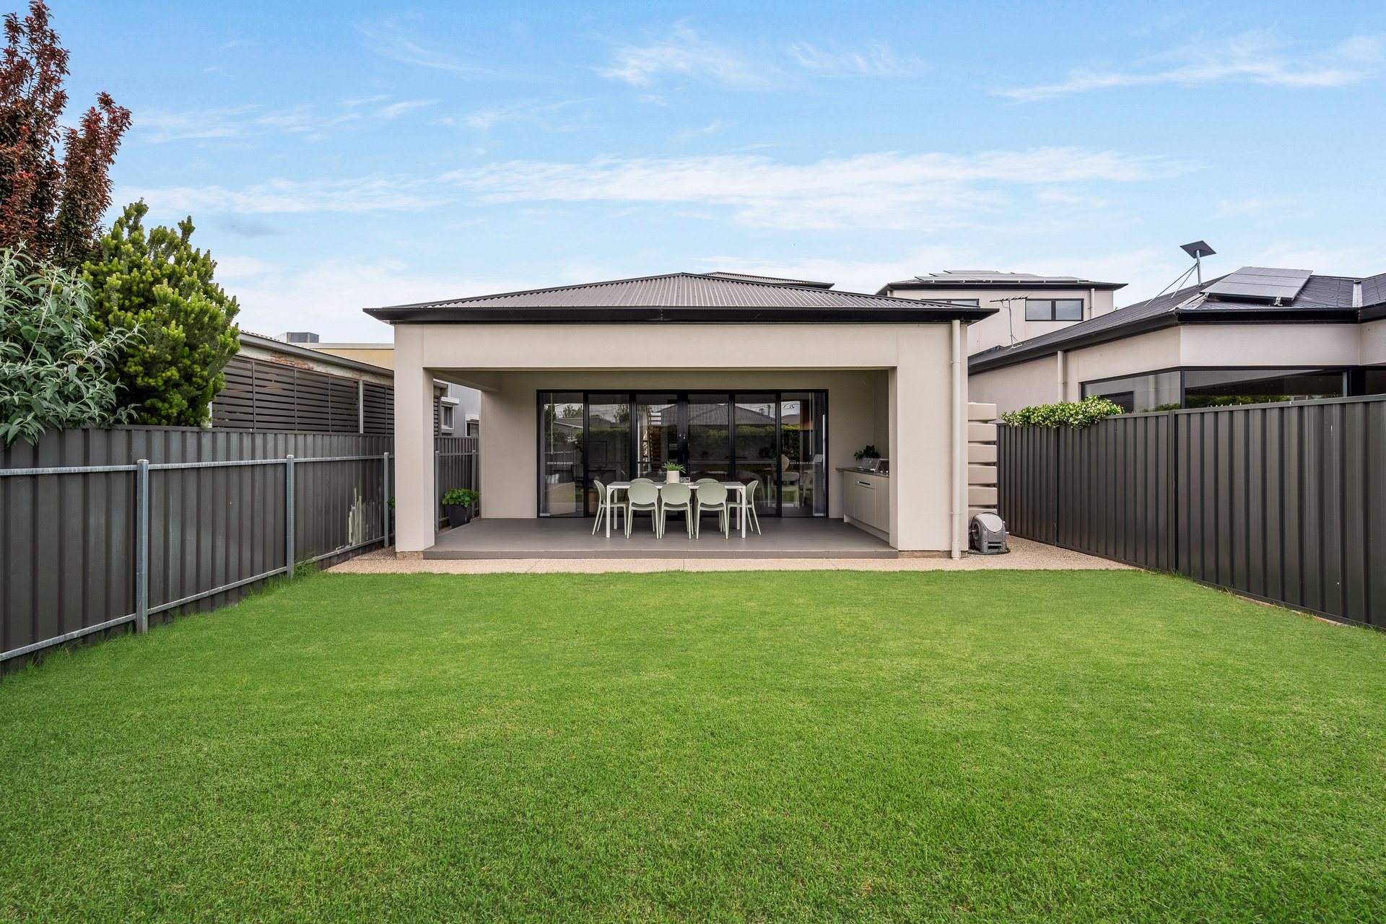
The covered alfresco features a built-in outdoor kitchen and overlooks a spacious north-facing lawn, creating an inviting setting for entertaining and relaxed family afternoons. Established hedging provides a leafy backdrop, while landscaped gardens with front and rear irrigation enhance the home's easy-care appeal.
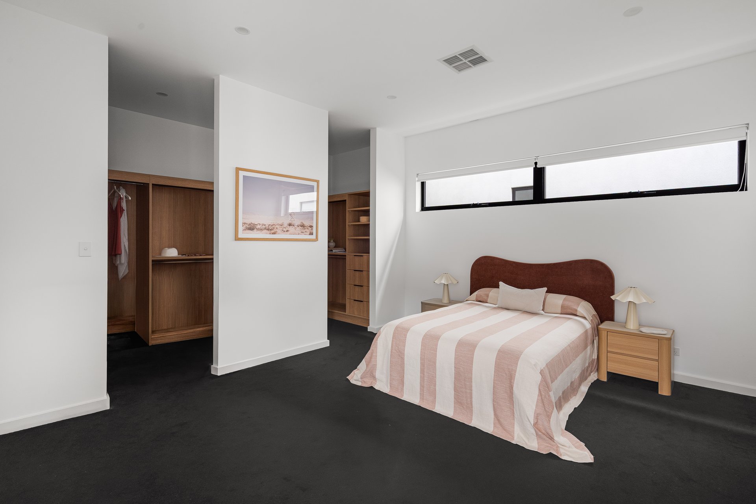
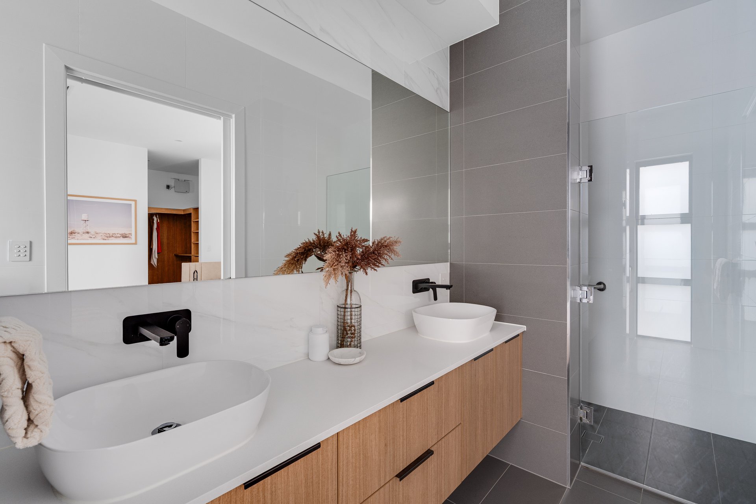
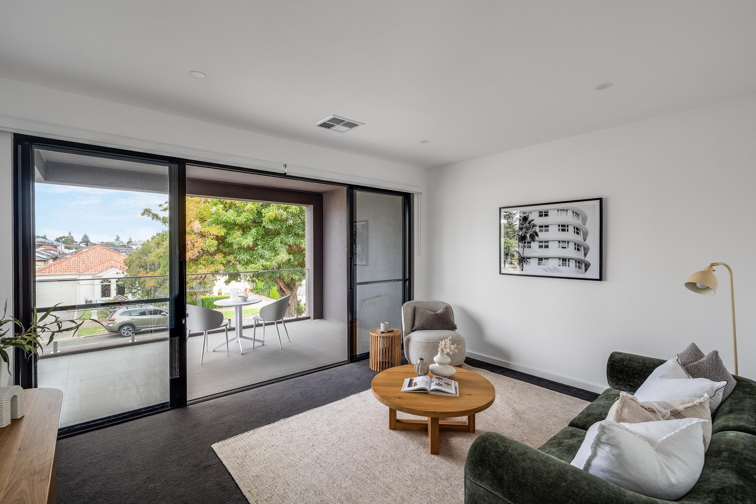
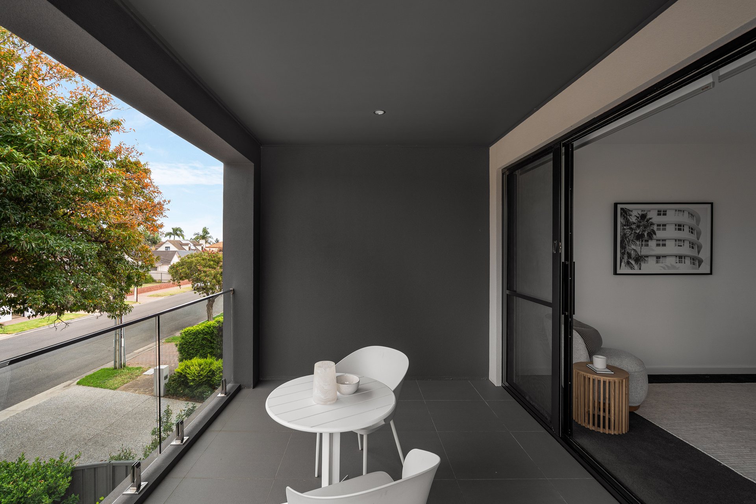
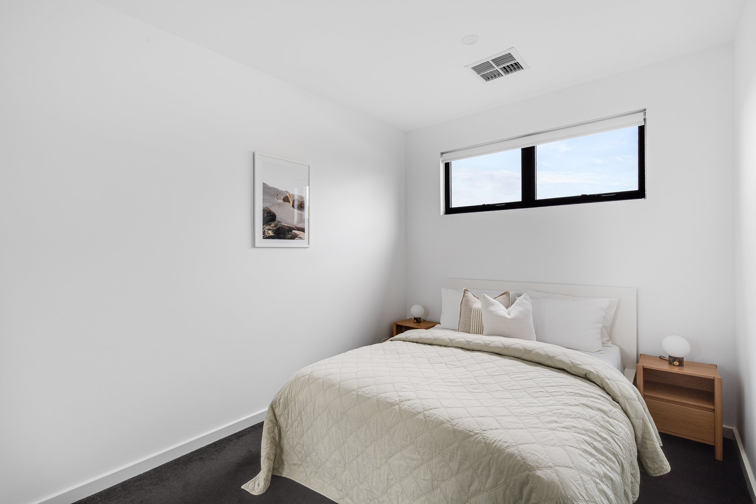
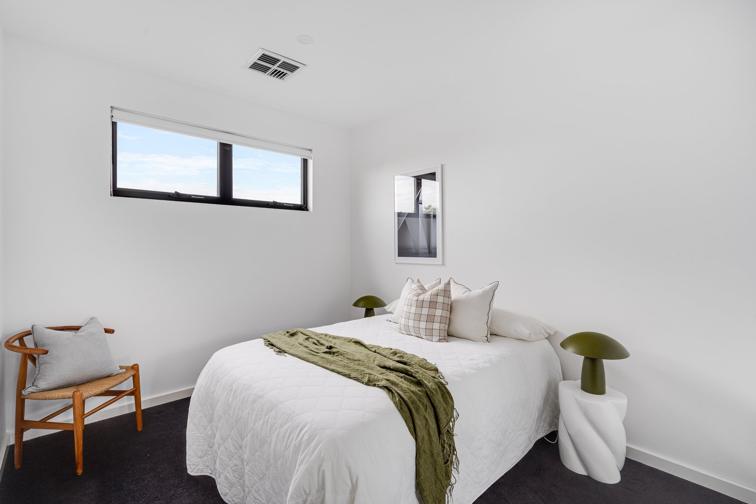
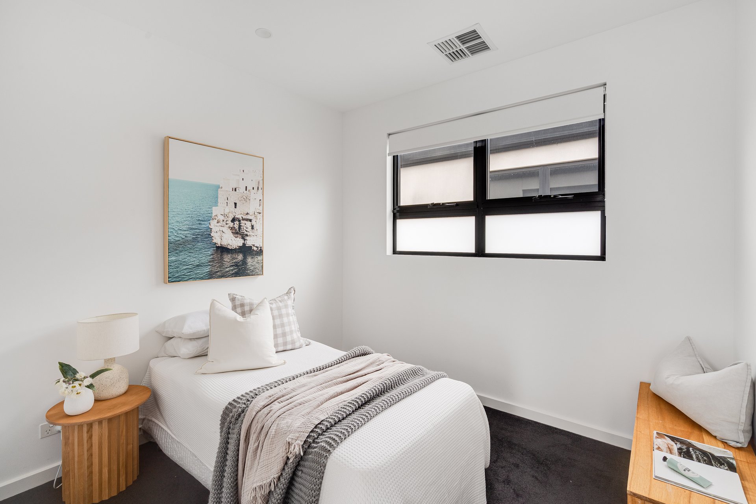
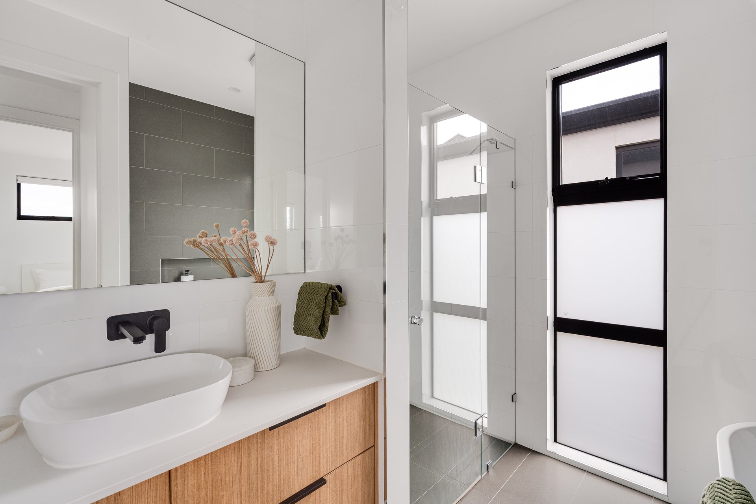
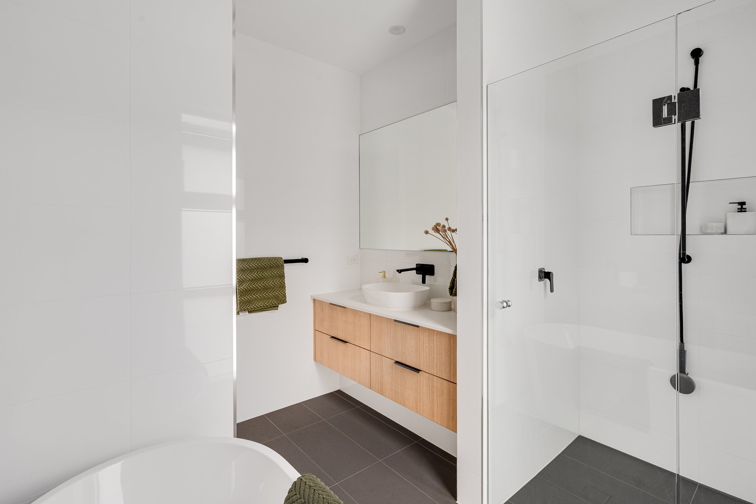
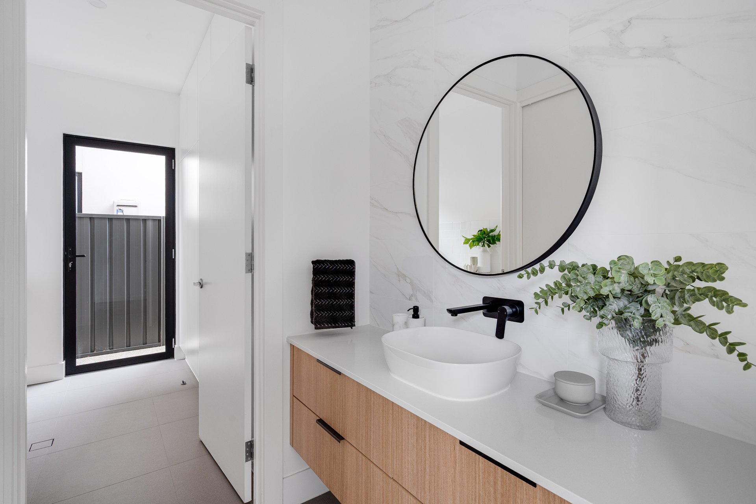
Accommodation is thoughtfully arranged across both levels, with a spacious ground-floor primary suite featuring a walk-in robe and private ensuite. Upstairs, three additional bedrooms accompany a central family bathroom and separate toilet, while a second living retreat opens onto a private balcony overlooking the streetscape. A dedicated office nook, ground-floor powder room and secure double garaging complete this beautifully considered residence.
Features
• 2018 A + L Homes build on 441sqm Torrens Title allotment
• Four bedrooms, two bathrooms & additional powder room
• Ground-floor primary suite with WIR & ensuite
• Upstairs retreat with private balcony & glass balustrading
• Caesarstone kitchen with gas cooktop, electric oven & walk-in pantry
• Covered alfresco with built-in BBQ, sink & outdoor cabinetry
• North-facing rear lawn with established boundary hedging
• Feature timber staircase with glass balustrading
• Ducted reverse-cycle heating & cooling throughout
• Brick veneer construction, Colorbond roof & insulation
• Security alarm system & NBN connectivity
• Irrigation to front & rear gardens
• Instant gas hot water system
• Double garage with internal access & additional driveway parking
Lifestyle
• Zoned for St Leonards Primary School & Plympton International College
• Close to Immanuel Primary School, St Peter's Woodlands Grammar School, Our Lady of Grace School & Sacred Heart College
• Enjoy nearby café favourites Coffee Time Co & Little Eatery Glenelg
• Everyday shopping close by at Woolworths Glenelg & ALDI Glenelg
• Just a 3-minute walk to the beautiful Patawalonga, perfect for scenic morning walks and enjoying the waterfront
• Close to Jetty Road Glenelg's vibrant restaurants, cafés & boutique shopping
• Moments from Glenelg Beach, Marina Pier & the stunning coastline
• Convenient access to public transport and Adelaide CBD
Rates
• Council $3,174.75PA
• SA Water $340.03PQ
• ES Levy $119.60PA
• City of Holdfast Bay
• Torrens Title
• Land 441sqm approx.
• Built 2018
Disclaimer at noakesnickolas.com.au/privacy-policy | RLA 315571
29-Oct-2026 05:25PM to 05:45PM
31-Oct-2026 11:10AM to 11:40AM
02-Nov-2026 04:00PM to 04:20PM
03-Nov-2026 05:30PM to 05:50PM
Land | 441sqm |


"*" indicates required fields
"*" indicates required fields

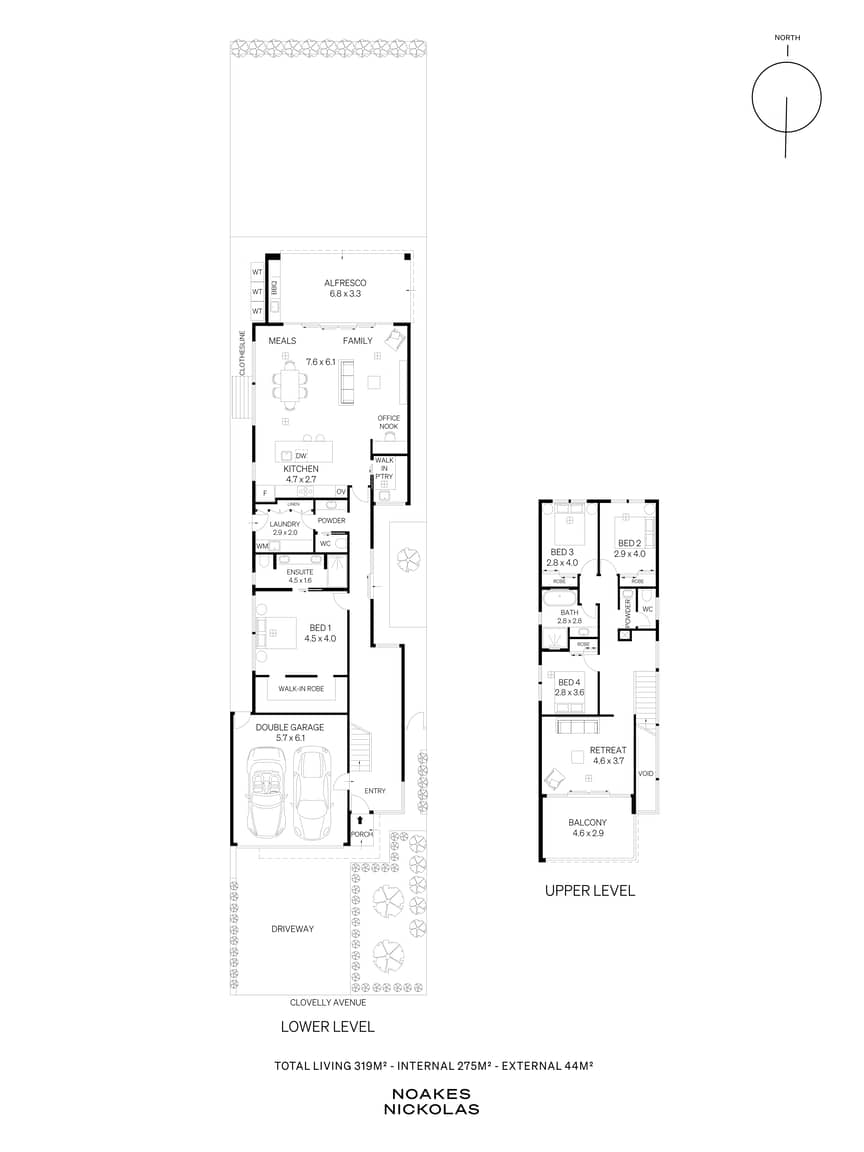 FLOORPLAN
 MAKE AN OFFER
 ENQUIRE

