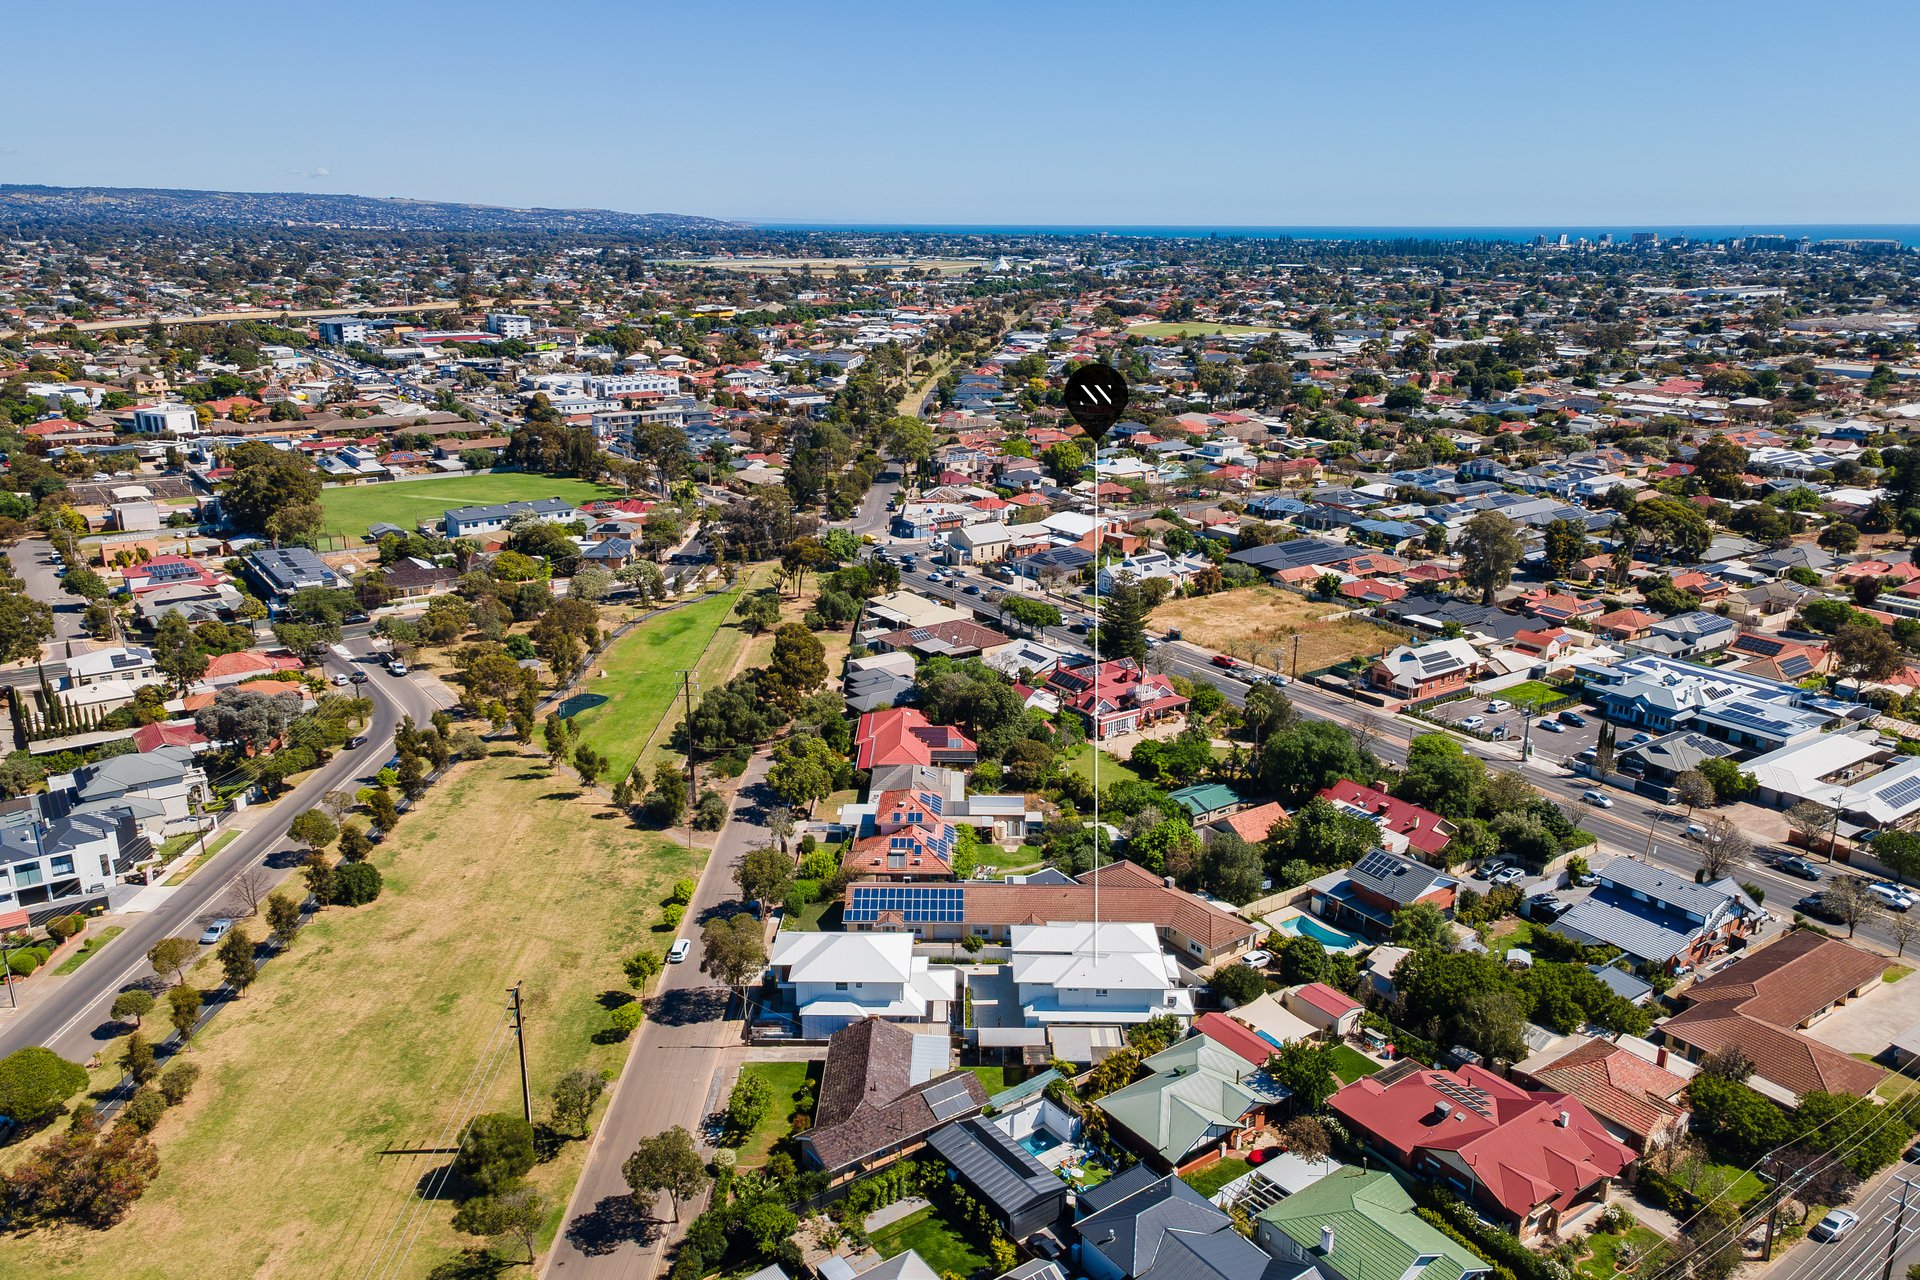
N°72A Birdwood Terrace, North Plympton
Best Offers By 16/11 (USP)
- 3

- 2
- 2


Best Offers By 16/11 at 10am - Unless Sold Prior
No Stamp Duty & First Home Owner Grants Available for First Home Buyers - Subject to Eligibility.
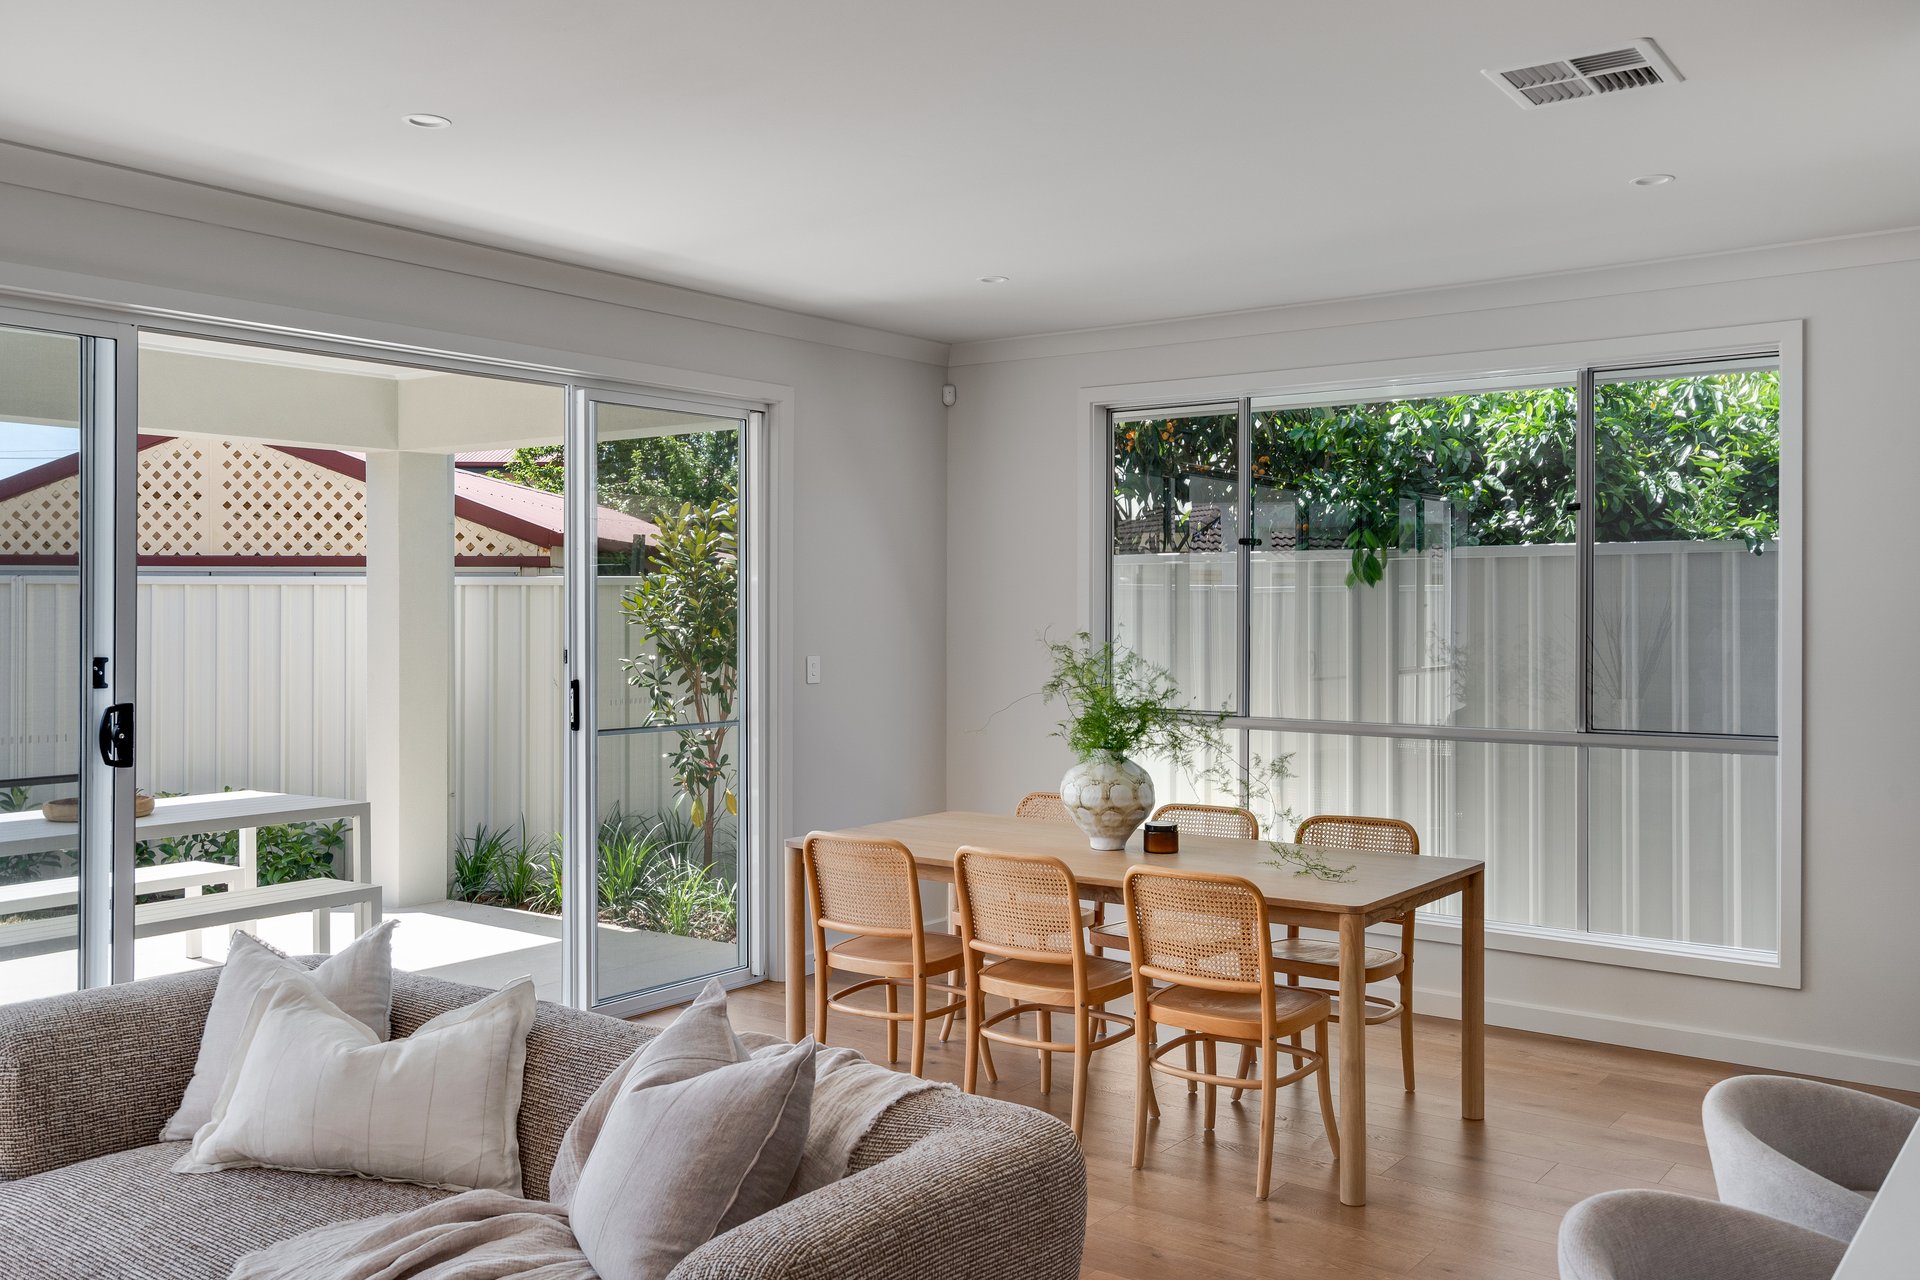
Beautifully considered and finished with an exceptional eye for detail, this contemporary 2026 residence brings together refined interiors, quality craftsmanship and an attractive reserve outlook in a sought-after North Plympton setting.
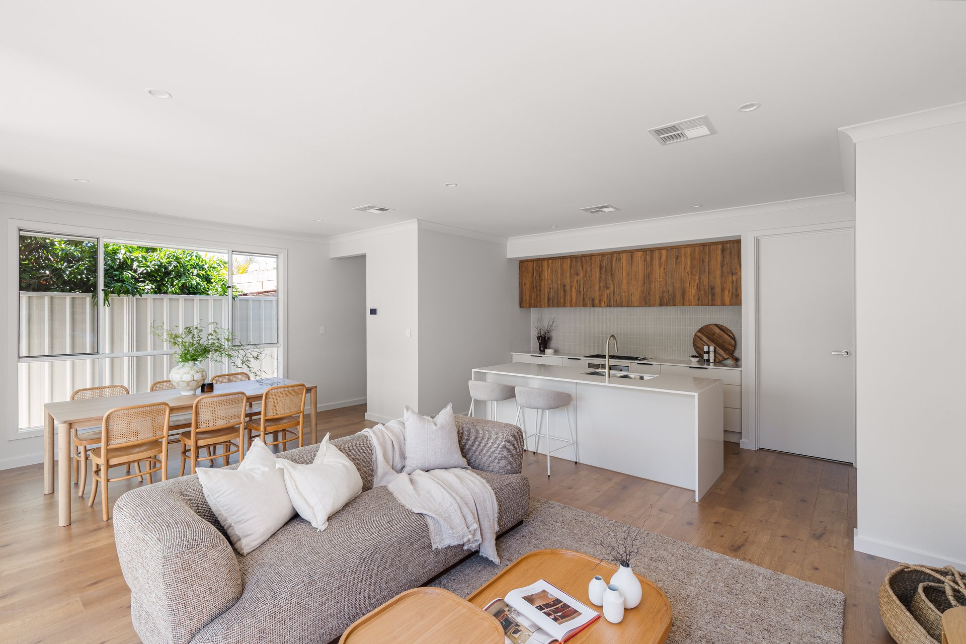
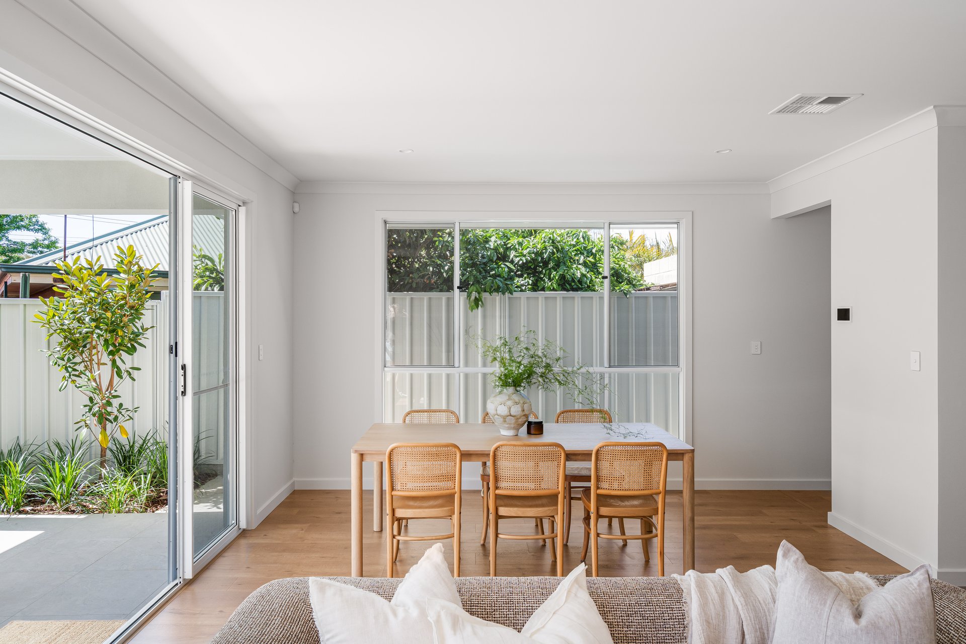
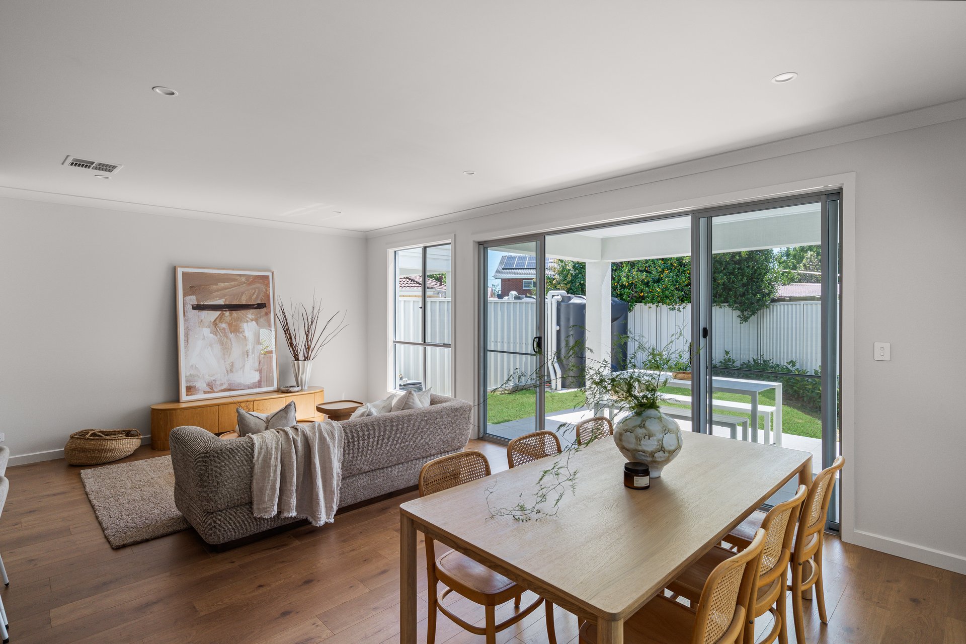
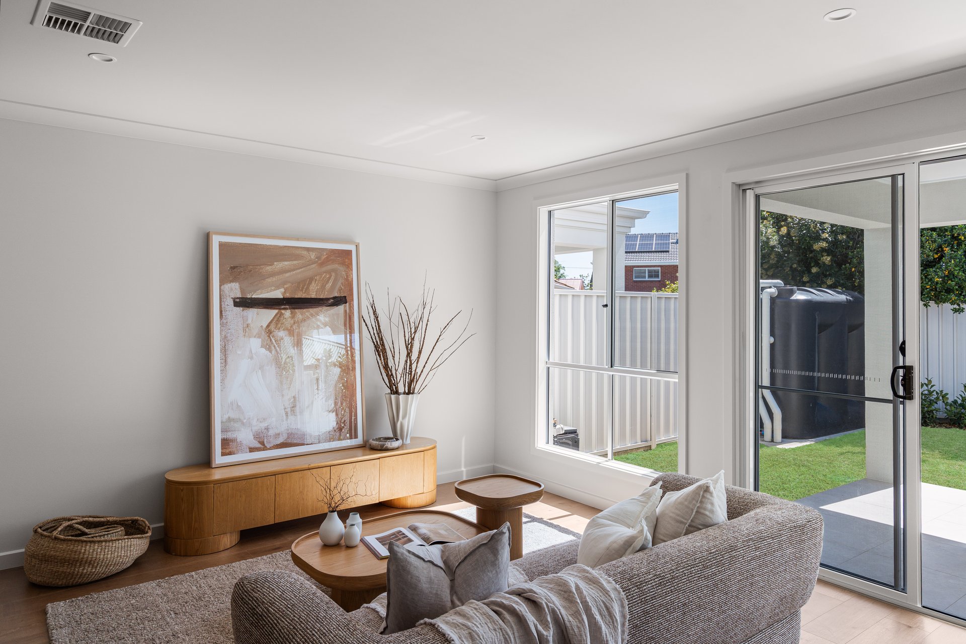
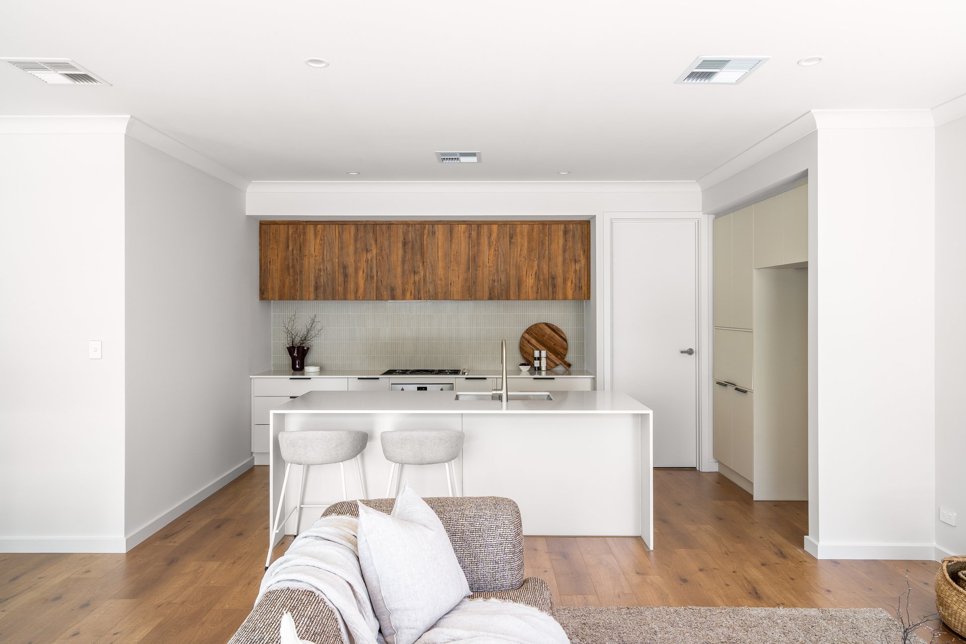
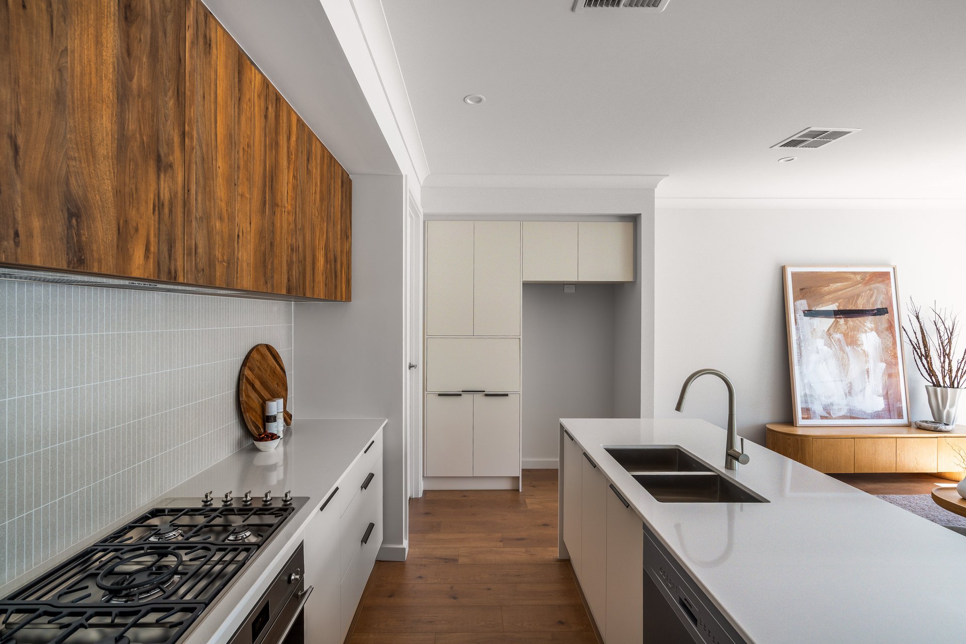
Designed and built by Lofty Building Group, with interior selections guided by an award-winning interior designer, the home showcases warm timber flooring, a sophisticated neutral palette and an abundance of natural light. At its heart, the spacious open-plan living and dining area is complemented by a beautifully appointed kitchen, featuring Caesarstone waterfall benchtops, premium Smeg appliances and generous storage.
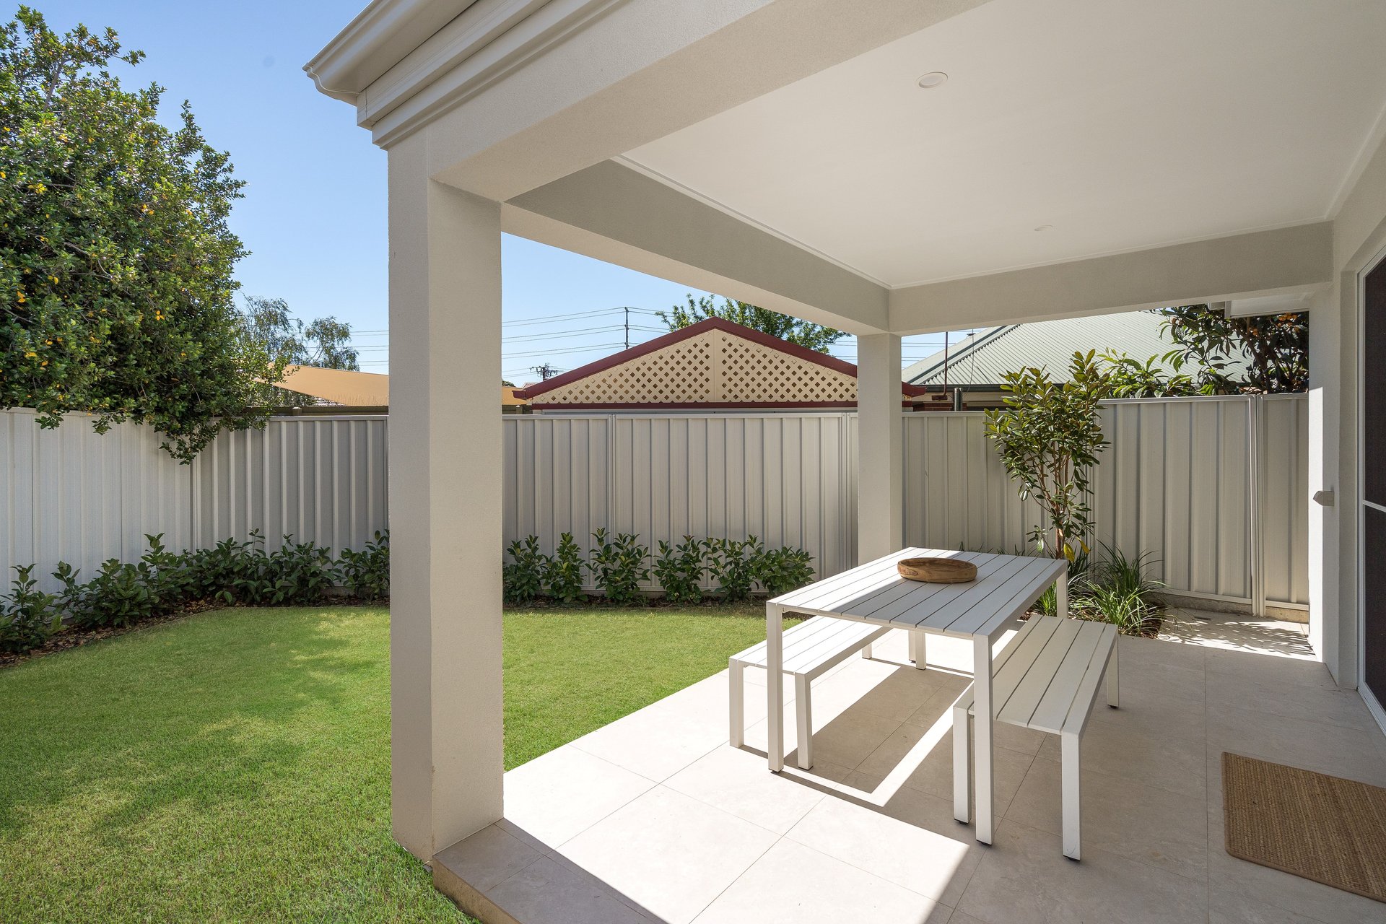
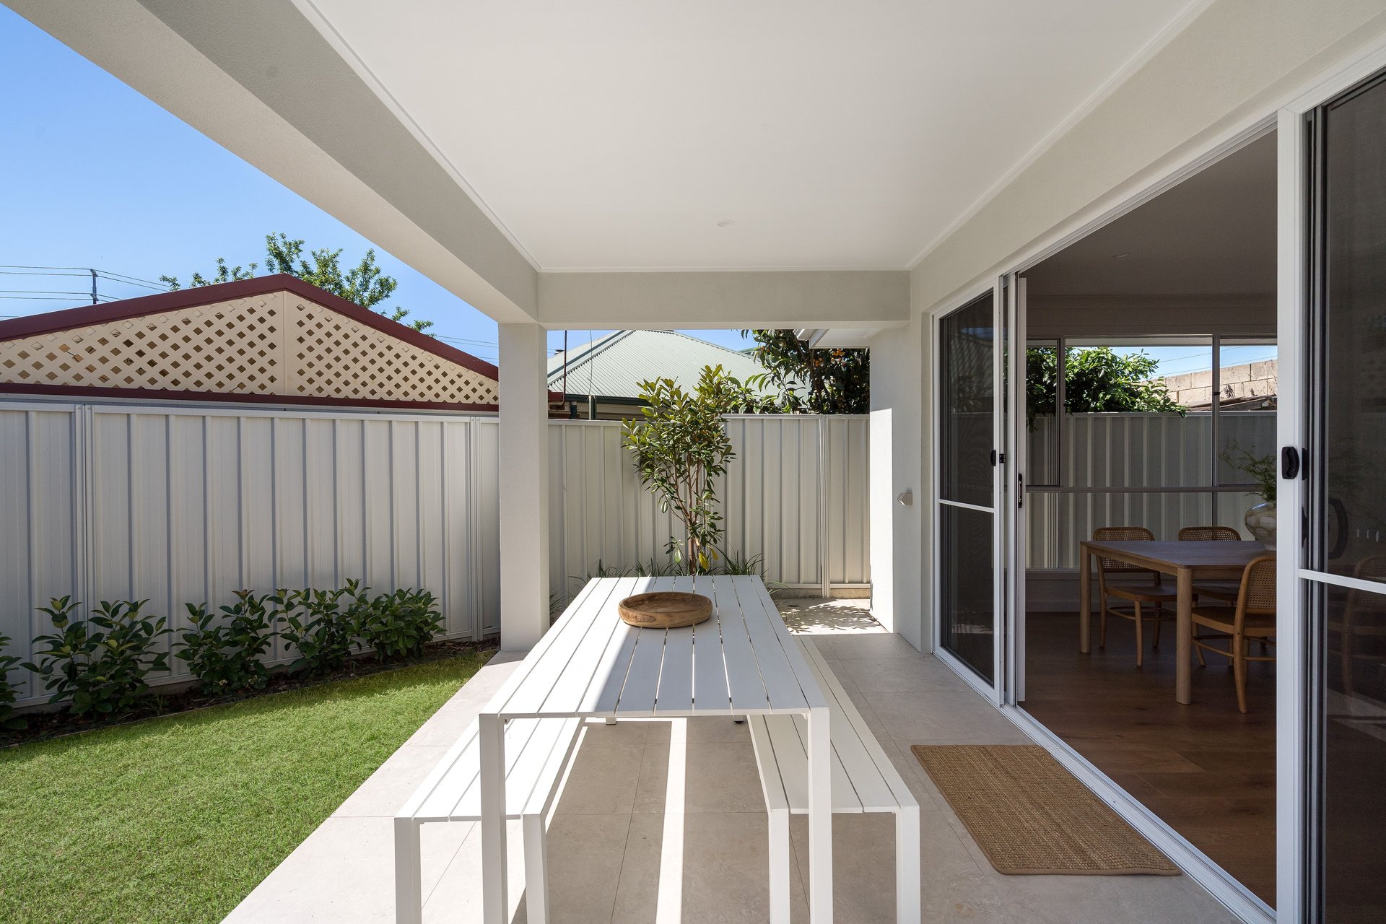
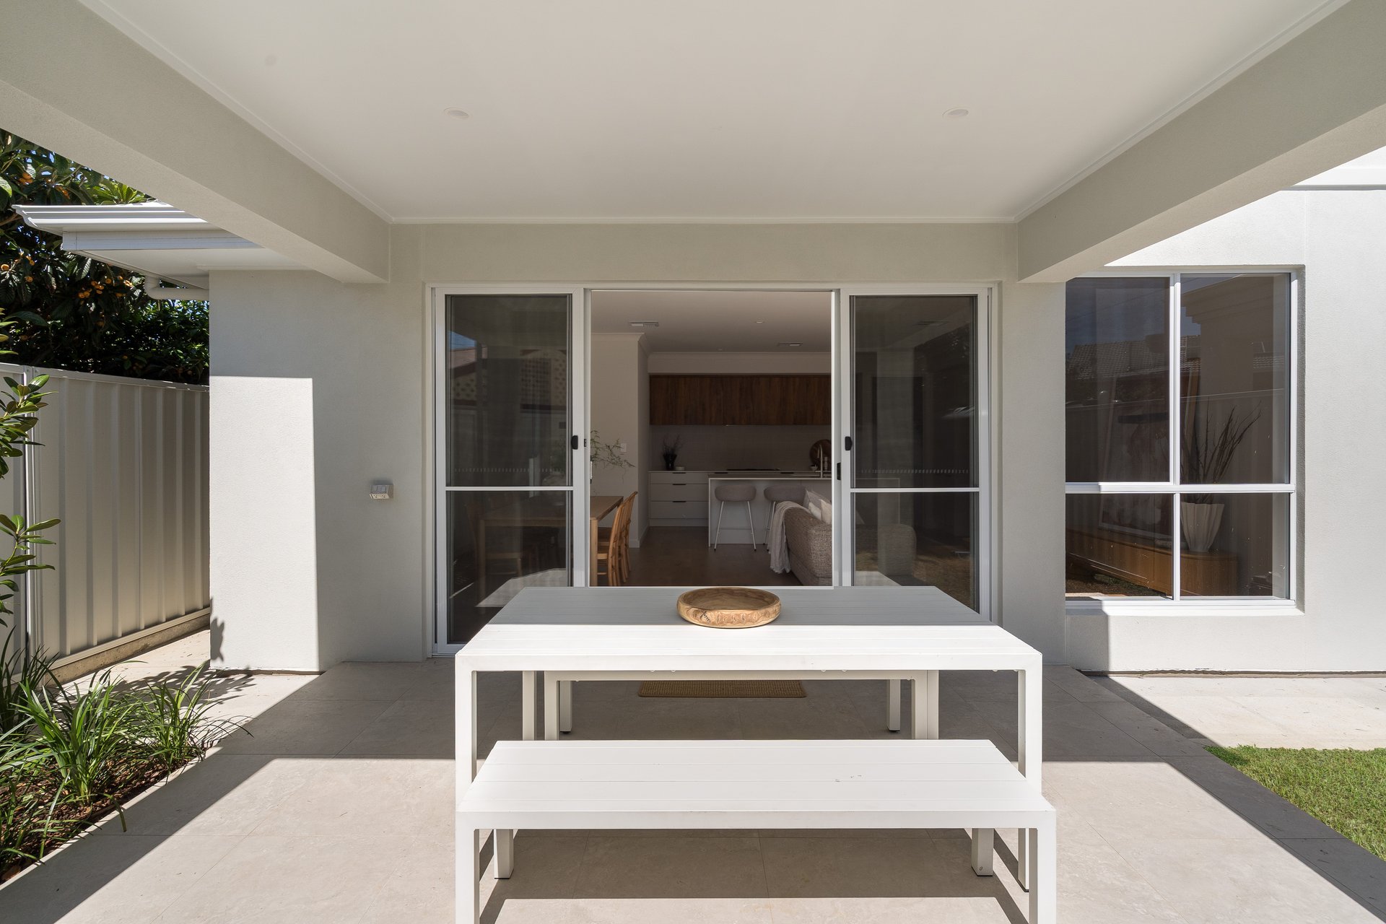
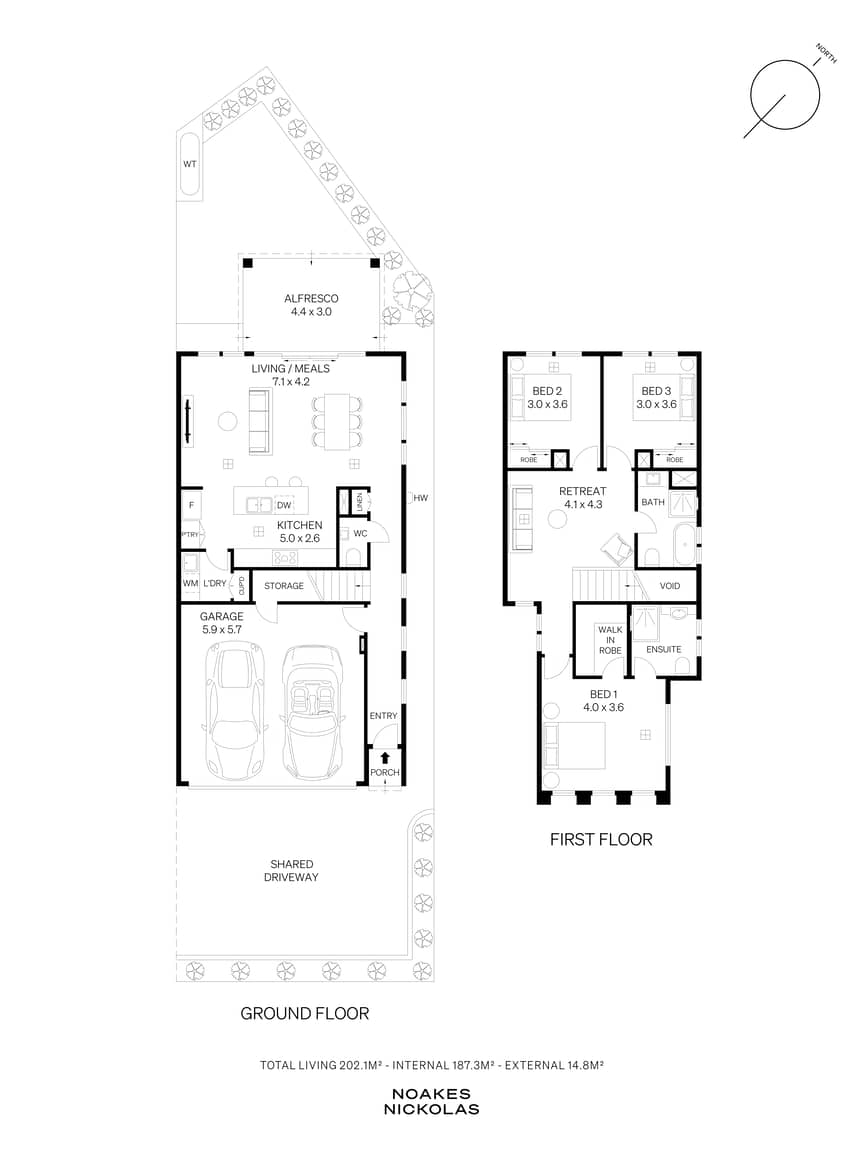
Sliding glass doors open to a covered alfresco and private landscaped backyard, creating an inviting extension of the living space for year-round entertaining.
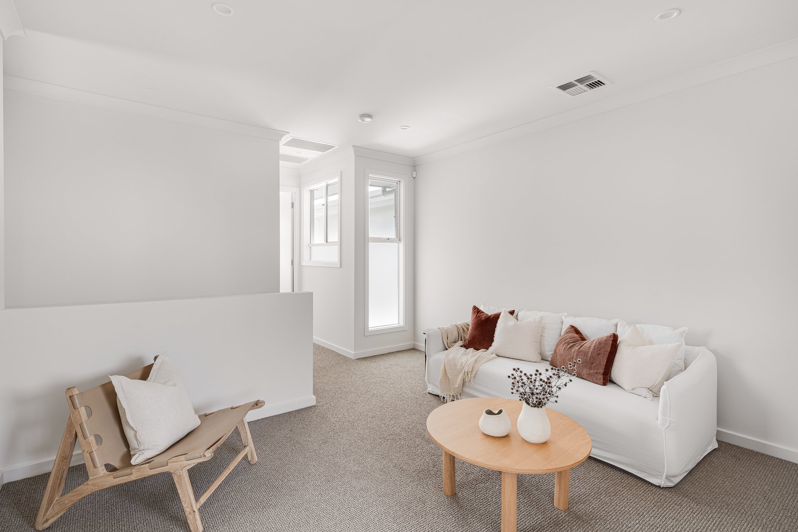
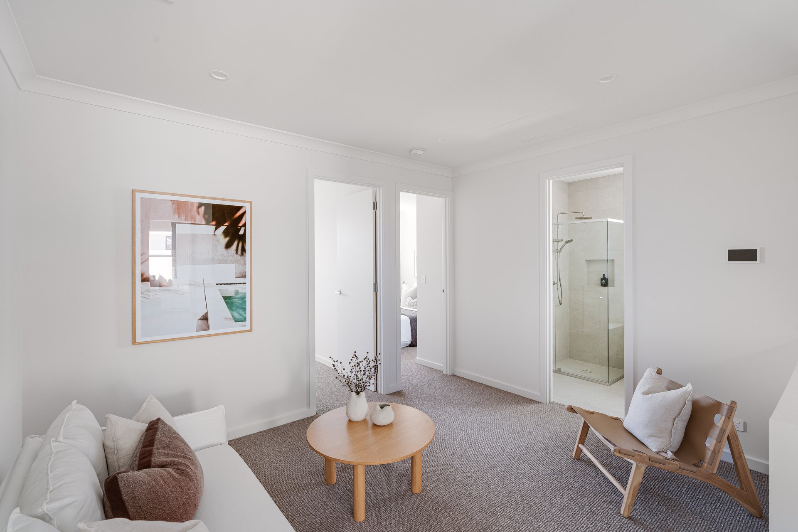
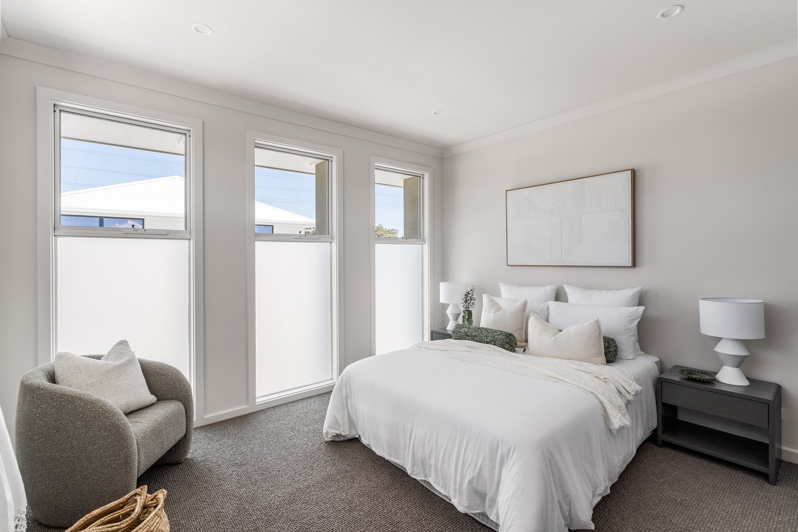
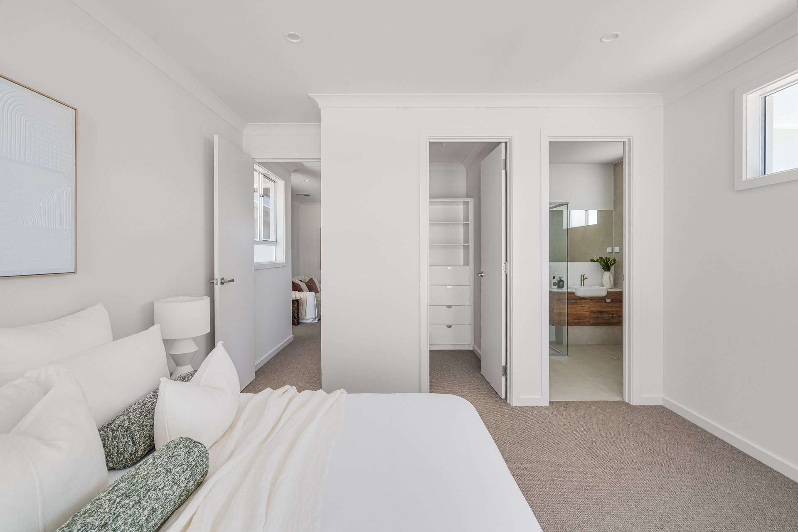
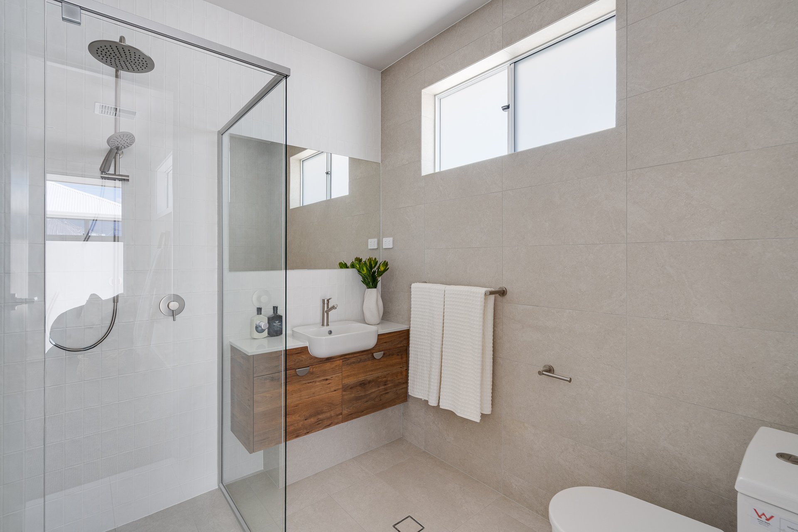
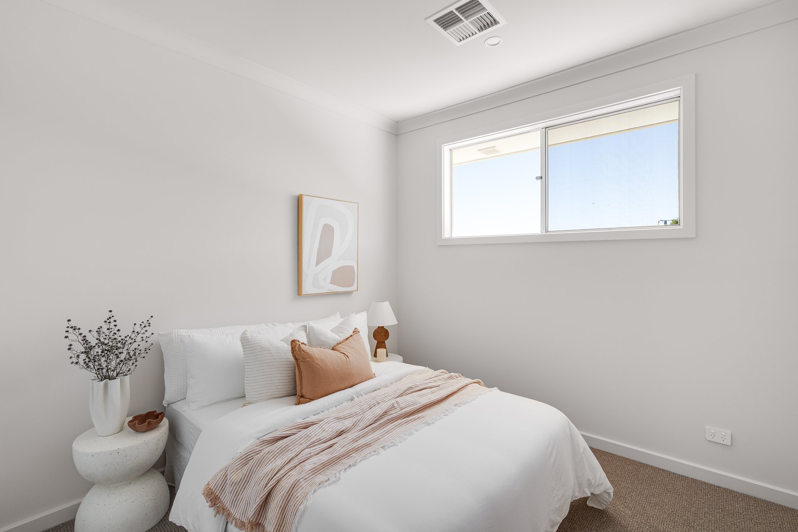
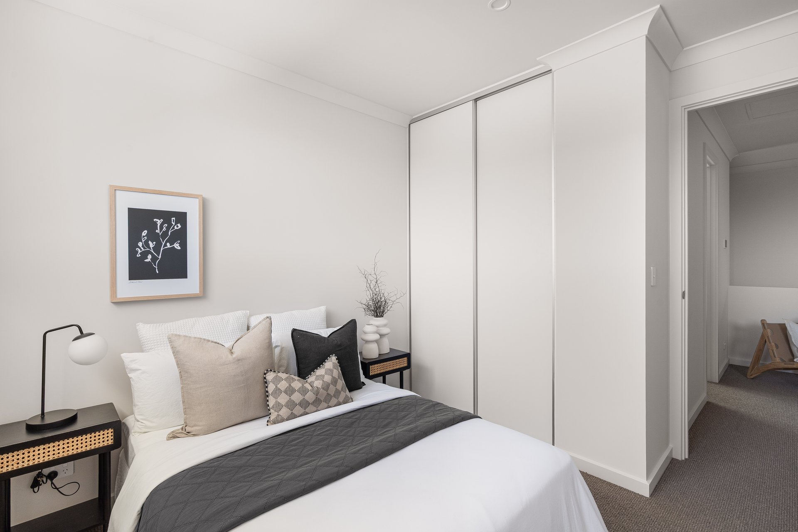
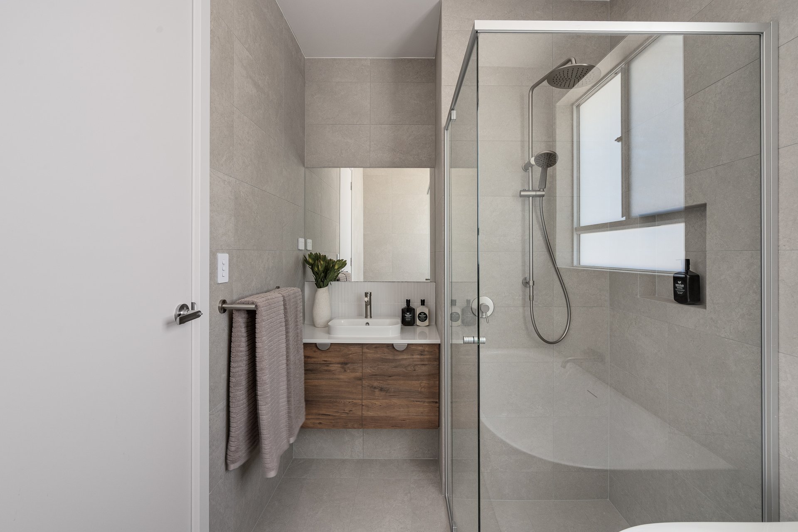
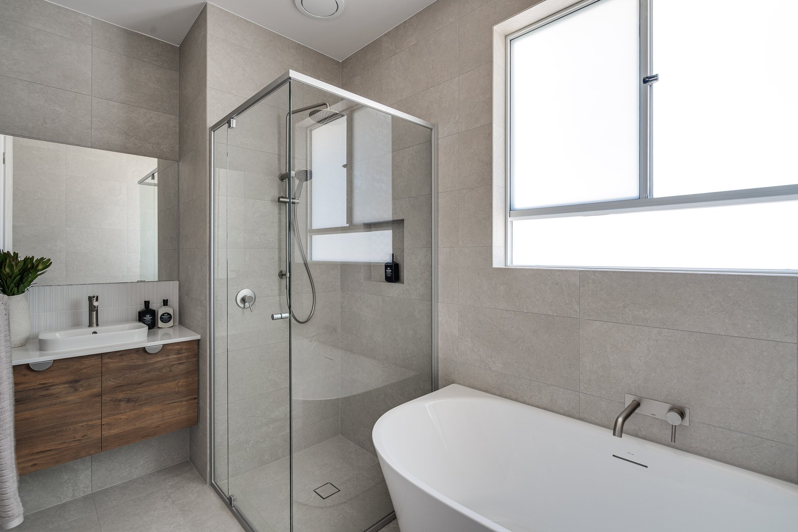
Upstairs, three generously proportioned bedrooms are accompanied by a versatile second living area, ideal as a family retreat or home office. The main suite enjoys a walk-in robe and stylish ensuite, while the family bathroom features a separate bath and shower.
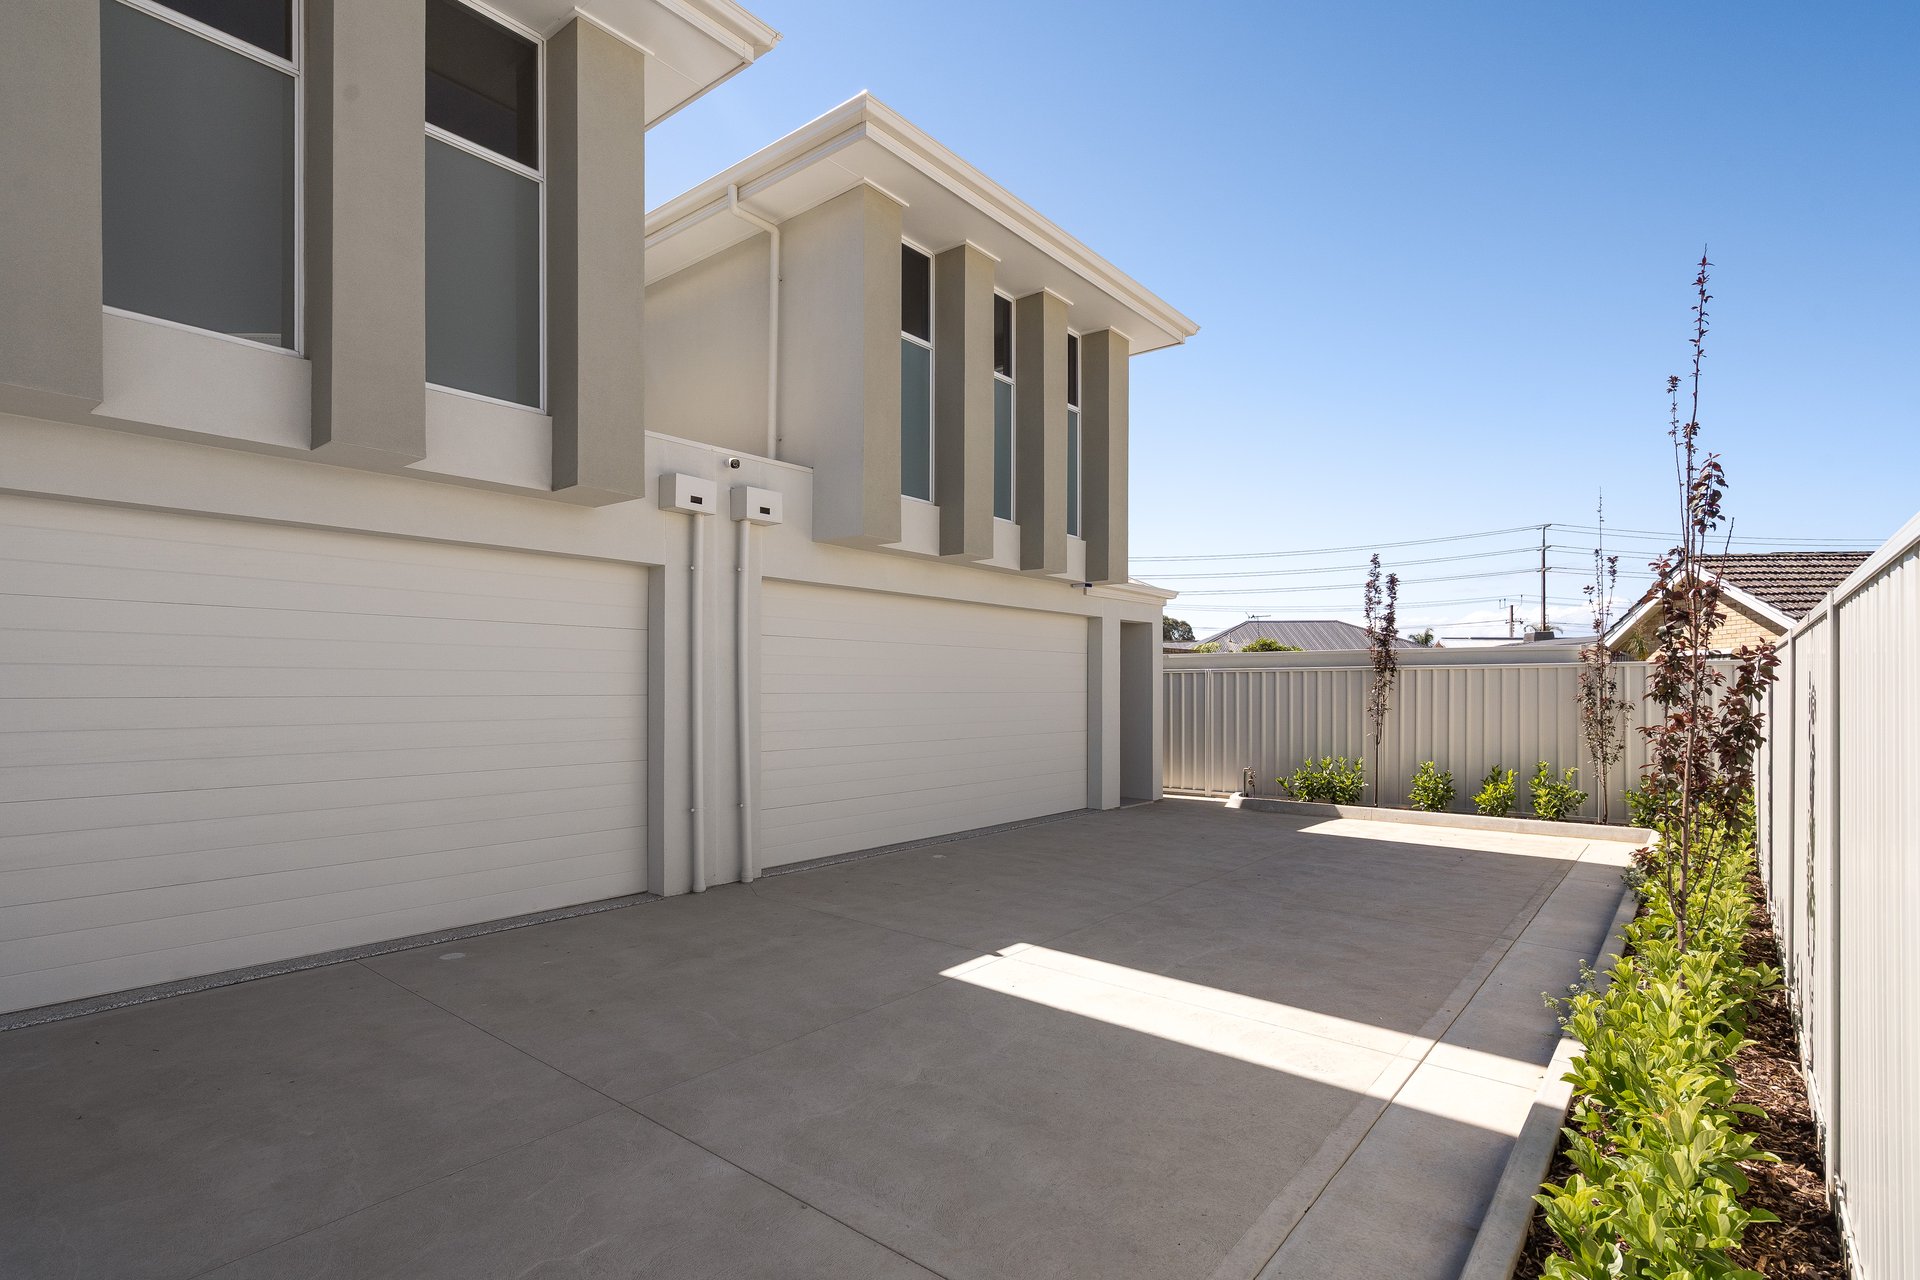
With a double garage, thoughtfully integrated storage and modern comforts throughout, this beautifully presented residence offers a sophisticated, low-maintenance lifestyle with the convenience of the city and coastline within easy reach.
Features
• Built in 2026 by Lofty Building Group
• Three bedrooms, two bathrooms and downstairs powder room
• Designer-guided interiors, 2.7m ceilings and floating timber flooring
• Caesarstone waterfall kitchen with 900mm Smeg cooktop, oven, rangehood and dishwasher
• Light-filled open-plan living and separate upstairs retreat
• Main bedroom with walk-in robe and private ensuite
• Floor-to-ceiling bathroom tiling, recessed vanities and upgraded tapware
• Daikin reverse-cycle air conditioning with Wi-Fi and AirTouch control
• Alarm and camera security system, NBN connectivity and insulated walls and ceilings
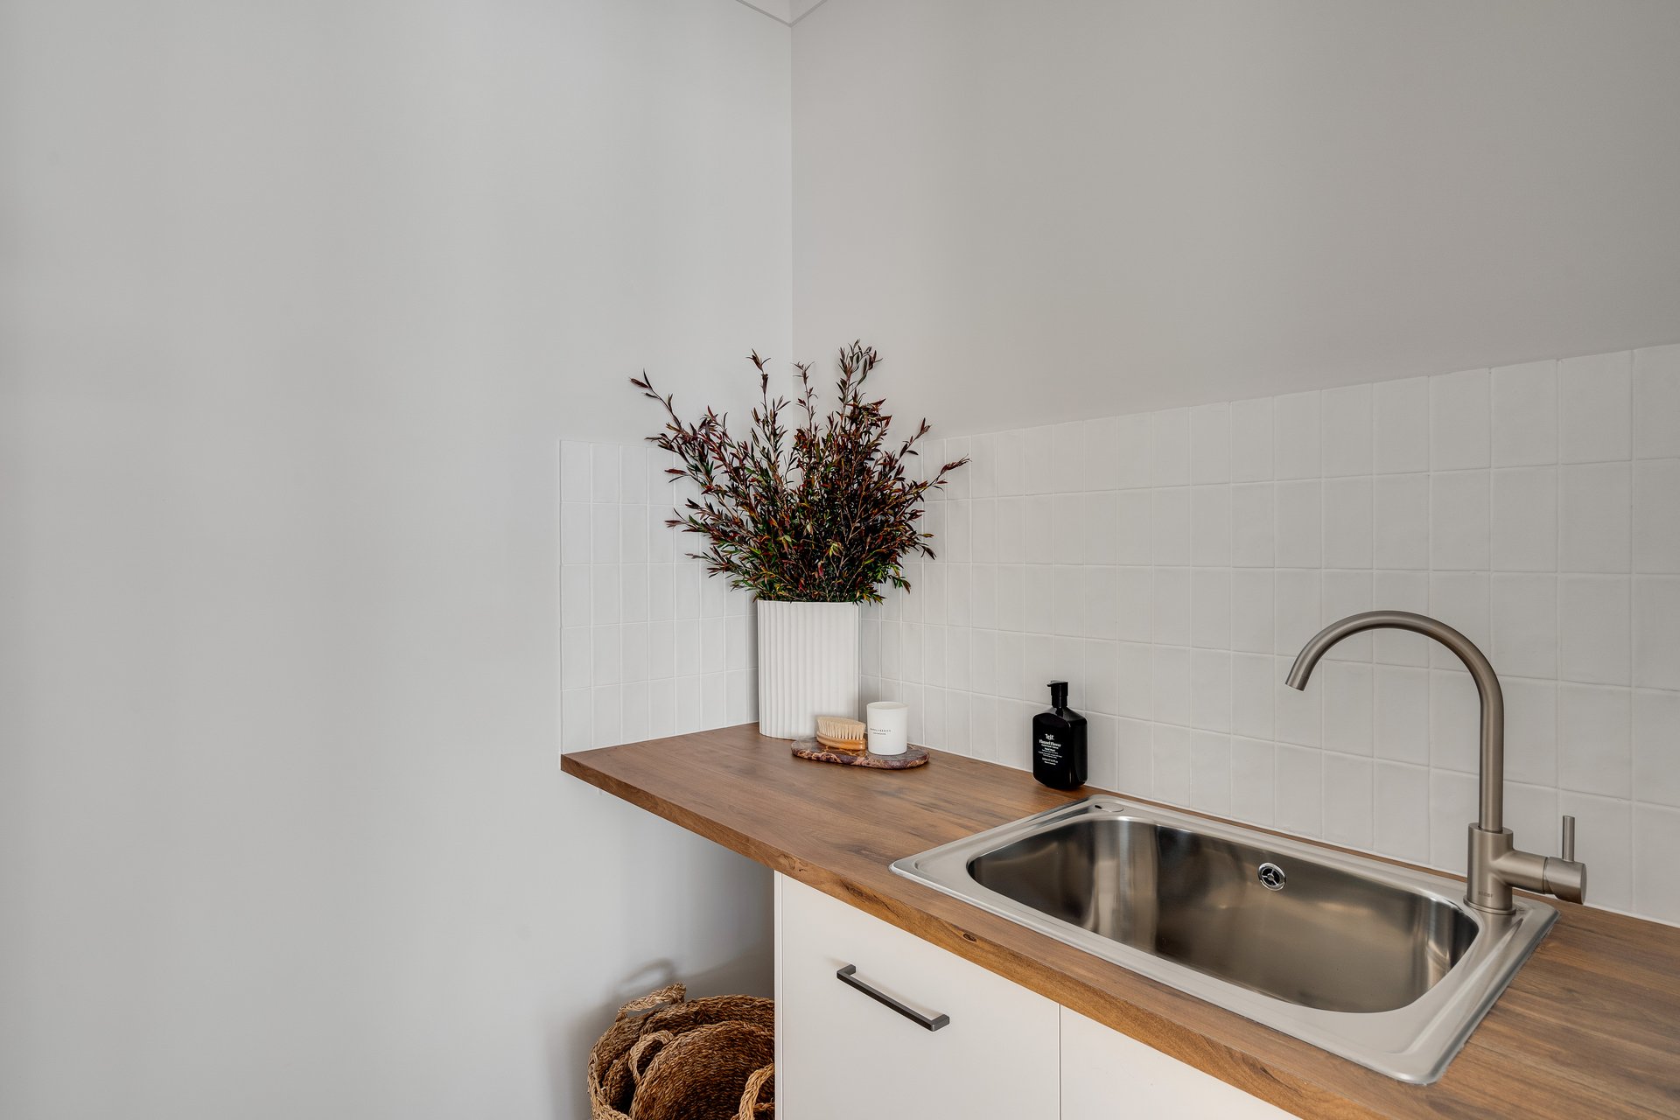
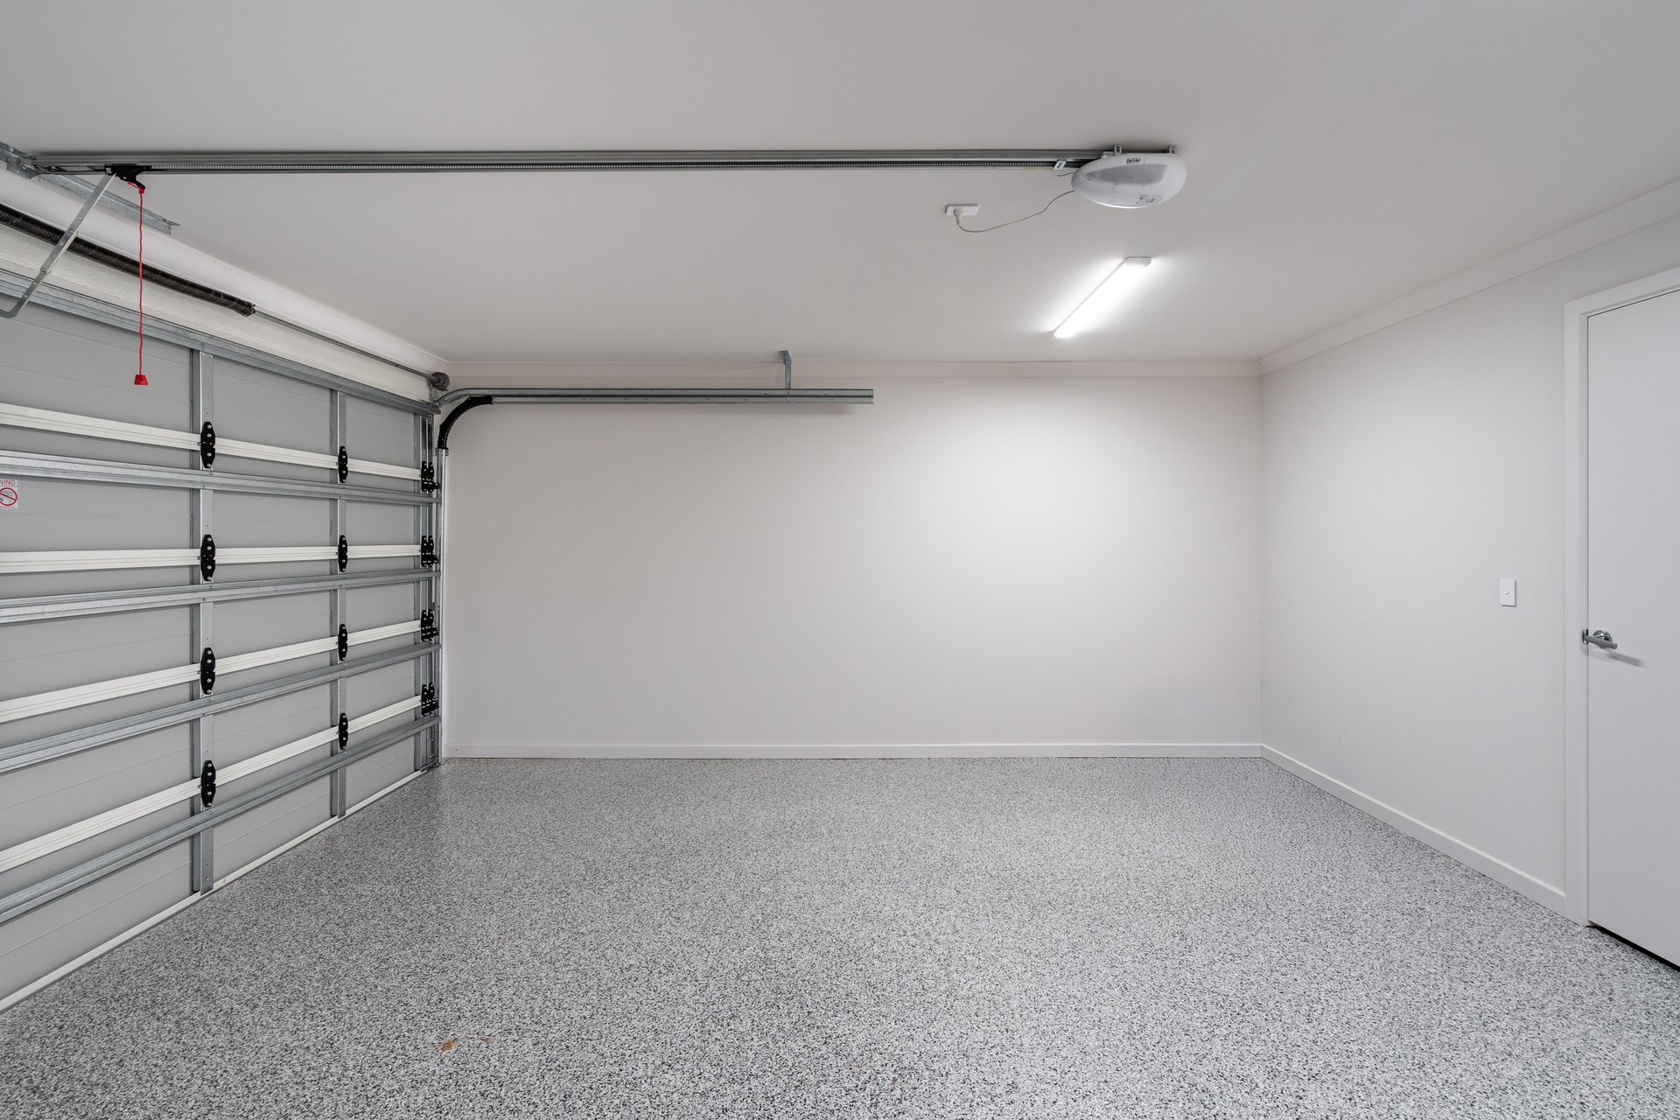
• Double garage with remote access and additional storage
• Covered alfresco, landscaped gardens, automatic irrigation and rainwater tank
Lifestyle
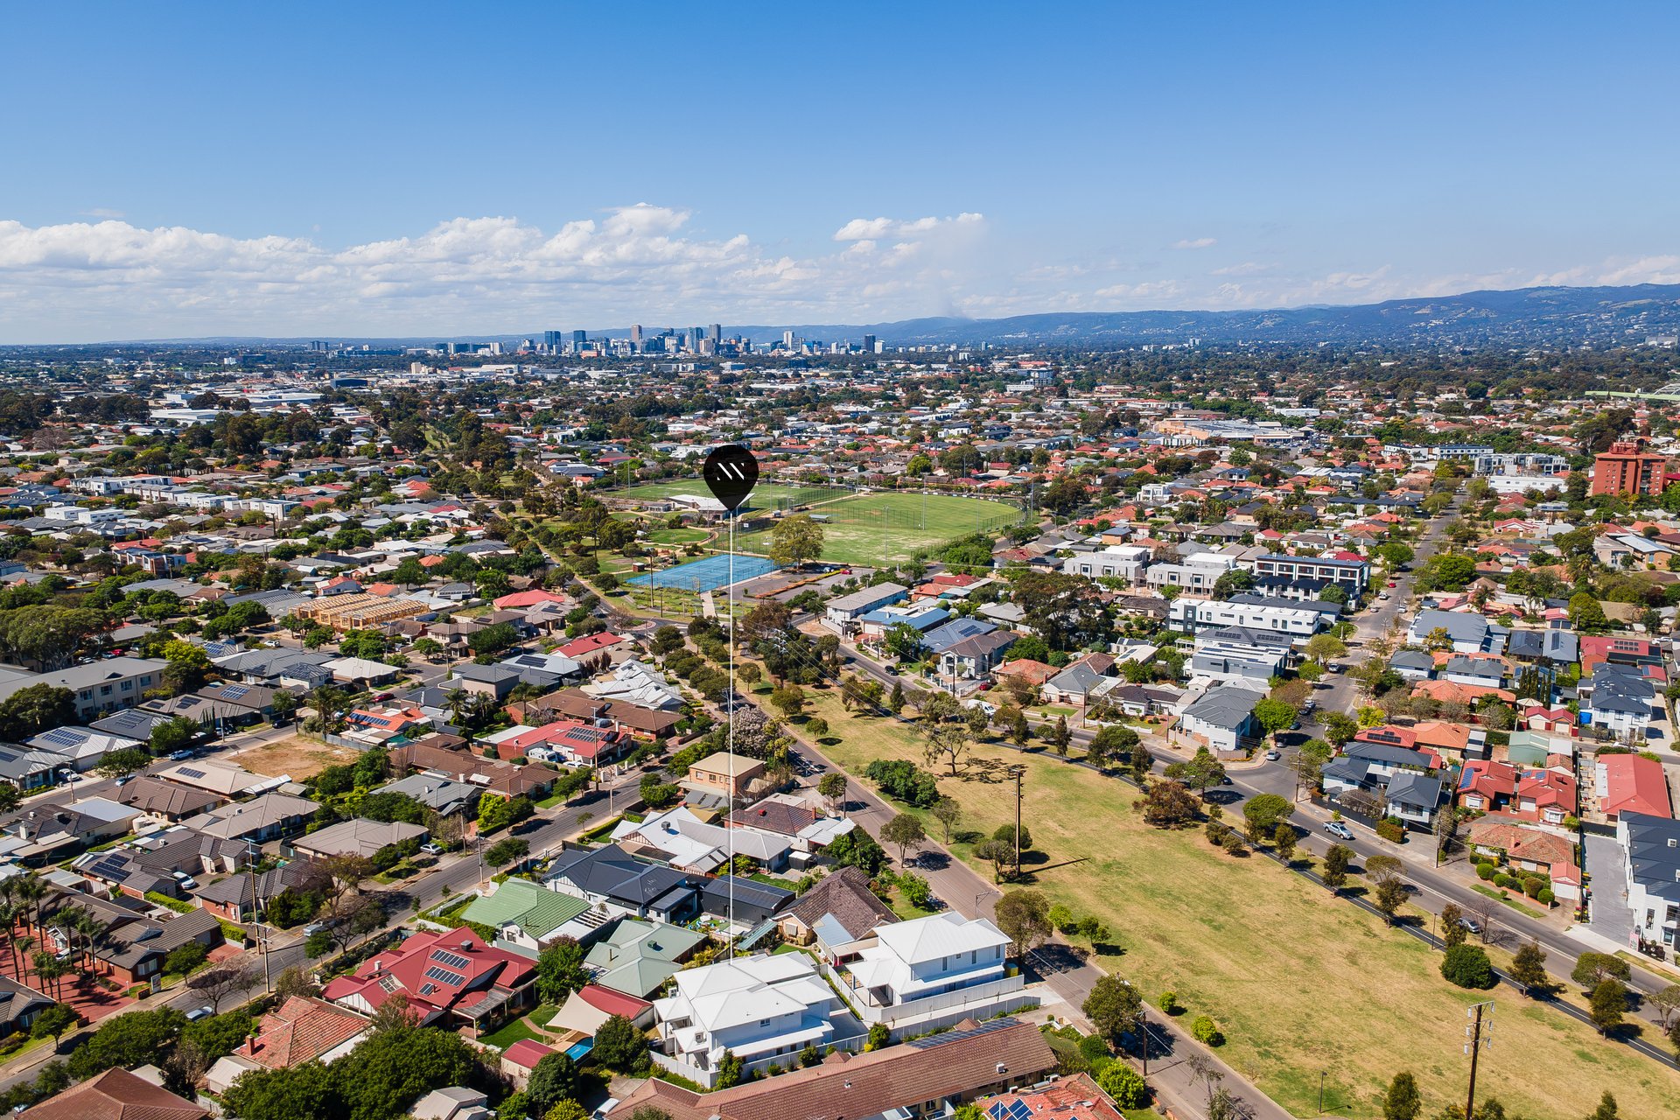
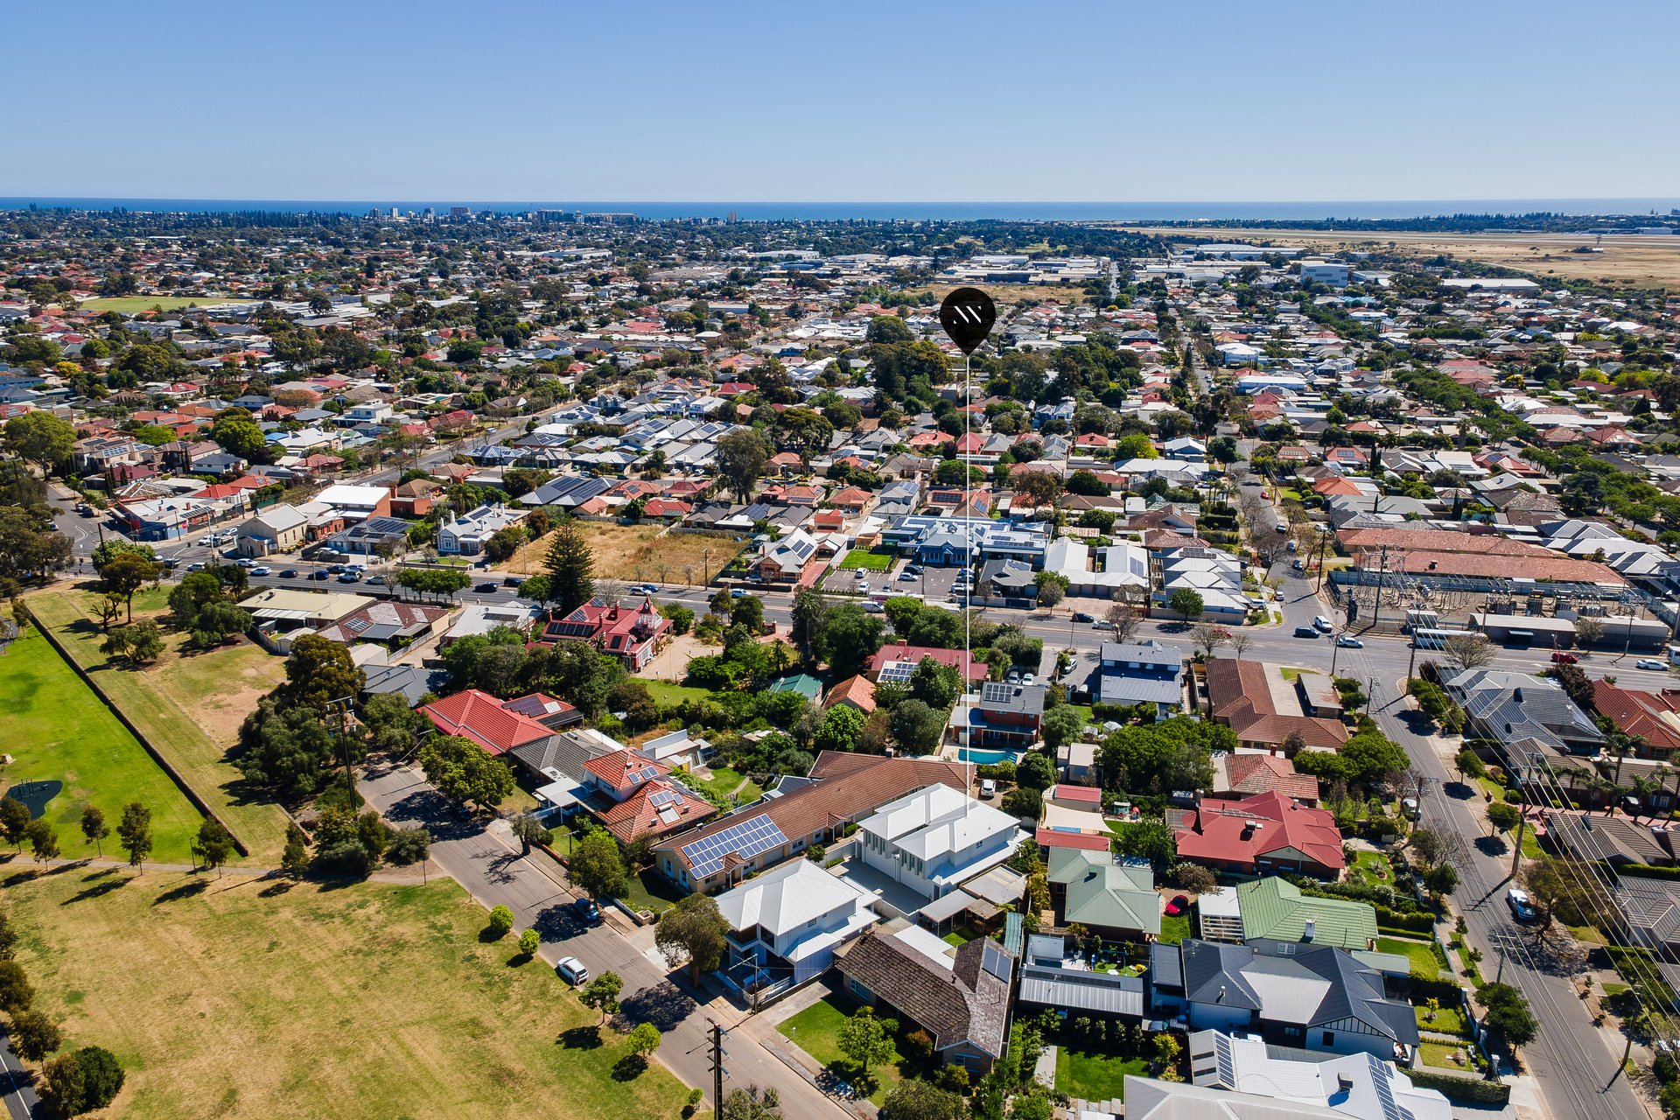
• Attractive reserve outlook with a quiet no-through-road setting directly in front of the homes
• Ideally positioned for convenient access to Adelaide CBD, Glenelg Beach and Adelaide Airport
• Zoned for Plympton Primary School and Plympton International College
• Nearby schooling options include Black Forest Primary School and Immanuel College
• Enjoy local favourites 7t7 Café and Froth and Fodder, with the vibrant cafés, restaurants and boutique shopping of Jetty Road Glenelg a short drive away
• Close to local cycling trails, football facilities, tennis courts and basketball facilities
• A well-connected location offering the perfect balance of suburban tranquillity and coastal convenience
Rates
• City of West Torrens
• Community Title
• Land 269sqm approx.
Disclaimer at noakesnickolas.com.au/privacy-policy | RLA 315571
01-Nov-2026 12:00PM to 12:20PM
02-Nov-2026 05:35PM to 05:55PM
03-Nov-2026 04:45PM to 05:05PM
Land | 269sqm |


"*" indicates required fields
"*" indicates required fields

 FLOORPLAN
 MAKE AN OFFER
 ENQUIRE

