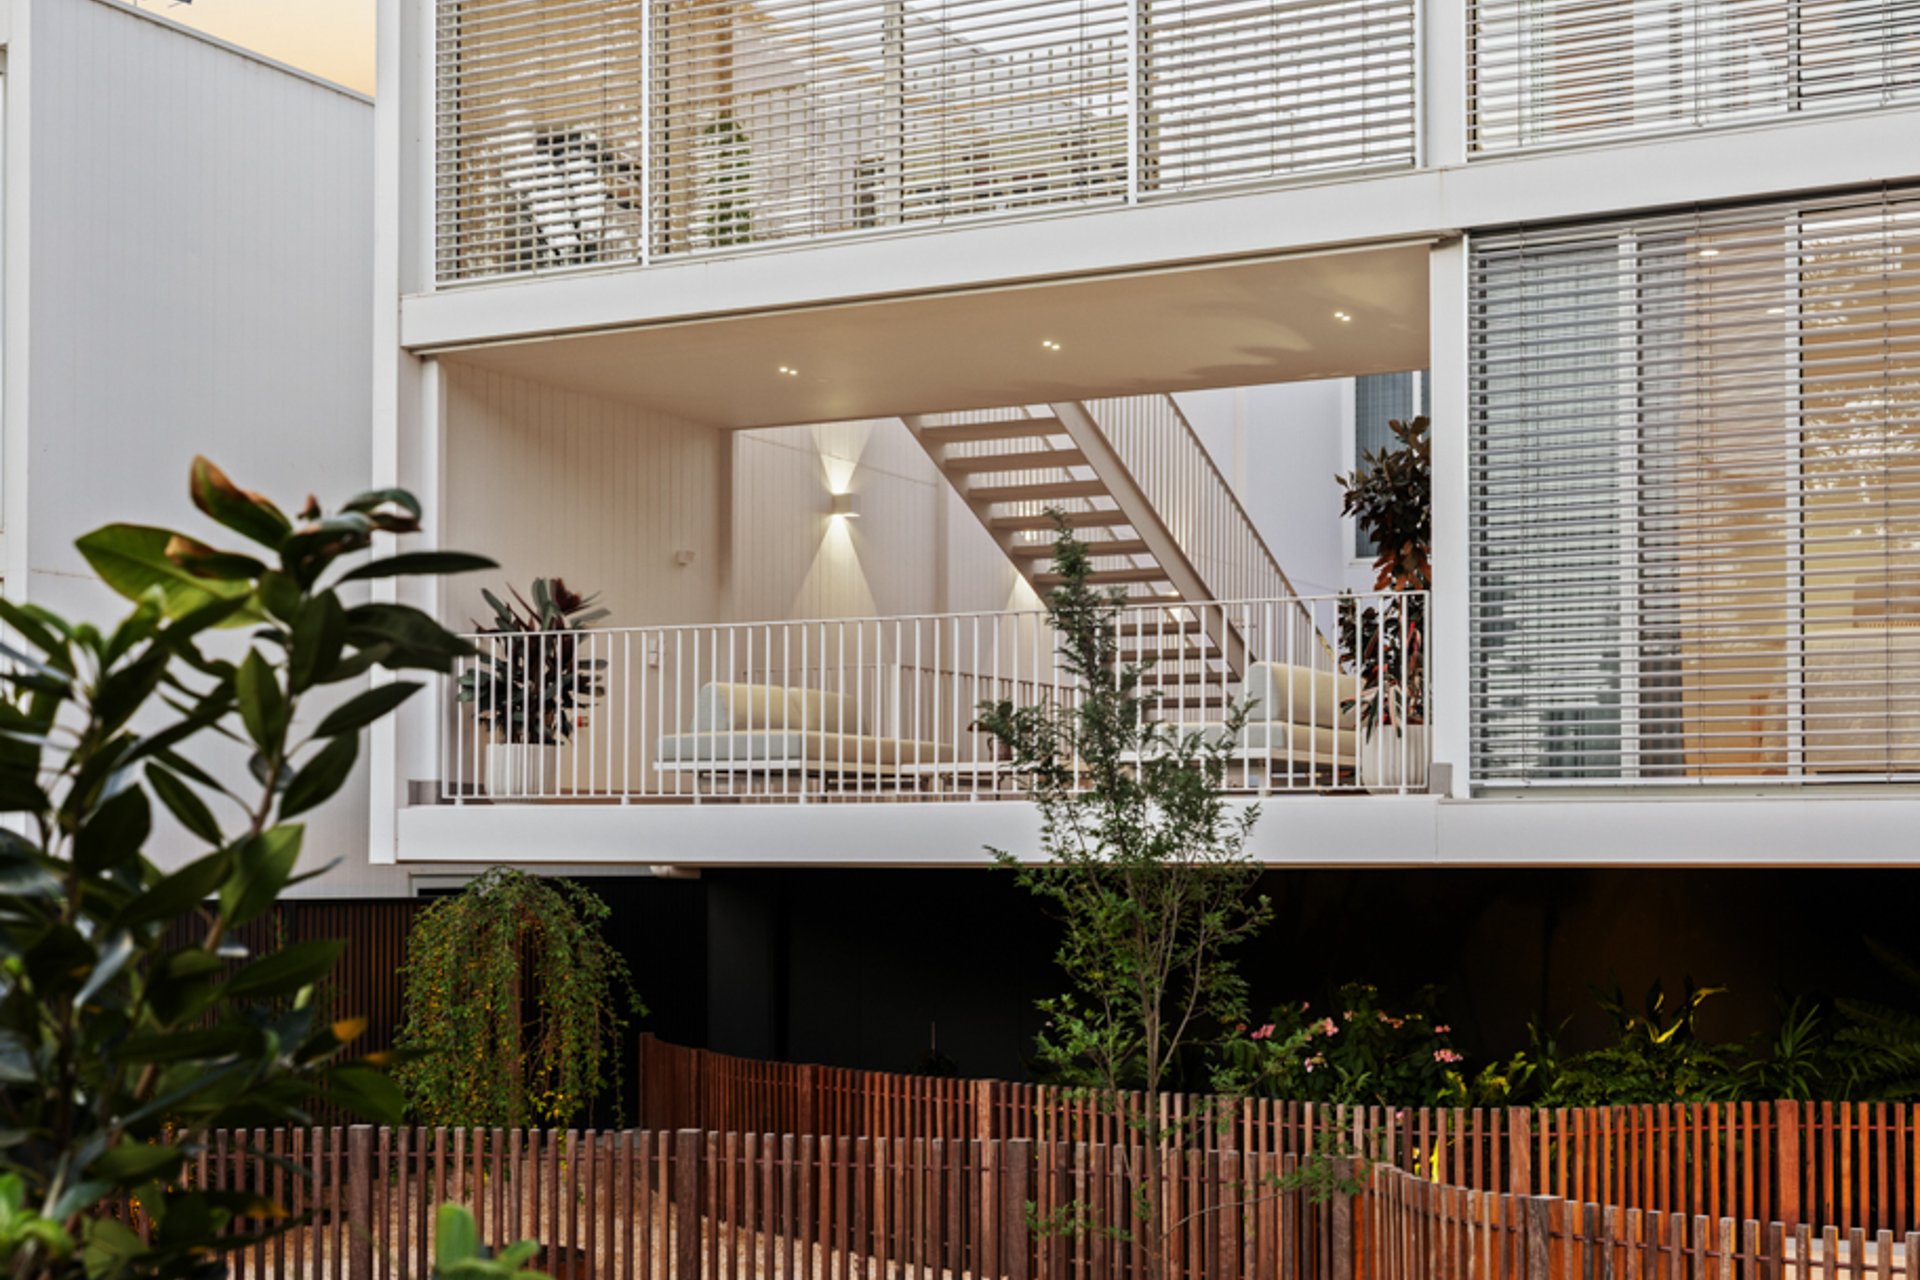
N°8A McLaren Street, Torrens Park
Best Offers By 16/11 (USP)
- 4

- 3
- 2


Best Offers By 16/11 at 1pm - Unless Sold Prior.
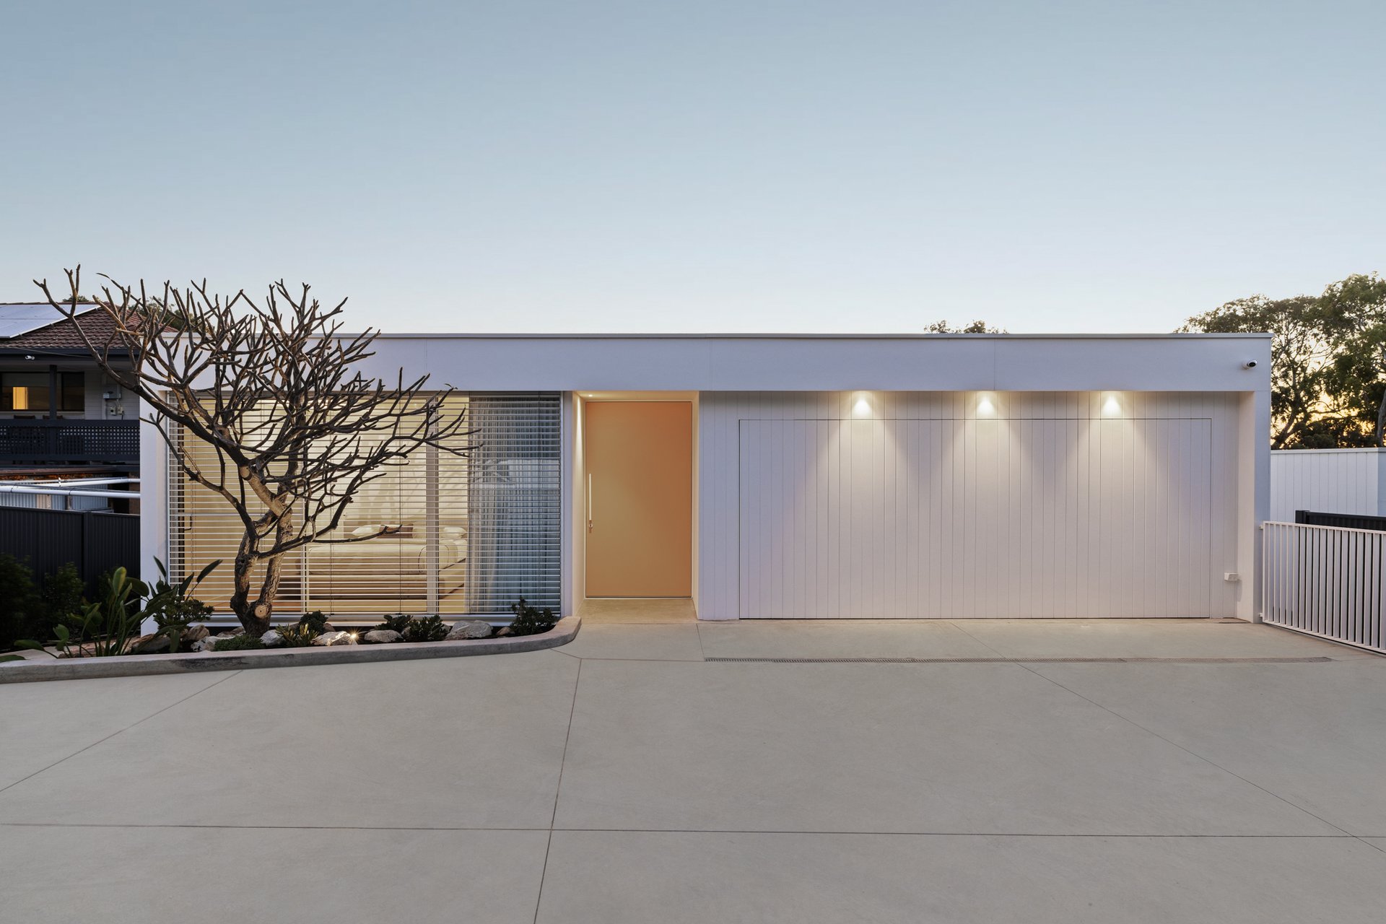
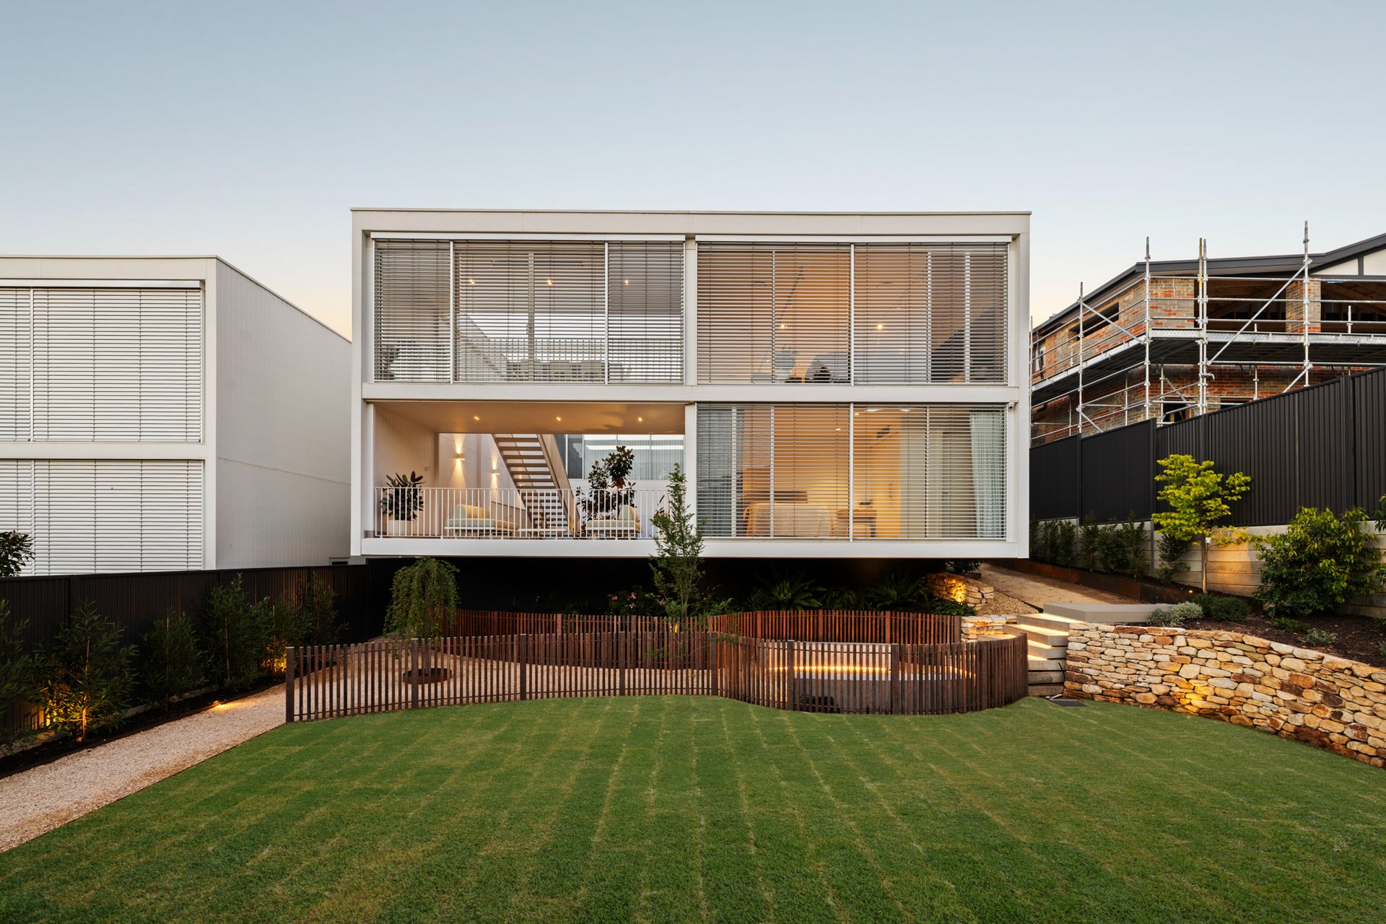
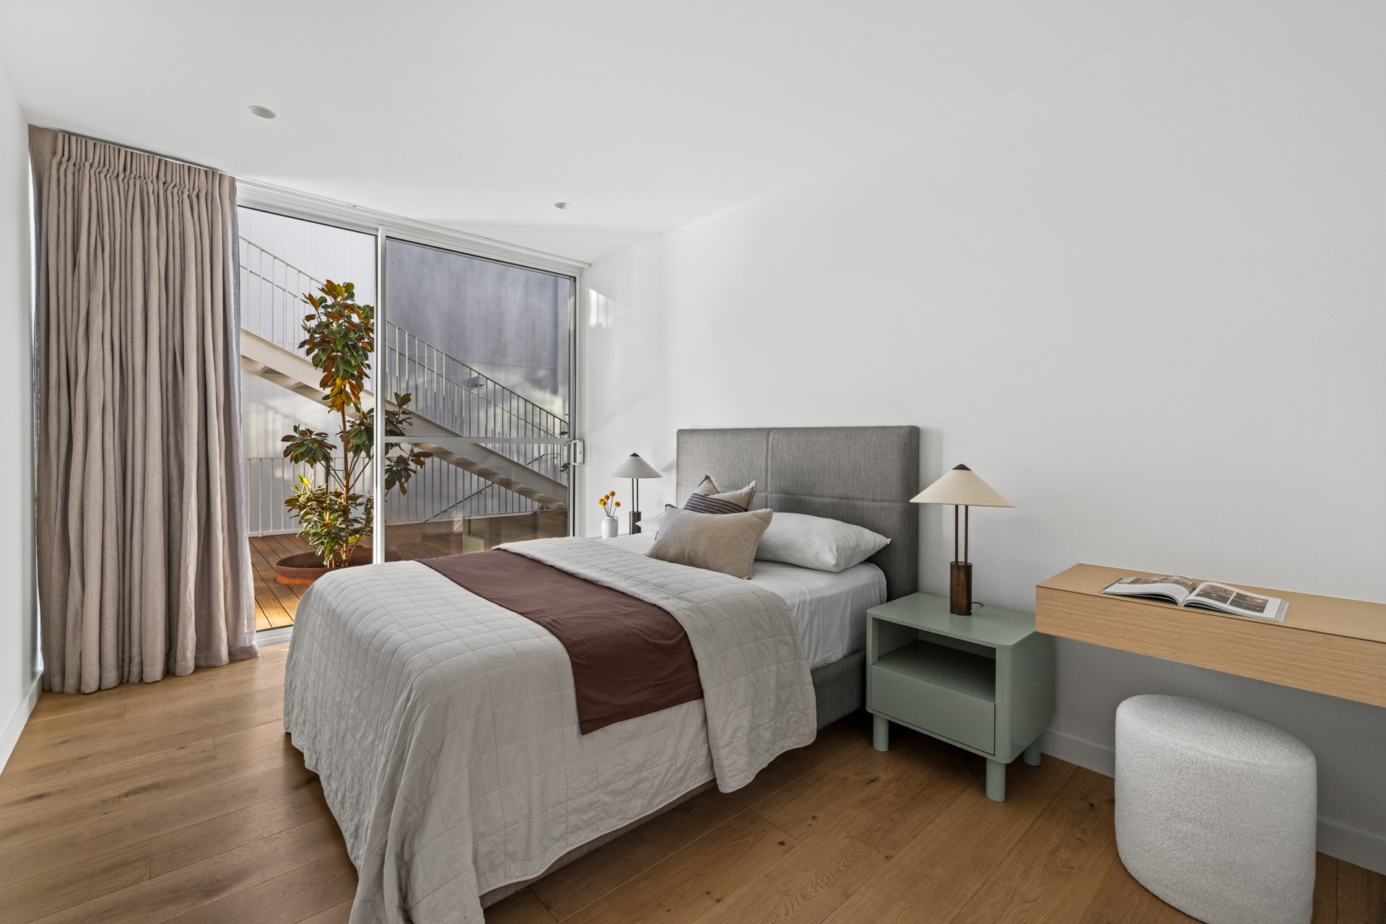
Proof that architectural integrity never goes out of style, this bespoke masterpiece by Blag serves up four bedrooms, three bathrooms, a magnesium pool and passive solar smarts on a tightly-held Torrens Park street with Randell Park Reserve at one end and Scotch College at the other.
Blag's acclaim is backed by a line-up of specialists, with Architects Inc. conceiving the design, Gavin Wright shaping the gardens and Allera lighting the result.
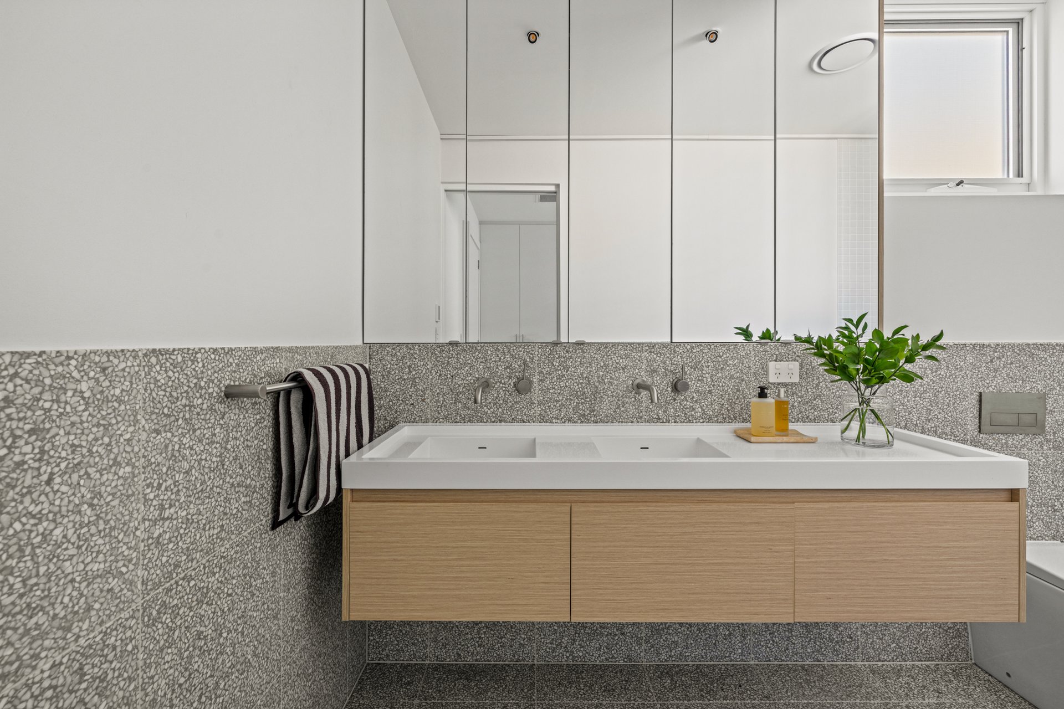
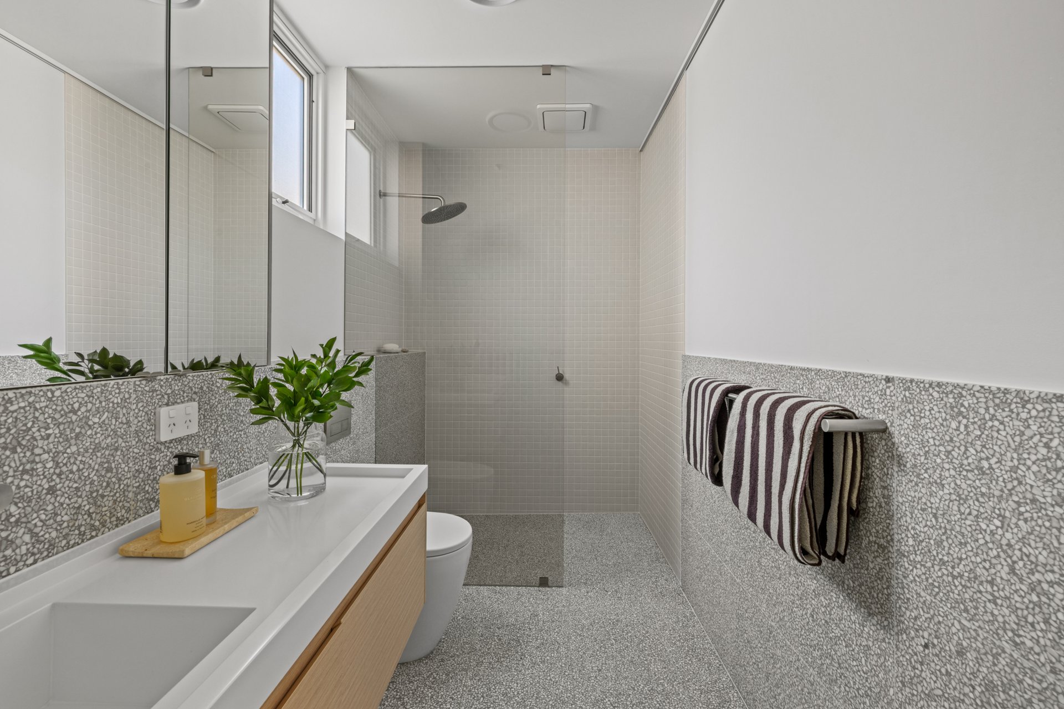
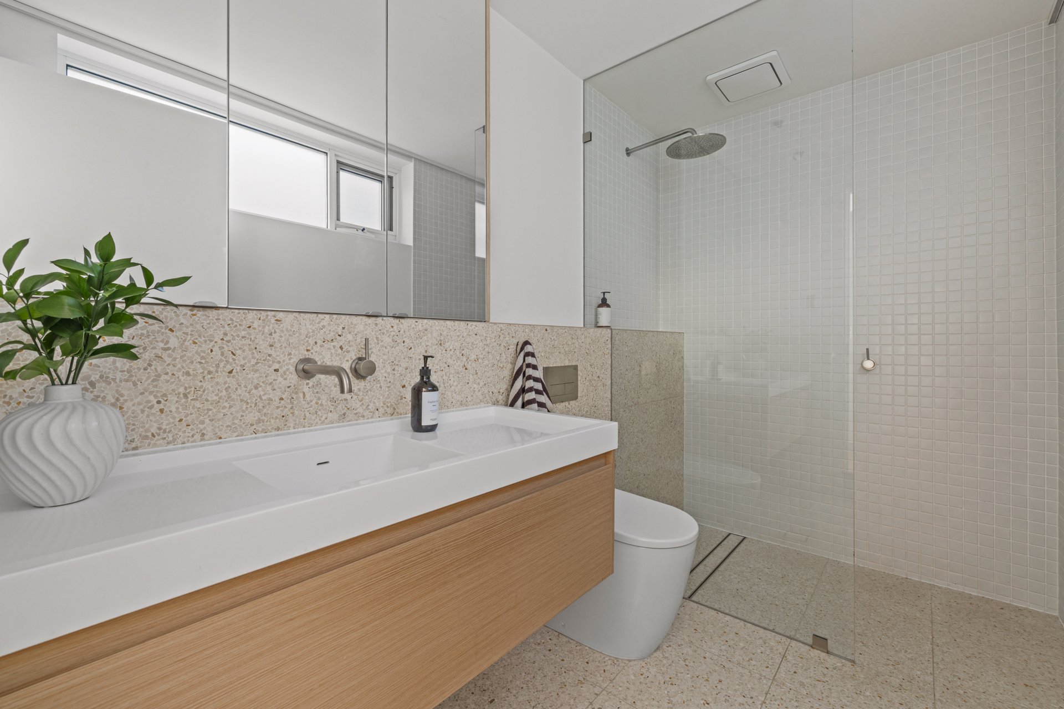
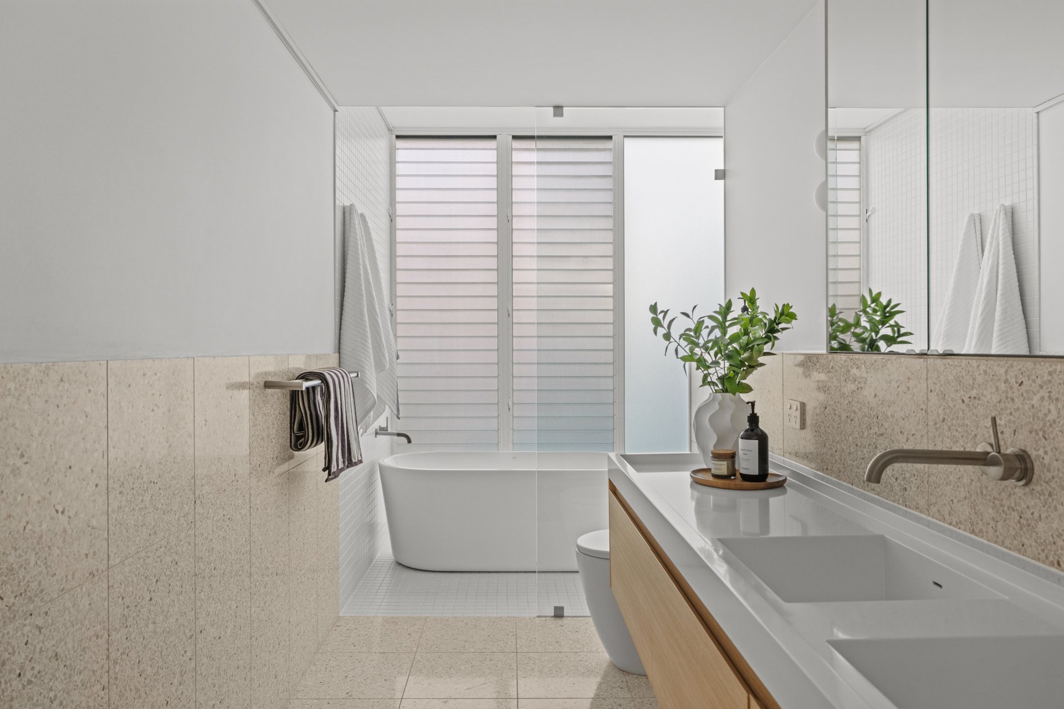
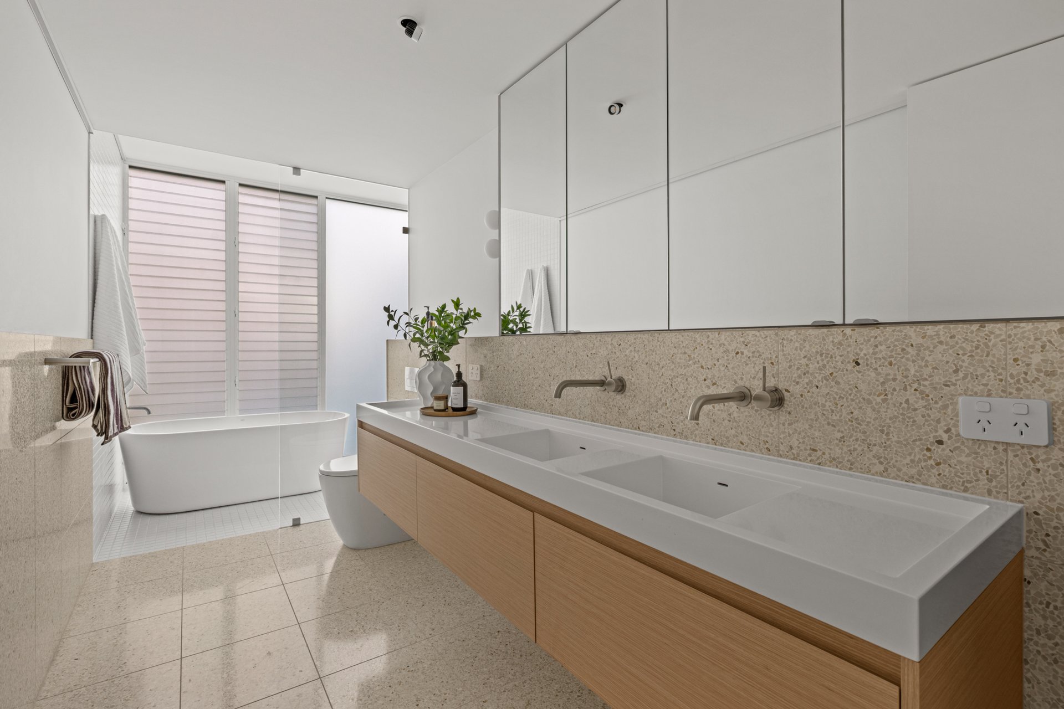
The spec is high and the finer details are executed exquisitely. Italian terrazzo adorns every bathroom, cool underfoot until the underfloor heating says otherwise, while the mid-century influence sees a flat roof and an easy flow between indoors and out.
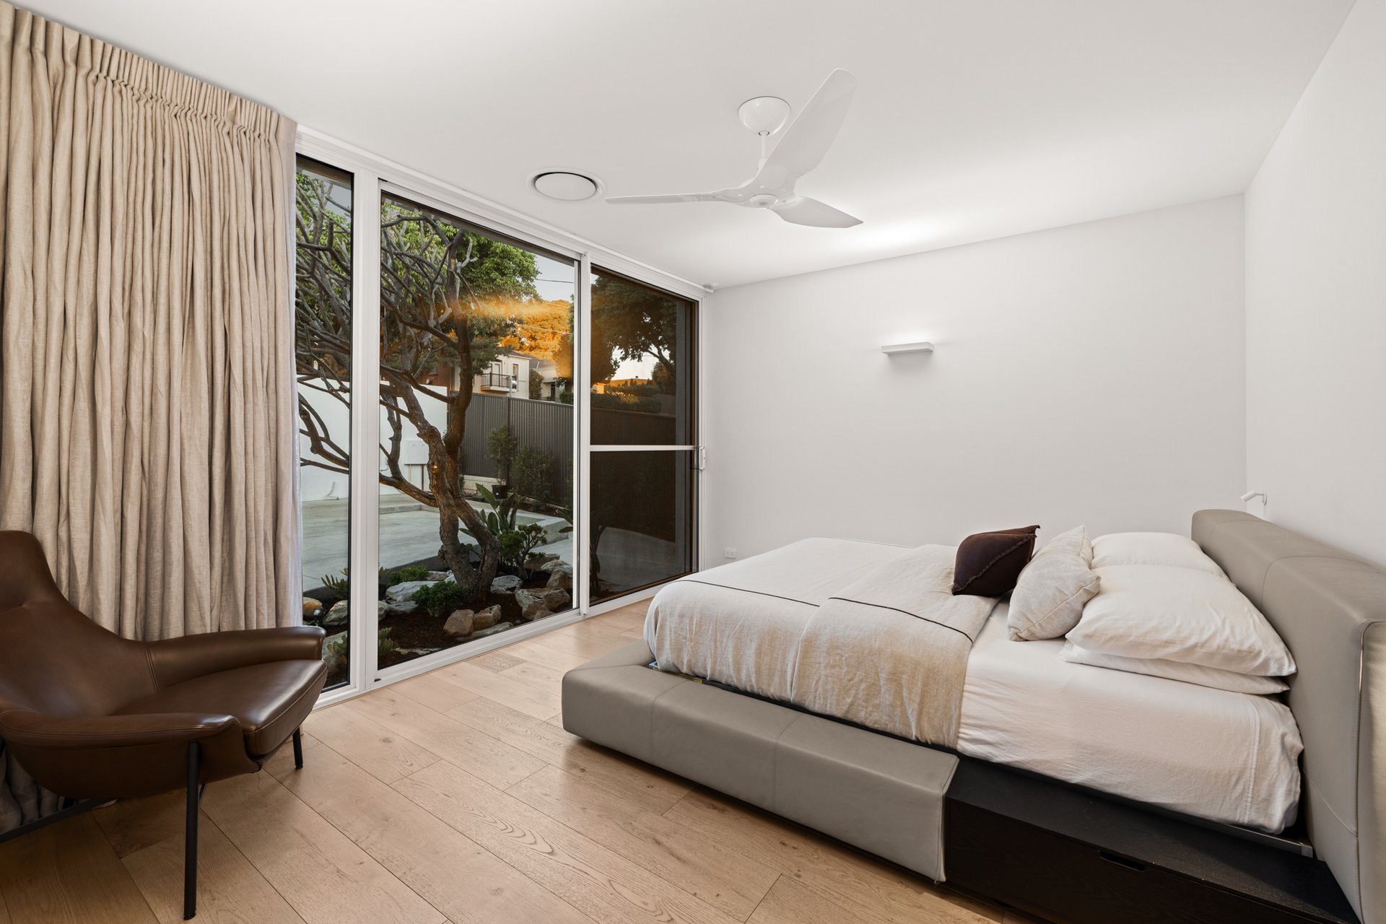
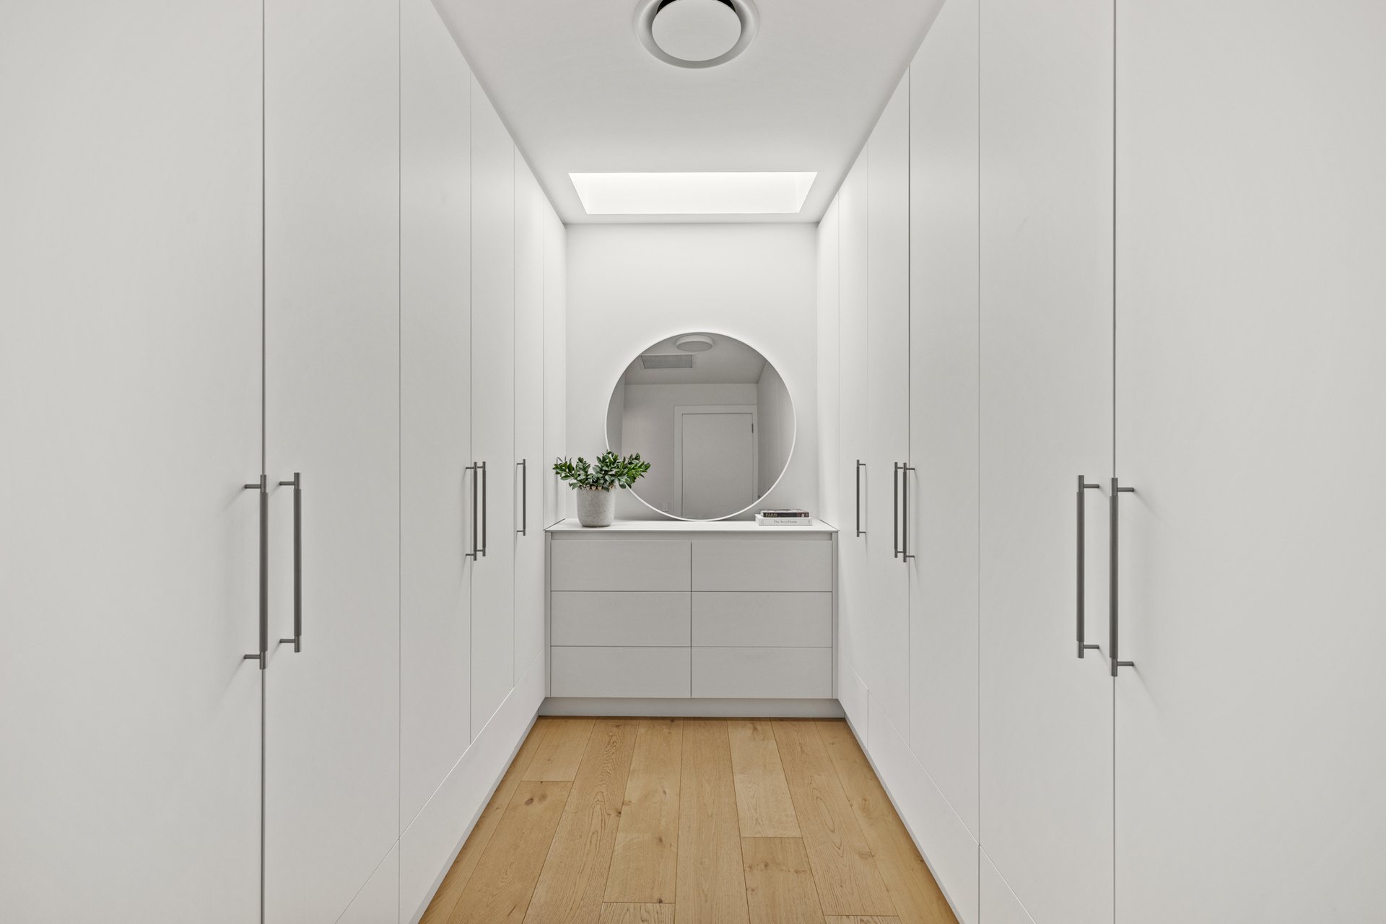
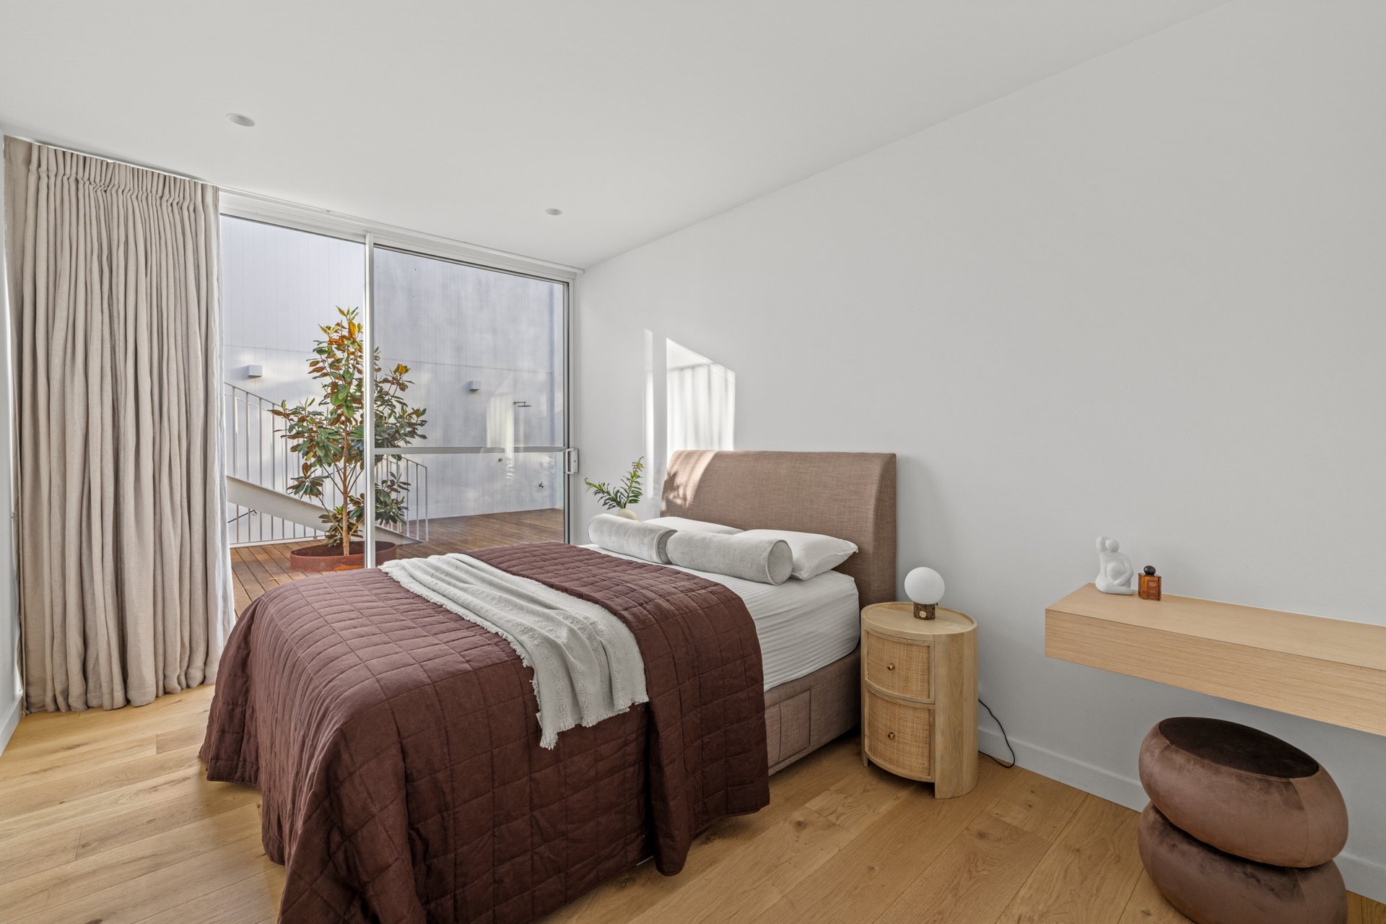
Behind a custom pivot door, the master bedroom makes the first impression, its walk-in robe custom-built around a skylight and Corian-topped vanity, then a fully tiled and air-conditioned couples ensuite ensures even a midsummer morning never has the chance to undo the effort.
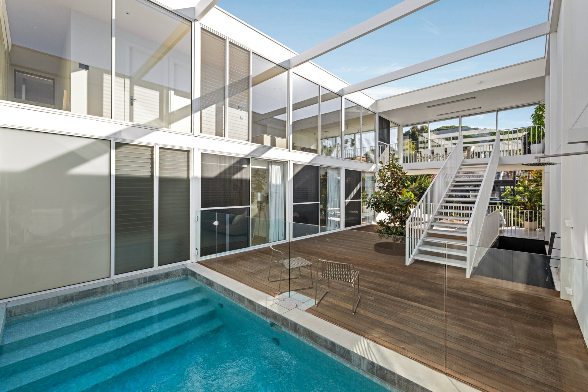
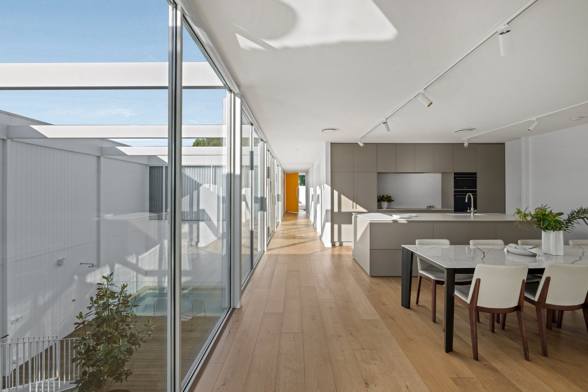
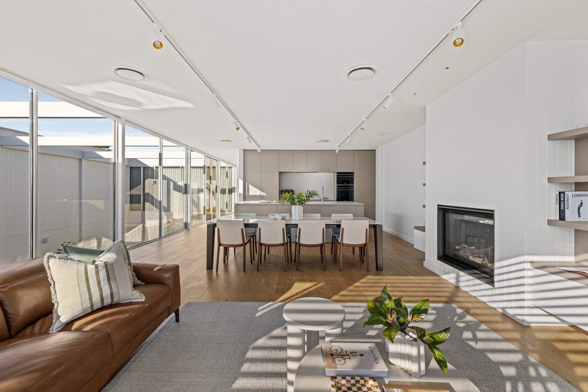
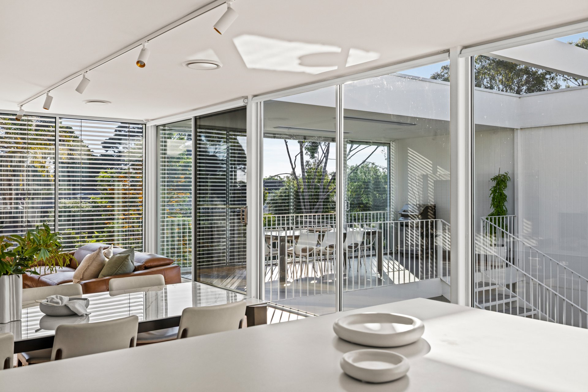
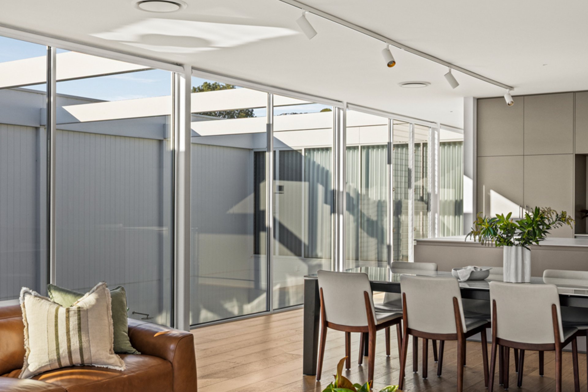
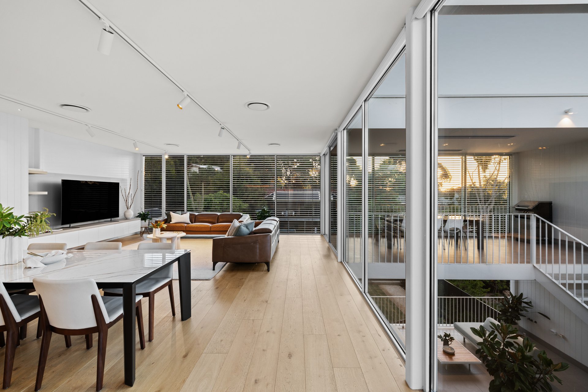
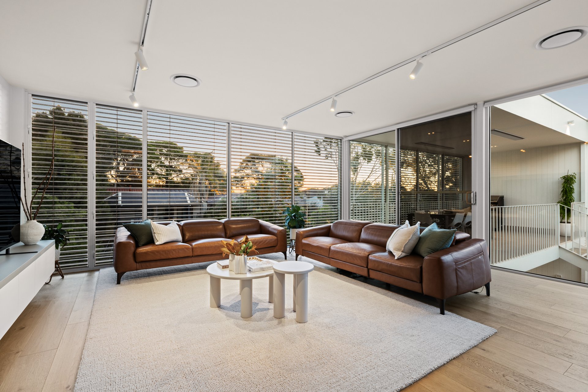
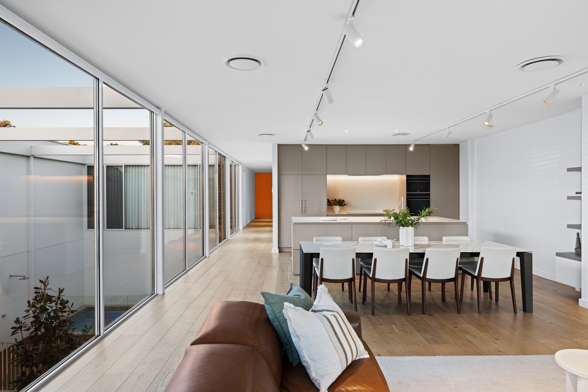
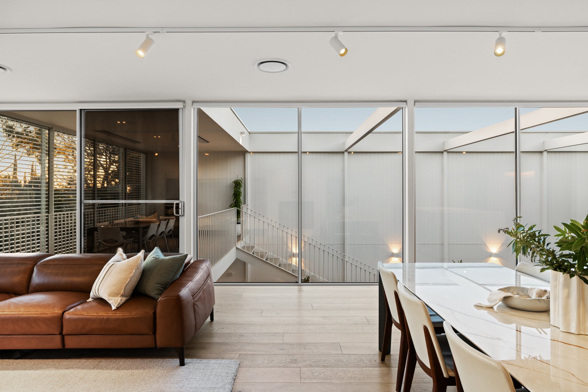
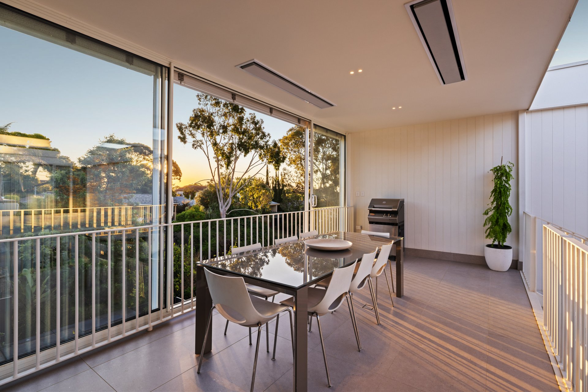
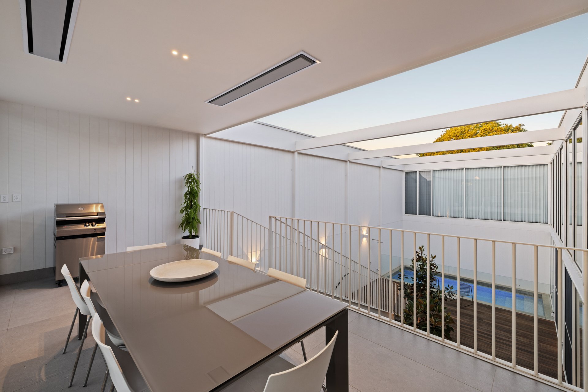
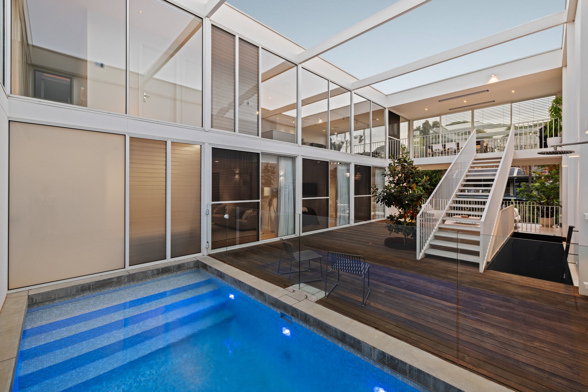
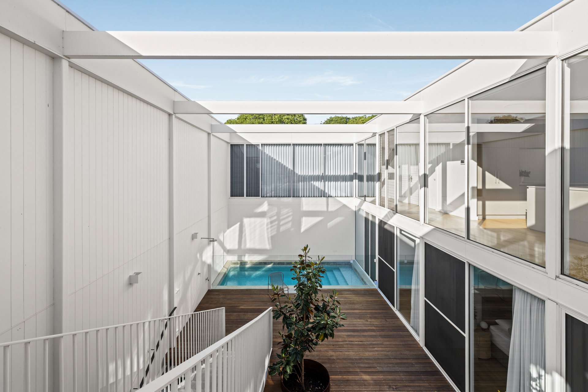
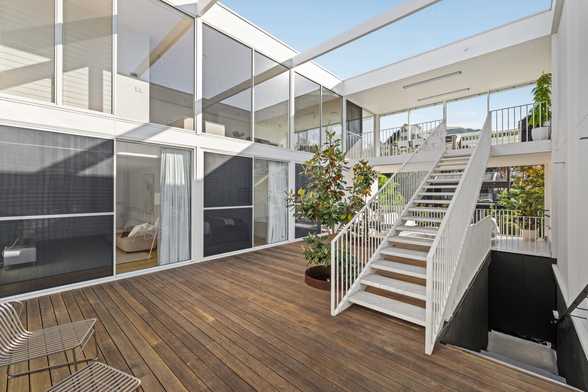
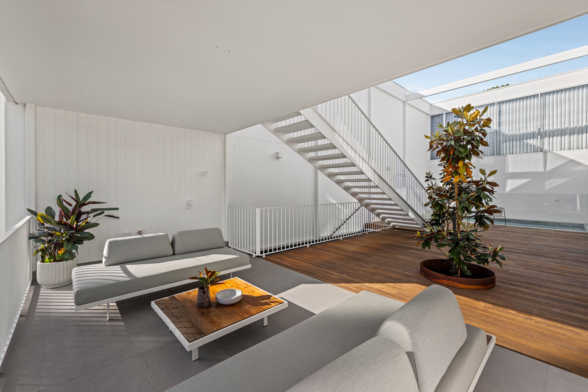
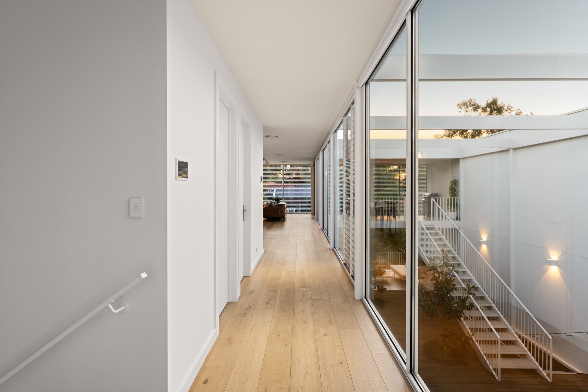
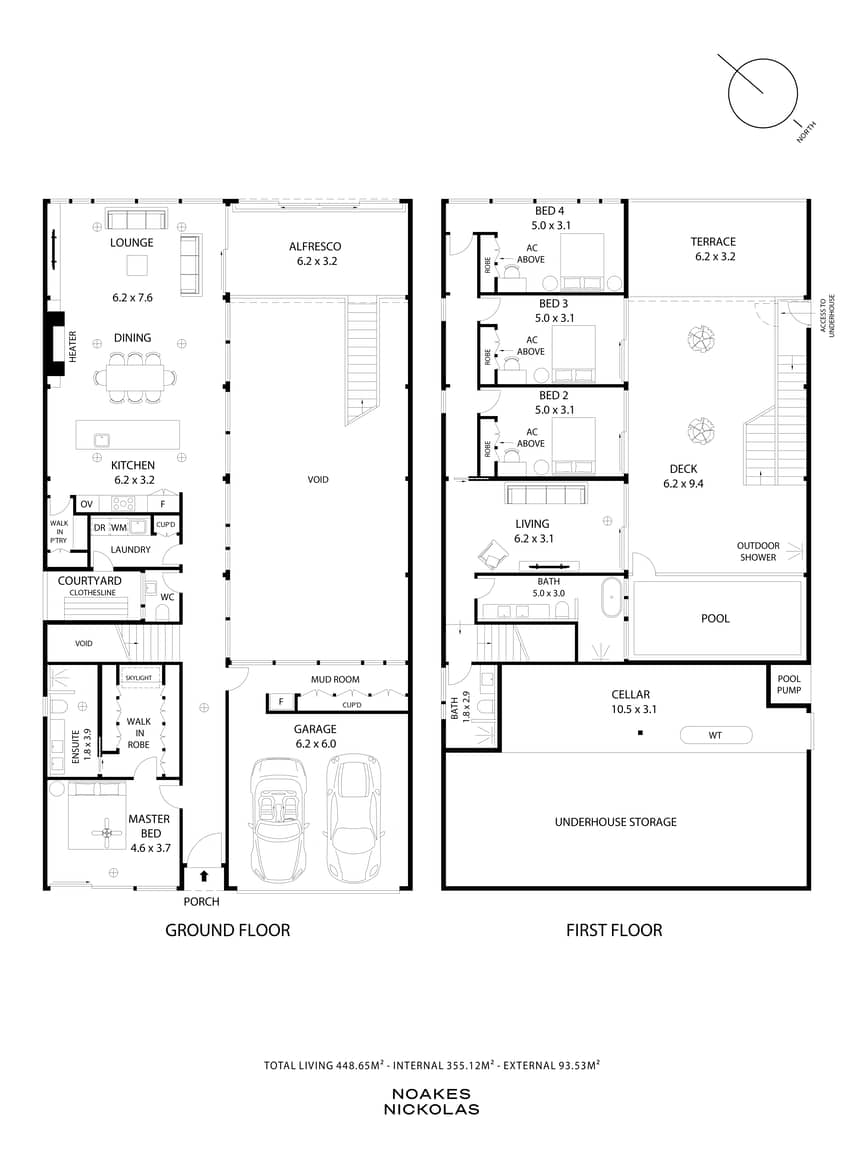
Look past the spec, if you can, and it's the full line of north-facing windows that steals the spotlight, stretching down the hallway to draw the eye into a central void that begins at the elevated alfresco and drops to hardwood decking and the enigmatic presence of the in-ground pool.
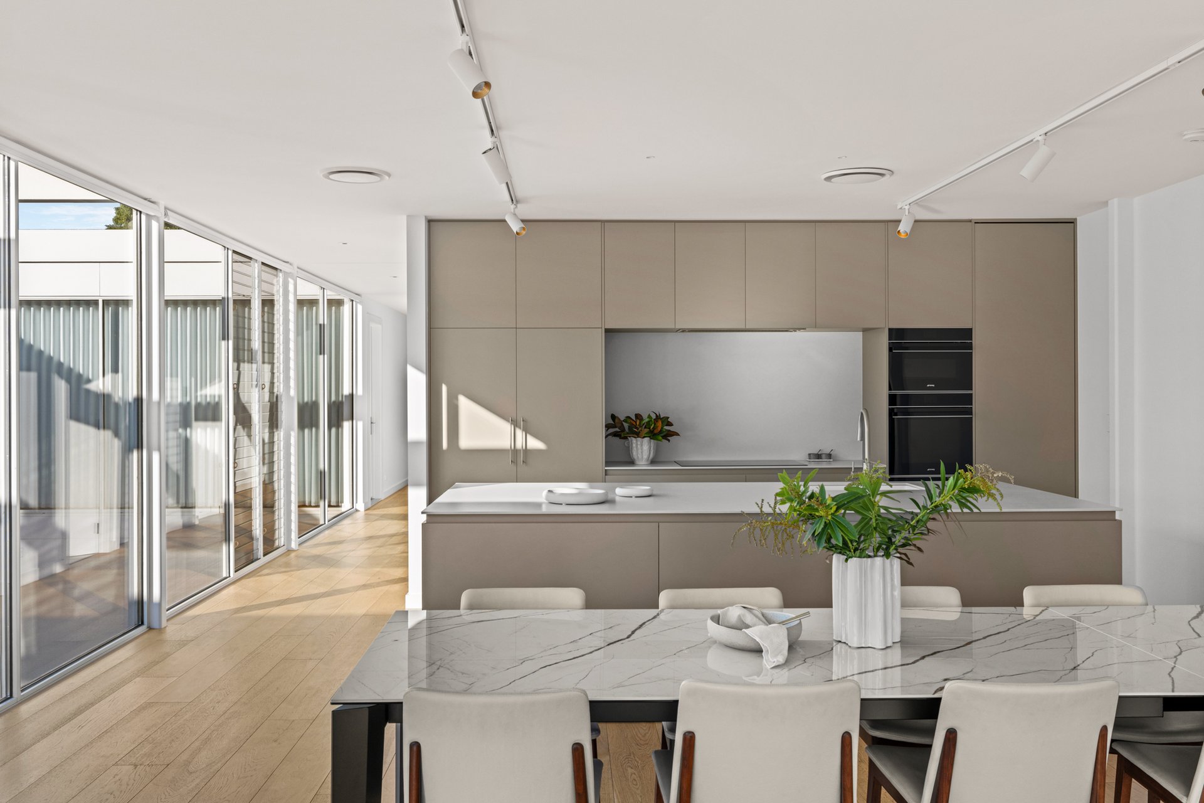
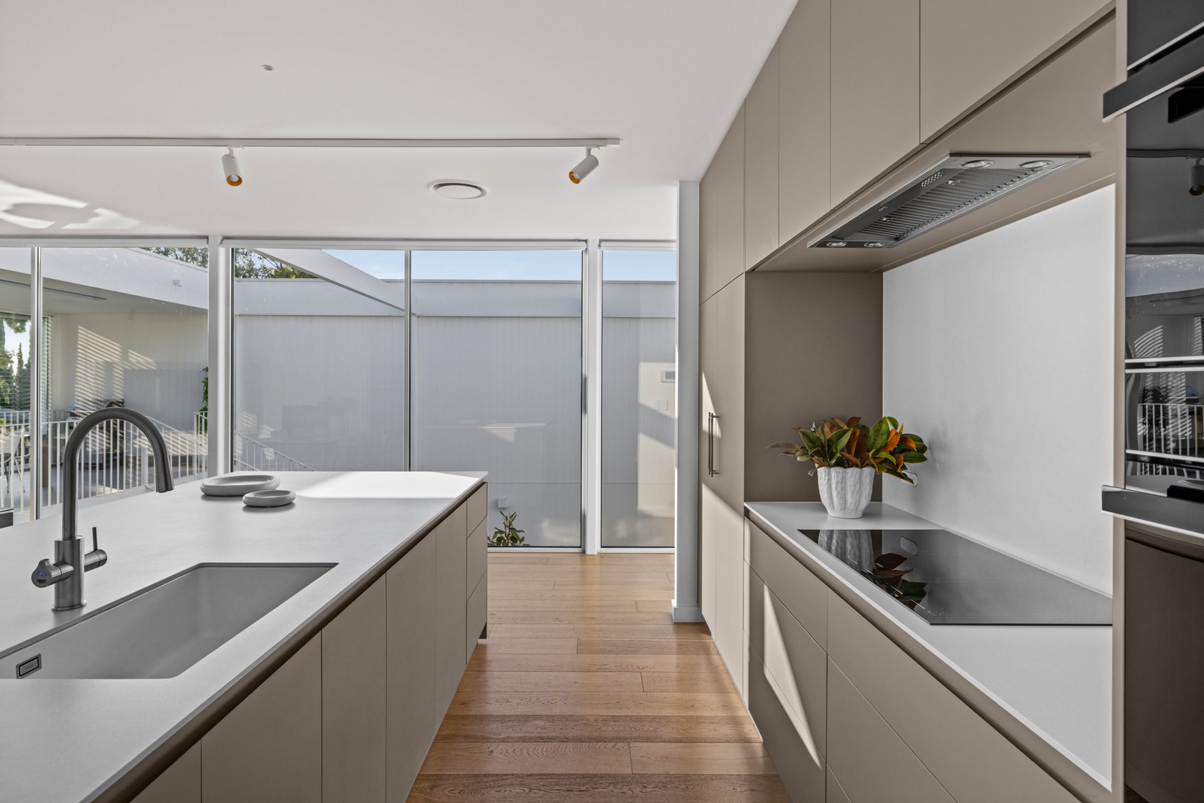
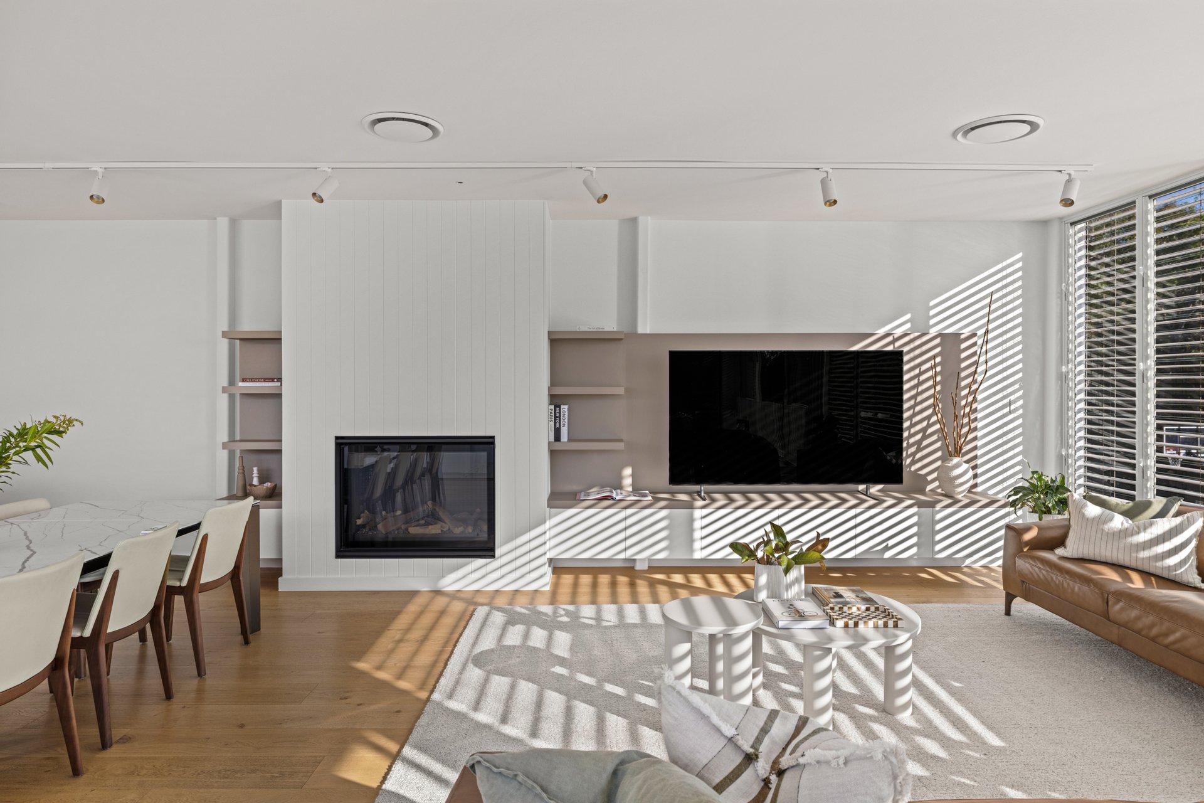
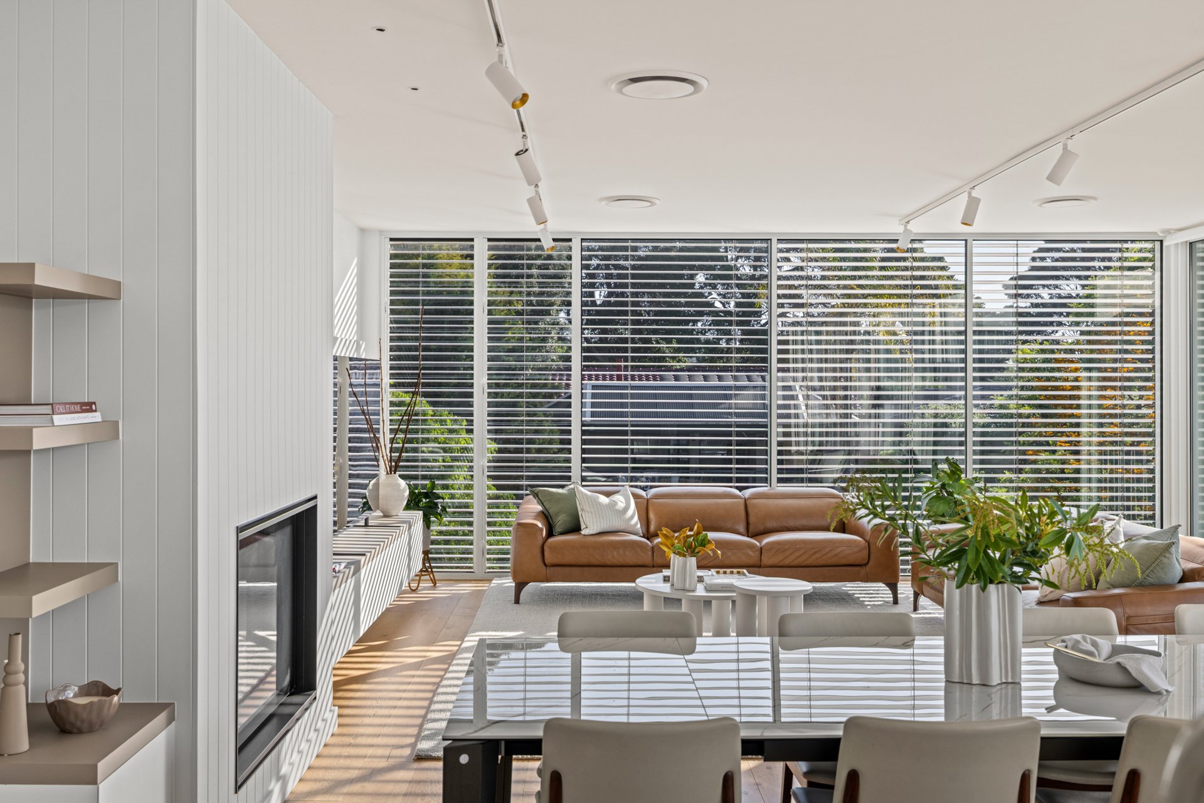
The open plan turns its face to the treetops, with kitchen, dining and living angled over the gardens below. For those who take their cooking seriously, the full suite of Smeg appliances is ready to assist, a concealed butler's pantry keeps the Dekton benches clear and a Zip tap dispenses water just the way you like it.
Monarch engineered flooring lines the path downstairs to a second living zone, common ground for a three-bedroom wing that gives kids or guests a domain of their own, with a connection straight out to the pool and a choice of two more luxe bathrooms.
The passive solar thinking goes far beyond the norm. North-facing windows draw in the warmth, double glazing holds it there, electric venetian blinds shade the height of summer, and a significant battery offsets the costs of running ducted air conditioning all day long.
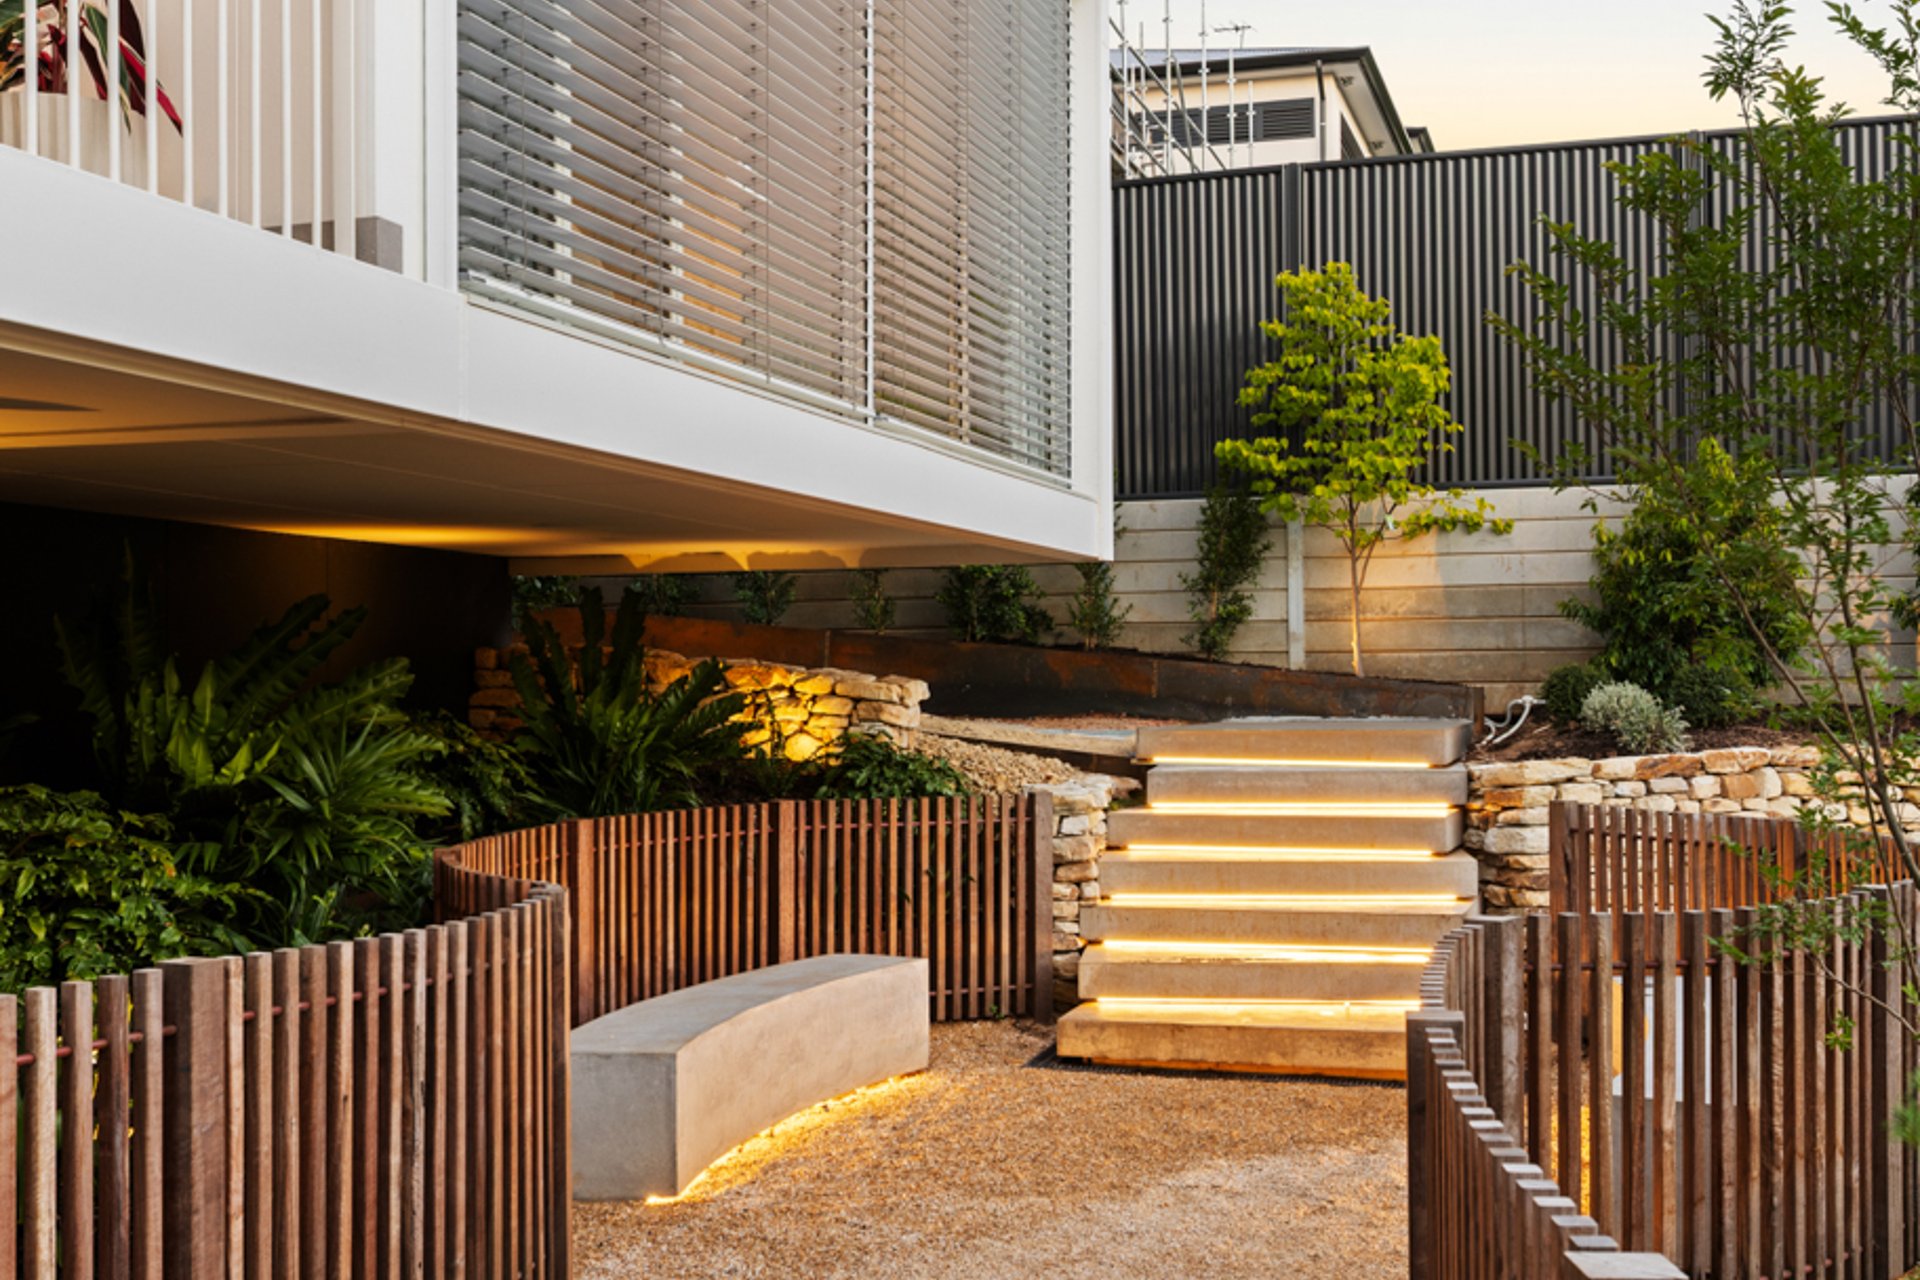
Outside, stone paths and floating steps wind through uplit, established gardens, fully irrigated to thrive all on their own. But it's the magnesium pool you'll be drawn back to, shimmering with Bisazza tiles for a heated swim, a summer dip or simply as the backdrop to a BBQ on the terrace above.
Scotch College waits at street's end, the first in a long line of reputable local schooling, while a city-bound train station and Mitcham Square elevate the convenience, with an enviable mix of cafés, dining and reserves dotted along the way.
It's the lifestyle that makes Torrens Park the natural home for architecture this good.
Architectural Features
• Designed by Architects Inc, built by Blag
• Elevated entertainer's terrace
• Ground floor IRONASH deck
• Skylit walk-in robe with dressing table
• Built-in robes to bedrooms 2, 3 & 4
• Three bathrooms with underfloor heating
• Freestanding tub to main
• Guest powder room
• Epoxy'd double garaging with internal entry & concealed mud room
• Double glazed windows
• Custom pivot door
Chef's Kitchen
• Smeg Dolce Novo triple oven tower
• Smeg 900mm induction cooktop
• Smeg integrated fridge/freezer
• Smeg dual integrated dishwashers
• ZIP tap with ambient, sparkling & boiling water
• Concealed butler's pantry
• Dekton 12mm benchtops & splashback
• Premium Acrilam surface joinery
Spec & Tech
• Custom lighting design by Allera
• Monarch Natural Oak 20mm engineered flooring
• Italian terrazzo-clad bathrooms
• Dekton & Corian benchtops throughout
• Vental electric external aluminium blinds
• 14.08kW solar system with 53kWh battery storage
• Daikin VRV ducted & individually zoned air conditioning
• Real Flame Vektor gas fireplace
• Electric sliding gate
• Security cameras, alarm & video intercom
• Wiser dimmable light system
• Brodware City Stik brushed nickel tapware
• Zanda hinges & handles
Gardens & Pool
• Heated magnesium pool with shimmering Bisazza tiles
• Landscape design by Gavin Wright
• Hardscape by Combined Concrete
• Outdoor connection from ground-floor living & bedrooms
• App-controlled automatic irrigation
• Integrated garden lighting by Allera
• Solid concrete plinth & floating steps
• Outdoor shower
• Under house cellar & storage
Lifestyle
• Footsteps from Scotch College & Randell Park Reserve
• Short stroll to Torrens Park railway station, The Ed Hotel & This Fine Day café
• Moments to Mitcham Square's every amenity
• Zoning to reputable Clapham Primary & Unley High
• Proximity to popular Urrbrae Agricultural, Mitcham Girls, Concordia & Mercedes College
• Just 10-minutes from the CBD
Rates
• Council Rates $5,277.00PQ
• SA Water $451.21PQ
• ES Levy $367PA
• City of Mitcham
• Torrens Title
• Built 2022
• Land Size 795sqm
Disclaimer at noakesnickolas.com.au/privacy-policy/ | RLA 315571
31-Oct-2026 01:30PM to 02:15PM
04-Nov-2026 06:30PM to 07:15PM
Land | 795sqm |


"*" indicates required fields
"*" indicates required fields

 FLOORPLAN
 MAKE AN OFFER
 ENQUIRE

